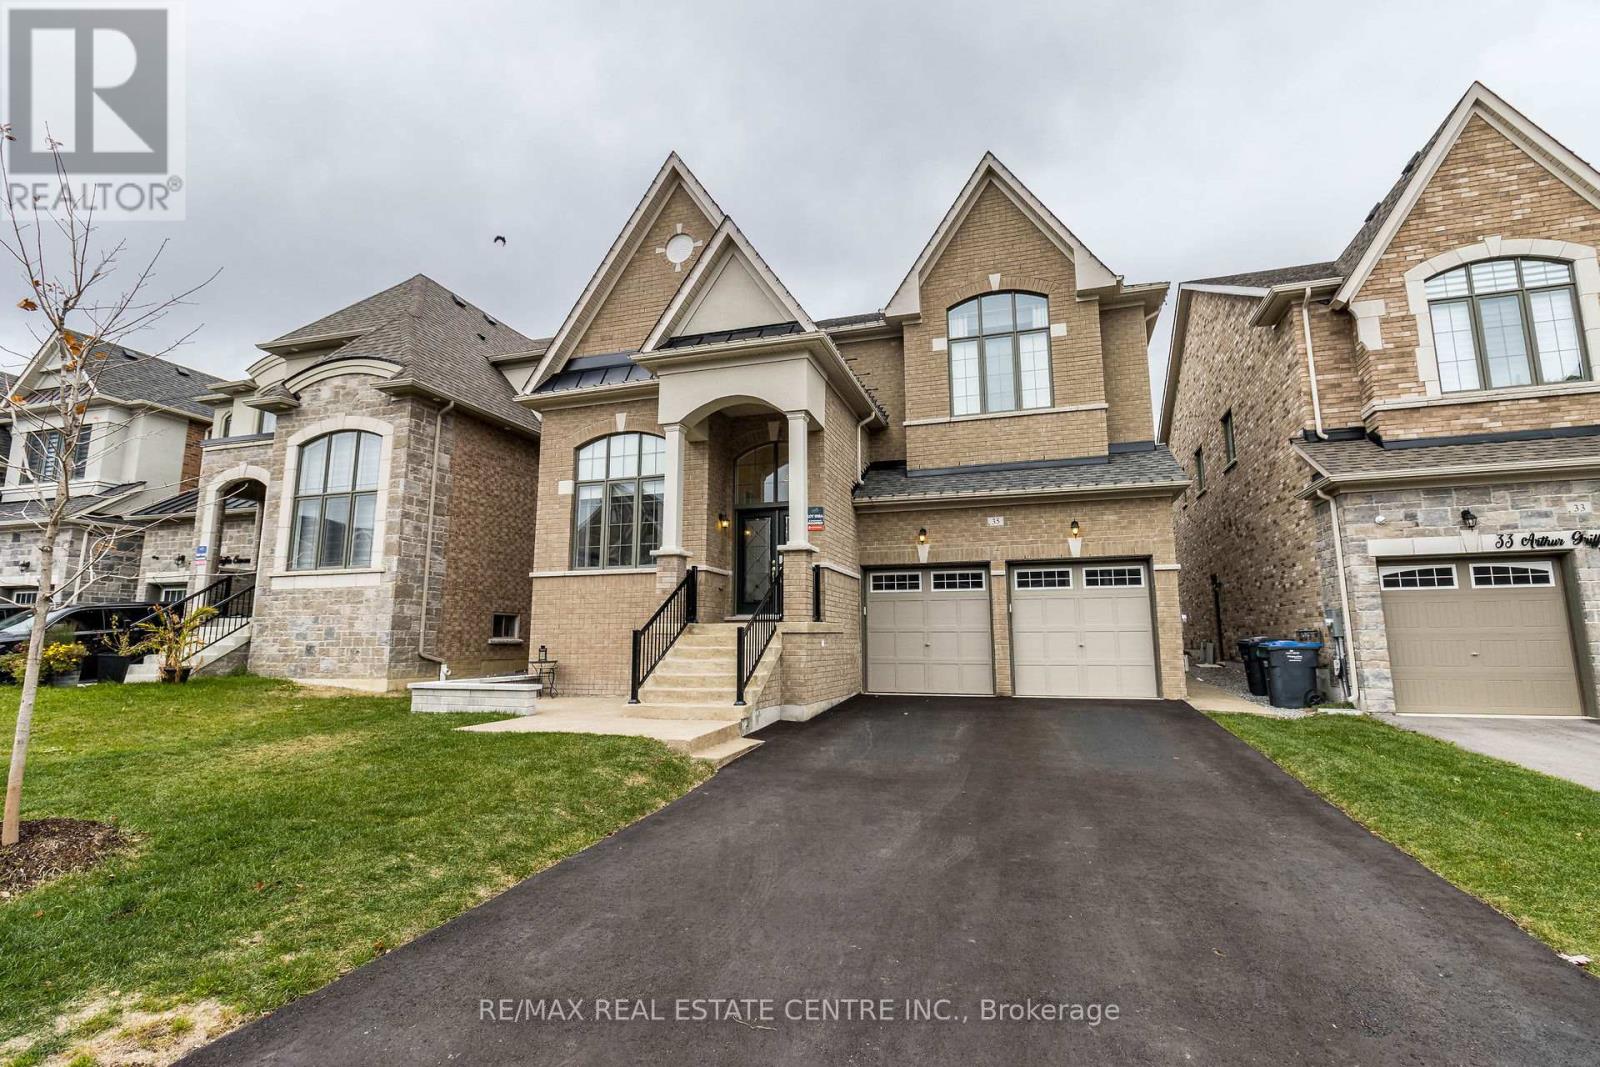
35 Arthur Griffin Crescent
Caledon (Caledon East), Ontario L7C4E9
MLS # W13794746
Property Details
Type
Detached
Beds
8
Baths
9
Status
For Sale
More homes like this
About this property
Show Stopper !! Perfect Multi-Generational Home P.L.U.S. Income Property $2,500 / month. P.L.U.S. In-Law Suite. This NEW home has it all. Bedrooms - 6 + 2 in bsmt. Washrooms - 7 + 2 in bsmt. ALL 6 bedrooms have an ensuite bath. 2 Bedroom Legal Basement Apartment Sep Entrance and Laundry. No Side Walk, 6 Car Parking. Wooded Lot. 7 Walk-In Closets, Custom Walk-In Pantry, Large Linen Closet and many other storage closets. High ceilings - Main Floor - 10' & 12' Ceilings, 2nd Floor and Basement - 9' Ceilings. Hardscape Around Entire Property Exposed Aggregate. Custom Roller Shades and Window Coverings Throughout. ALL Work in this Home has been Professionally Done, Including the Festive Outdoor Lights, NO Expenses Spared. Way Too Many Upgrades to Mention, and a Steal at Under $2 Million. **EXTRAS** 3 Fridge, 2 Stoves, 1 Dishwasher, 2 Clothes Washers, 2 Dryers, Water Softener, Pot Filler, All Window Coverings, Custom Roller Shades, Stair Runner, Closet Organizers, Pull Out Pantry Shelves, Biometric Lock, 6 Ceiling Fans, Upgraded ELF
Mortgage Estimate
Estimated monthly payment
Calculating…
Estimate only. Taxes, insurance, condo fees, and lender terms are not included.
Monthly costs to verify
Property taxes: about $803/month based on listed annual taxes.
Estimate only. Confirm taxes, condo/maintenance fees, insurance, utilities, and lender terms before making decisions.
Rooms
| Room | Level | Dimensions |
|---|---|---|
| Family room | Main level | 5.36 x 6.4 |
| Kitchen | Main level | 5.21 x 2.93 |
| Eating area | Main level | 5.21 x 3.54 |
| Primary Bedroom | Second level | 4.88 x 6.46 |
| Bedroom 4 | Second level | 4.69 x 3.35 |
| Living room | Main level | 4.91 x 4.27 |
| Bedroom 2 | Second level | 3.35 x 3.66 |
| Other | Basement | 8 x 10.21 |
| Bedroom 5 | Second level | 3.54 x 4.88 |
| Bedroom 3 | Second level | 3.35 x 3.54 |
| Bedroom | Main level | 3.05 x 3.05 |
| Recreational, Games room | Basement | 9.02 x 2.47 |
Facts & Location
Parking
6 spaces
Lot Size
45.9 x 116.3 FT ; 45.99ft x 116.48ft x 46.07ft x 116.06ft
Annual Taxes
$9,635
Listing data
Listing information is provided for personal, non-commercial use and should be independently verified before making real estate decisions.
Last refreshed: Oct 8, 2026 3:34 AM
Explore nearby searches
SEO-friendly searches for this area, property type, and nearby neighbourhoods.
Similar Properties
More nearby listings that may fit the same search.
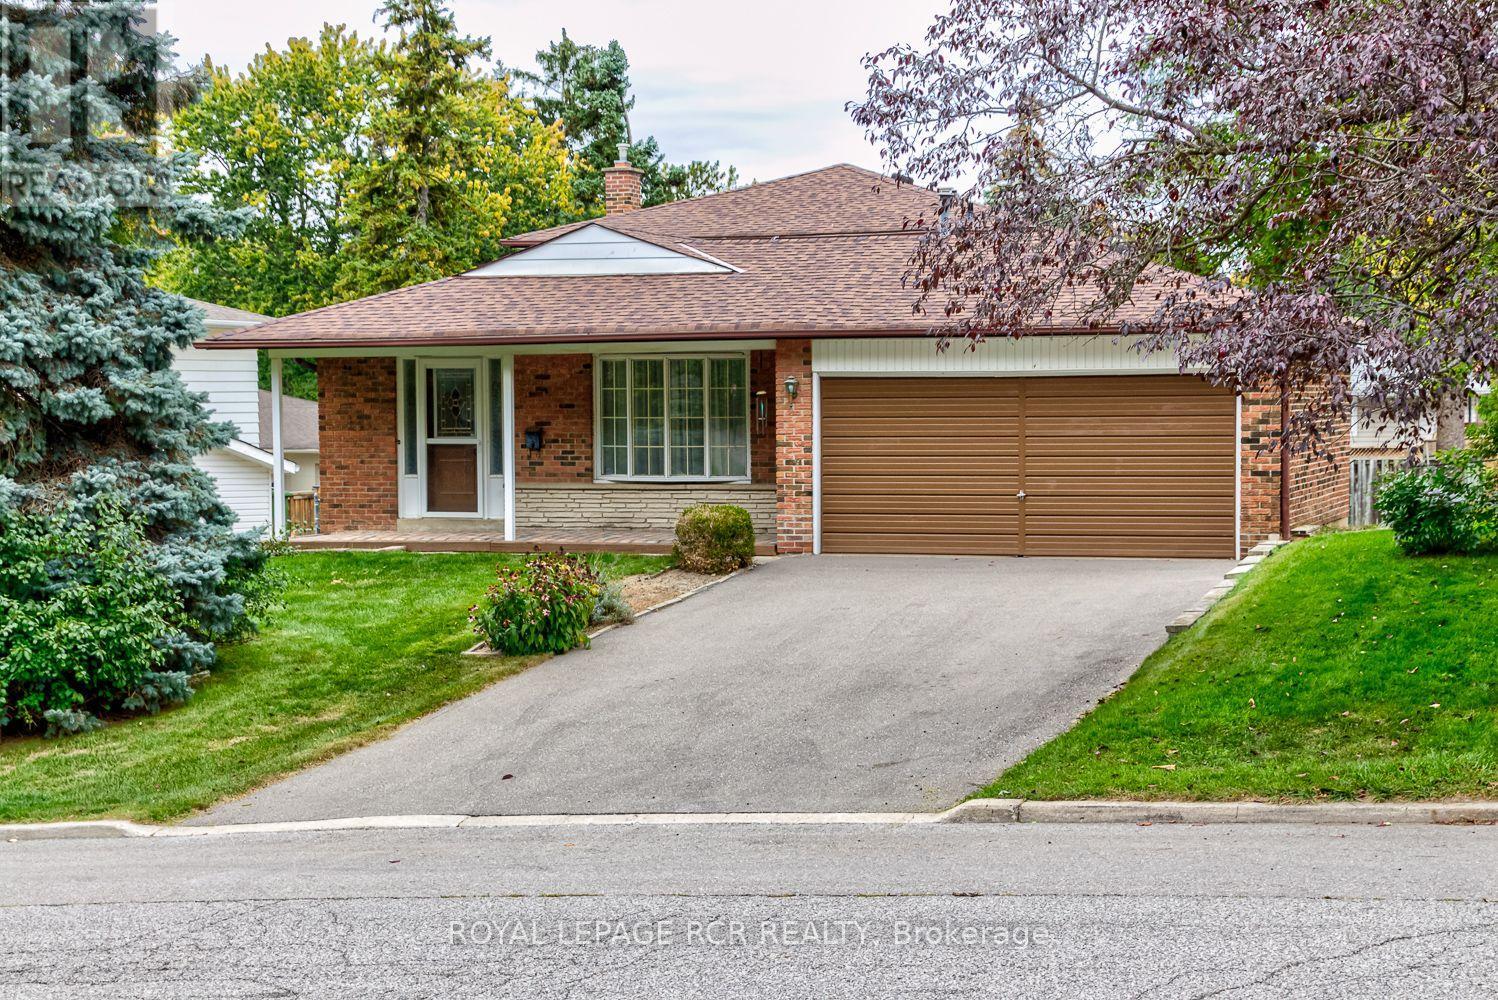
$949,900
115 Meadowvale Court
Caledon (Bolton East) · MLS # W13873808
4 bed · 2 bath · 1,800 sq ft
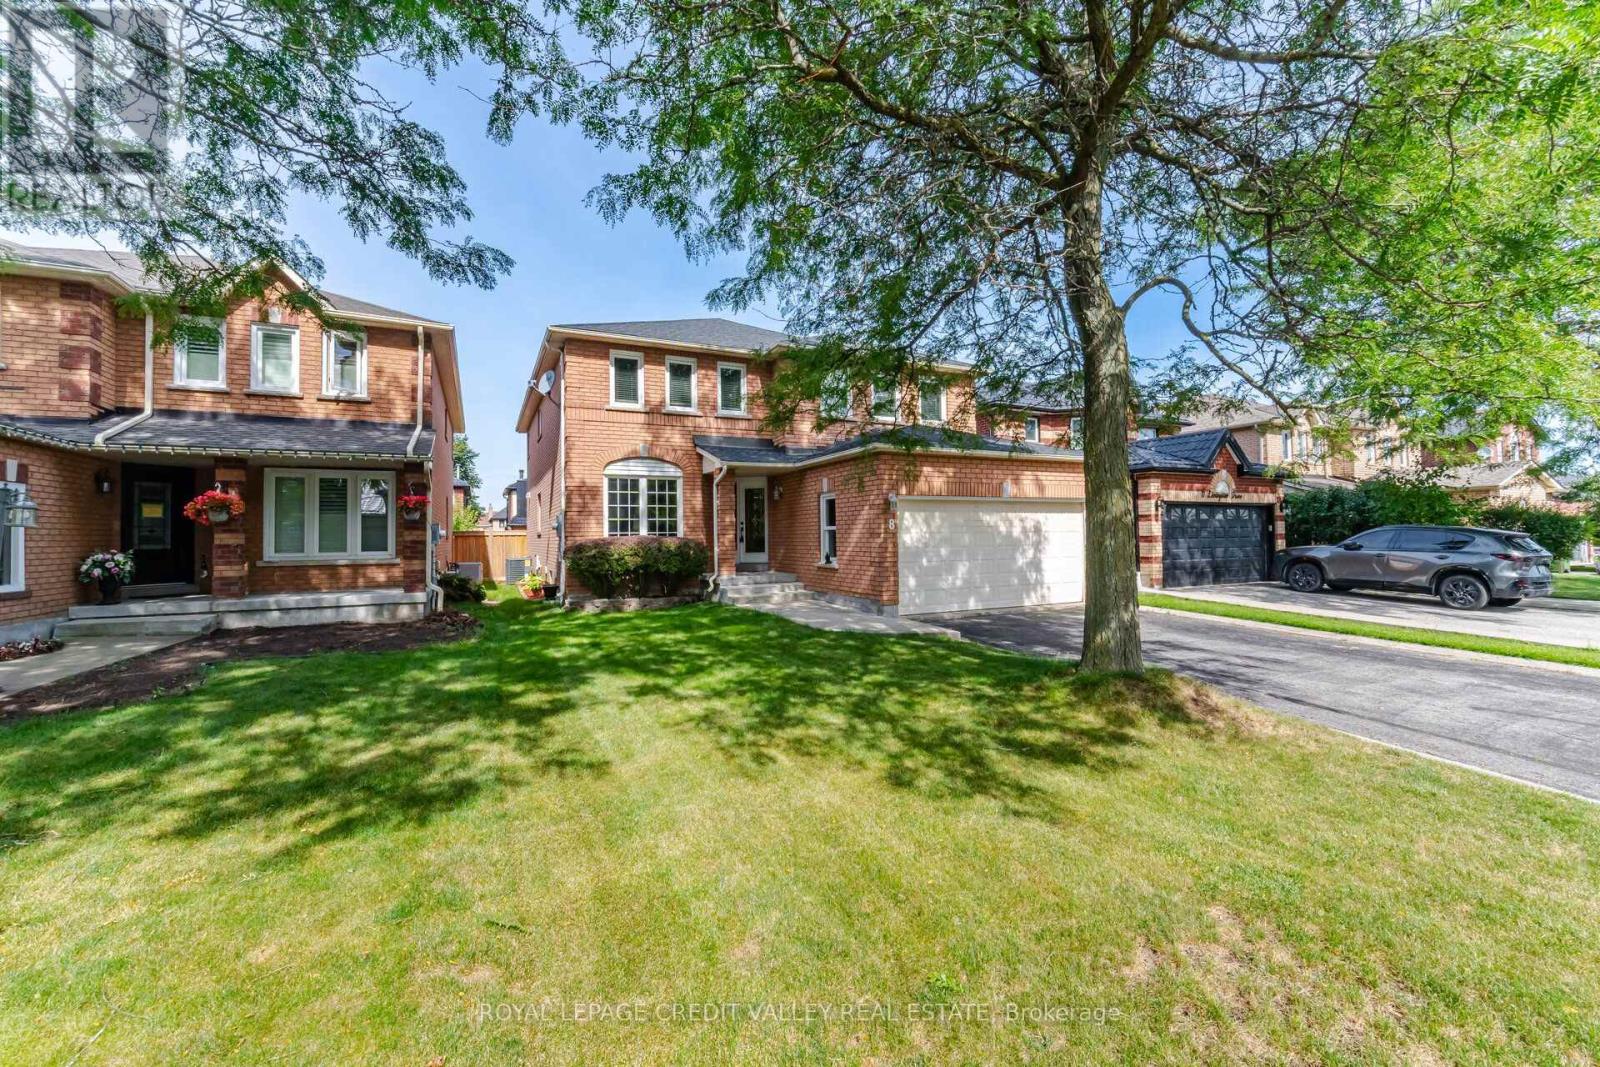
$1,285,000
8 Livingston Drive
Caledon · MLS # W13747338
5 bed · 4 bath

$999,999
66 McEchearn Crescent
Caledon · MLS # W13852596
5 bed · 4 bath