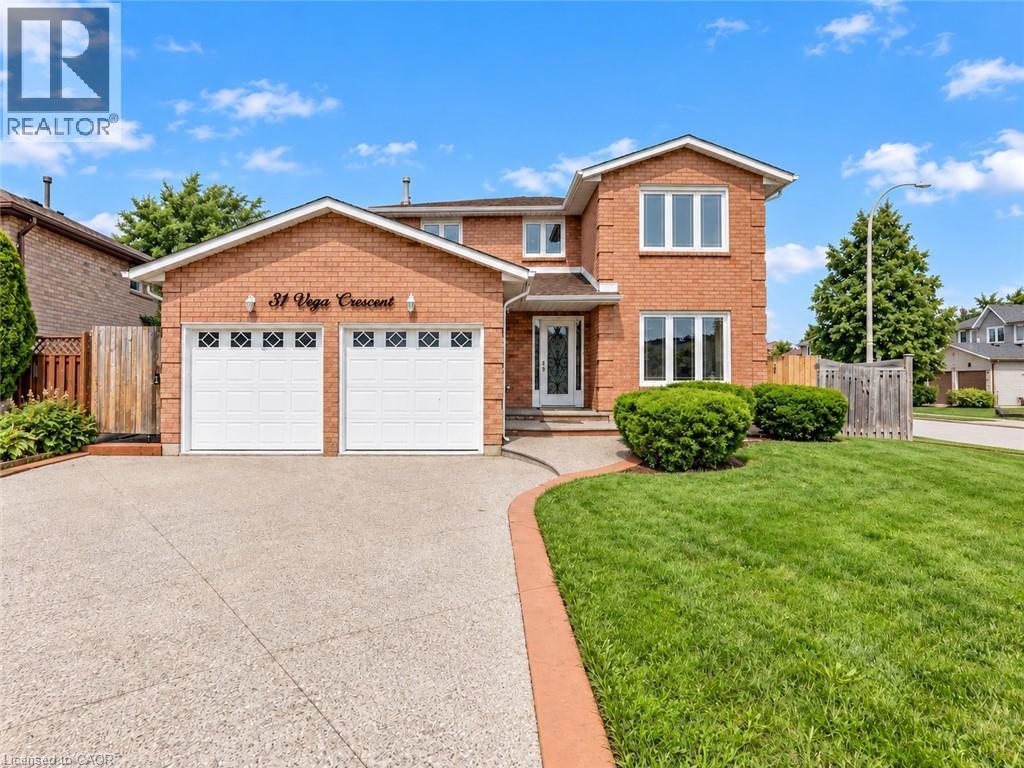
31 VEGA Street
Hamilton, Ontario L8E4S6
MLS # 40864207
Property Details
Type
Detached
Beds
6
Baths
4
Status
For Sale
More homes like this
About this property
Versatile. Beautifully Renovated. Designed for Modern Living, with in-law potential. This exceptional 2-storey home offers an impressive blend of style, space and flexibility, making it an ideal opportunity for multi-generational living, extended family or income potential. Thoughtfully renovated throughout, the home features a long list of upgrades and improvements. Please see supplements for the complete list of features and upgrades. The main and upper levels offer generous living and dining spaces, an updated and elegant kitchen, 4 spacious bedrooms and 3 bathrooms, providing plenty of room for a growing or extended family. The legal finished basement suite offers exceptional versatility with its own separate entrance, 2 bedrooms, 3-piece bathroom, full-size kitchen, spacious living and dining areas, and abundant storage**. Whether used for additional family accommodation or as an income-producing opportunity, this space adds significant value and flexibility. A double-car garage with EV charger adds further convenience to an already impressive property. With its extensive renovations, generous living space and unique configuration, this is a home that truly offers more than meets the eye. Come see the possibilities for yourself.
Mortgage Estimate
Estimated monthly payment
Calculating…
Estimate only. Taxes, insurance, condo fees, and lender terms are not included.
Monthly costs to verify
Property taxes: about $484/month based on listed annual taxes.
Estimate only. Confirm taxes, condo/maintenance fees, insurance, utilities, and lender terms before making decisions.
Rooms
| Room | Level | Dimensions |
|---|---|---|
| Cold room | Basement | 9'5'' x 8'6'' |
| Utility room | Basement | 10'0'' x 9'9'' |
| 3pc Bathroom | Basement | 8'5'' x 9'9'' |
| Bedroom | Basement | 13'8'' x 19'5'' |
| Bedroom | Basement | 12'1'' x 11'3'' |
| Living room | Basement | 10'9'' x 20'5'' |
| 2pc Bathroom | Main level | 4'11'' x 6'4'' |
| Foyer | Main level | 21'10'' x 8'6'' |
| Laundry room | Main level | 11'2'' x 10'9'' |
| Kitchen/Dining room | Main level | 12'6'' x 18'11'' |
| Family room | Main level | 17'8'' x 10'9'' |
| Living room/Dining room | Main level | 27'1'' x 10'7'' |
| 4pc Bathroom | Second level | 5'3'' x 10'5'' |
| 4pc Bathroom | Second level | 8'6'' x 8'11'' |
| Bedroom | Second level | 12'1'' x 10'7'' |
| Bedroom | Second level | 12'10'' x 10'4'' |
| Bedroom | Second level | 13'5'' x 10'4'' |
| Bedroom | Second level | 16'10'' x 10'7'' |
Facts & Location
Interior Size
3,108 sq ft
Parking
6 spaces
Annual Taxes
$5,806
Year Built
1988
Listing data
Listing information is provided for personal, non-commercial use and should be independently verified before making real estate decisions.
Last refreshed: Oct 7, 2026 5:30 AM
Explore nearby searches
SEO-friendly searches for this area, property type, and nearby neighbourhoods.
Similar Properties
More nearby listings that may fit the same search.
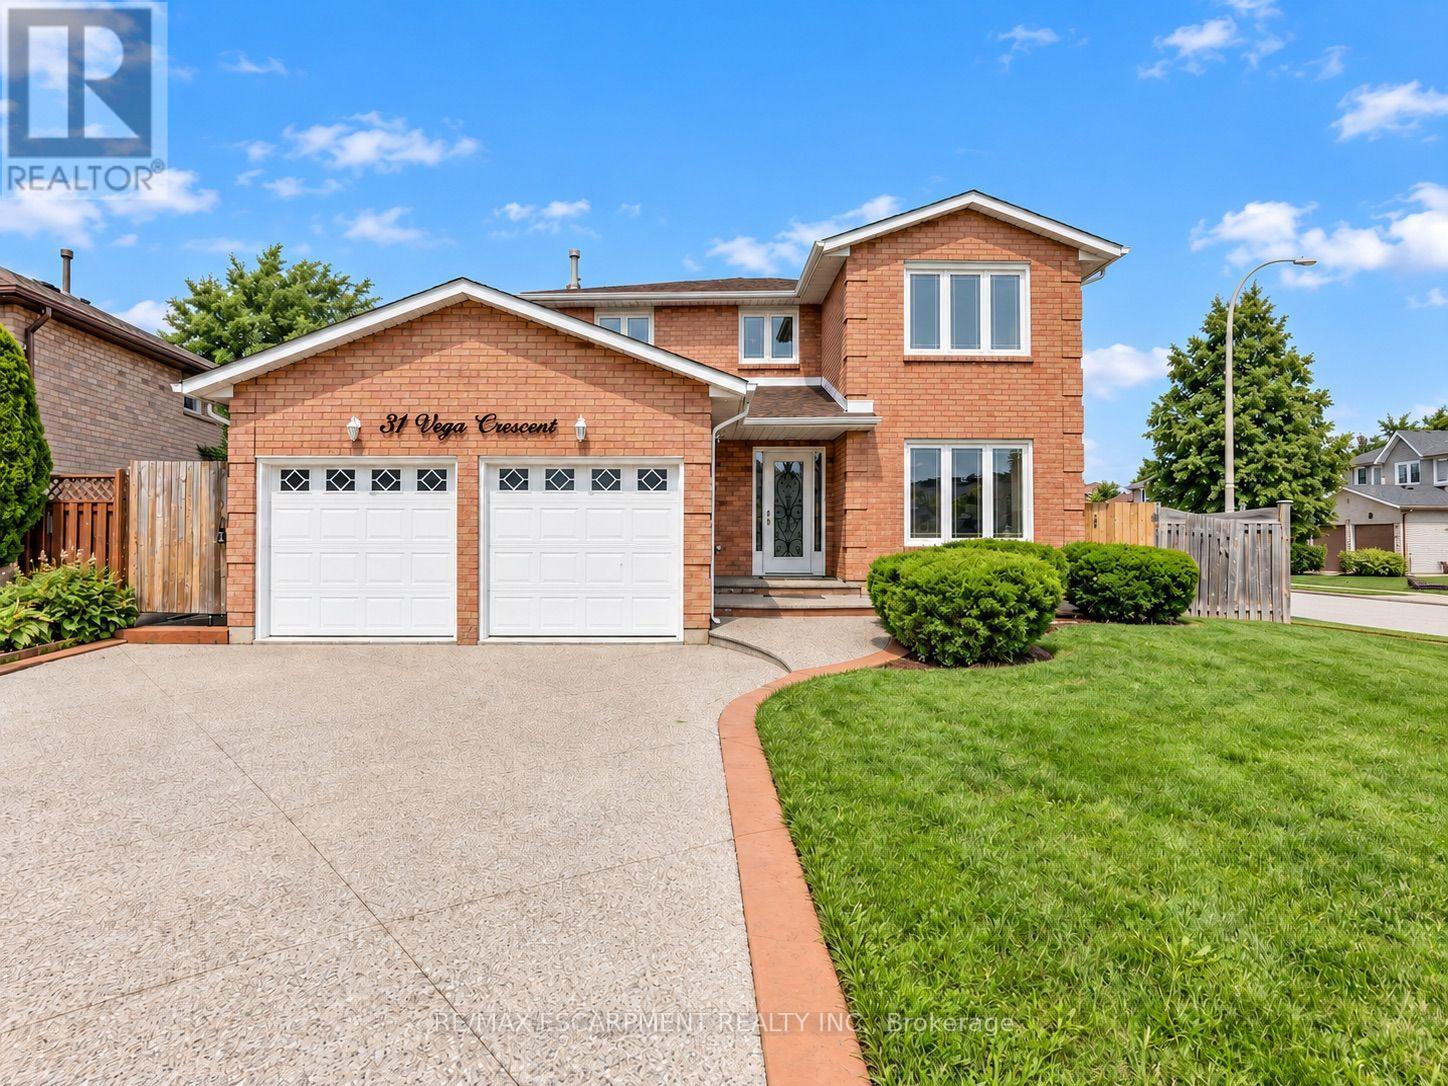
$999,900
31 Vega Crescent
Hamilton (Stoney Creek) · MLS # X13794728
6 bed · 4 bath
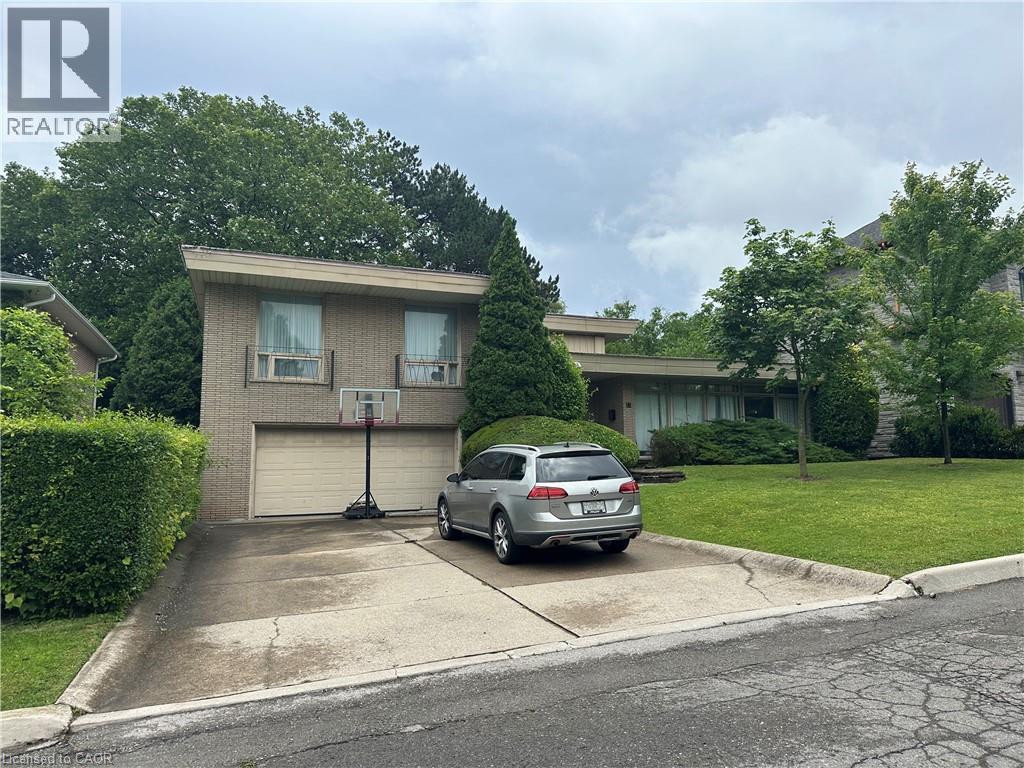
$999,900
11 WILMONT Court
Hamilton · MLS # 40846360
6 bed · 3 bath · 2,552 sq ft
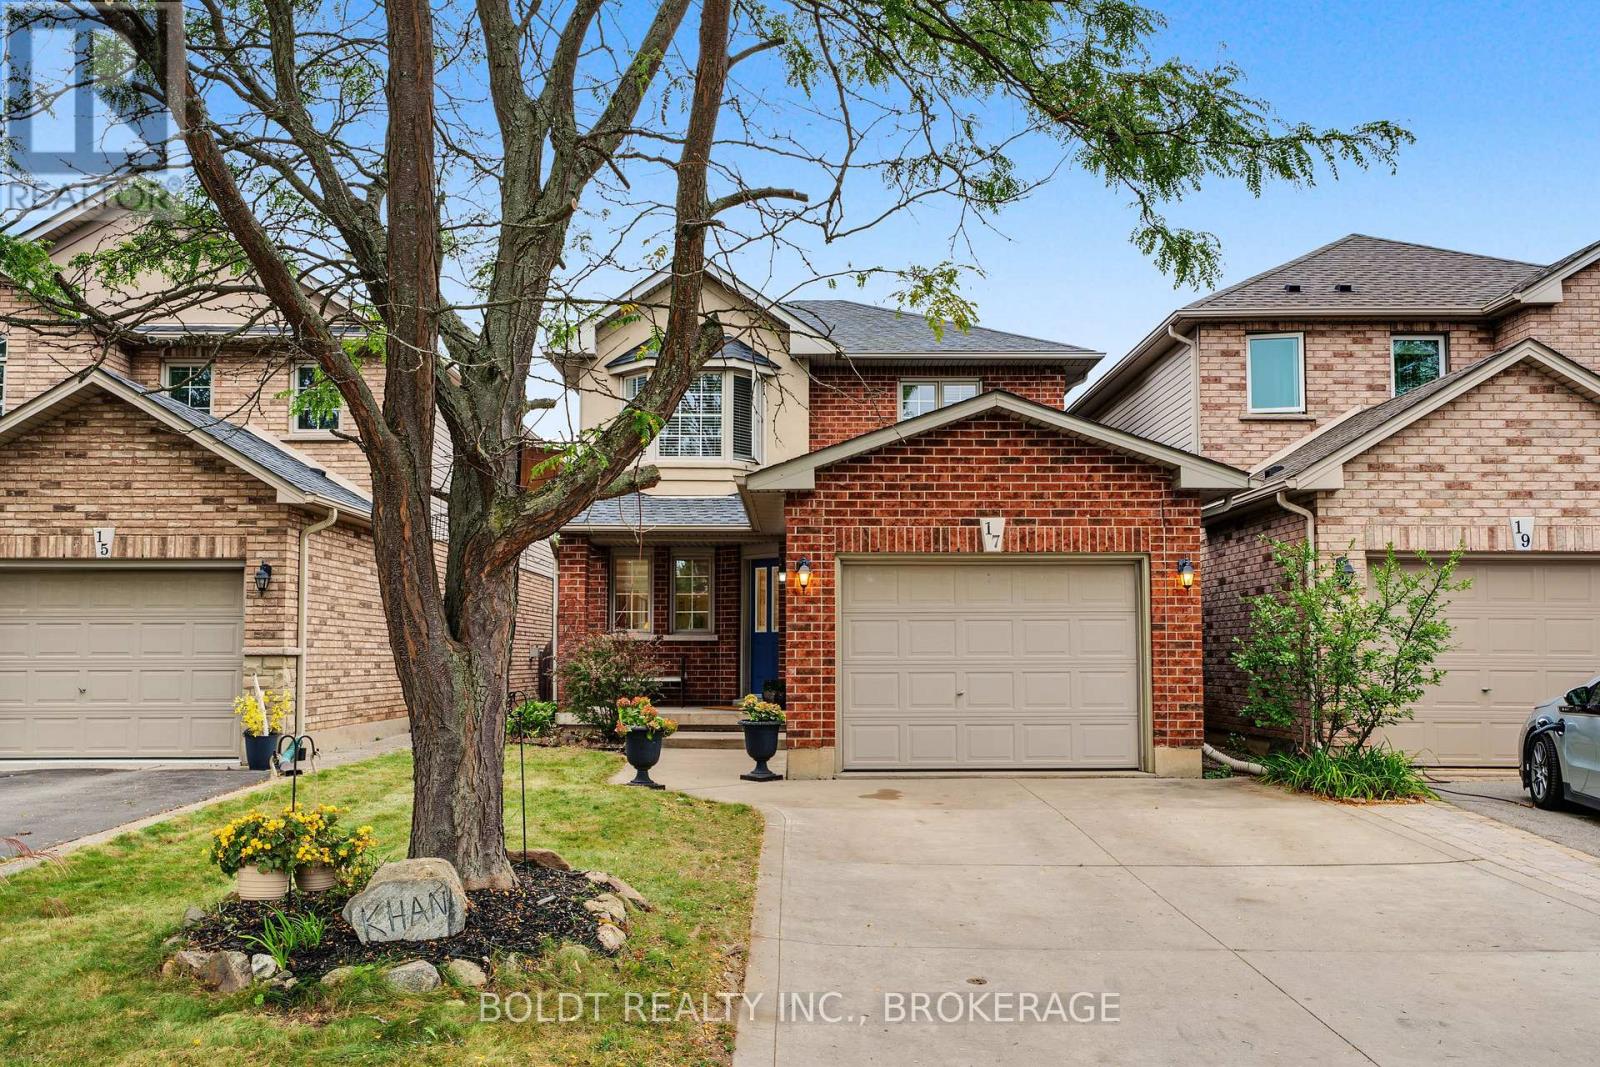
$999,900
17 Valridge Court
Hamilton (Ancaster) · MLS # X13831854
5 bed · 4 bath · 1,672 sq ft