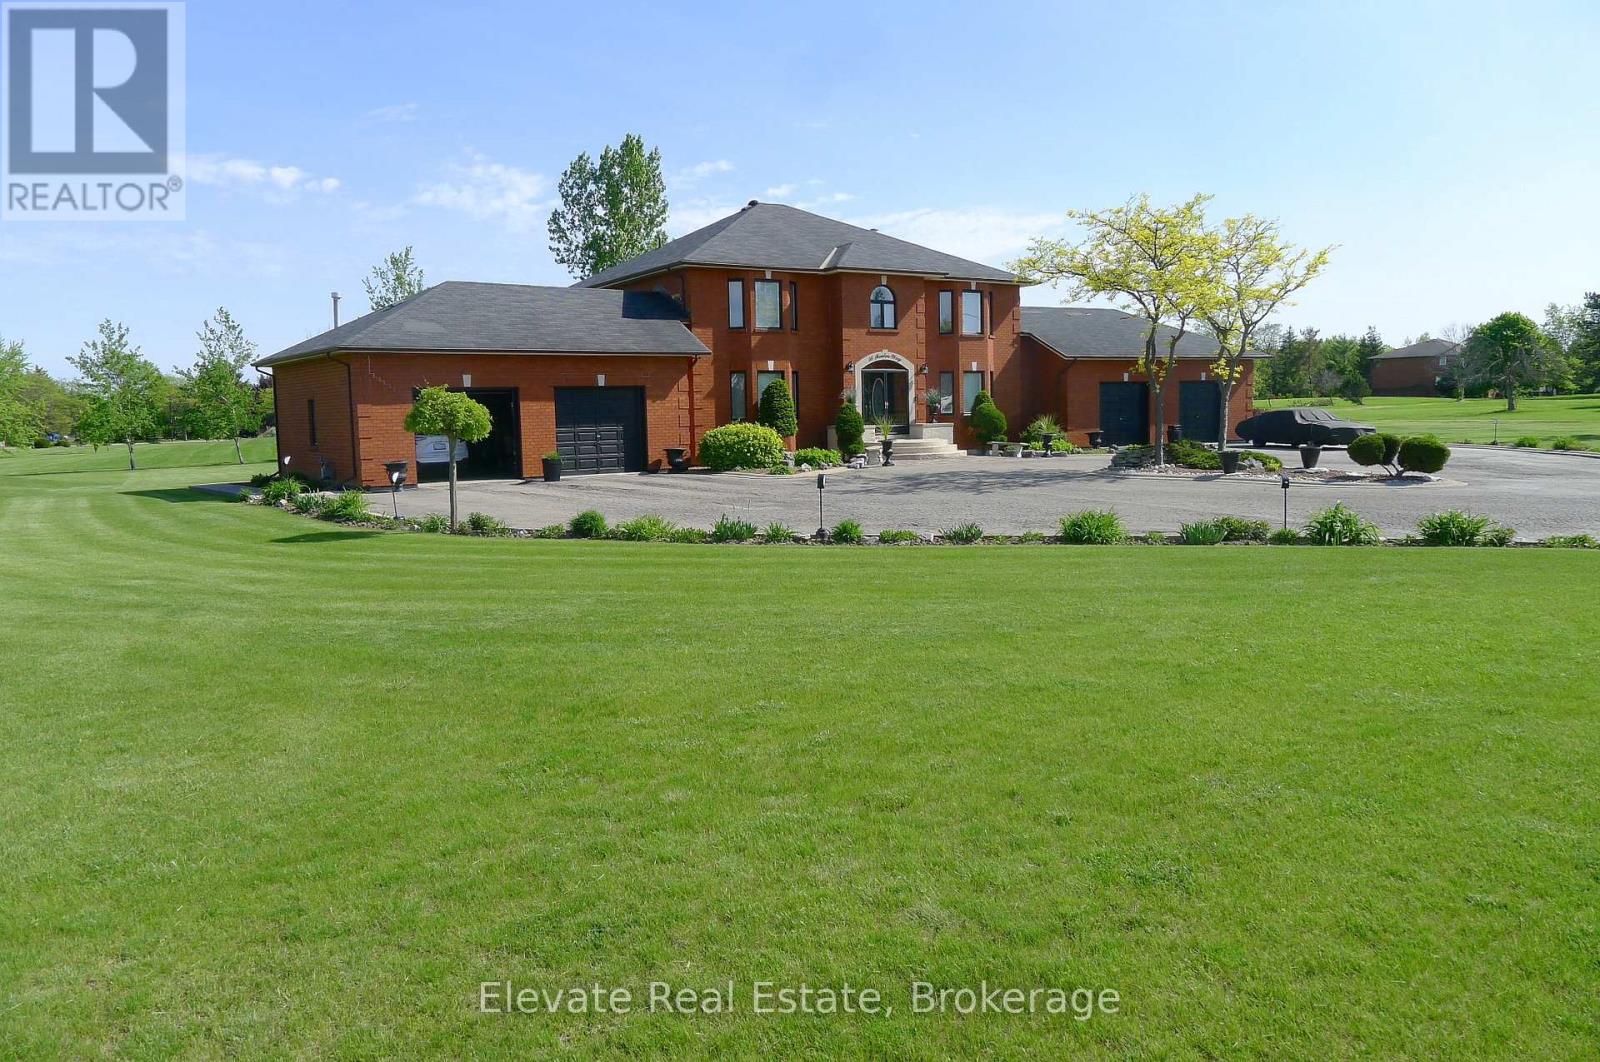
16 Fenton Way
Brampton (Toronto Gore Rural Estate), Ontario L6P0P5
MLS # W13424226
Property Details
Type
Detached
Beds
4
Baths
3
Status
For Sale
More homes like this
About this property
Welcome to The Estates of Castlemore, where luxury estate living meets timeless elegance, exceptional space, and unparalleled privacy. Nestled on a beautifully landscaped 2-acre lot, this impressive 3,700 sq. ft. two-storey residence offers a rare opportunity to own a distinguished home in one of Brampton's most sought-after communities. Thoughtfully designed for both family living and sophisticated entertaining, this exceptional property seamlessly blends grandeur with everyday comfort. Upon entering, you're greeted by a stunning Scarlett O'Hara staircase that serves as the home's dramatic focal point, while expansive windows flood the interior with natural light, creating a bright and inviting atmosphere throughout. The heart of the home is a beautifully appointed chef's kitchen, featuring modern appliances, abundant cabinetry, generous workspace, and a functional layout designed for gathering with family and friends. Whether preparing a quiet dinner or hosting larger celebrations, this space is sure to impress. Enjoy effortless indoor-outdoor living with a spacious deck complete with a built-in pergola and a charming sunroom that can be enjoyed throughout the seasons. From peaceful morning coffee to evening entertaining under the stars, these outdoor spaces provide the perfect backdrop for creating lasting memories. Offering four generously sized bedrooms, a finished lower level ideal for recreation, fitness, or guest accommodations, and a four-car garage, this home provides exceptional versatility and room to grow. Experience the tranquility of estate living while remaining just minutes from top-rated schools, shopping, dining, and major transportation routes. Combining privacy, prestige, and convenience, this remarkable property represents a rare offering within the exclusive Estates of Castlemore. A truly exceptional place to call home.
Mortgage Estimate
Estimated monthly payment
Calculating…
Estimate only. Taxes, insurance, condo fees, and lender terms are not included.
Monthly costs to verify
Property taxes: about $1,126/month based on listed annual taxes.
Estimate only. Confirm taxes, condo/maintenance fees, insurance, utilities, and lender terms before making decisions.
Rooms
| Room | Level | Dimensions |
|---|---|---|
| Living room | Main level | 4.27 x 3.35 |
| Exercise room | Basement | 15 x 13 |
| Mud room | Basement | 12.6 x 9.6 |
| Other | Basement | 14 x 12.6 |
| Dining room | Main level | 4.27 x 3.35 |
| Office | Main level | 3.75 x 3.26 |
| Kitchen | Main level | 4.57 x 3.05 |
| Eating area | Main level | 5.5 x 3.05 |
| Primary Bedroom | Second level | 22 x 20 |
| Bedroom 2 | Second level | 10 x 10.2 |
| Bedroom 3 | Second level | 15 x 14.2 |
| Bedroom 4 | Second level | 15 x 14.2 |
| Recreational, Games room | Basement | 12.19 x 4.27 |
Facts & Location
Interior Size
3,700 sq ft
Parking
24 spaces
Lot Size
307.8 x 296.1 FT ; 254.65
Annual Taxes
$13,507
Listing data
Listing information is provided for personal, non-commercial use and should be independently verified before making real estate decisions.
Last refreshed: Aug 25, 2026 3:17 AM
Explore nearby searches
SEO-friendly searches for this area, property type, and nearby neighbourhoods.
Similar Properties
More nearby listings that may fit the same search.
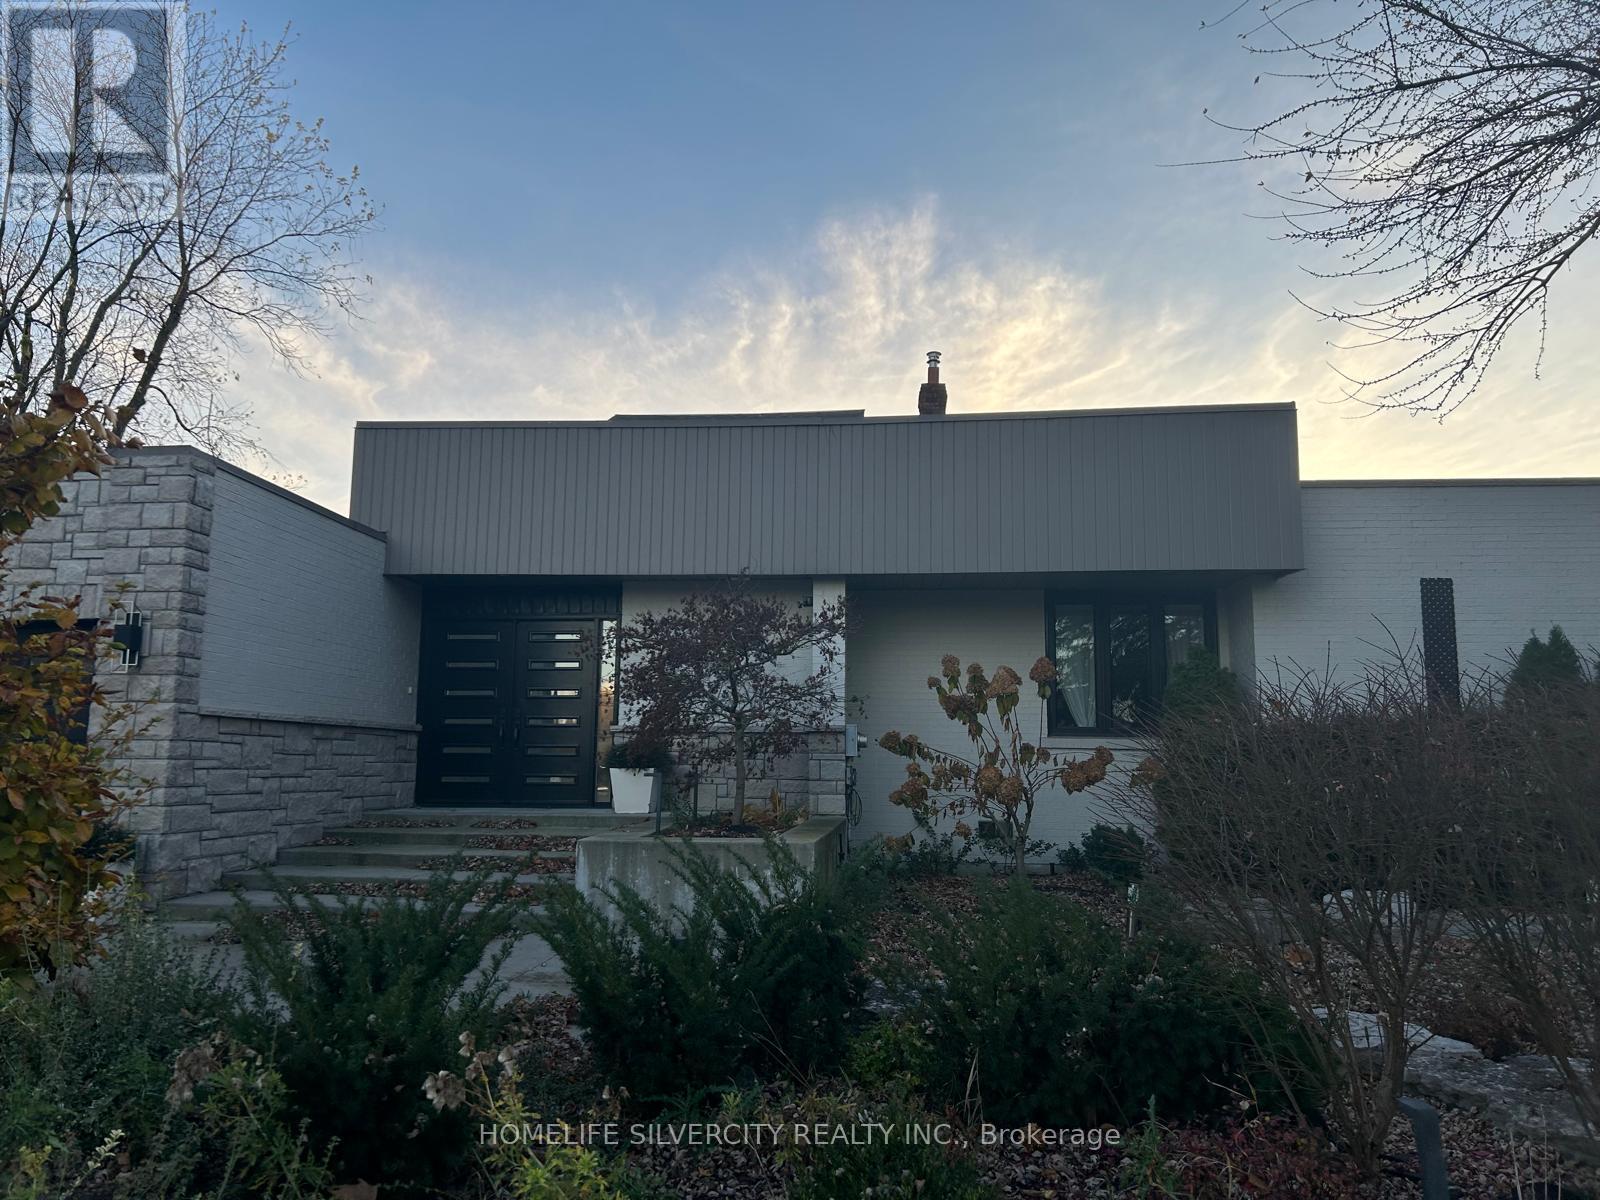
$2,975,000
37 Michelangelo Boulevard
Brampton (Toronto Gore Rural Estate) · MLS # W13701200
5 bed · 4 bath
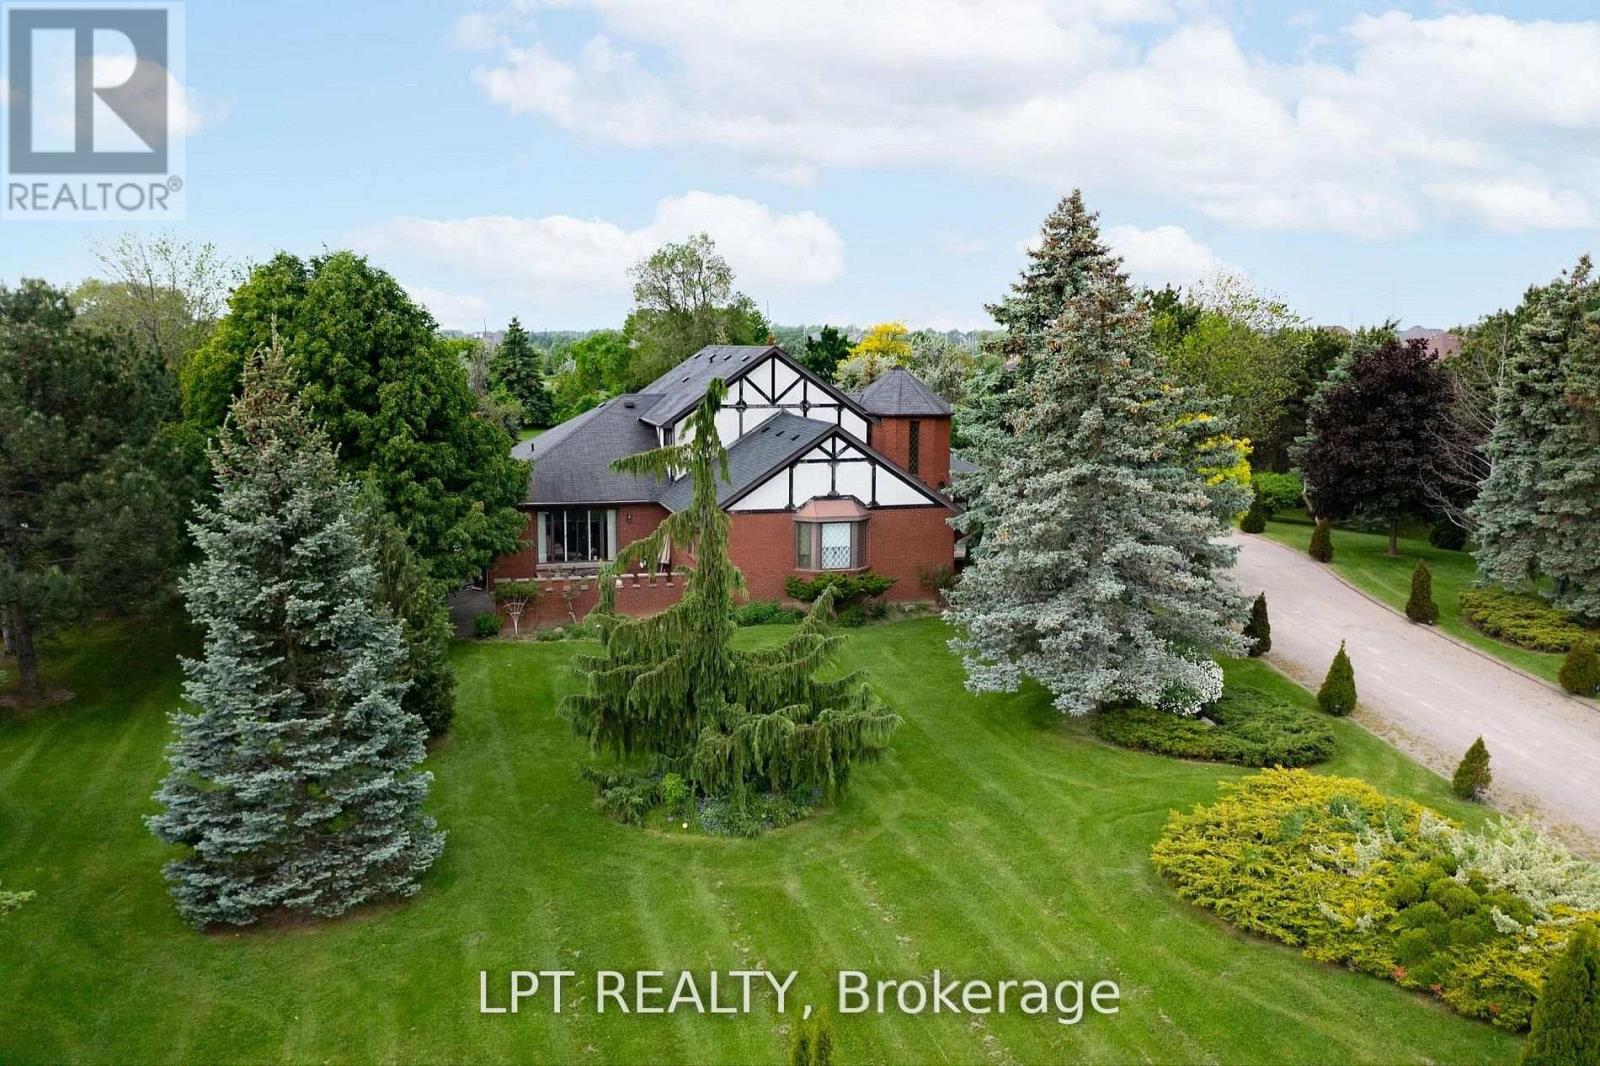
$2,900,888
6 Fenton Way
Brampton (Toronto Gore Rural Estate) · MLS # W13657402
4 bed · 3 bath
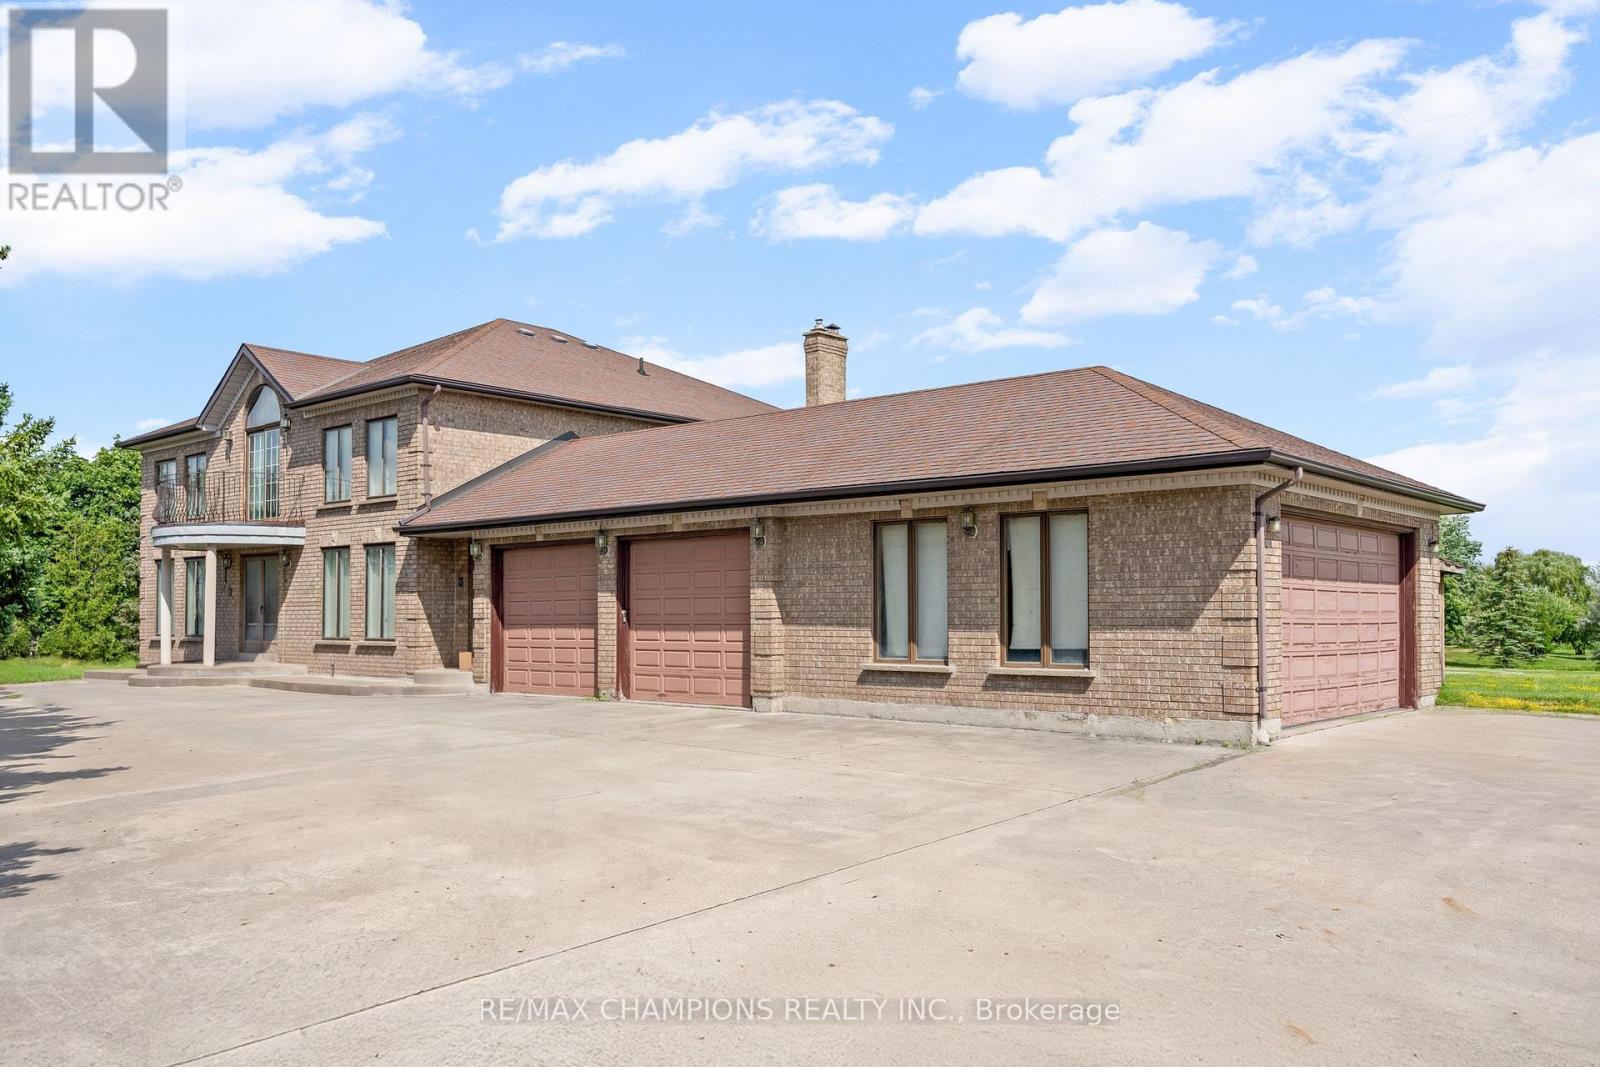
$3,190,000
4047 Countryside Drive
Brampton (Toronto Gore Rural Estate) · MLS # W13644050
4 bed · 3 bath