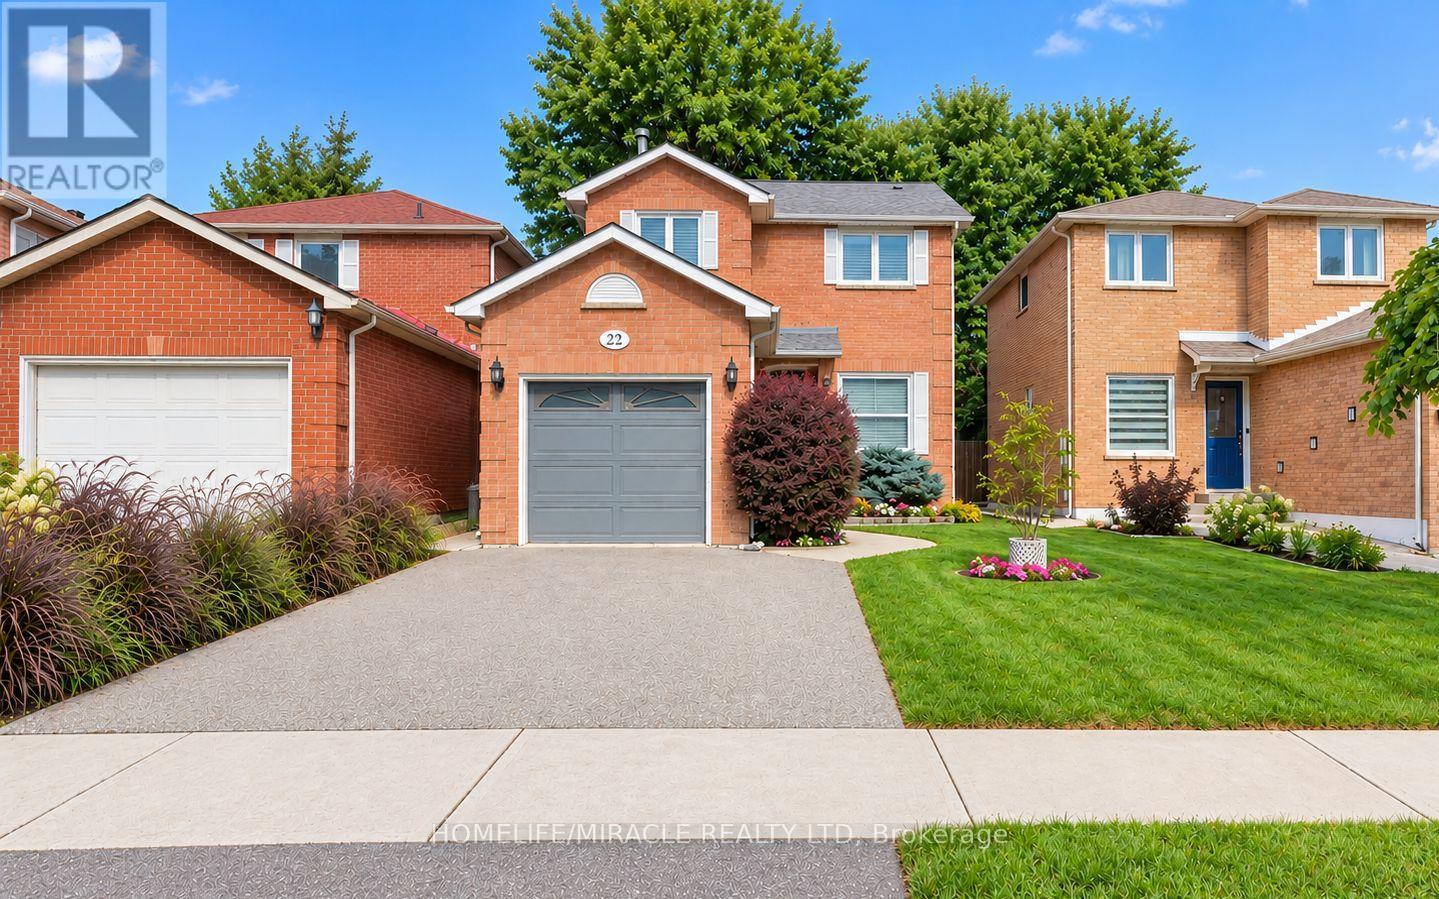
22 Murdoch Drive
Brampton (Northwood Park), Ontario L6X3Y2
MLS # W13794510
Property Details
Type
Detached
Beds
3
Baths
2
Status
For Sale
More homes like this
About this property
Welcome to this charming 3-bedroom, 2-bathroom, two-story detached all brick home in Brampton, offering approximately 1,161 sq. ft. of comfortable and functional living space. Perfectly suited for families, first-time buyers, or those looking to make a move into a well-established community. The bright and inviting main level features a functional layout with stylish finishes throughout. The updated kitchen is equipped with stainless steel appliances, quartz countertops, ample cabinetry, and plenty of workspace, making it ideal for both everyday living and entertaining. Upstairs, you'll find three well-proportioned bedrooms and a newly renovated washroom with fresh, modern finishes. The spacious primary bedroom is a standout, featuring two large closets that provide excellent storage. The cozy finished basement offers additional living space perfect for a family room, home office, recreation area, or movie nights, along with plenty of extra storage to help keep everything organized. With its combination of modern updates, practical living space, generous storage, and a convenient Brampton location, this welcoming home is ready for its next owners to move in and enjoy.
Mortgage Estimate
Estimated monthly payment
Calculating…
Estimate only. Taxes, insurance, condo fees, and lender terms are not included.
Monthly costs to verify
Property taxes: about $408/month based on listed annual taxes.
Estimate only. Confirm taxes, condo/maintenance fees, insurance, utilities, and lender terms before making decisions.
Rooms
| Room | Level | Dimensions |
|---|---|---|
| Living room | Ground level | 4.04 x 3.3 |
| Dining room | Ground level | 2.82 x 2.52 |
| Kitchen | Ground level | 5.03 x 2.36 |
| Primary Bedroom | Second level | 5.11 x 3.3 |
| Bedroom 2 | Second level | 3.23 x 2.35 |
| Bedroom 3 | Second level | 2.97 x 2.82 |
| Recreational, Games room | Basement | 5.41 x 3.2 |
| Laundry room | Basement | 1 x 1 |
Facts & Location
Interior Size
1,161 sq ft
Parking
4 spaces
Lot Size
29.5 x 111.7 FT
Annual Taxes
$4,901
Listing data
Listing information is provided for personal, non-commercial use and should be independently verified before making real estate decisions.
Last refreshed: Sep 18, 2026 6:15 PM
Explore nearby searches
SEO-friendly searches for this area, property type, and nearby neighbourhoods.
Similar Properties
More nearby listings that may fit the same search.
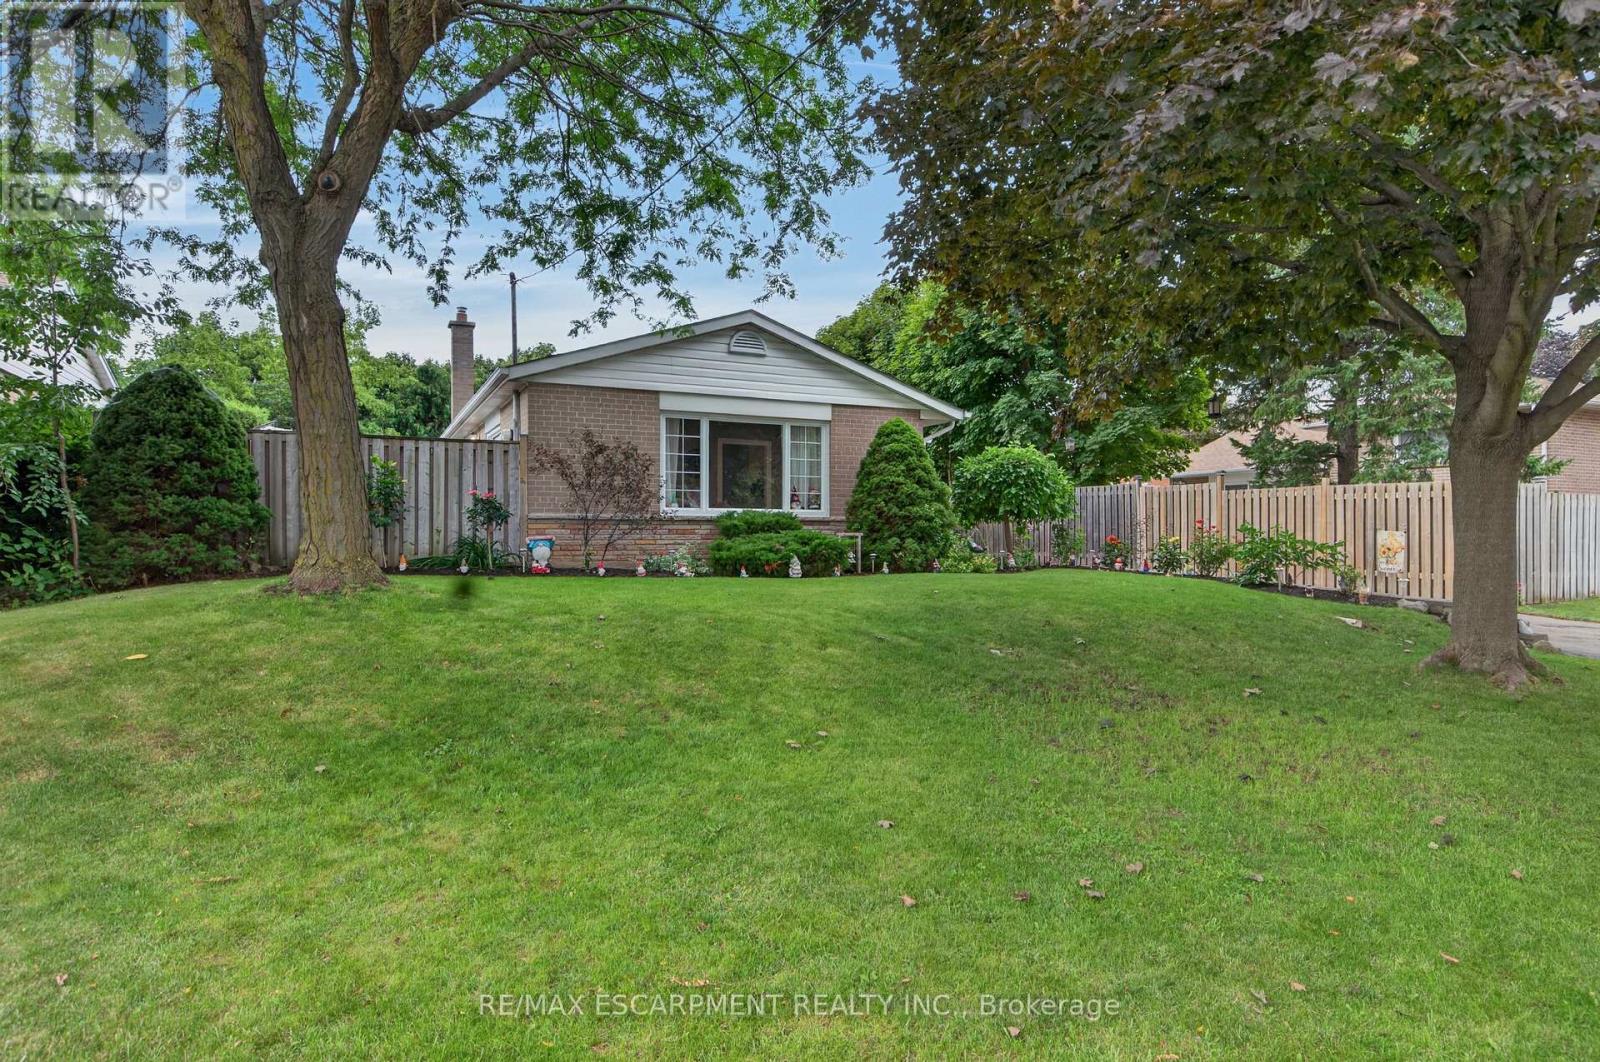
$789,000
3 Cumbrian Court
Brampton (Northwood Park) · MLS # W13652476
3 bed · 2 bath
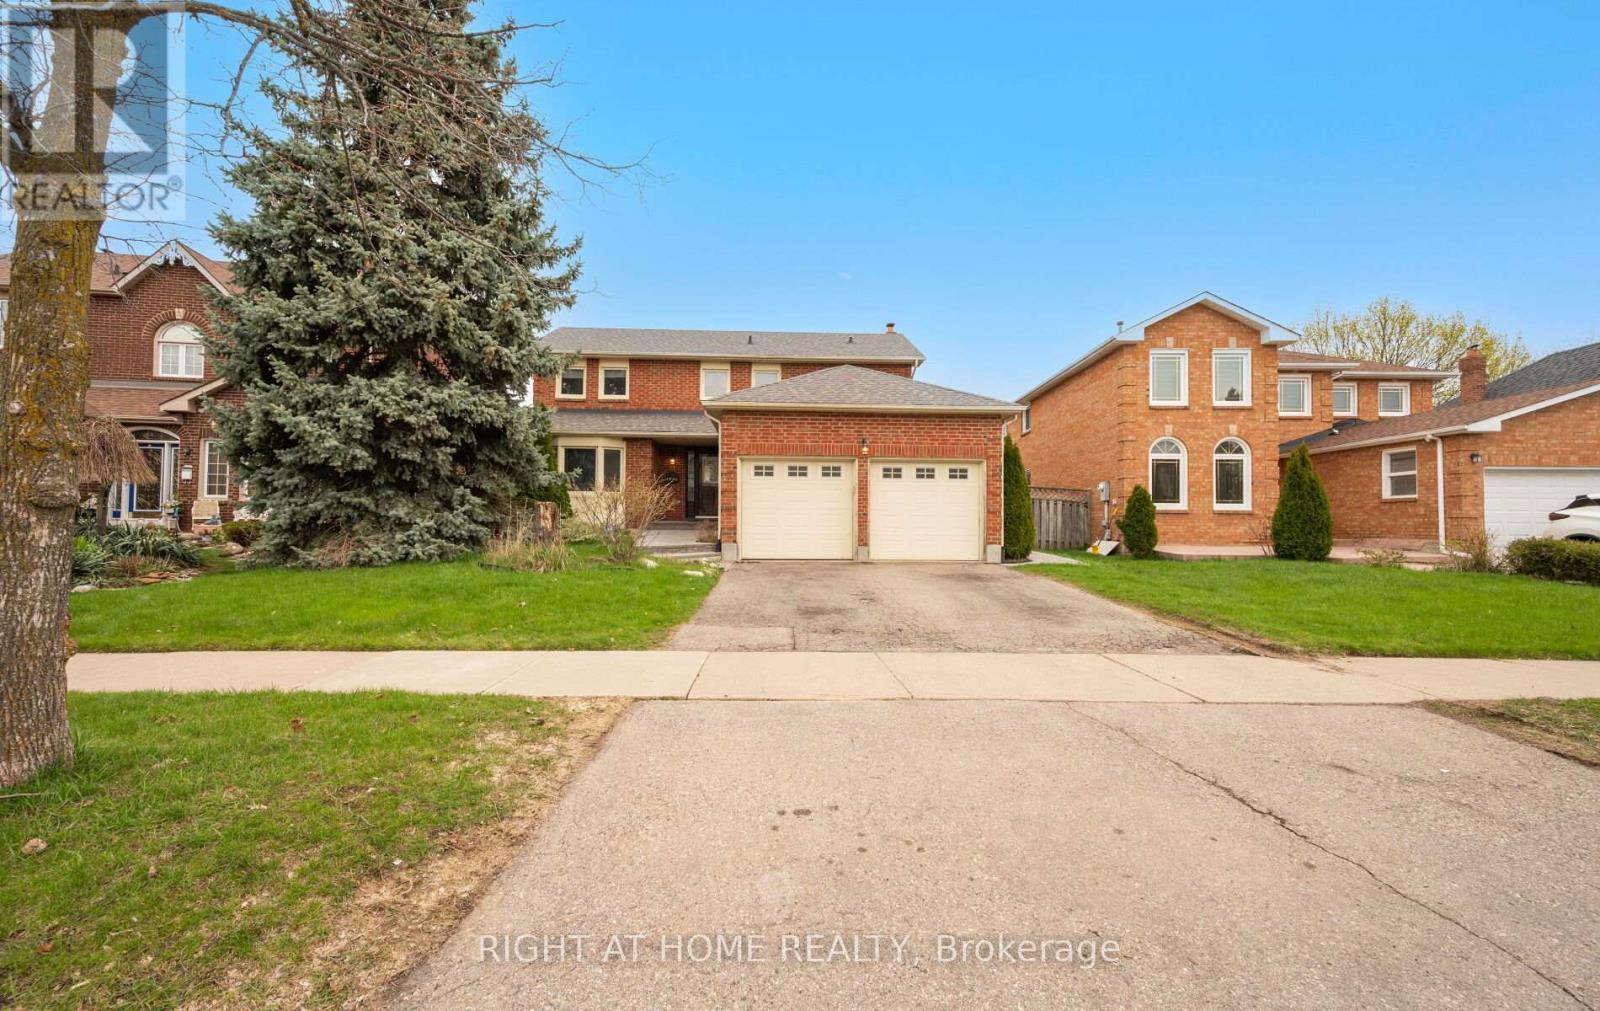
$799,000
72 Brydon Crescent
Brampton (Northwood Park) · MLS # W13723226
4 bed · 3 bath
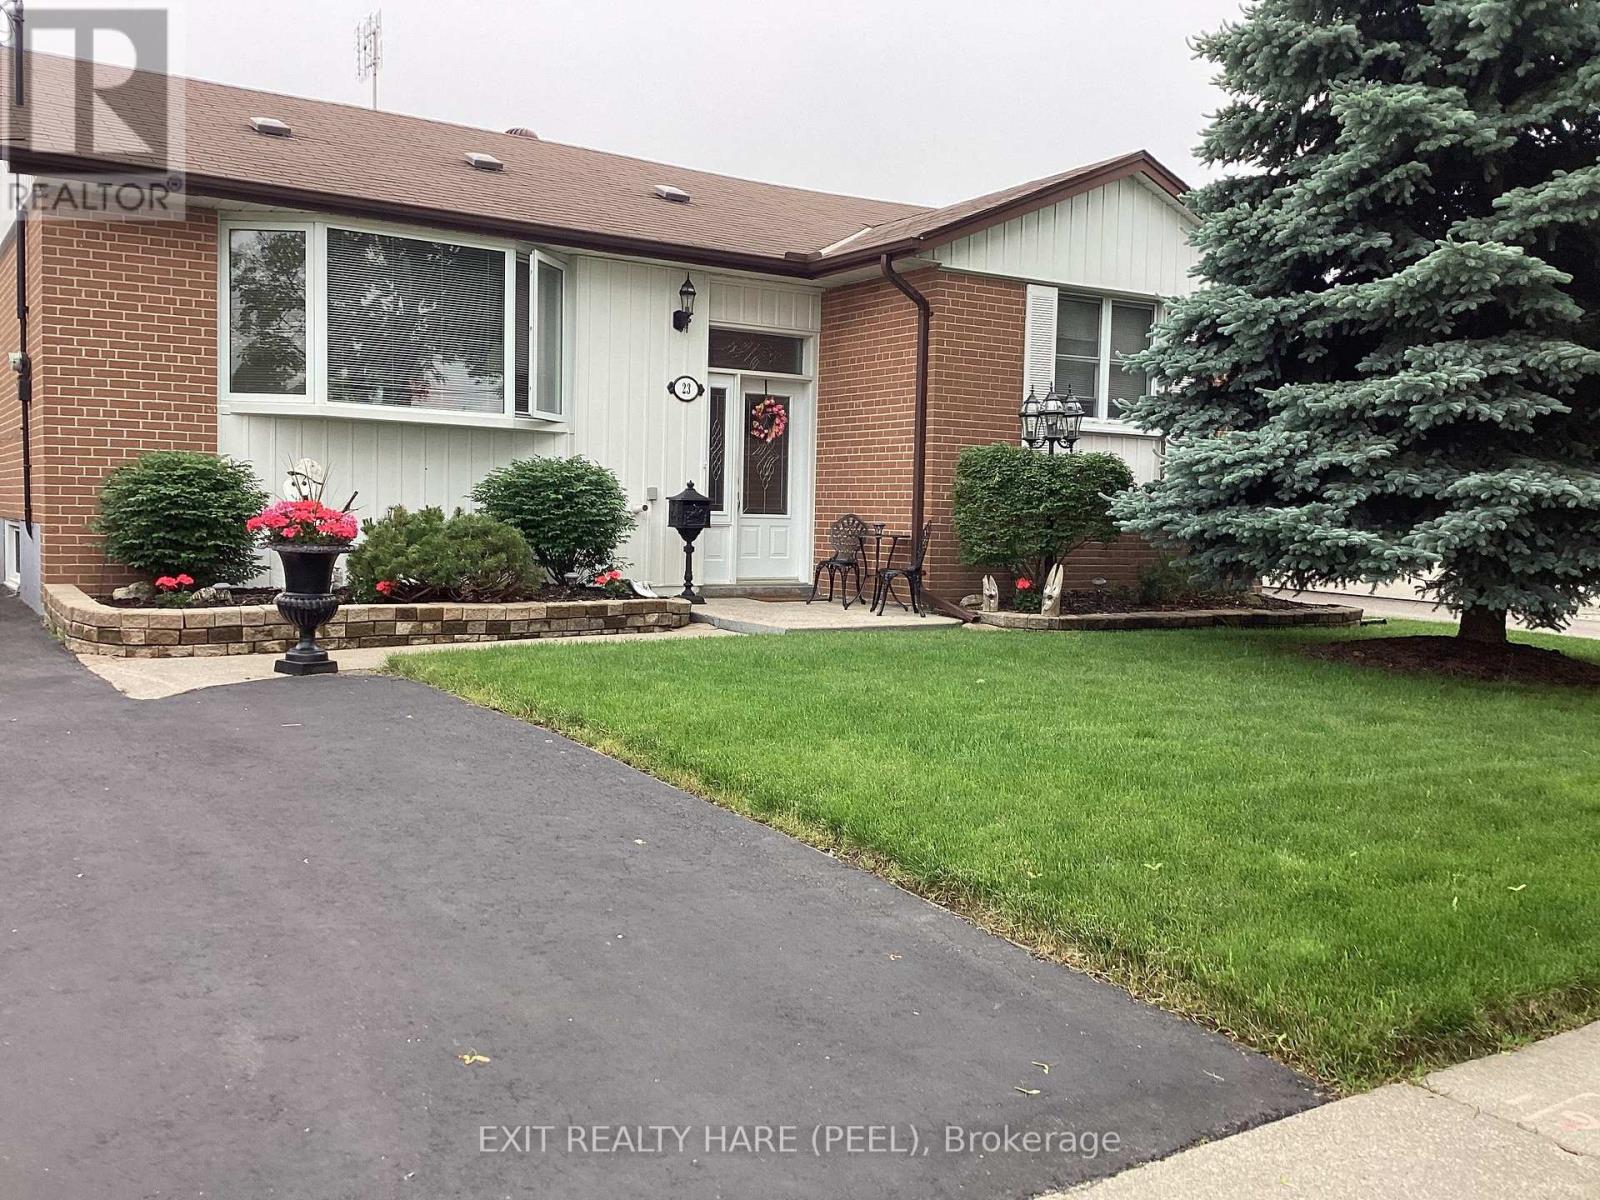
$874,900
23 Kimbark Drive
Brampton (Northwood Park) · MLS # W13540420
4 bed · 2 bath