Videos & Virtual Tours
Open available video, 3D tour, or virtual-tour media for this listing.
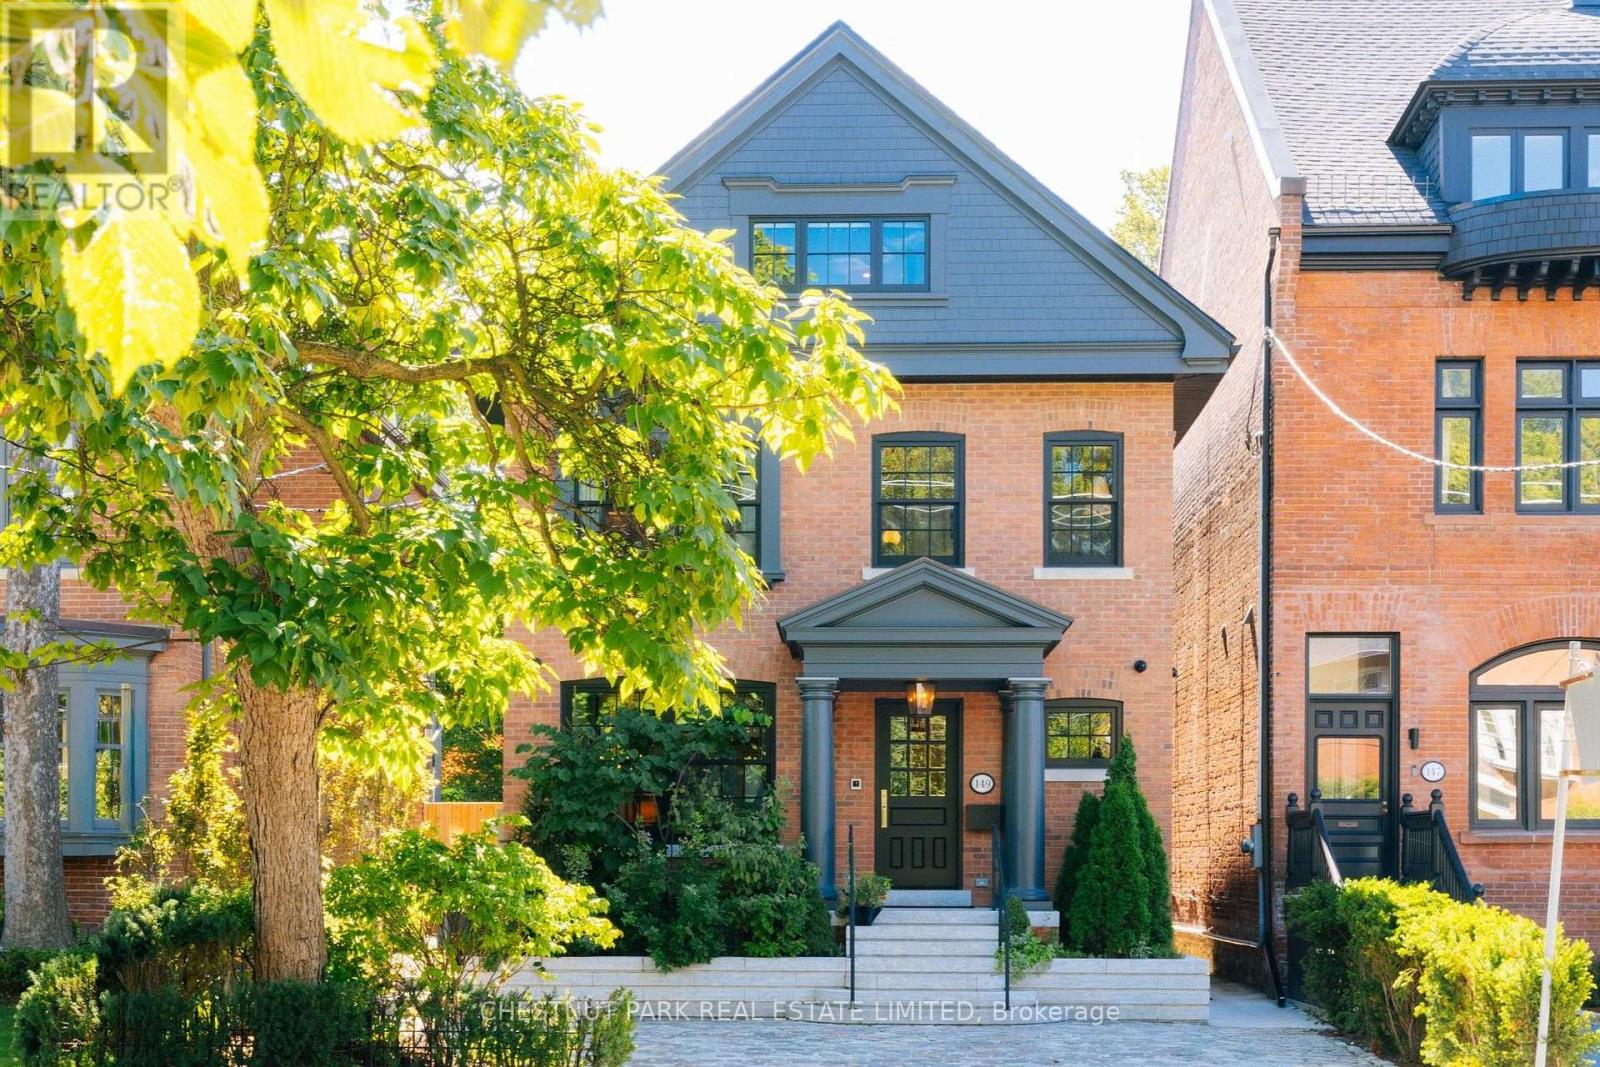
149 Roxborough Street
Toronto (Rosedale-Moore Park), Ontario M4W1V9
MLS # C13794096
Property Details
Type
Detached
Beds
5
Baths
5
Status
For Sale
More homes like this
About this property
This is Rosedale Redefined. A full restoration in breathtaking organic modernist design. Natural materials set against a warm, neutral palette, with clean lines and soft curves. A bespoke renovation, meticulously executed with unmatched quality at every turn. Approximately 4,750 square feet of living space with five bedrooms and five bathrooms. The primary suite is spacious and serene, with two walk-in closets and an inspirational ensuite.The gourmet kitchen is a culinary showpiece beaming with natural light, purpose-built for those who love to cook and entertain. Beyond it, intimate dining and living areas continue the home's effortless flow. Escape to the expansive lower level featuring a wine cellar tasting room, sauna, and multi purpose recreation room. Outside, the deep south-facing lot opens into lush gardens and a year round 50-foot saltwater pool - a private oasis in the heart of Rosedale. Enjoy the short walk to the shops and restaurants of Yonge Street and minutes to Yorkville and the city's top schools. A flawless home. An irreplaceable address.
Mortgage Estimate
Estimated monthly payment
Calculating…
Estimate only. Taxes, insurance, condo fees, and lender terms are not included.
Monthly costs to verify
Property taxes: about $2,105/month based on listed annual taxes.
Estimate only. Confirm taxes, condo/maintenance fees, insurance, utilities, and lender terms before making decisions.
Rooms
| Room | Level | Dimensions |
|---|---|---|
| Living room | Main level | 6.71 x 3.35 |
| Bedroom 5 | Third level | 5.03 x 3.53 |
| Recreational, Games room | Lower level | 6.15 x 5.74 |
| Family room | Lower level | 4.12 x 2.64 |
| Dining room | Main level | 3.35 x 3.15 |
| Family room | Main level | 4.95 x 3.35 |
| Kitchen | Main level | 5.97 x 3.86 |
| Eating area | Main level | 5.41 x 3.28 |
| Primary Bedroom | Second level | 5.49 x 4.01 |
| Bedroom 2 | Second level | 3.73 x 3.33 |
| Bedroom 3 | Second level | 3.25 x 2.16 |
| Laundry room | Second level | 2.46 x 2.13 |
| Bedroom 4 | Third level | 5.03 x 3.58 |
Facts & Location
Interior Size
4,750 sq ft
Parking
1 spaces
Lot Size
34.5 x 145 FT
Annual Taxes
$25,260
Listing data
Listing information is provided for personal, non-commercial use and should be independently verified before making real estate decisions.
Last refreshed: Oct 9, 2026 4:15 AM
Explore nearby searches
SEO-friendly searches for this area, property type, and nearby neighbourhoods.
Similar Properties
More nearby listings that may fit the same search.
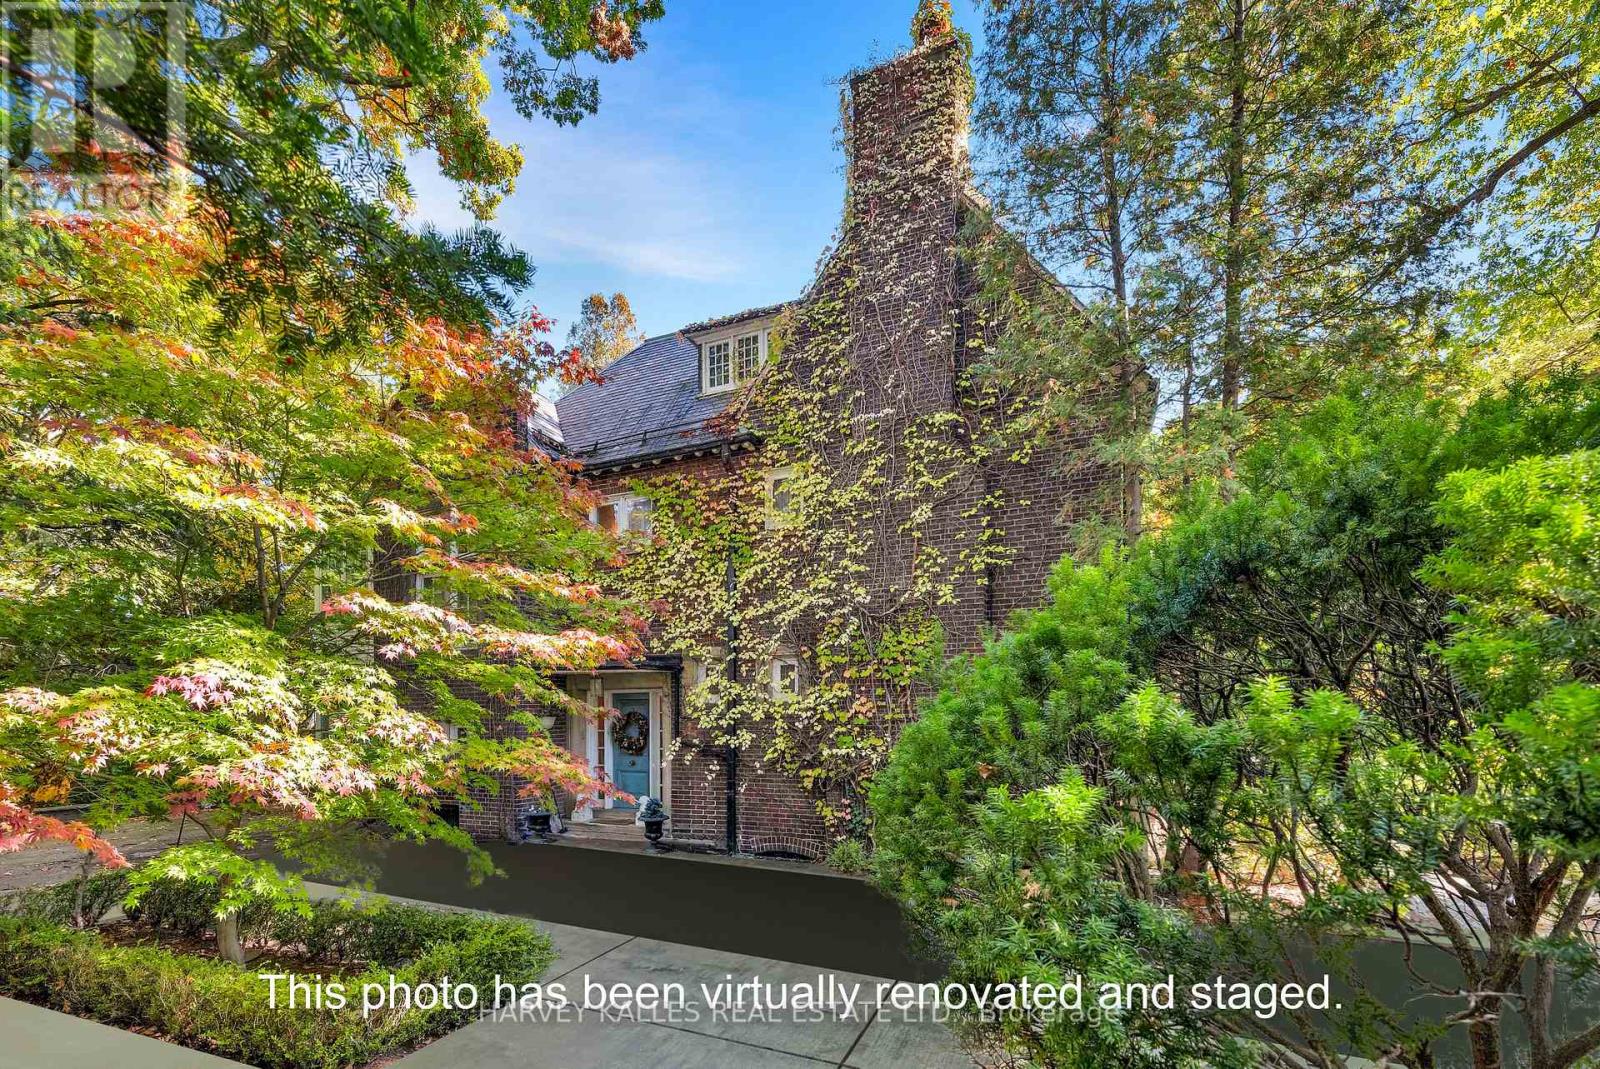
$6,880,000
7 Beaumont Road
Toronto (Rosedale-Moore Park) · MLS # C13530842
6 bed · 5 bath
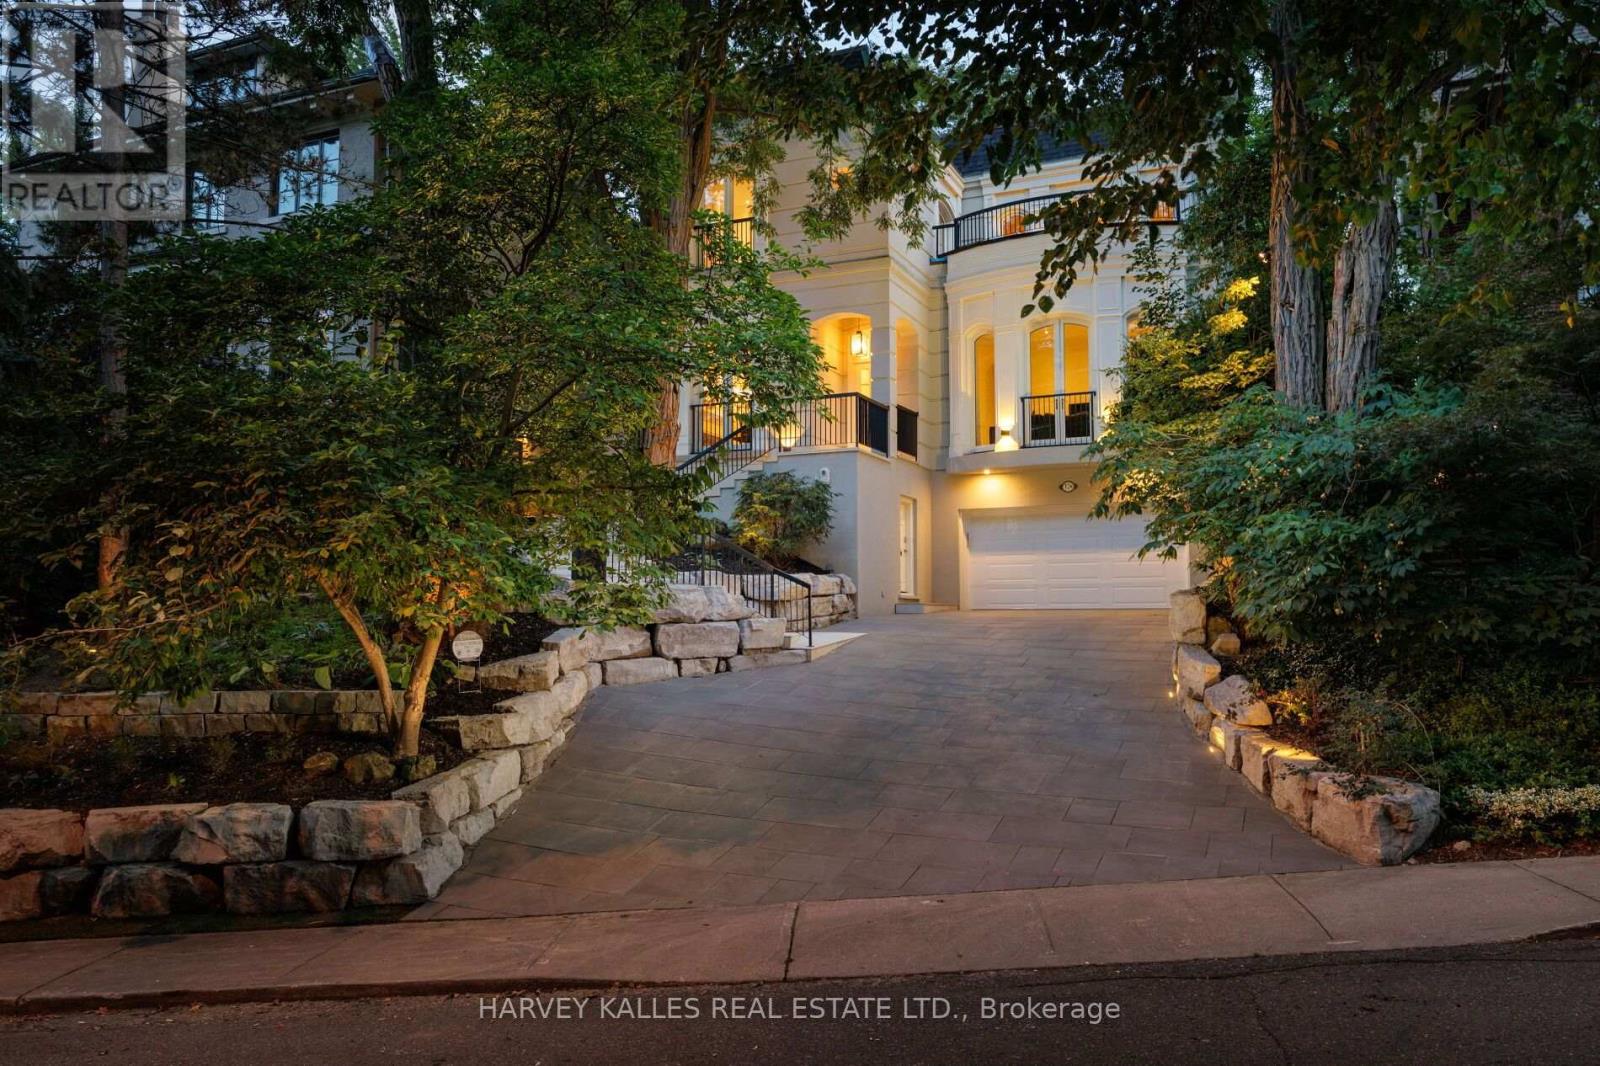
$7,350,000
17A Avondale Road
Toronto (Rosedale-Moore Park) · MLS # C13787378
4 bed · 5 bath · 633 sq ft
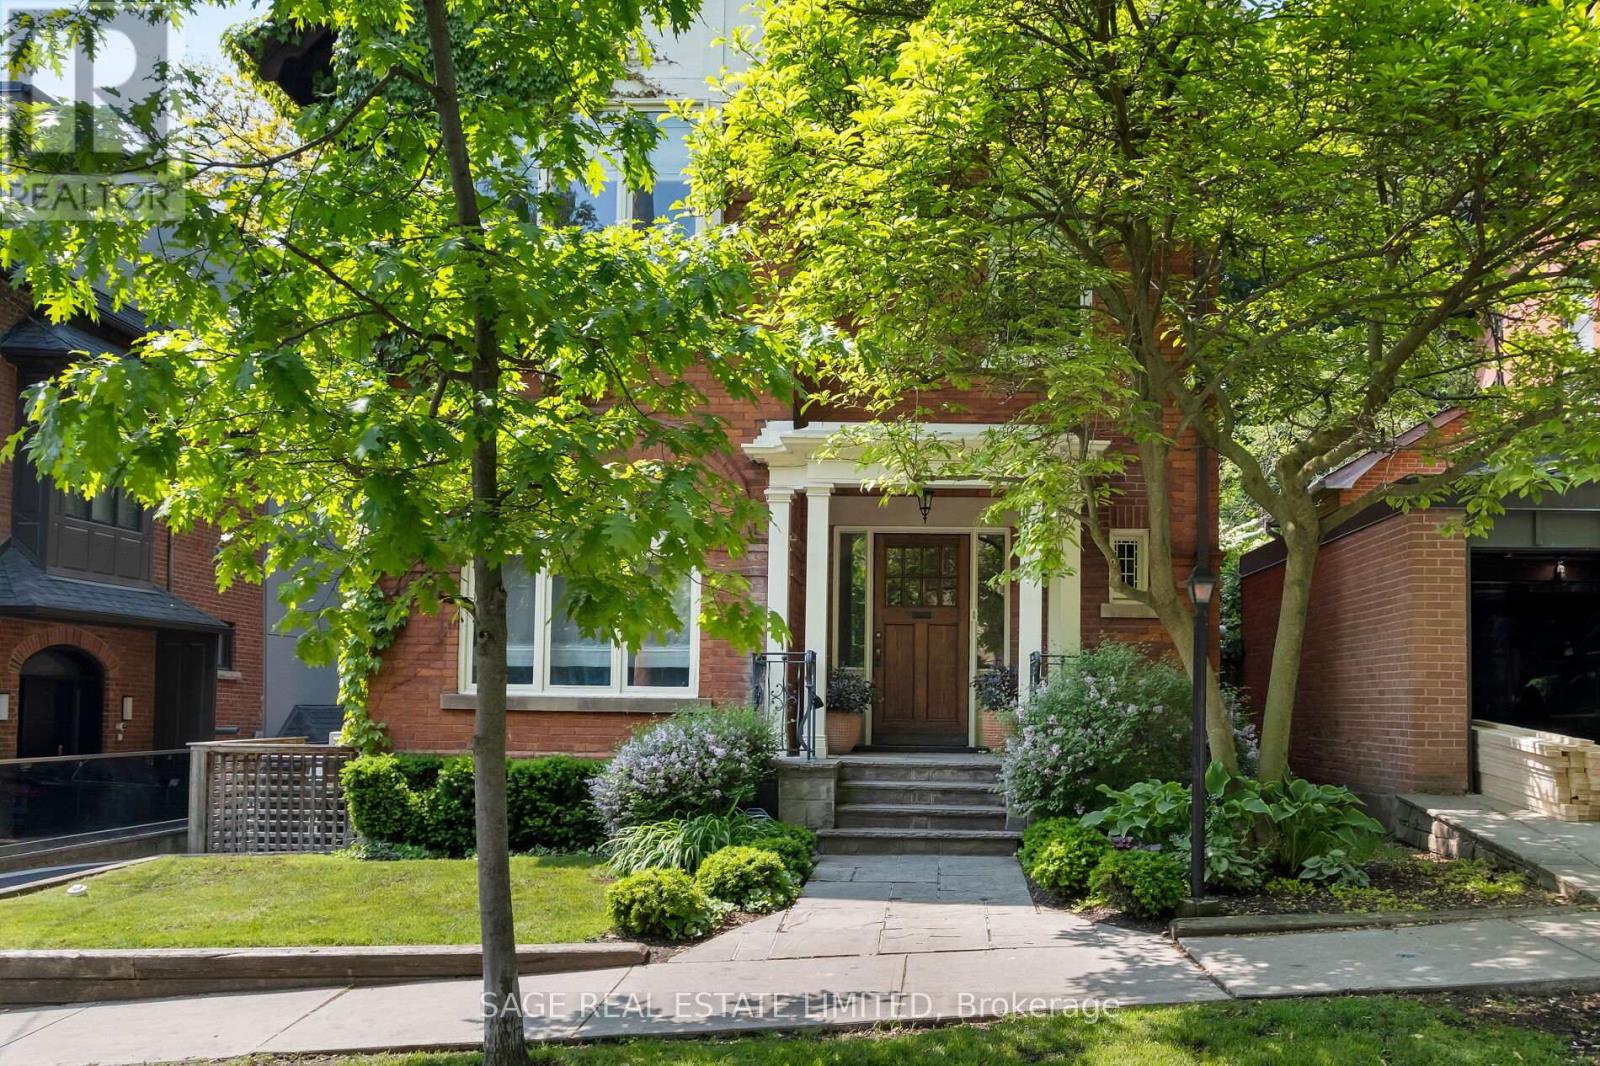
$7,500,000
104 Park Road
Toronto (Rosedale-Moore Park) · MLS # C13824430
5 bed · 5 bath