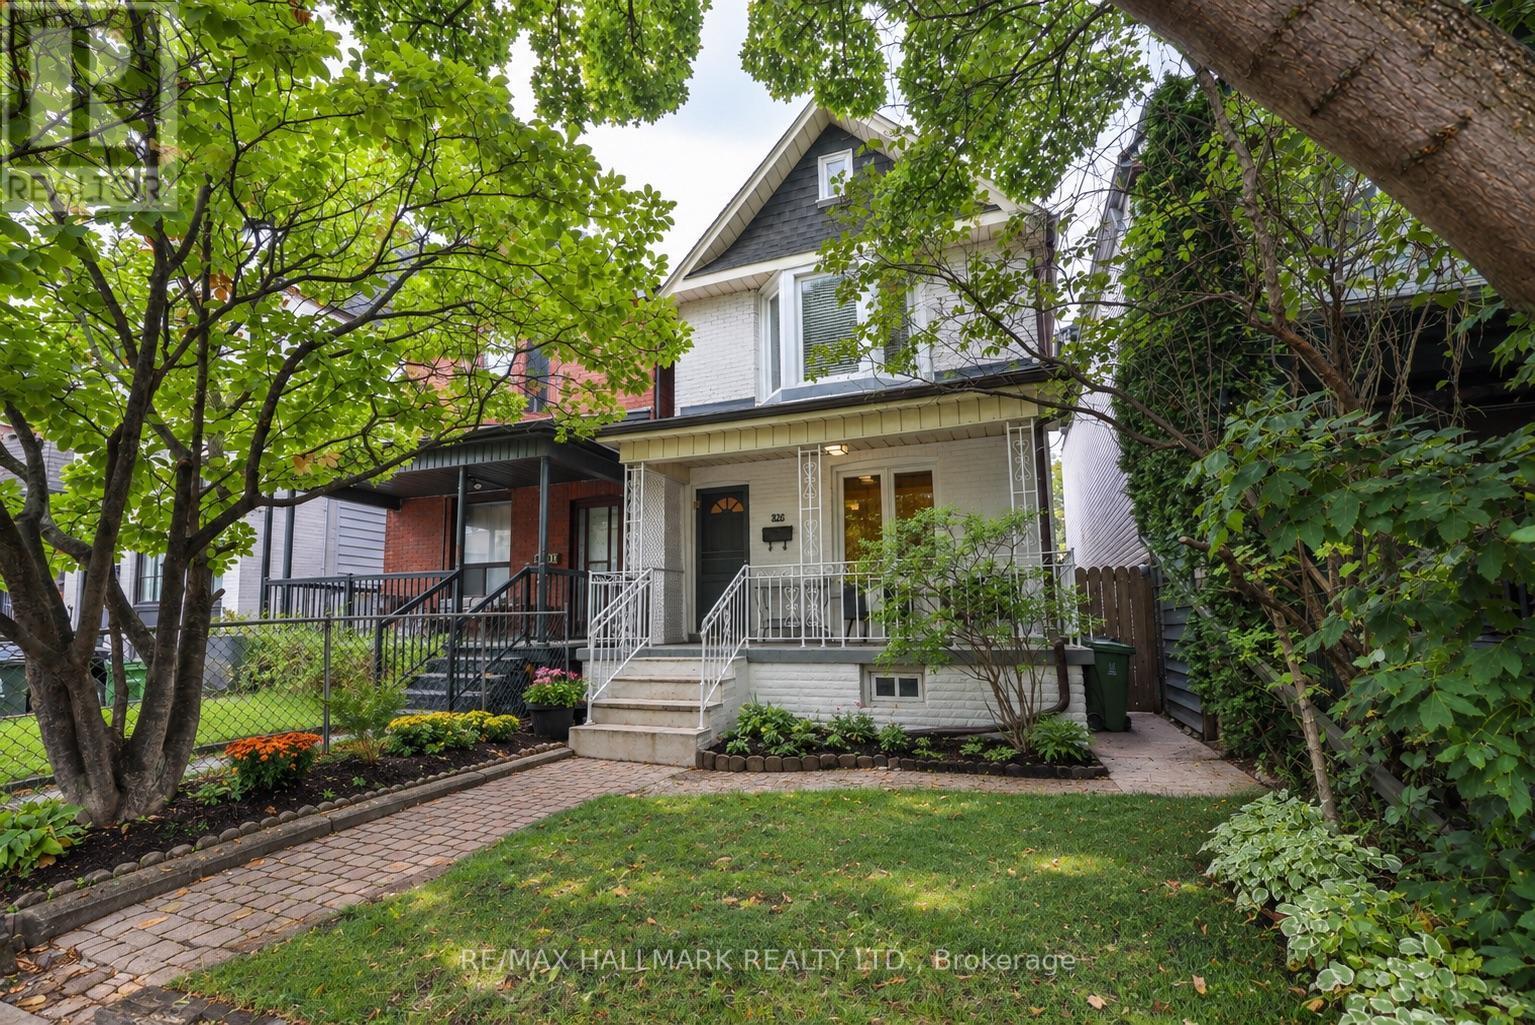
206 Yarmouth Road
Toronto (Dovercourt-Wallace Emerson-Junction), Ontario M6G1X4
MLS # W13794068
Property Details
Type
Detached
Beds
3
Baths
2
Status
For Sale
More homes like this
About this property
206 Yarmouth Road - A rare affordable detached three-bedroom home nestled in the serene but magnetic pocket of Christie Pits. Inside, the home features spacious living and dining rooms with a comfortable layout, high ceilings and plenty of room to relax. The kitchen is a focal point for gatherings, supplying ample natural light, generous cooking space, and an island perfect for meal prep, quick breakfasts, homework, or simply assembling while dinner is being made. The bedrooms are spacious and bright, offering room to grow and stay in the home for years to come. The basement provides additional space for a rec area, storage or casual use. The backyard is a quiet sanctuary in the city, blending beauty and functionality for summertime BBQs, outdoor dining or enjoying a weekend escape. The location brings a neighbourhood atmosphere while keeping the city close. Christie Pits Park is close by, along with the Bloor-Danforth subway line and TTC connections for commuting across Toronto. Neighbourhood schools include Essex Junior and Senior PS & Bloor CI. For everyday errands, enjoy having local favourites like Fiesta Farms and Contra Café right nearby. With restaurants, bakeries, cafes, independent shops and Geary Avenue close by, Yarmouth Road offers a cozy home and residential community without sacrificing the convenience of Toronto living.
Mortgage Estimate
Estimated monthly payment
Calculating…
Estimate only. Taxes, insurance, condo fees, and lender terms are not included.
Monthly costs to verify
Property taxes: about $540/month based on listed annual taxes.
Estimate only. Confirm taxes, condo/maintenance fees, insurance, utilities, and lender terms before making decisions.
Rooms
| Room | Level | Dimensions |
|---|---|---|
| Living room | Ground level | 3.25 x 3.25 |
| Dining room | Ground level | 2.67 x 3.84 |
| Kitchen | Ground level | 4.67 x 3.25 |
| Primary Bedroom | Second level | 4.55 x 3.28 |
| Bedroom 2 | Second level | 3.41 x 2.72 |
| Bedroom 3 | Second level | 3.25 x 2.64 |
| Recreational, Games room | Basement | 7.09 x 4.55 |
Facts & Location
Lot Size
20 x 100 FT
Annual Taxes
$6,484
Listing data
Listing information is provided for personal, non-commercial use and should be independently verified before making real estate decisions.
Last refreshed: Sep 16, 2026 9:15 PM
Explore nearby searches
SEO-friendly searches for this area, property type, and nearby neighbourhoods.
Similar Properties
More nearby listings that may fit the same search.
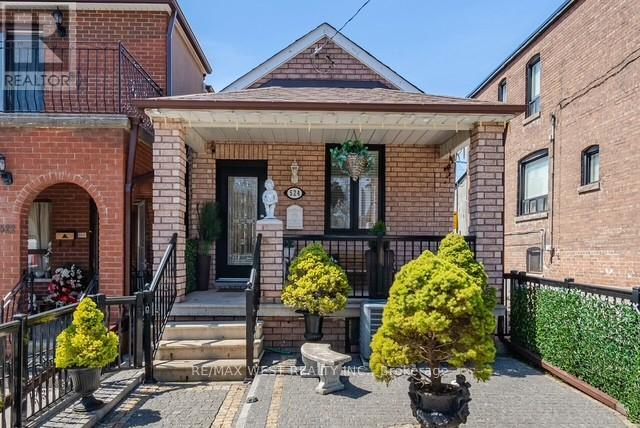
$999,900
524 Salem Avenue
Toronto (Dovercourt-Wallace Emerson-Junction) · MLS # W13048074
3 bed · 2 bath
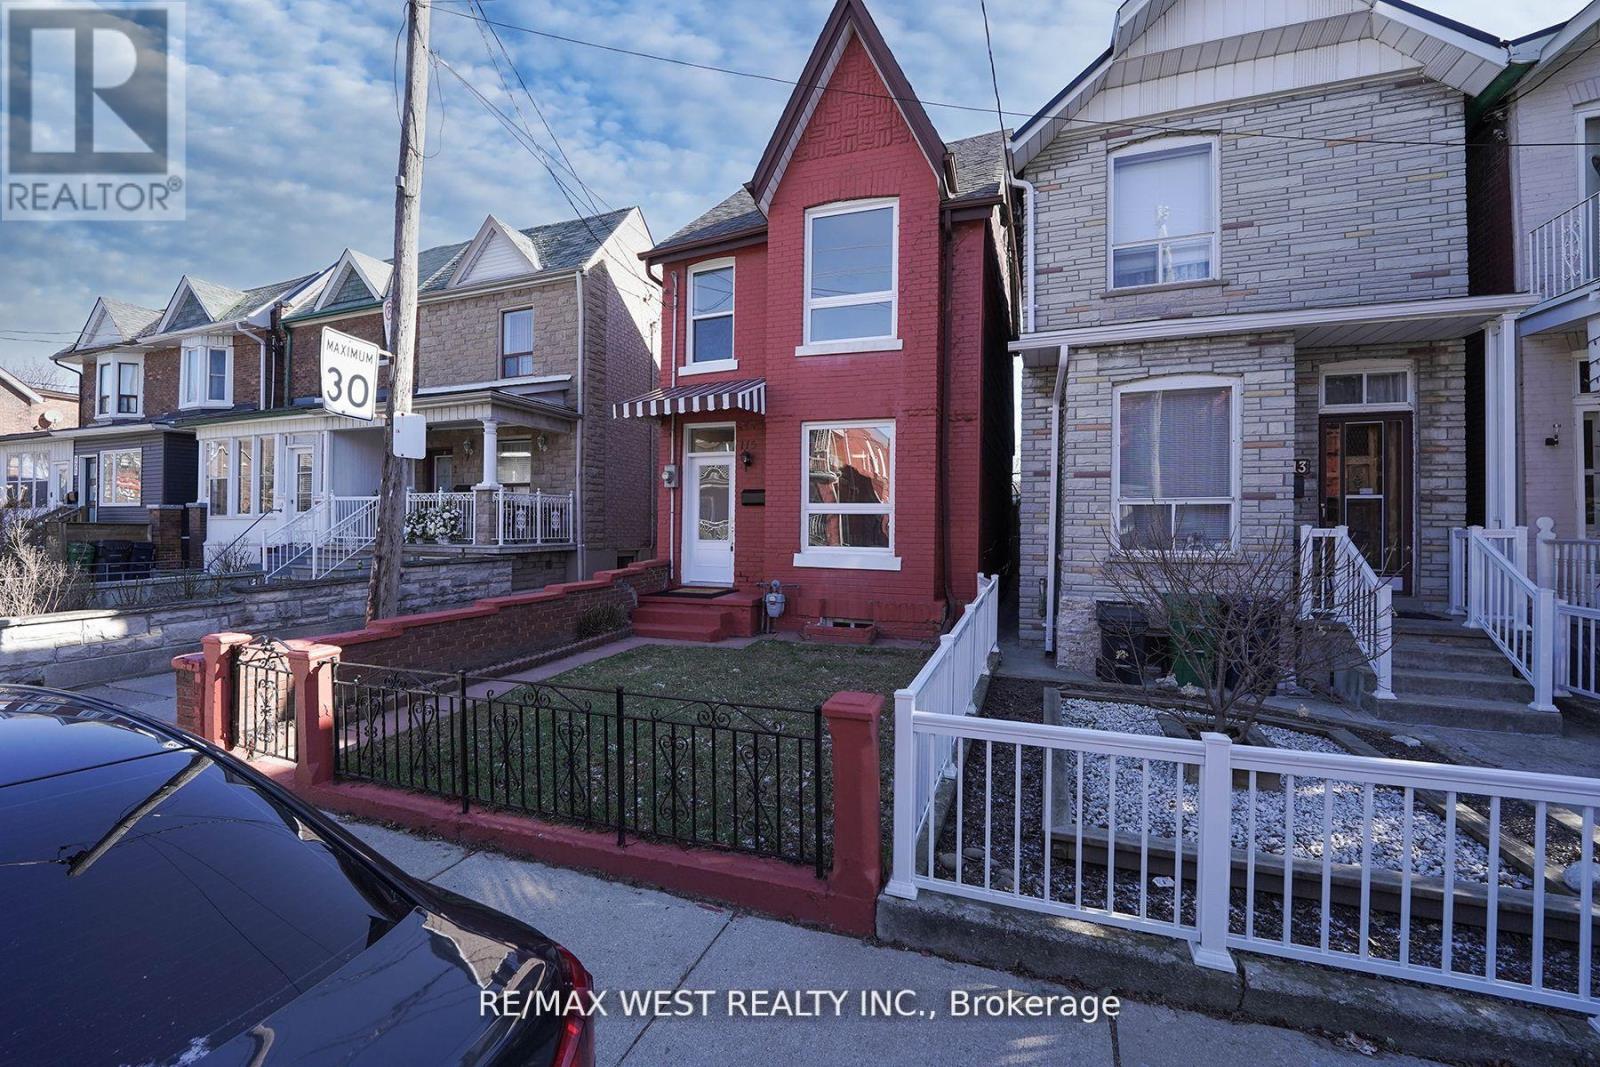
$999,999
115 Edwin Avenue
Toronto (Dovercourt-Wallace Emerson-Junction) · MLS # W13772832
4 bed · 2 bath
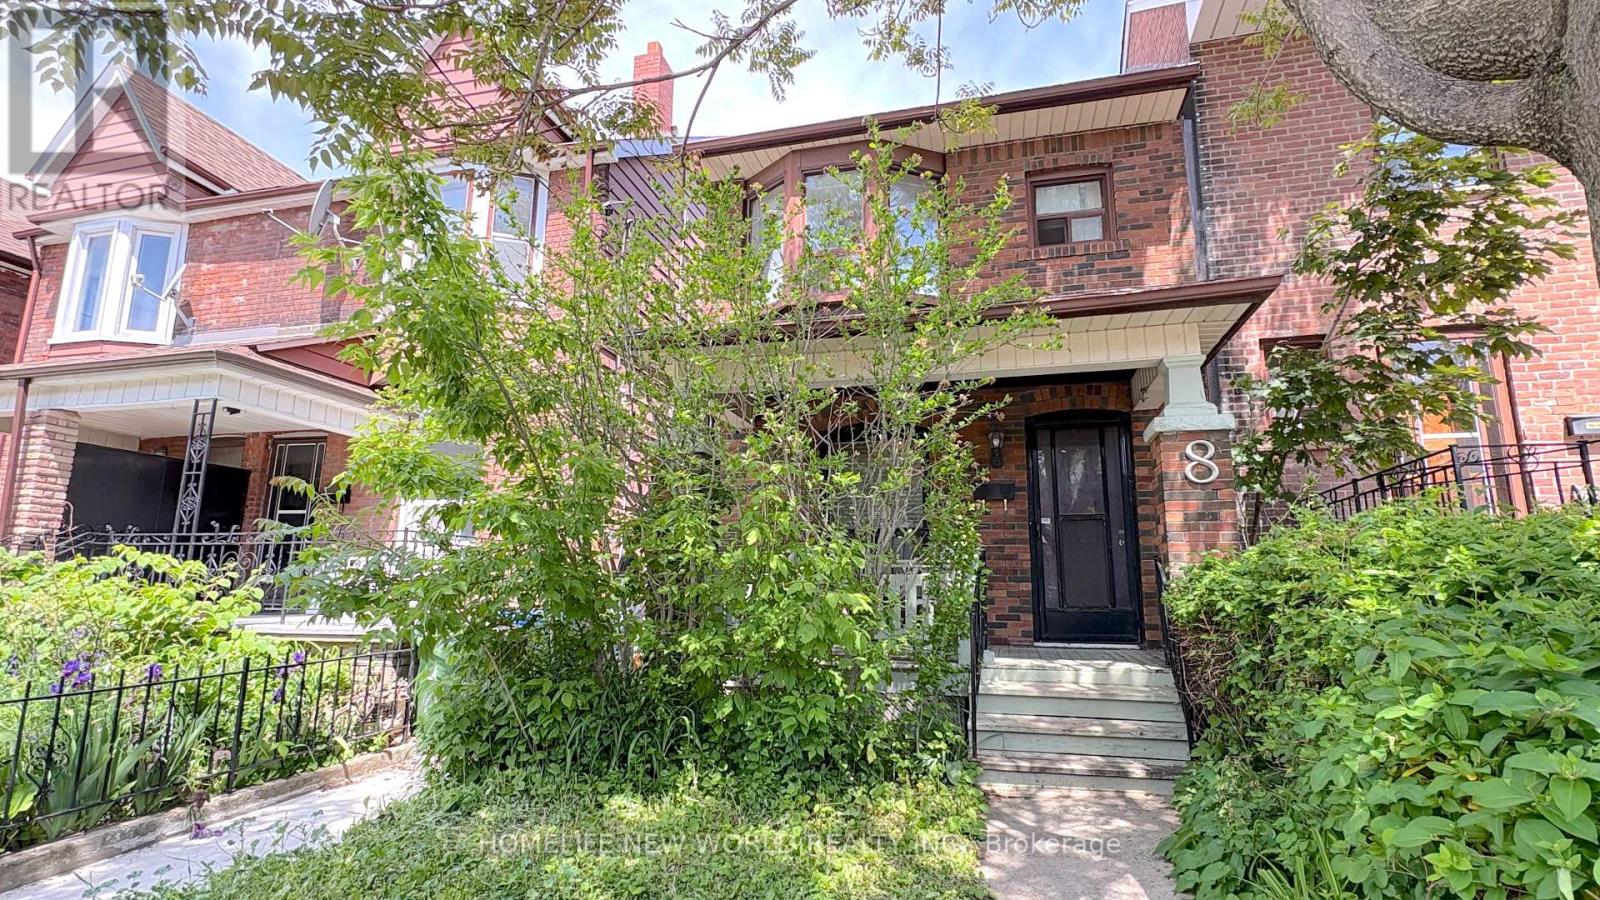
$1,060,000
8 Burnfield Avenue
Toronto (Dovercourt-Wallace Emerson-Junction) · MLS # W13501314
3 bed · 2 bath