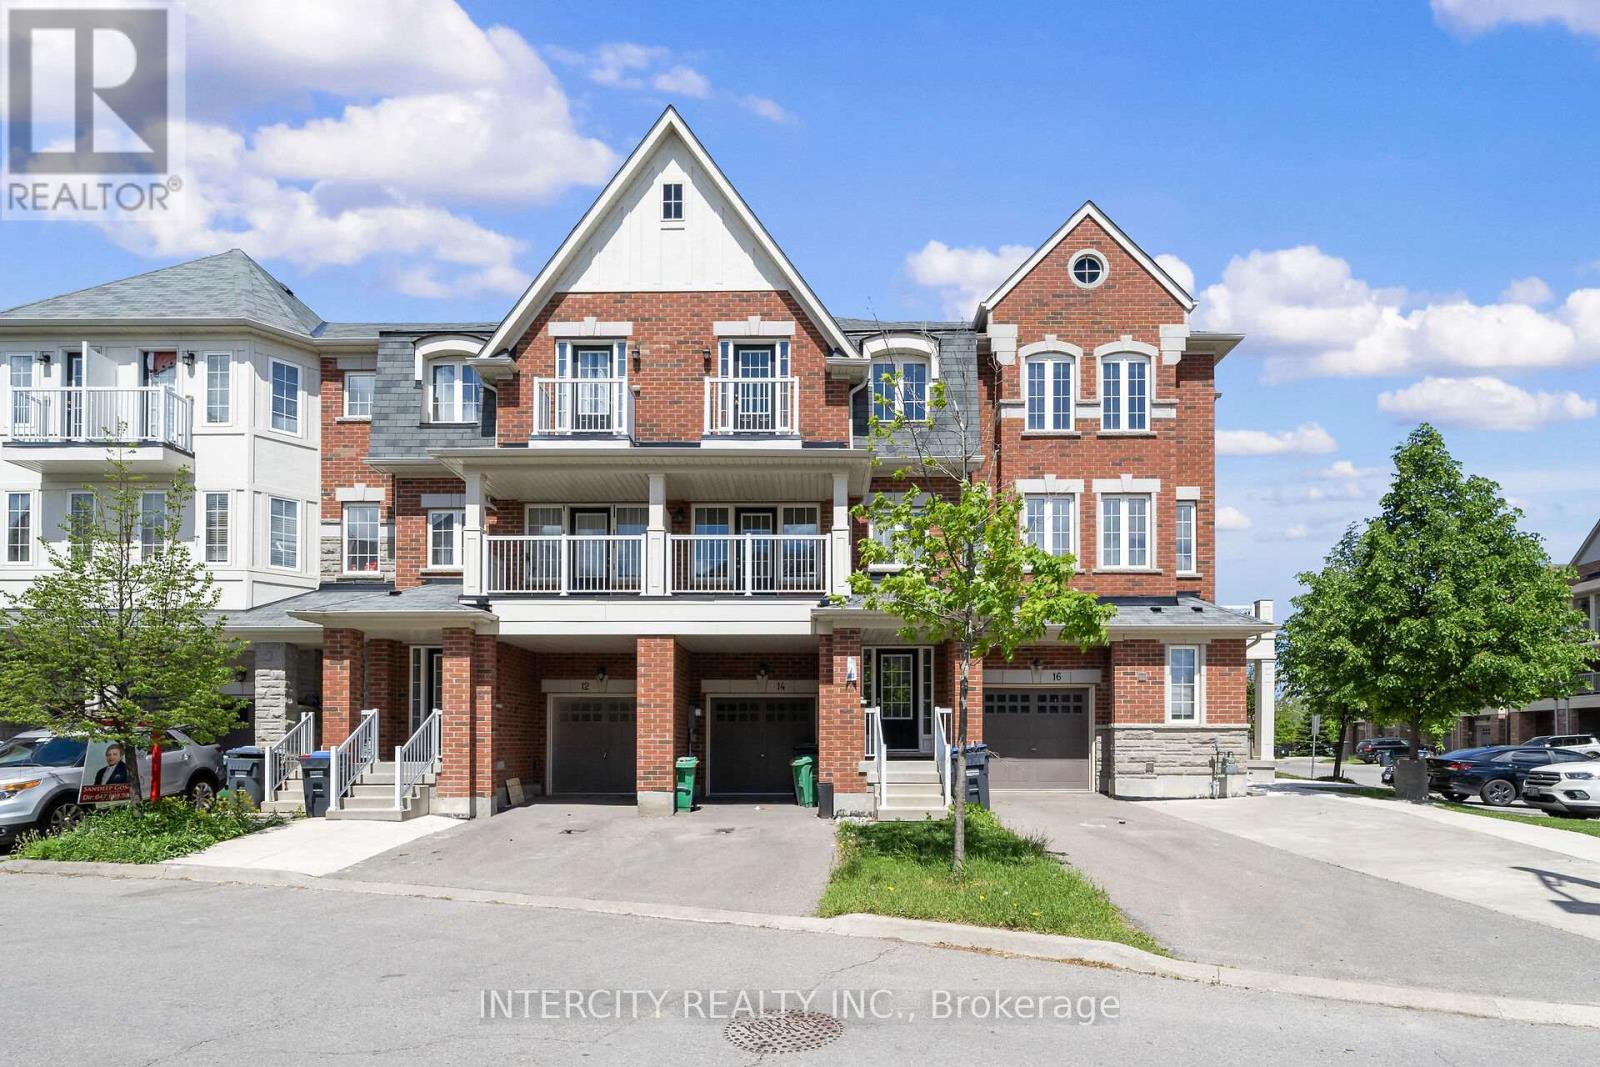
14 Rabbit Run Way
Brampton (Heart Lake East), Ontario L6Z0J2
MLS # W13423210
Property Details
Type
Townhouse
Beds
3
Baths
3
Status
For Rent
More homes like this
About this property
Very Bright And Spacious! 2,010 Sq. Ft.! With 3 Bedrooms And 2 1/2 Washrooms! Stainless Steel Appliances, Window Coverings & A/C! Thousands In Upgrades! Granite In Kitchen, Stained Oak Stairs, Stained Laminate Floors Throughout, No Carpet! Extra Long Driveway Can Accommodate An Extra Car & Built-In Garage! Excellent Location Minutes From Schools, Mall, Transit And Hwy 410 Access! Large Balcony And Backyard! A Must See!!
Rent Affordability
Affordability guide
Enter income
A common guideline is keeping rent near 30% of gross monthly income. This is an estimate only.
Rooms
| Room | Level | Dimensions |
|---|---|---|
| Bedroom | Third level | 2.4 x 3.4 |
| Bedroom | Third level | 2.7 x 3.9 |
| Great room | Second level | 7.3 x 5.18 |
| Kitchen | Second level | 3.7 x 2.4 |
| Eating area | Second level | 3.7 x 5.18 |
| Recreational, Games room | Ground level | 3.7 x 3.1 |
Facts & Location
Interior Size
2,010 sq ft
Parking
1 spaces
Lot Size
18 x 77 FT
Listing data
Listing information is provided for personal, non-commercial use and should be independently verified before making real estate decisions.
Last refreshed: Jul 23, 2026 3:19 AM
Explore nearby searches
SEO-friendly searches for this area, property type, and nearby neighbourhoods.
Similar Properties
More nearby listings that may fit the same search.
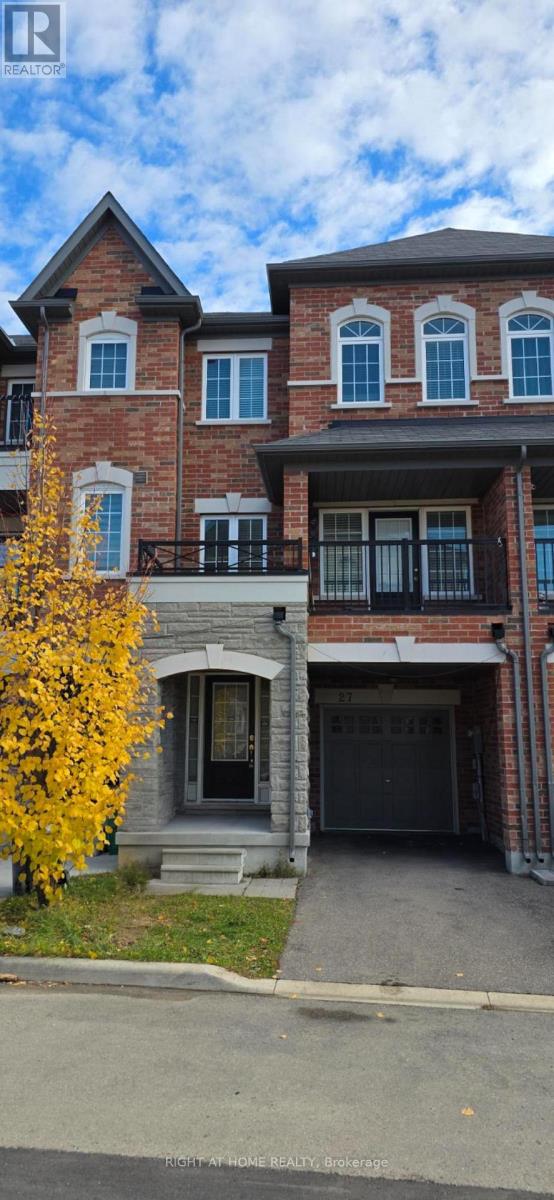
$2,950/mo
27 Shiff Crescent
Brampton (Heart Lake East) · MLS # W13458068
3 bed · 3 bath · 1,955 sq ft
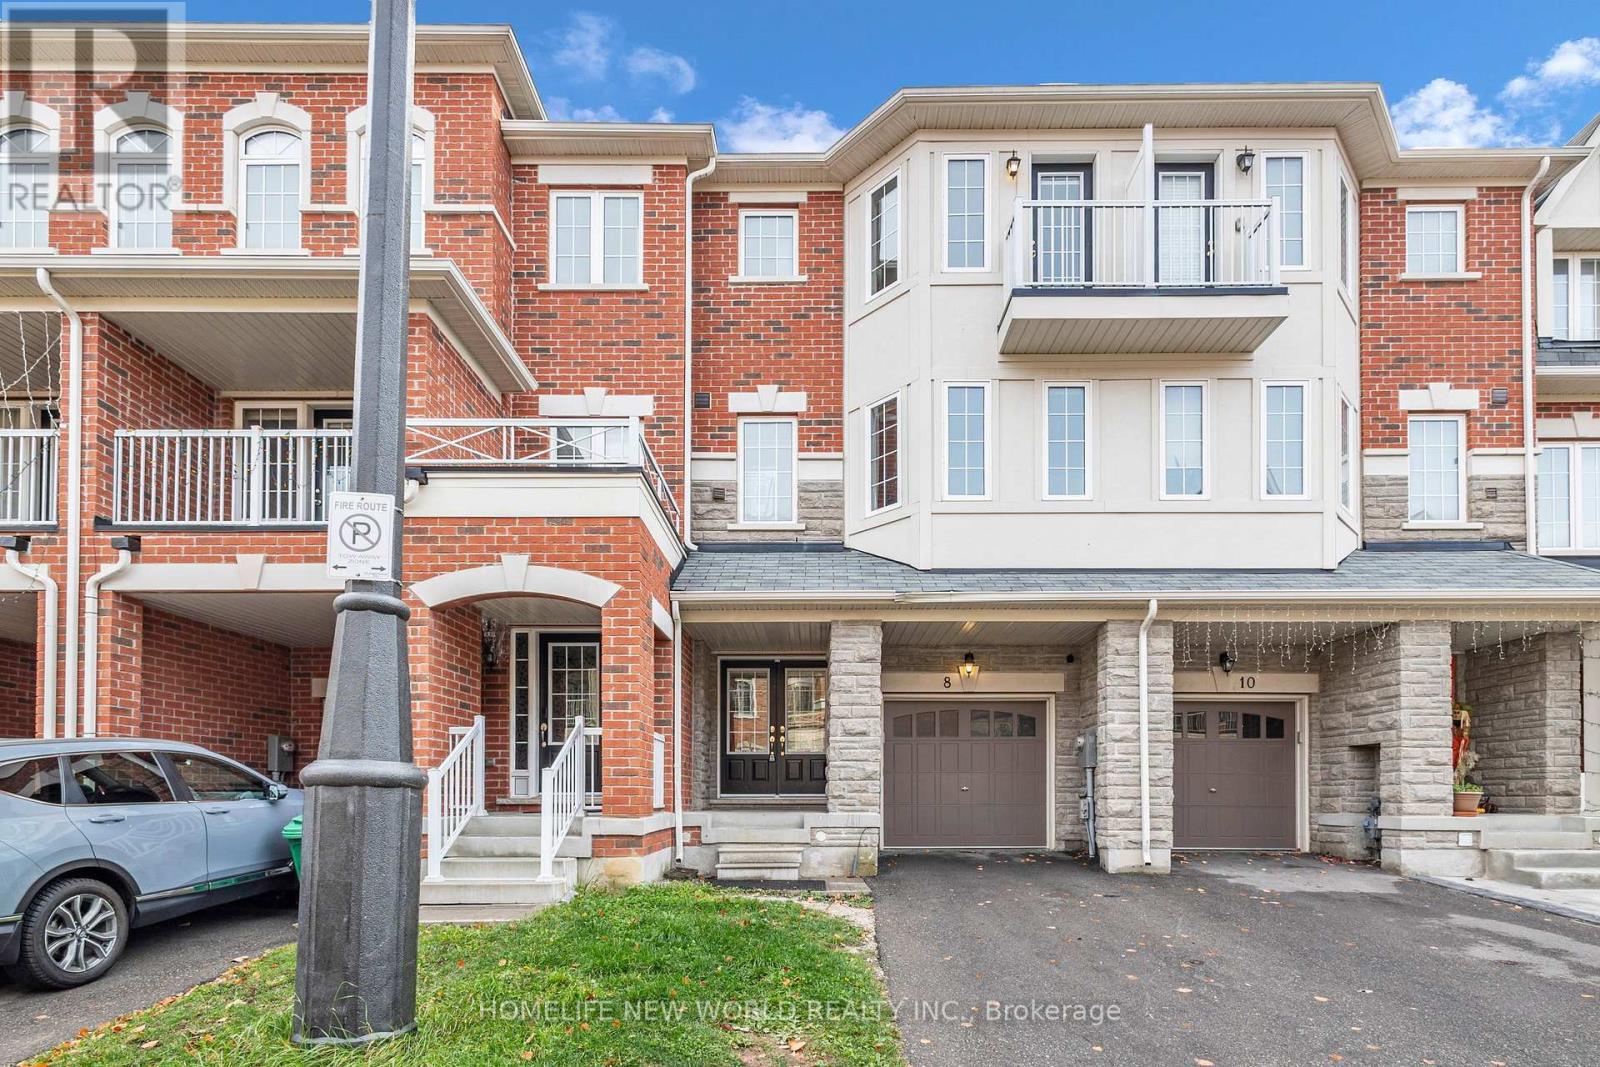
$3,000/mo
8 Shiff Crescent
Brampton (Heart Lake East) · MLS # W13586410
4 bed · 3 bath
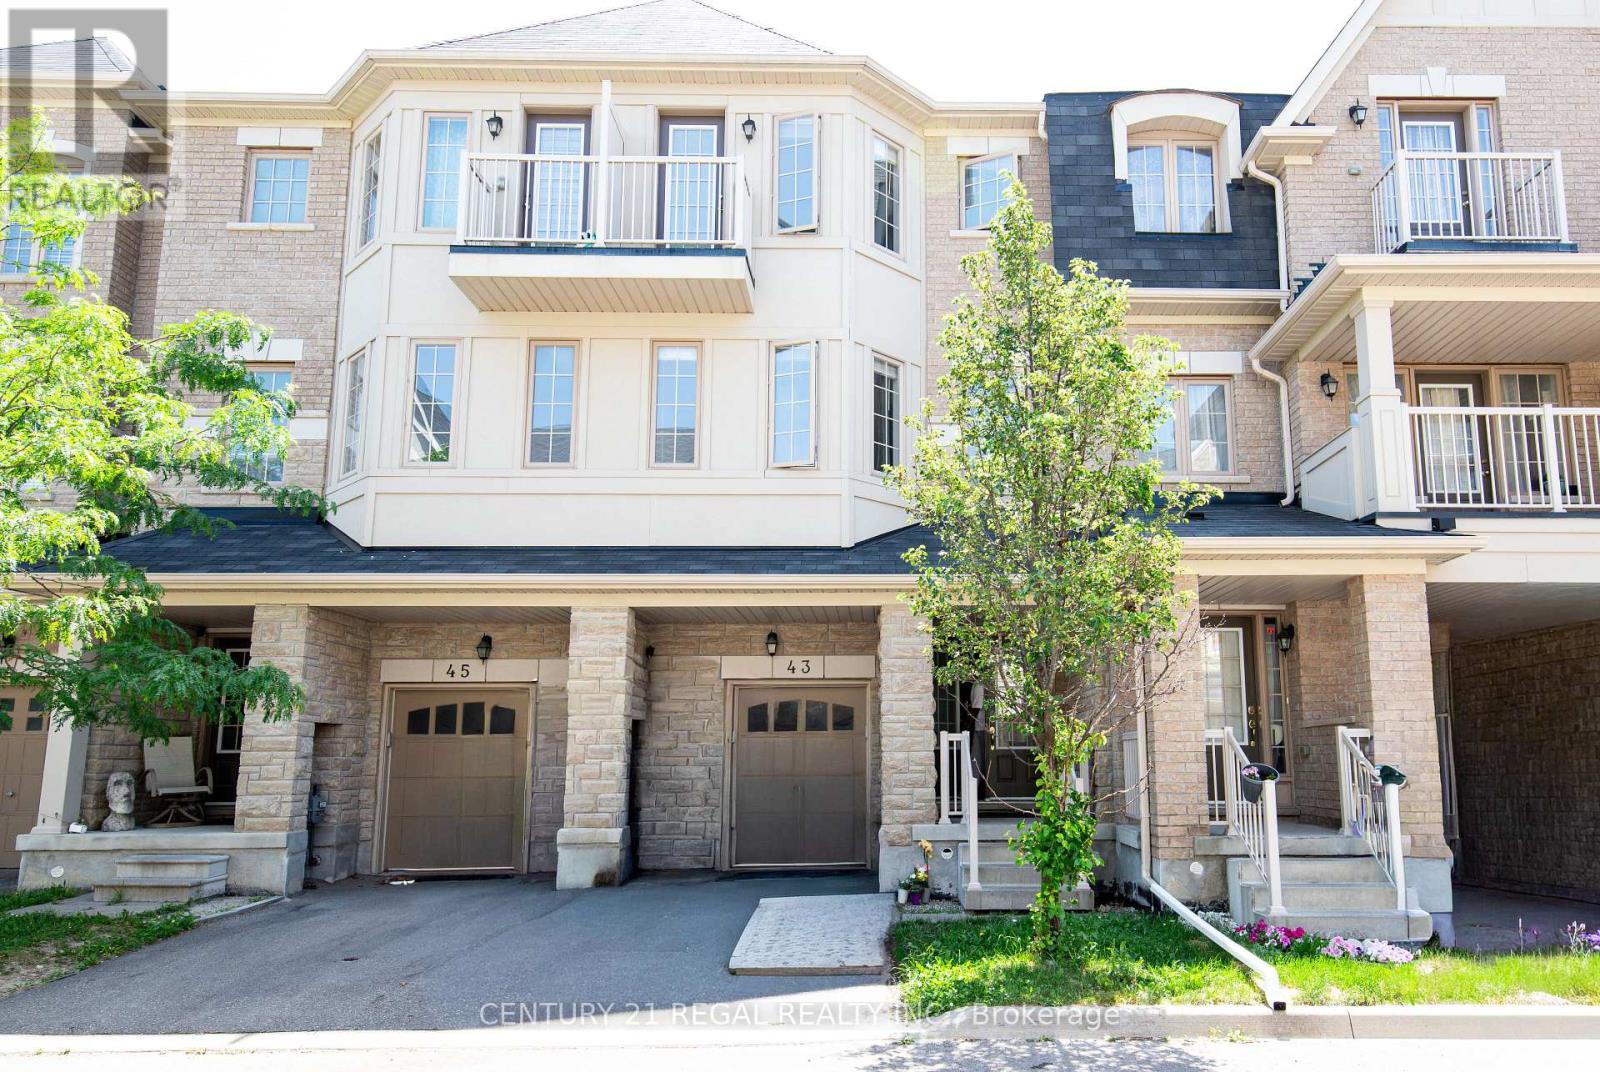
$2,800/mo
43 Tollgate Street
Brampton (Heart Lake East) · MLS # W13578948
3 bed · 3 bath