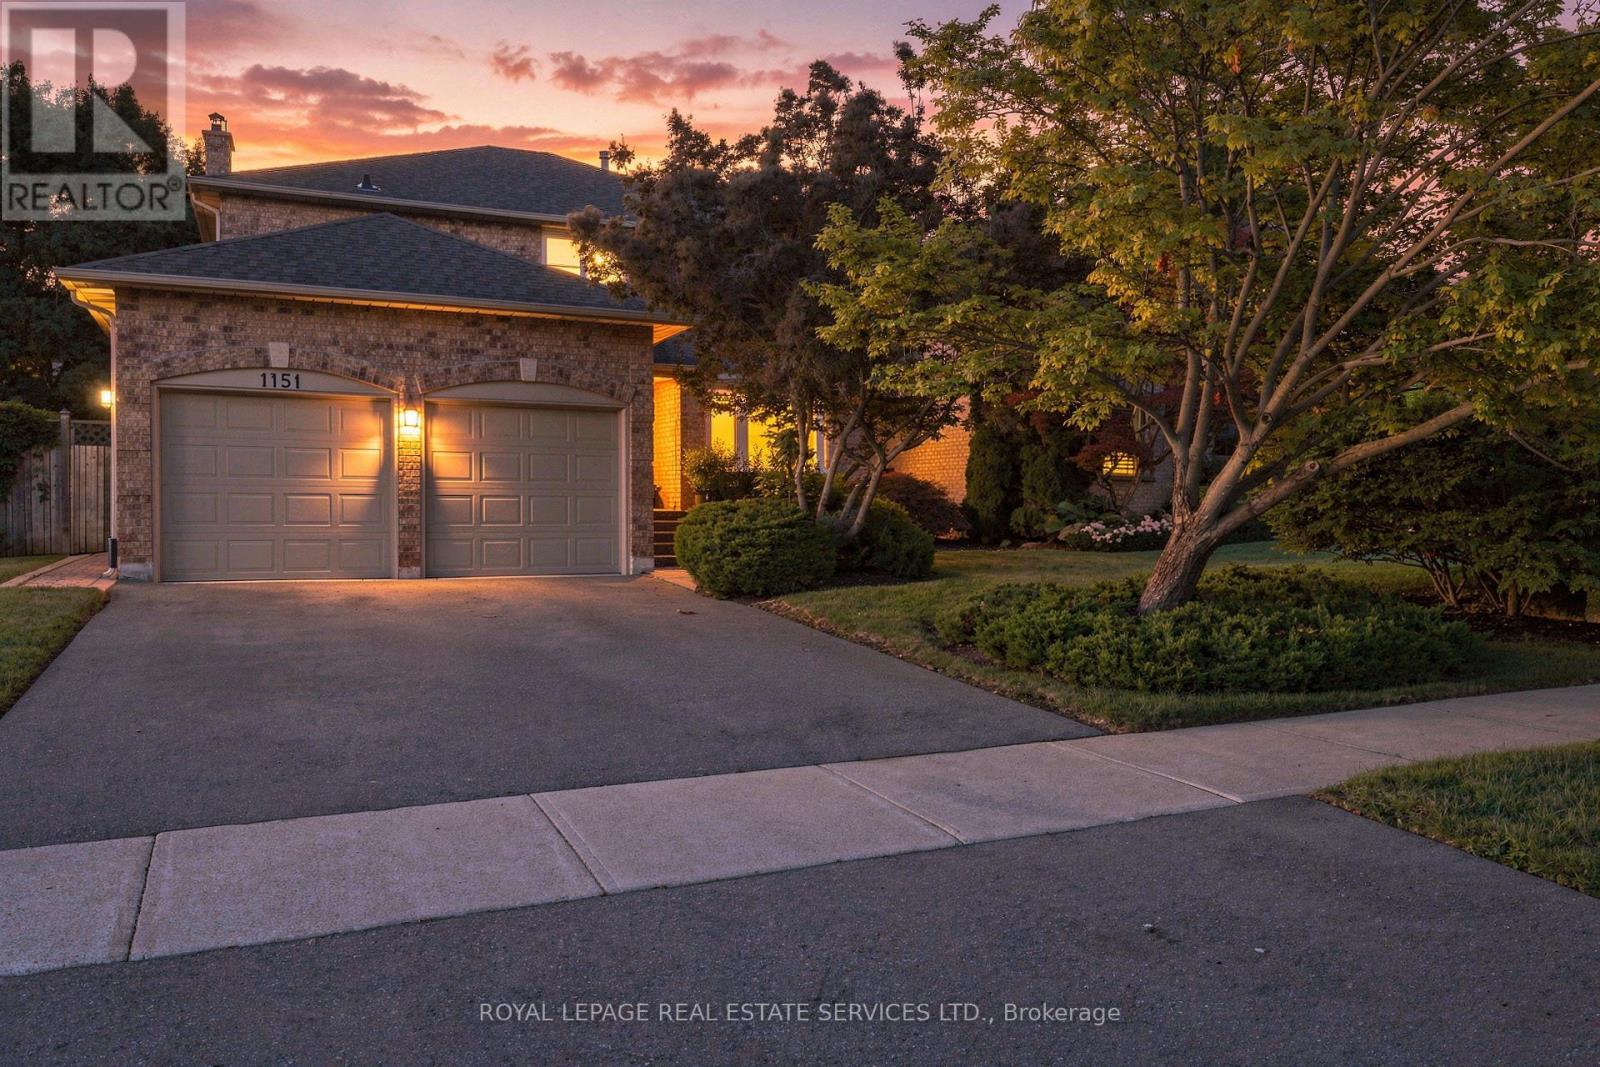
1151 Forest Trail Place
Oakville (GA Glen Abbey), Ontario L6M3H7
MLS # W13793874
Property Details
Type
Detached
Beds
6
Baths
4
Status
For Rent
More homes like this
About this property
Welcome home to this immaculate executive home in Oakville's prestigious Glen Abbey community. Nestled on a quiet court, this beautifully maintained home offers a landscaped, private yard with a fully fenced in-ground pool and plenty of space for comfortable entertaining. The bright main floor features hardwood floors, a living room with a bay window, a formal dining room & family room with a cozy gas fireplace. The spacious kitchen is ideal for gathering with granite counters, pot lights & backsplash, plus a bright breakfast area with walkout to the patio & private yard. The generous primary bedroom offers a 4-pc ensuite featuring a jetted tub and walk-in closet. Three additional spacious bedrooms with overhead lighting & 4-pc main bath provide plenty of room for a growing family. The finished basement adds wonderful flexible living space, with a huge recreation area, built-in wet bar, 4-pc bath & two additional rooms ideal for bedrooms, guests, a home office, a gym, or a playroom. Set in a family-friendly Glen Abbey court location with access to the ravine trails and park at the bottom of the street and just Set in a family-friendly Glen Abbey court location with access to the ravine trails and the park at the bottom of the street, just minutes to the 403/QEW & GO Train, and within walking distance of parks, trails & schools. A wonderful place to settle in, relax & enjoy all that Glen Abbey has to offer! Minutes to the 403/QEW & GO Train, and within walking distance of parks, trails & highly ranked schools and of course the renowned monastery bakery. A wonderful place to settle in, relax & enjoy all that Glen Abbey has to offer!
Rent Affordability
Affordability guide
Enter income
A common guideline is keeping rent near 30% of gross monthly income. This is an estimate only.
Rooms
| Room | Level | Dimensions |
|---|---|---|
| Living room | Ground level | 5.54 x 3.48 |
| Bedroom | Basement | 4.78 x 3.05 |
| Dining room | Ground level | 4.52 x 3.51 |
| Office | Basement | 3.81 x 2.82 |
| Kitchen | Ground level | 6.02 x 4.55 |
| Eating area | Ground level | 5.79 x 4.3 |
| Family room | Ground level | 5.79 x 3.53 |
| Primary Bedroom | Second level | 4.85 x 4.62 |
| Bedroom 2 | Second level | 4.04 x 3.53 |
| Bedroom 3 | Second level | 4.67 x 3.53 |
| Bedroom 4 | Second level | 6.48 x 2.9 |
| Recreational, Games room | Basement | 6.91 x 3.45 |
Facts & Location
Parking
4 spaces
Lot Size
52.9 x 135.8 FT
Listing data
Listing information is provided for personal, non-commercial use and should be independently verified before making real estate decisions.
Last refreshed: Oct 7, 2026 3:19 AM
Explore nearby searches
SEO-friendly searches for this area, property type, and nearby neighbourhoods.
Similar Properties
More nearby listings that may fit the same search.
$5,500/mo
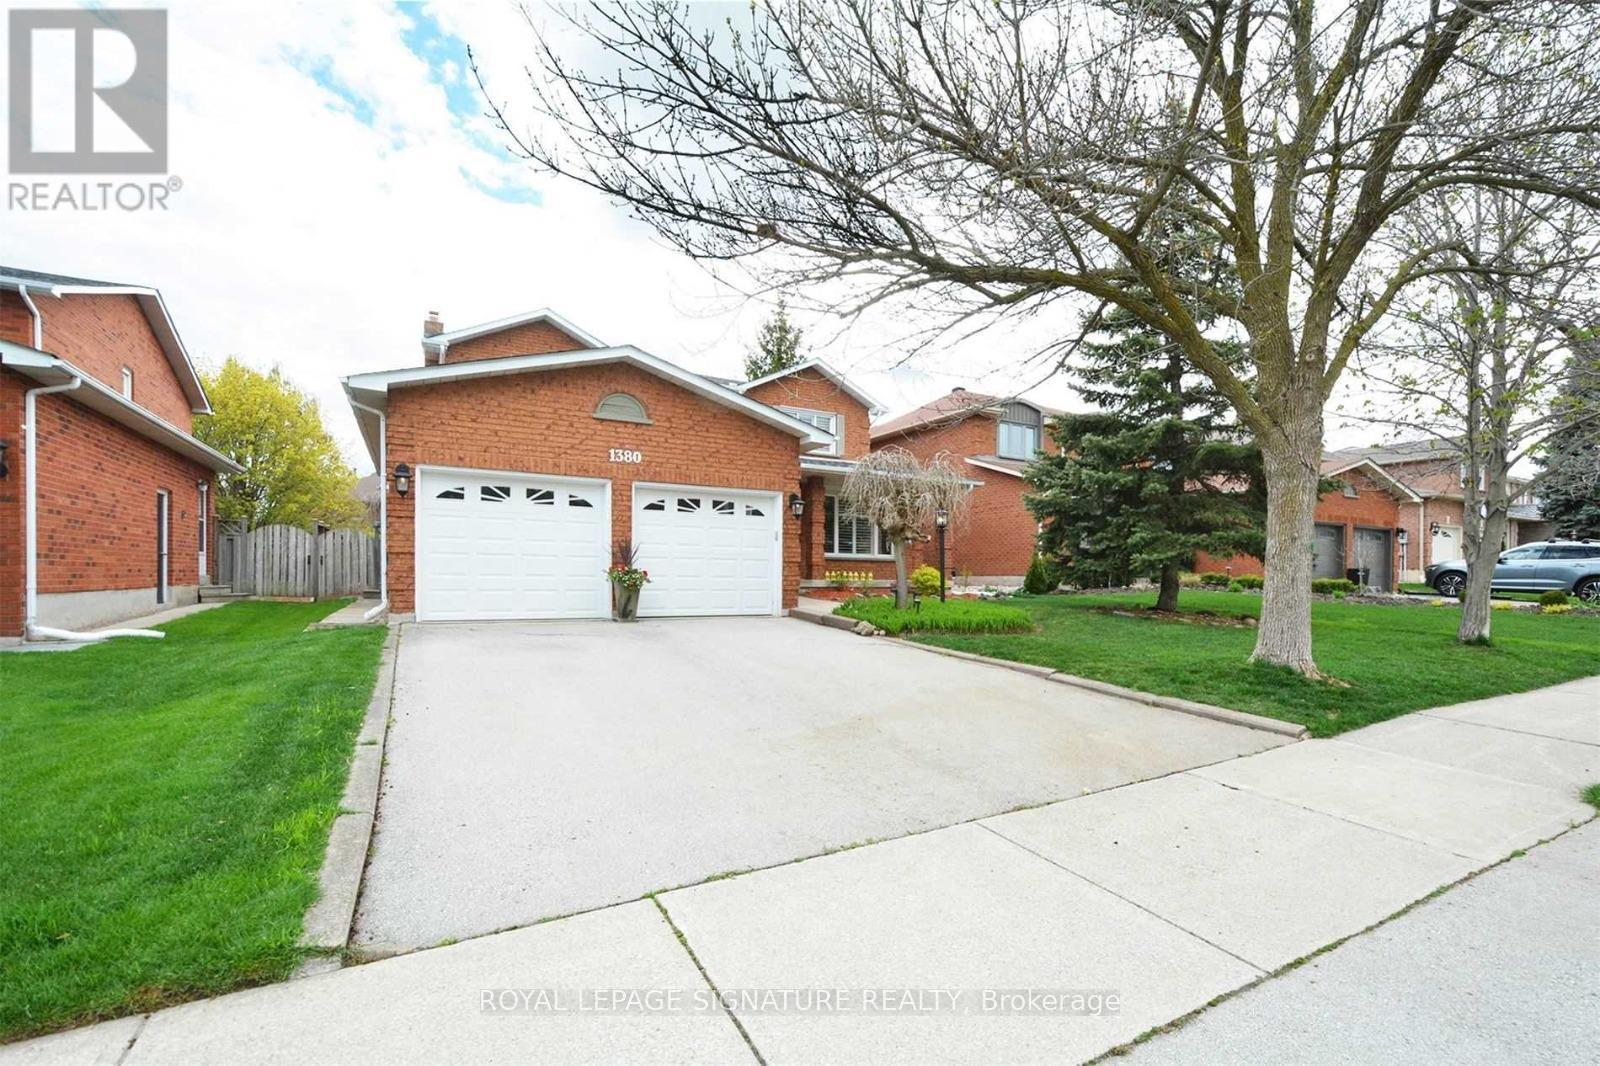
1380 Windrush Drive
Oakville (GA Glen Abbey) · MLS # W13860684
5 bed · 4 bath · 2,789 sq ft
$5,500/mo
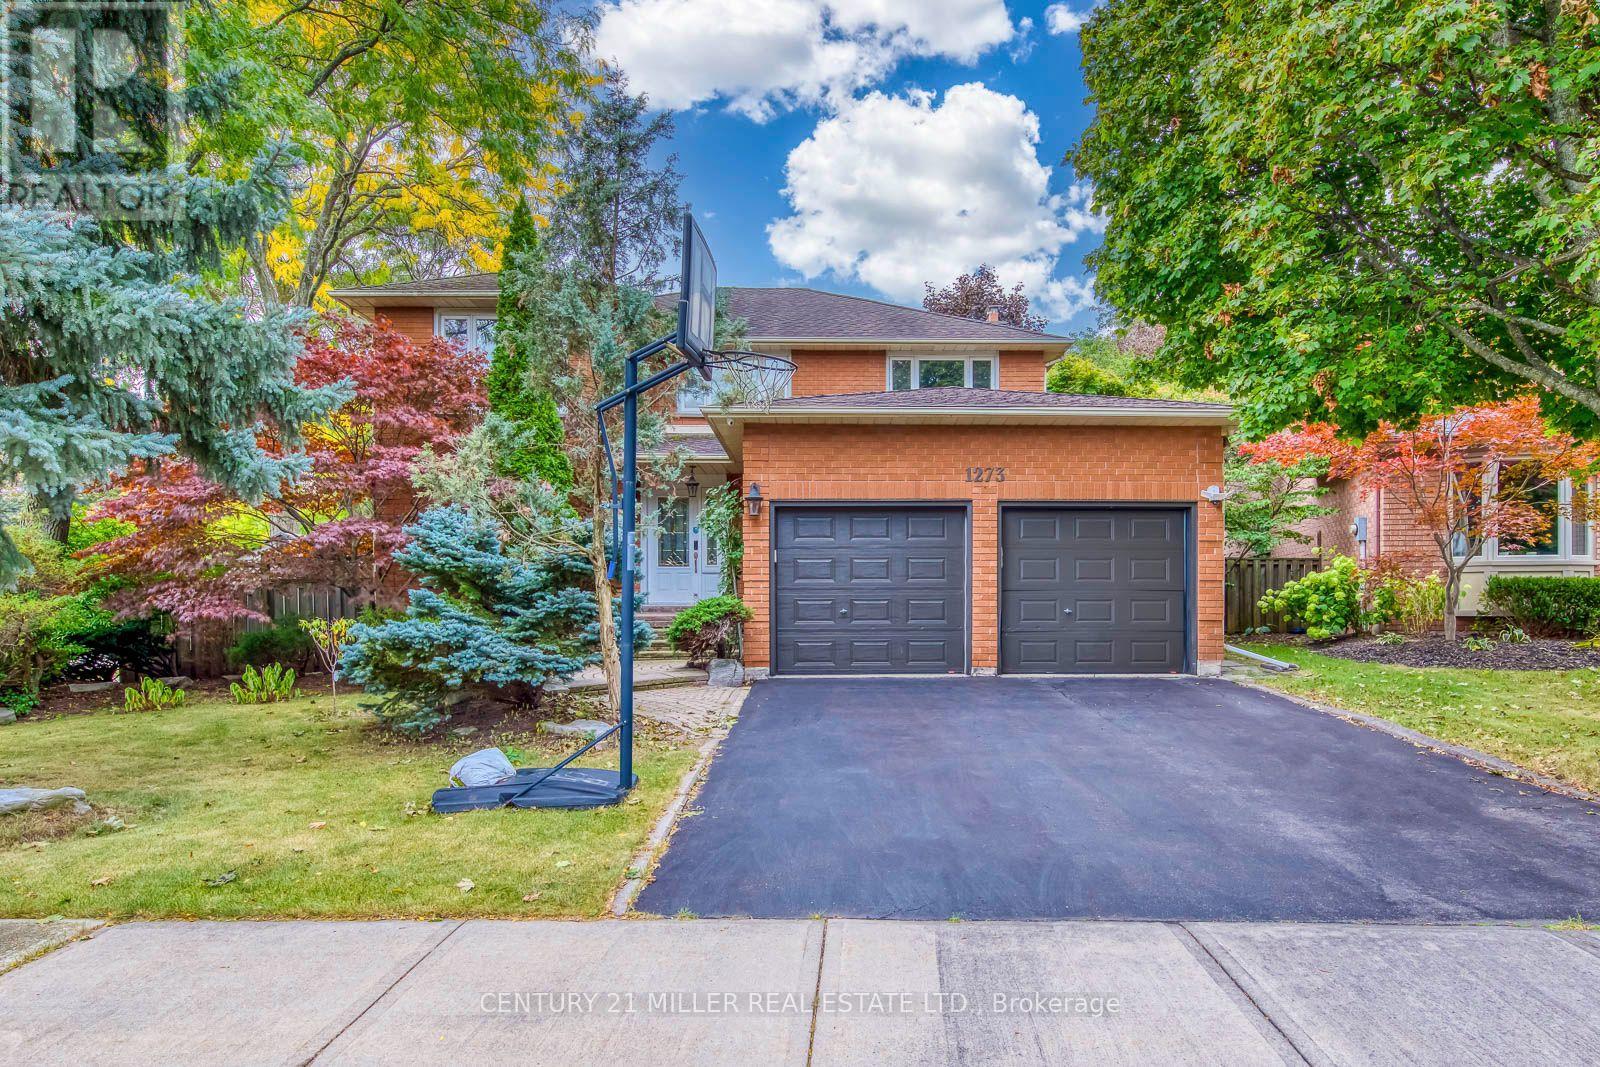
1273 Old Colony Road
Oakville (GA Glen Abbey) · MLS # W13838050
5 bed · 4 bath
$6,000/mo
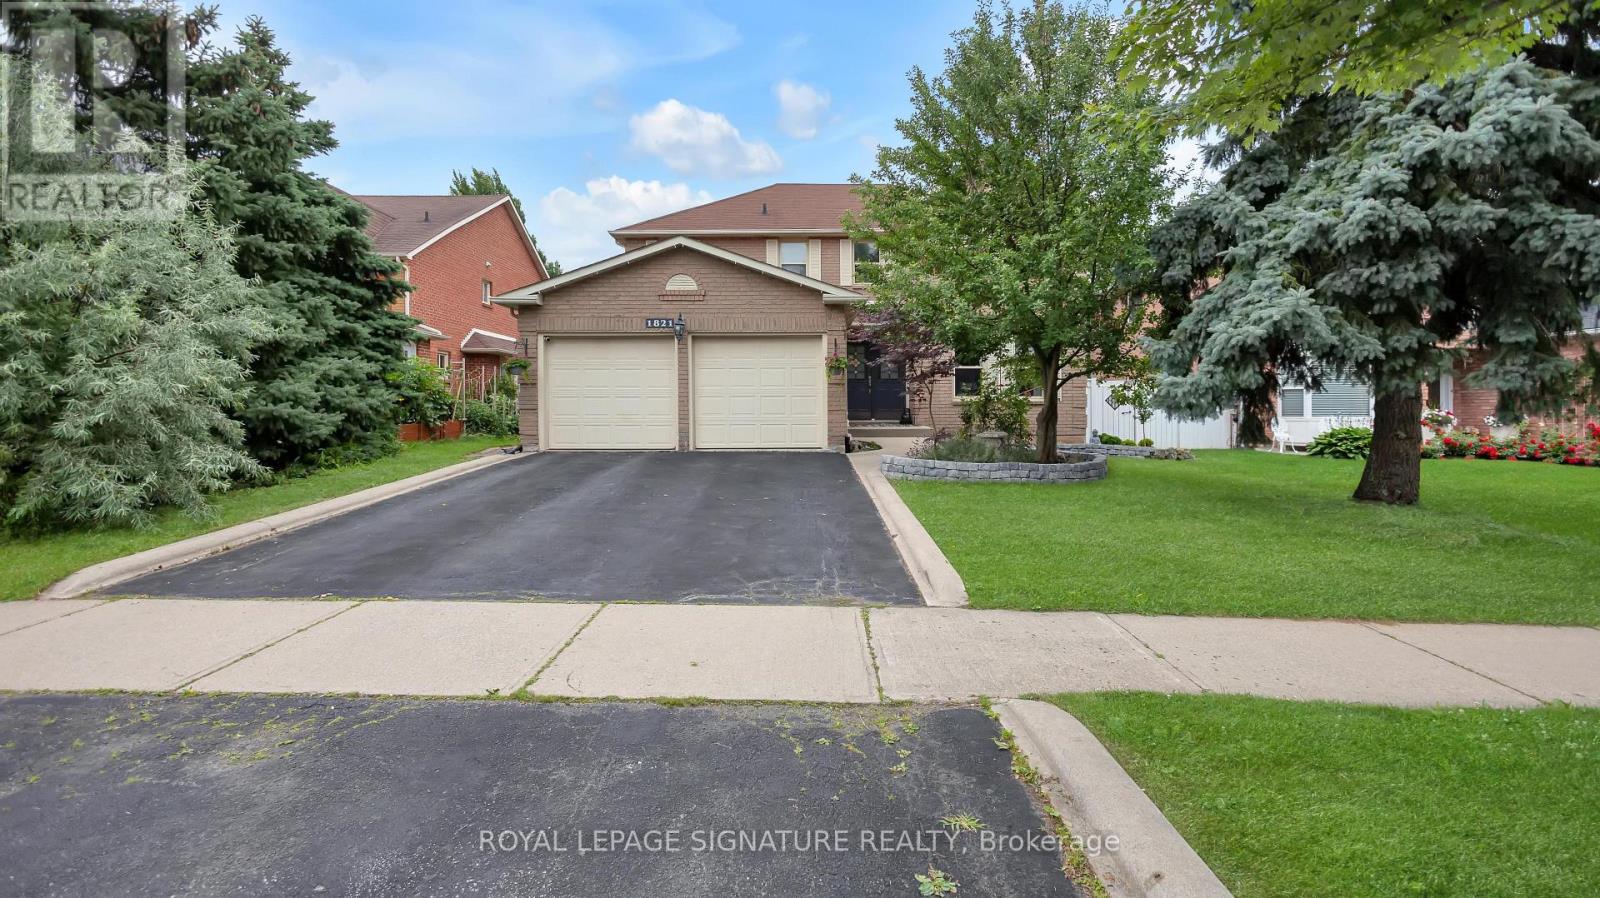
1821 Pilgrims Way
Oakville (GA Glen Abbey) · MLS # W13860702
5 bed · 5 bath · 2,900 sq ft