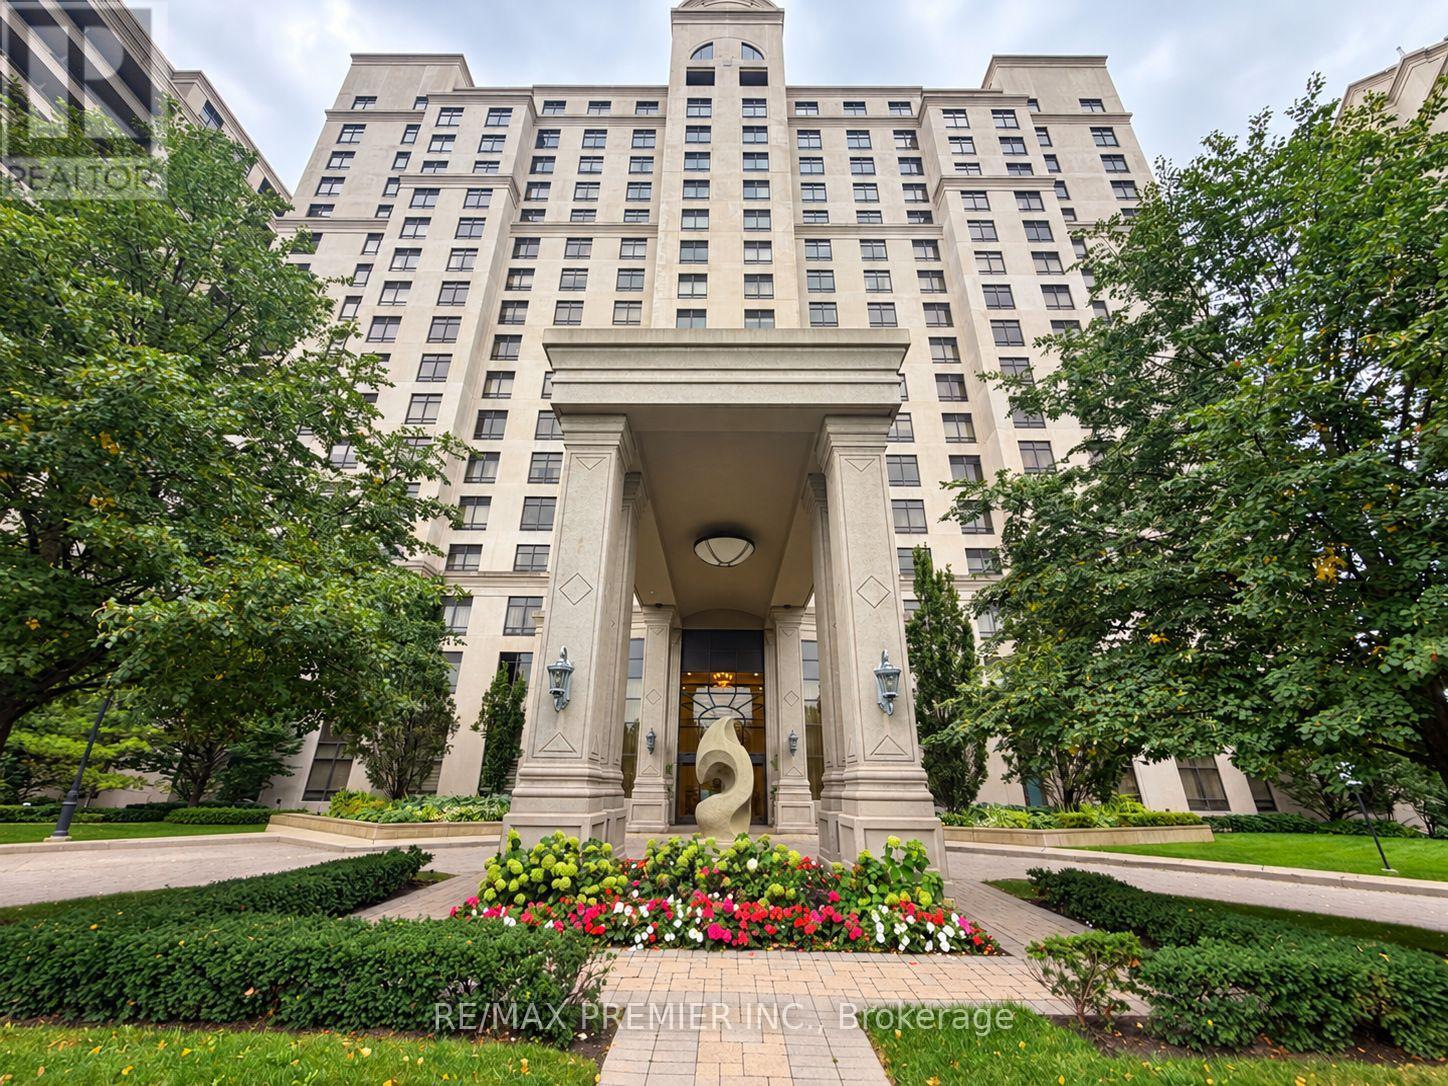
9245 Jane Street
Vaughan (Maple), Ontario L6A0J9
MLS # N13793756
Property Details
Type
Condo Apartment
Beds
2
Baths
2
Status
For Rent
More homes like this
About this property
Welcome to 9245 Jane Street, Suite #1009. A spacious and beautifully furnished 1 bedroom + den, 2-bathroom suite offering approximately 720 sq. ft. of comfortable, thoughtfully designed living space. Enjoy a desirable south facing exposure with an abundance of natural light and open views from the balcony. This move-in-ready suite features a functional open concept layout with comfortable living and dining areas, a well appointed kitchen, spacious primary bedroom, versatile den ideal for a home office or additional living space, and two bathrooms. Tastefully furnished and ready to enjoy, this residence offers convenience, comfort, and style in one of Vaughan's sought-after communities. Residents enjoy an exceptional collection of amenities designed to elevate everyday living. Building features include a gated security greeter and concierge service, guest suites, elegant reading room, wine room, games room, theatre room, resident lounge, fitness room, and outdoor BBQ area providing spaces to relax, entertain, stay active, and connect with neighbors. Ideally located near Vaughan Mills, shopping, restaurants, entertainment, major highways, hospital, public transit, and a wide range of everyday conveniences. With easy access to Highway 400, 407, and the bus hub, getting around Vaughan and the GTA is effortless. One parking space is available. Furnishings included, making this an ideal opportunity for professionals, couples, corporate tenants, or anyone seeking a turnkey rental in a well-appointed building. Experience the convenience of furnished living, exceptional building amenities, and a prime Vaughan location. Just move in and enjoy!
Rent Affordability
Affordability guide
Enter income
A common guideline is keeping rent near 30% of gross monthly income. This is an estimate only.
Rooms
| Room | Level | Dimensions |
|---|---|---|
| Kitchen | Main level | 3.26 x 3.11 |
| Living room | Main level | 5.67 x 3.35 |
| Dining room | Main level | 5.67 x 3.35 |
| Den | Main level | 2.74 x 3.35 |
| Primary Bedroom | Main level | 3.66 x 3.05 |
| Laundry room | Main level | 0.91 x 1.4 |
Facts & Location
Interior Size
720 sq ft
Parking
1 spaces
Listing data
Listing information is provided for personal, non-commercial use and should be independently verified before making real estate decisions.
Last refreshed: Sep 17, 2026 5:00 PM
Explore nearby searches
SEO-friendly searches for this area, property type, and nearby neighbourhoods.
Similar Properties
More nearby listings that may fit the same search.
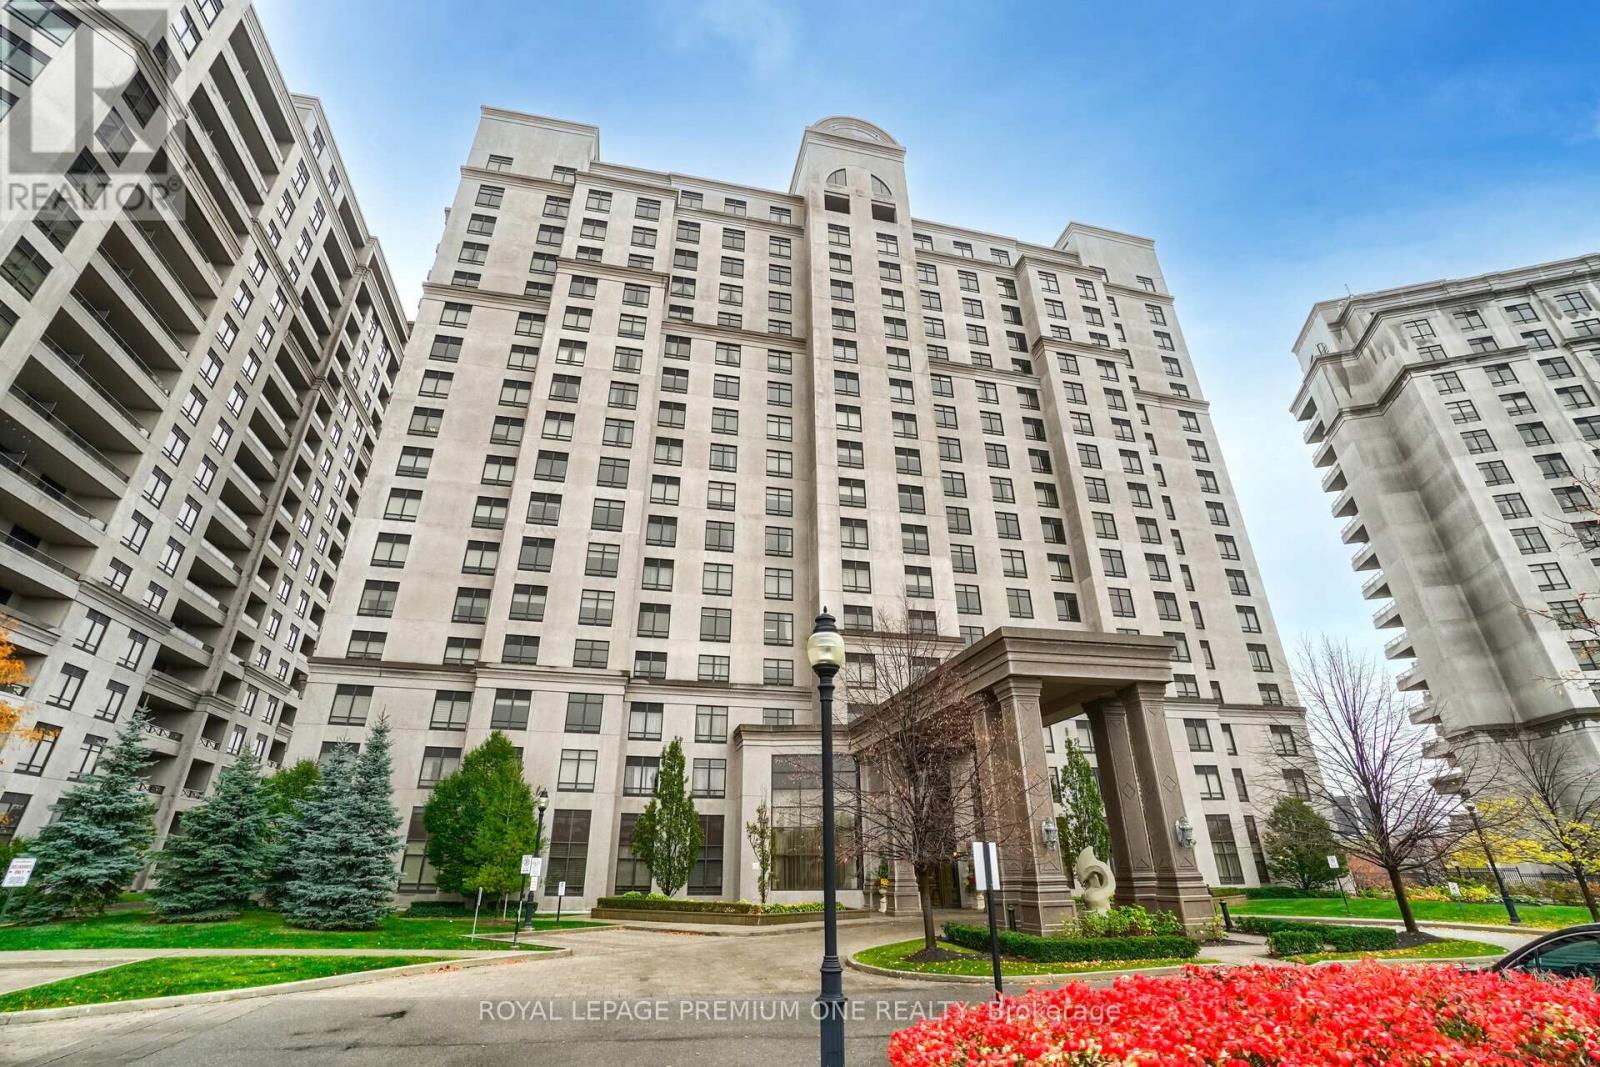
$2,500/mo
9245 Jane Street
Vaughan (Maple) · MLS # N13731240
2 bed · 2 bath · 880 sq ft

$2,500/mo
9225 Jane Street
Vaughan (Maple) · MLS # N13766060
2 bed · 1 bath
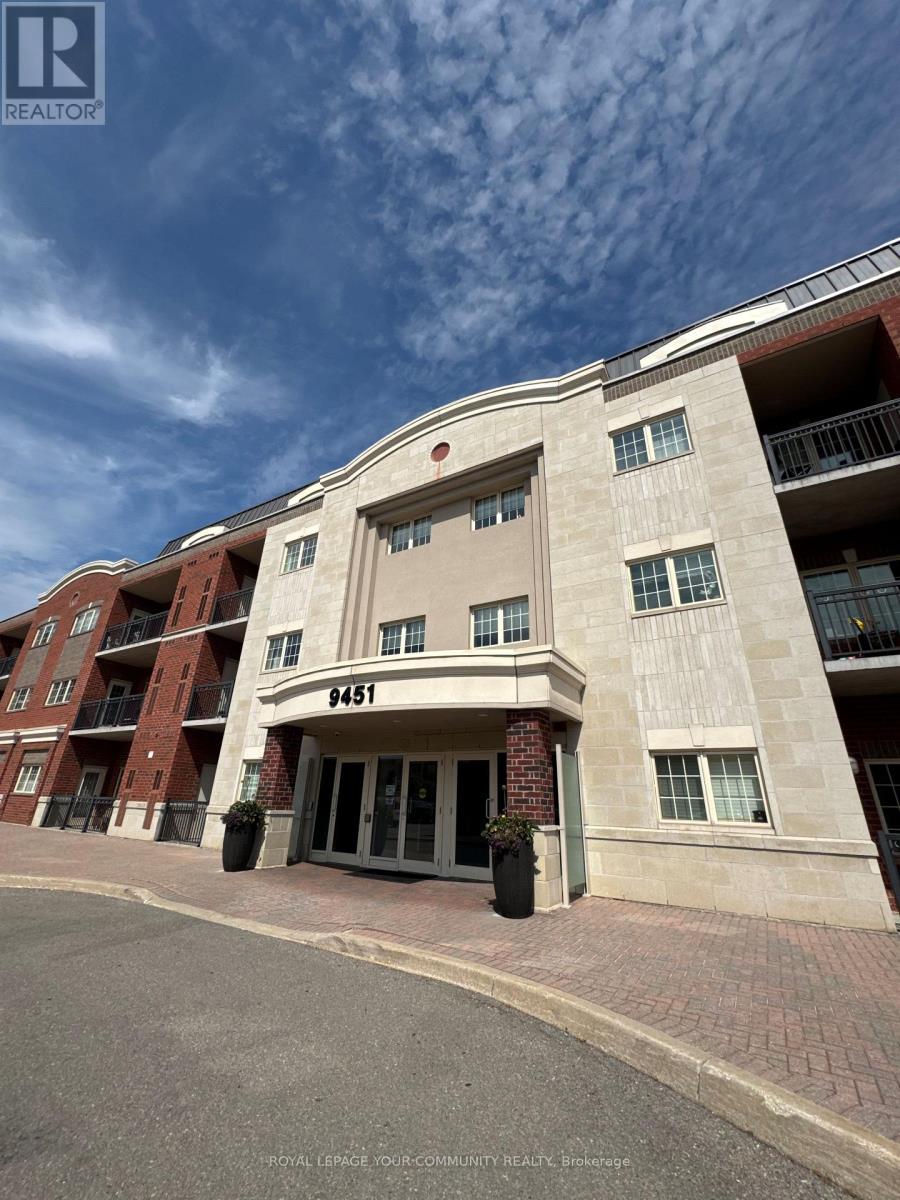
$2,500/mo
9451 Jane Street
Vaughan (Maple) · MLS # N13675476
1 bed · 1 bath · 858 sq ft