Videos & Virtual Tours
Open available video, 3D tour, or virtual-tour media for this listing.
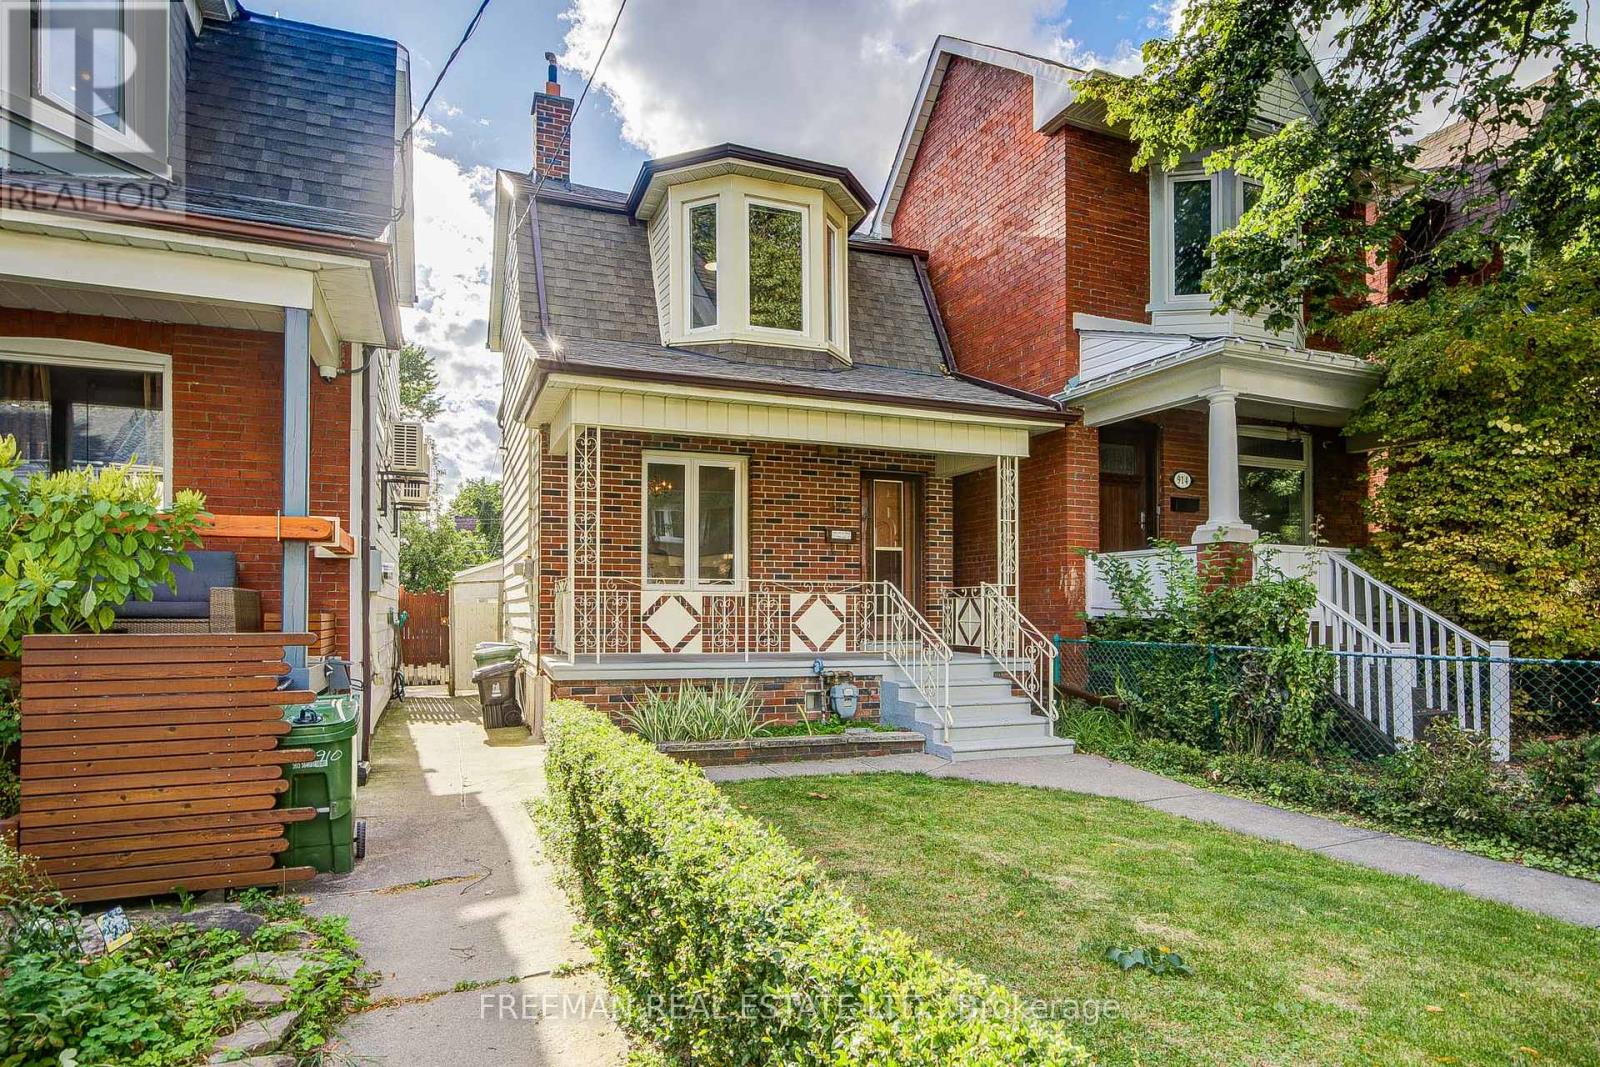
912 Manning Avenue
Toronto (Annex), Ontario M6G2X4
MLS # C13793696
Property Details
Type
Detached
Beds
3
Baths
2
Status
For Sale
More homes like this
About this property
Rarely does a detached property offer this much space, light, and possibility in the heart of Seaton Village! Loved by the same family for decades, this exceptional home sits proudly on a deep lot, thoughtfully set back from the street for added privacy and an impressive presence. Inside, two sizable open-concept main-floor living areas lend themselves beautifully to modern lifestyle and entertaining. Discover well-sized and proportioned bedroom sizes, a massive kitchen ready for a remodel, and a basement space already set-up with a 3-piece bathroom and separate entrance, ideal for extended family or potential additional income. The home's generous setback and substantial lot dimensions also present intriguing possibilities for future expansion, whether extending toward the front or rear or exploring additional vertical living space. Nearby laneway builds further suggest the exciting possibility of creating your own custom laneway home. Outside, enjoy a generous backyard and large detached 2-car block garage. Enjoy unmatched neighbourhood convenience. You're perfectly positioned between Vermont Square Park, excellent schools, the subway, and beloved local grocers including Fiesta Farms, Farm Boy and Loblaws. Homes offering this combination of footprint, lot depth, flexibility and Seaton Village location rarely come to market.
Mortgage Estimate
Estimated monthly payment
Calculating…
Estimate only. Taxes, insurance, condo fees, and lender terms are not included.
Monthly costs to verify
Property taxes: about $688/month based on listed annual taxes.
Estimate only. Confirm taxes, condo/maintenance fees, insurance, utilities, and lender terms before making decisions.
Rooms
| Room | Level | Dimensions |
|---|---|---|
| Living room | Main level | 3.05 x 4.06 |
| Laundry room | Lower level | 1.68 x 7.16 |
| Mud room | Lower level | 1.88 x 2.16 |
| Dining room | Main level | 3.05 x 3.18 |
| Kitchen | Main level | 4.01 x 5.89 |
| Family room | Main level | 5.89 x 4.01 |
| Foyer | Main level | 0 x 0 |
| Primary Bedroom | Second level | 4.14 x 4.01 |
| Bedroom 2 | Second level | 3.05 x 3.76 |
| Bedroom 3 | Second level | 4.01 x 4.01 |
| Kitchen | Lower level | 4.01 x 3.71 |
| Living room | Lower level | 6.6 x 2.87 |
Facts & Location
Parking
2 spaces
Lot Size
20 x 127.5 FT
Annual Taxes
$8,257
Listing data
Listing information is provided for personal, non-commercial use and should be independently verified before making real estate decisions.
Last refreshed: Sep 16, 2026 6:30 PM
Explore nearby searches
SEO-friendly searches for this area, property type, and nearby neighbourhoods.
Similar Properties
More nearby listings that may fit the same search.
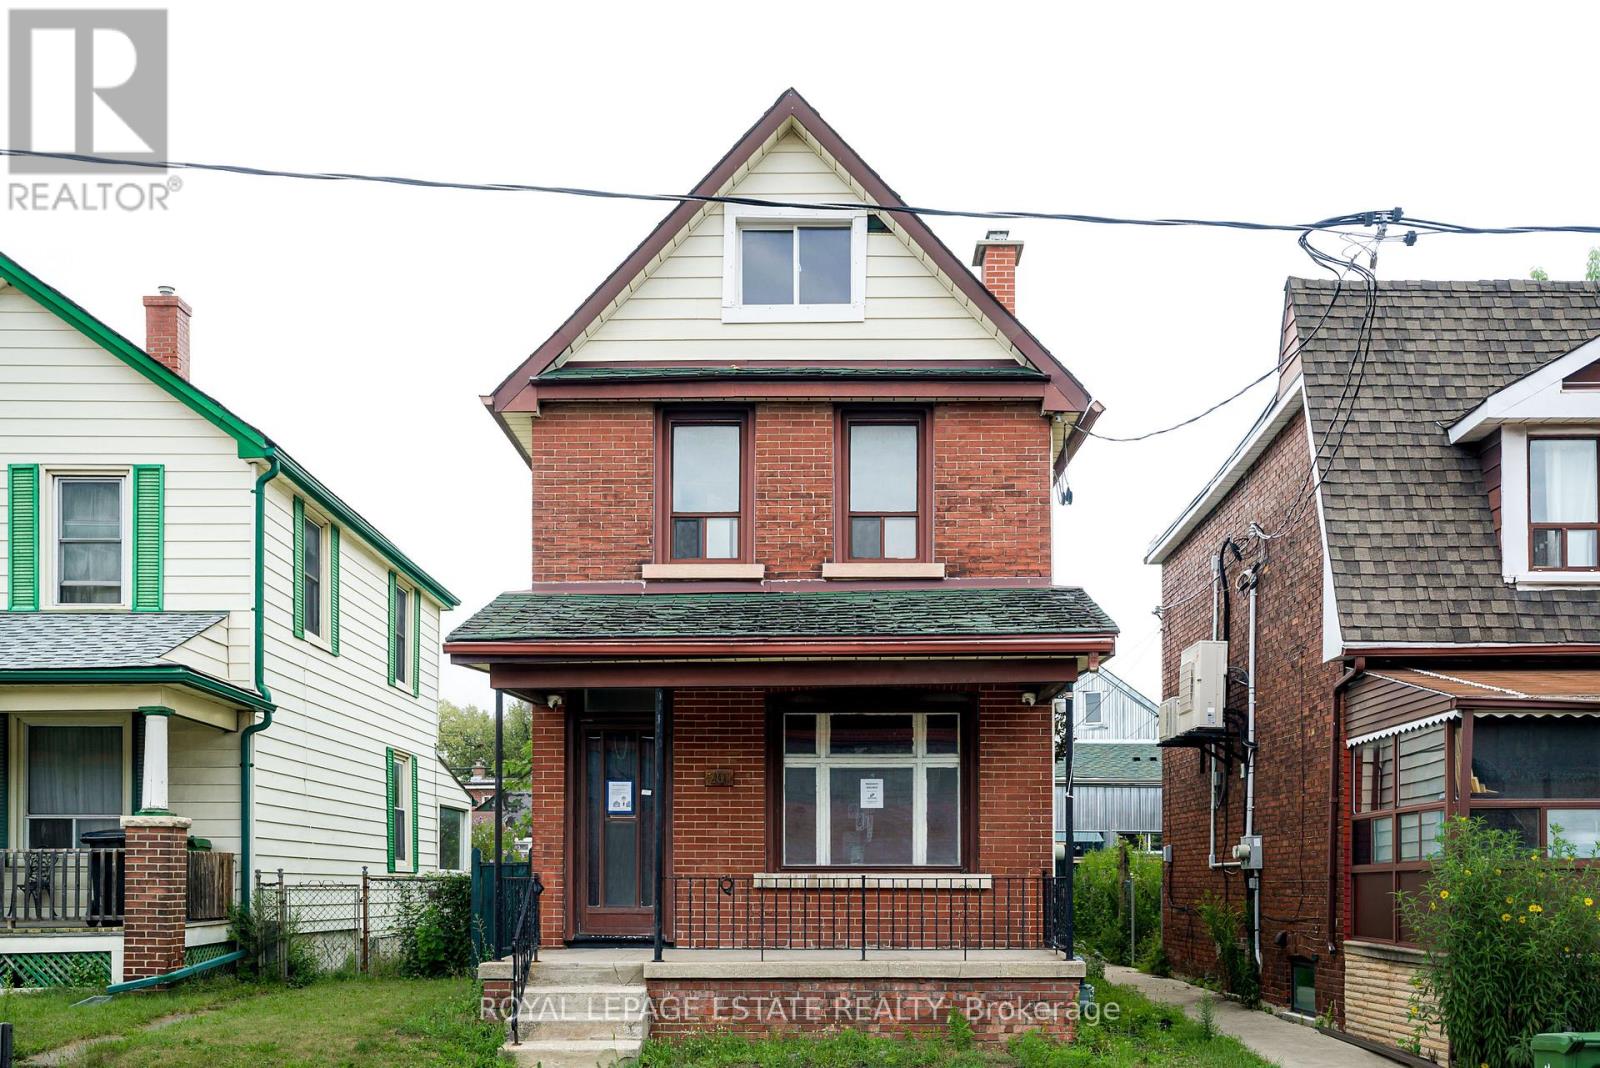
$999,000
201 Christie Street
Toronto (Annex) · MLS # C13663302
4 bed · 3 bath
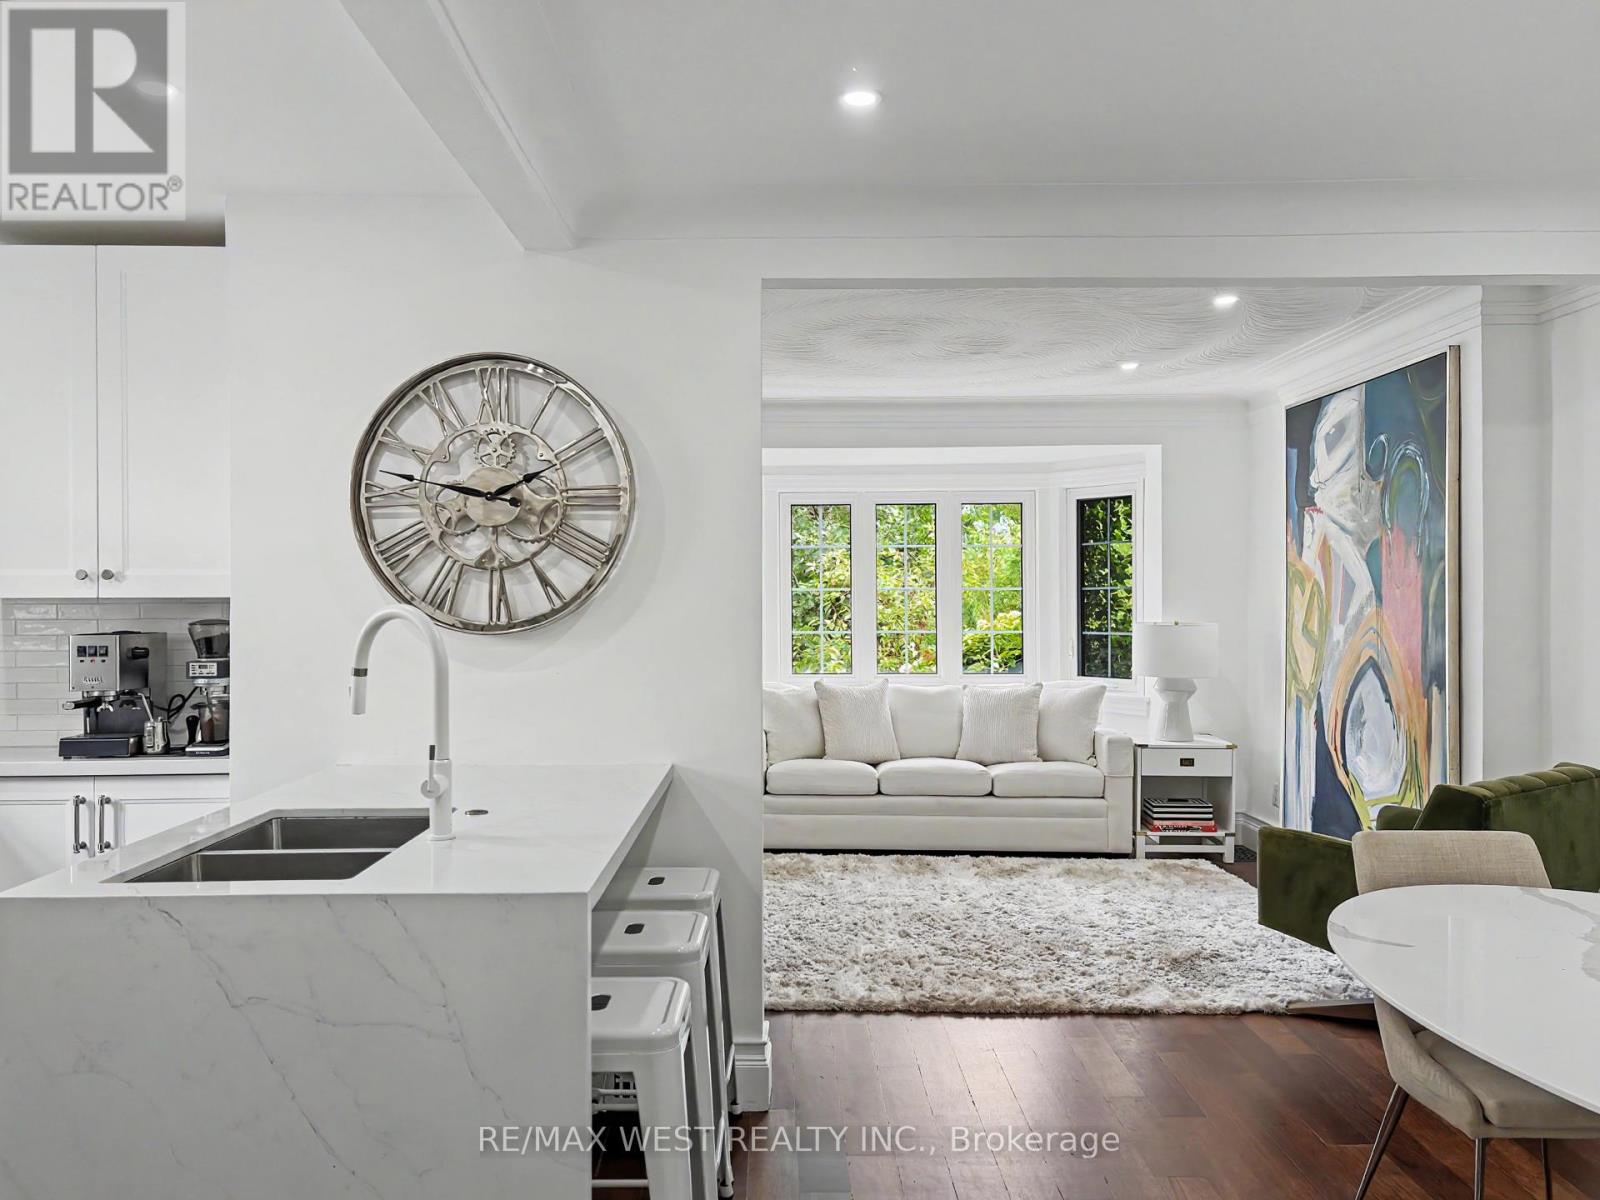
$1,479,000
12 Brentwood Road
Toronto (Stonegate-Queensway) · MLS # W13791282
4 bed · 2 bath
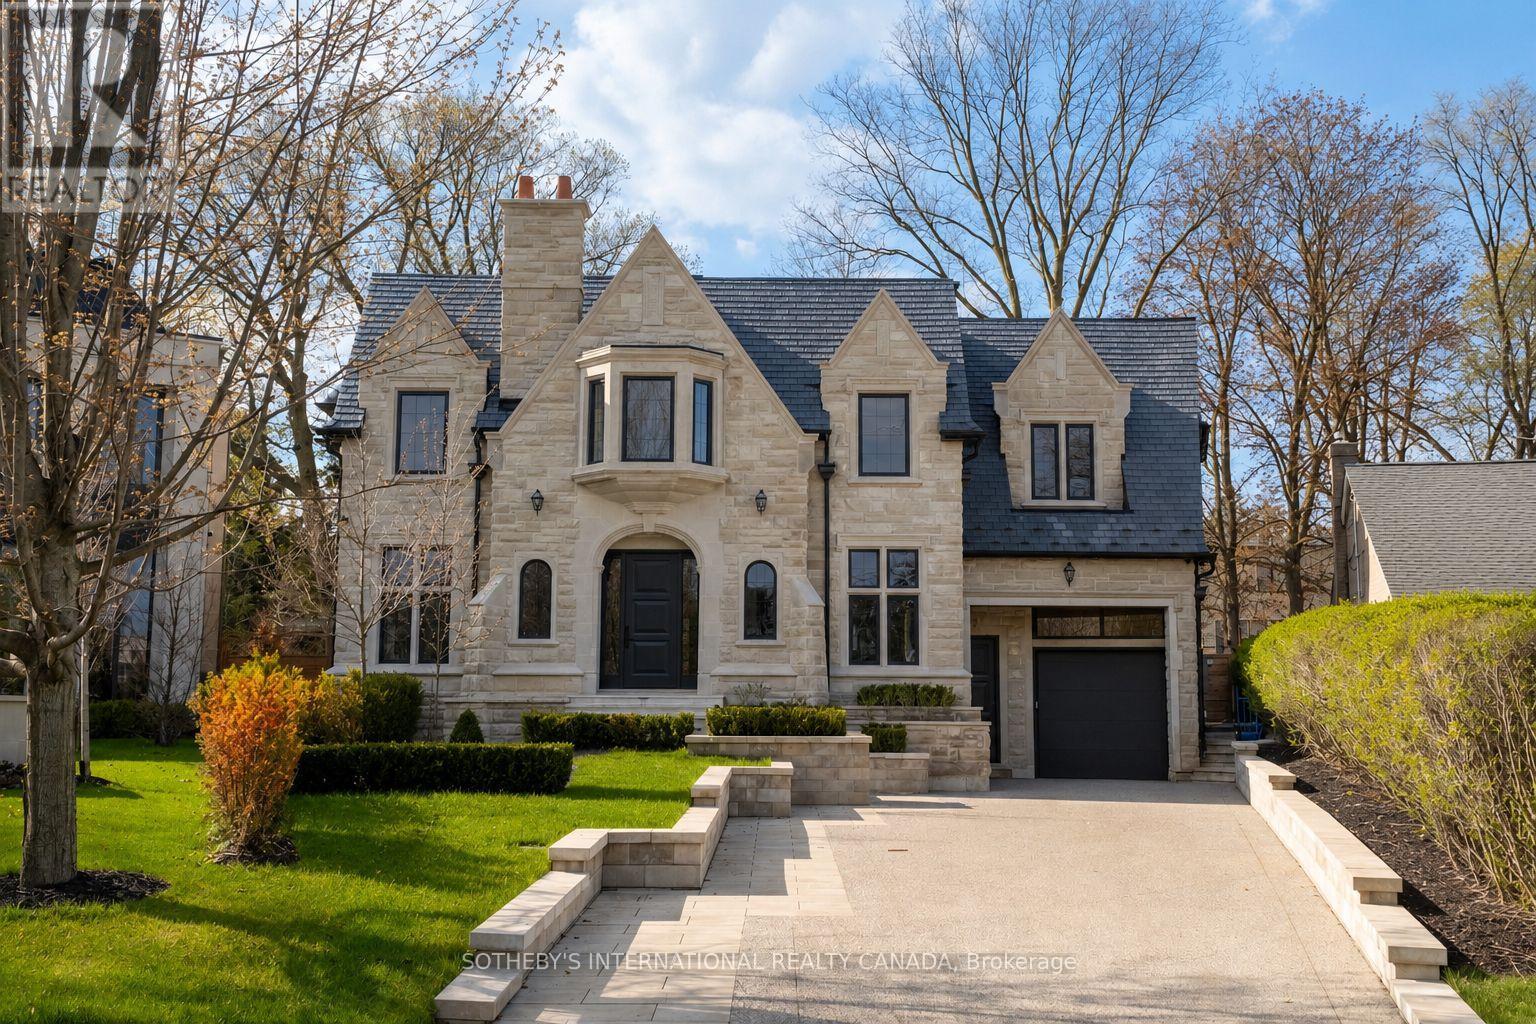
$11,500,000
92 Arjay Crescent
Toronto (Bridle Path-Sunnybrook-York Mills) · MLS # C13789290
6 bed · 8 bath