Videos & Virtual Tours
Open available video, 3D tour, or virtual-tour media for this listing.
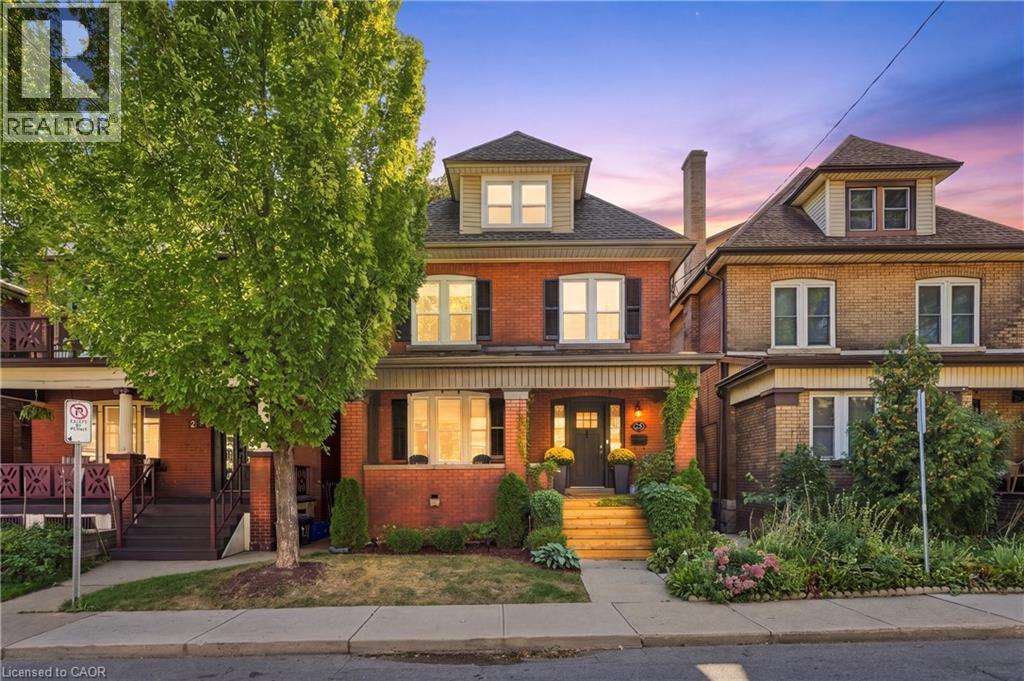
25 FAIRHOLT Road
Hamilton, Ontario L8M2T2
MLS # 40864109
Property Details
Type
Detached
Beds
6
Baths
5
Status
For Sale
More homes like this
About this property
Welcome to this charming 2.5-storey century home in Hamilton’s Gibson/Stipley South neighbourhood, where timeless character meets a modern twist. Offering 4+2 bedrooms, 5 bathrooms, and 2,055 sq. ft. of above-grade living space, this detached home beautifully blends the charm and character of its era with the comfort and convenience of today. The main floor features a spacious living and dining room combination, an eat-in kitchen, and a convenient powder room. The second floor offers three bedrooms, including a generous primary bedroom with its own ensuite and walk-in bathroom, along with a shared bathroom and convenient laundry. The third-floor loft provides versatile additional space that can be used as a bedroom, home office, or flex space, complete with its own bathroom. The fully finished basement features a separate entrance, kitchen, bathroom, two additional bedrooms, and ample storage space, offering excellent flexibility for extended family, guests, or additional living needs. Situated on a 30' x 100' lot, the home has been thoughtfully updated while retaining its original appeal. Recent improvements include new roof shingles in 2016, A/C, furnace, windows, and appliances in 2021, a new dishwasher and hardwood flooring added to the main and upper floors in 2024, a new deck in 2025, and a new front porch in 2026. The property also includes one rear laneway parking space. Ideally located close to stores, shopping, public transit, schools, and Hamilton’s downtown core, this home offers both convenience and character in one of Hamilton’s established neighbourhoods.
Mortgage Estimate
Estimated monthly payment
Calculating…
Estimate only. Taxes, insurance, condo fees, and lender terms are not included.
Monthly costs to verify
Property taxes: about $568/month based on listed annual taxes.
Estimate only. Confirm taxes, condo/maintenance fees, insurance, utilities, and lender terms before making decisions.
Rooms
| Room | Level | Dimensions |
|---|---|---|
| Office | Third level | 16'6'' x 6'0'' |
| 4pc Bathroom | Third level | 4'6'' x 7'3'' |
| Bedroom | Third level | 9'10'' x 14'0'' |
| 3pc Bathroom | Second level | 7'6'' x 5'0'' |
| 3pc Ensuite bath | Second level | 5'6'' x 8'8'' |
| Primary Bedroom | Second level | 16'3'' x 8'10'' |
| Bedroom | Second level | 11'0'' x 10'7'' |
| Bedroom | Second level | 10'8'' x 14'0'' |
| 2pc Bathroom | Main level | 6'7'' x 3'7'' |
| Kitchen | Main level | 10'2'' x 18'3'' |
| Living room | Main level | 22'2'' x 30'7'' |
| Living room | Basement | 15'1'' x 8'8'' |
| Bedroom | Basement | 10'2'' x 8'11'' |
| Bedroom | Basement | 10'7'' x 8'10'' |
| 3pc Bathroom | Basement | 5'2'' x 9'2'' |
| Kitchen | Basement | 9'10'' x 10'2'' |
Facts & Location
Interior Size
2,055 sq ft
Parking
1 spaces
Lot Size
0.07
Annual Taxes
$6,813
Year Built
1915
Listing data
Listing information is provided for personal, non-commercial use and should be independently verified before making real estate decisions.
Last refreshed: Oct 18, 2026 3:31 AM
Explore nearby searches
SEO-friendly searches for this area, property type, and nearby neighbourhoods.
Similar Properties
More nearby listings that may fit the same search.
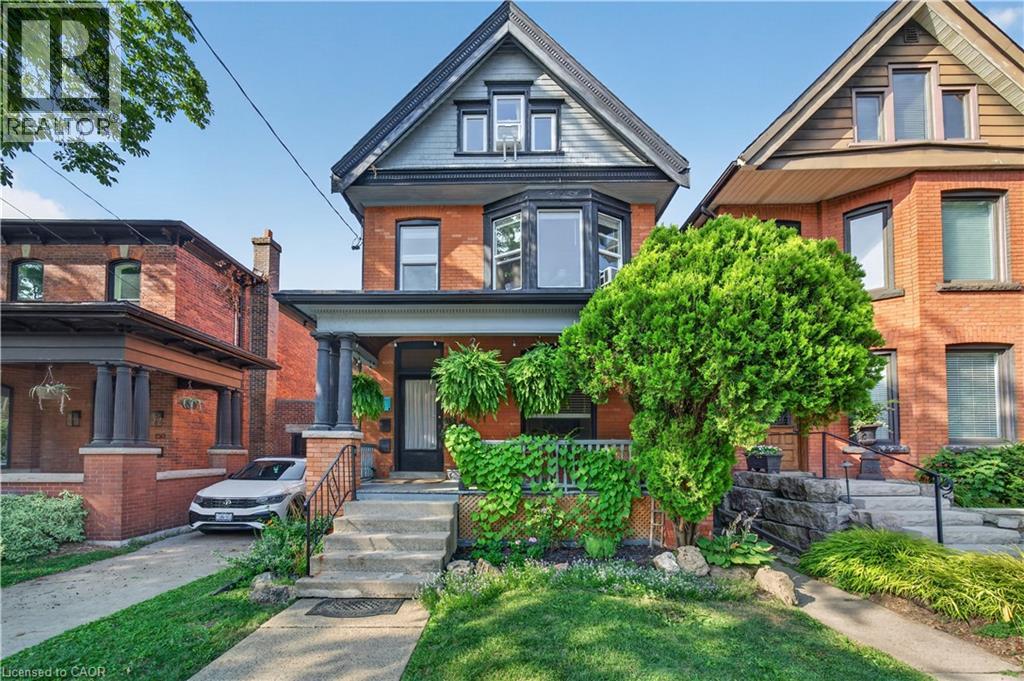
$849,900
148 MARKLAND Street
Hamilton · MLS # 40853210
5 bed · 4 bath · 2,337 sq ft
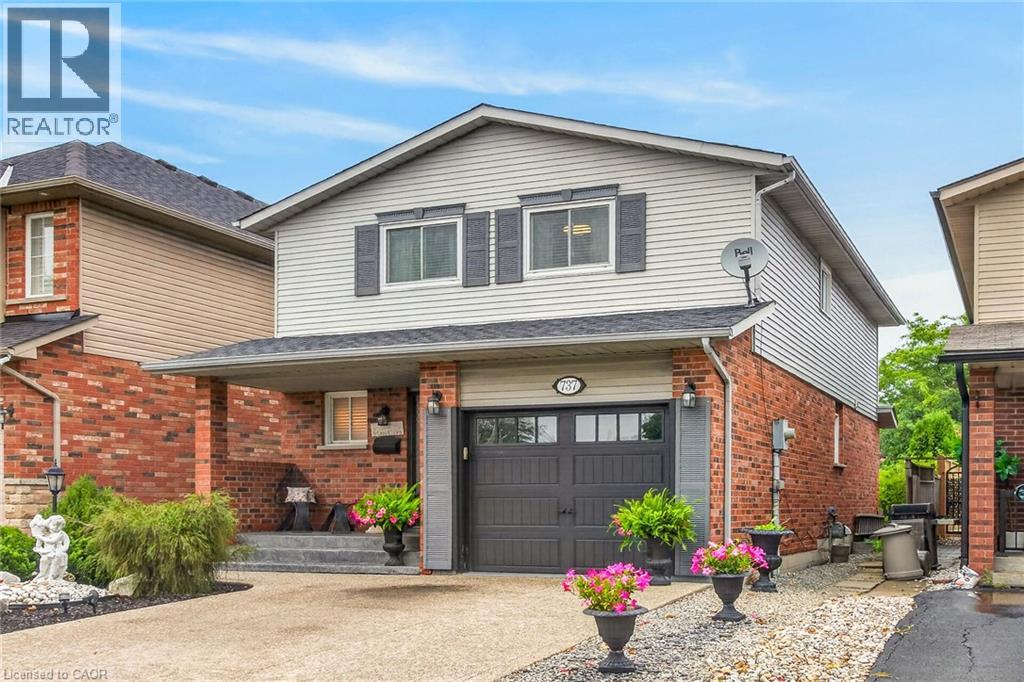
$829,900
737 STONE CHURCH Road
Hamilton · MLS # 40861733
5 bed · 4 bath · 2,300 sq ft
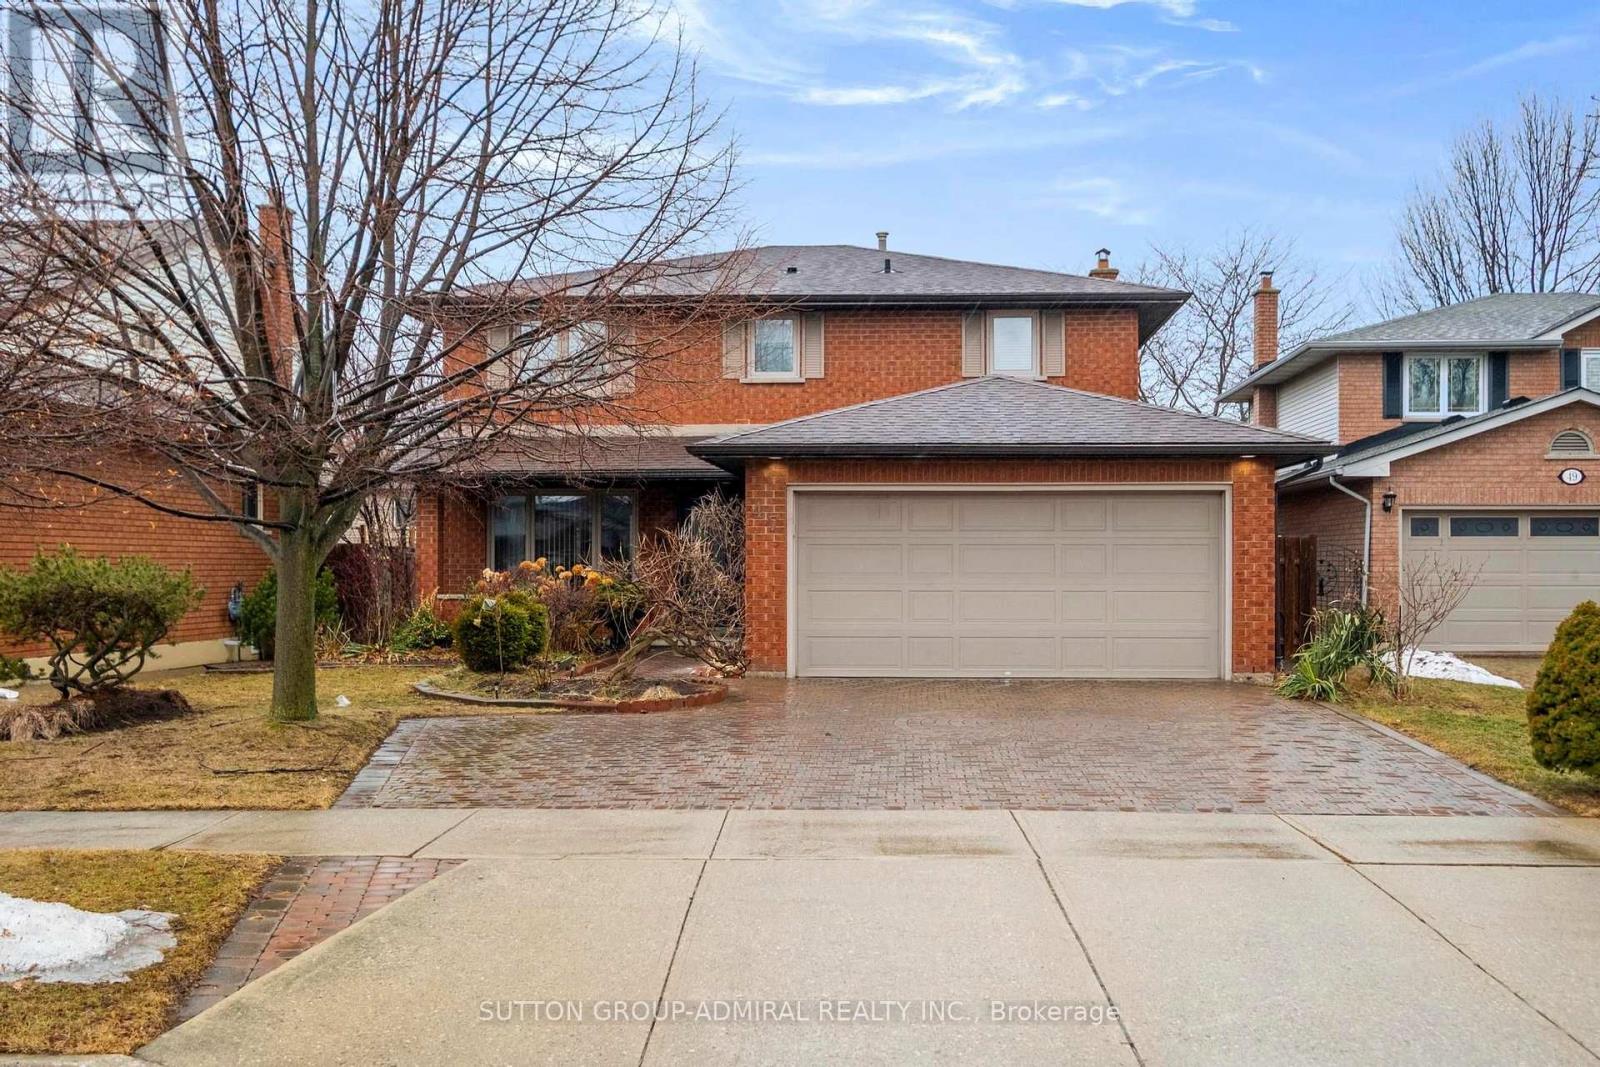
$899,000
47 Sandy Drive
Hamilton (Stoney Creek) · MLS # X13744646
6 bed · 4 bath