Videos & Virtual Tours
Open available video, 3D tour, or virtual-tour media for this listing.
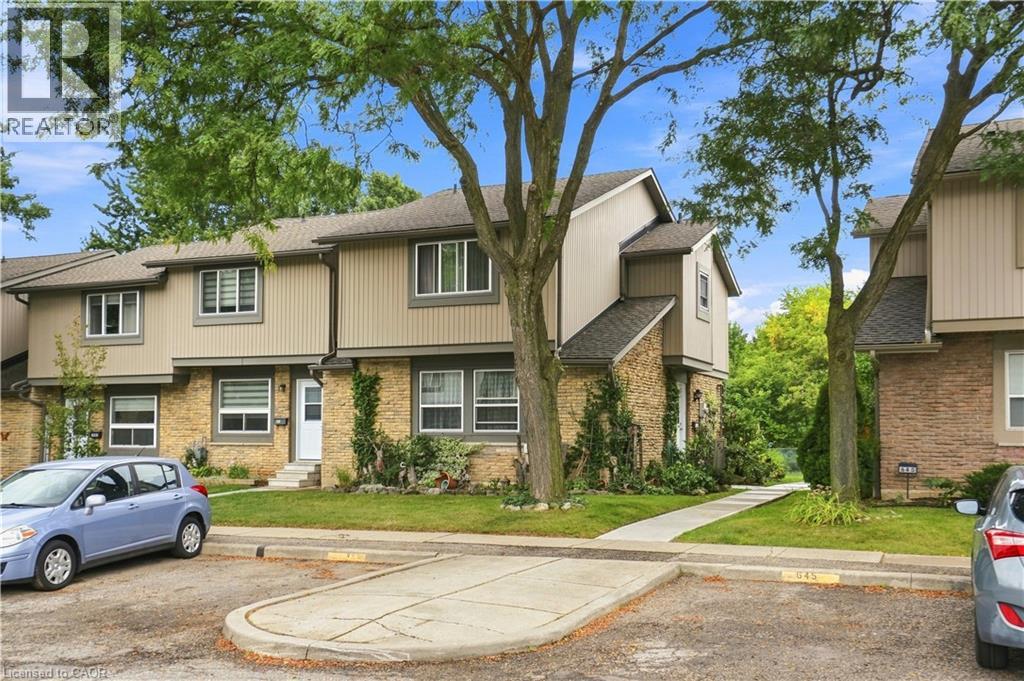
643 WOODWARD Avenue
Milton, Ontario L9T3K4
MLS # 40864006
Property Details
Type
Condo Townhouse
Beds
3
Baths
2
Status
For Sale
More homes like this
About this property
Welcome to 643 Woodward Avenue, a well-maintained end-unit townhome backing directly onto Fay Court Park in Milton’s established Dorset Park neighbourhood. Offering over 1,200 sq. ft. of living space, 3 bedrooms and 2 bathrooms, this home combines a functional layout with the added privacy of an end unit and no rear neighbours. Step inside to a bright and inviting main floor featuring a spacious living room with a cozy fireplace and large sliding glass doors overlooking the backyard and park beyond. The well-kept kitchen offers plenty of cabinetry and counter space, while the separate dining area is perfect for everyday meals and entertaining. A heat pump installed in 2022 adds to the home’s comfort and efficiency. Upstairs, you’ll find three comfortable bedrooms and a full bathroom. The finished lower level provides even more living space with a second fireplace, built-in shelving and cabinetry, making it ideal as a family room, home office or entertainment space. Outside, enjoy your private landscaped backyard and deck with Fay Court Park directly behind the property, surrounded by mature trees and green space. Condo fees include water, parking, building insurance and common maintenance for added convenience. Ideally located close to schools, parks, shopping, restaurants, Milton GO and Highway 401, this well-cared-for home offers a great combination of space, privacy and convenience in one of Milton’s established neighbourhoods.
Mortgage Estimate
Estimated monthly payment
Calculating…
Estimate only. Taxes, insurance, condo fees, and lender terms are not included.
Monthly costs to verify
Property taxes: about $193/month based on listed annual taxes.
Condo / Maintenance Fee: $543.10/mo
Estimate only. Confirm taxes, condo/maintenance fees, insurance, utilities, and lender terms before making decisions.
Rooms
| Room | Level | Dimensions |
|---|---|---|
| Utility room | Basement | 18'7'' x 18'10'' |
| Family room | Basement | 18'7'' x 11'8'' |
| Bedroom | Second level | 9'3'' x 12'8'' |
| Bedroom | Second level | 10'0'' x 9'4'' |
| 4pc Bathroom | Second level | 2' x 10'8'' |
| Primary Bedroom | Second level | 16'3'' x 14'0'' |
| Kitchen | Main level | 8'5'' x 11'8'' |
| Dining room | Main level | 9'9'' x 10'0'' |
| 2pc Bathroom | Main level | 5'1'' x 4'11'' |
| Living room | Main level | 18'7'' x 11'8'' |
| Foyer | Main level | 5'5'' x 4'8'' |
Facts & Location
Interior Size
1,599 sq ft
Parking
1 spaces
Annual Taxes
$2,313
Condo / Maintenance Fee
$543.10/mo
Listing data
Listing information is provided for personal, non-commercial use and should be independently verified before making real estate decisions.
Last refreshed: Oct 8, 2026 3:21 AM
Explore nearby searches
SEO-friendly searches for this area, property type, and nearby neighbourhoods.
Similar Properties
More nearby listings that may fit the same search.
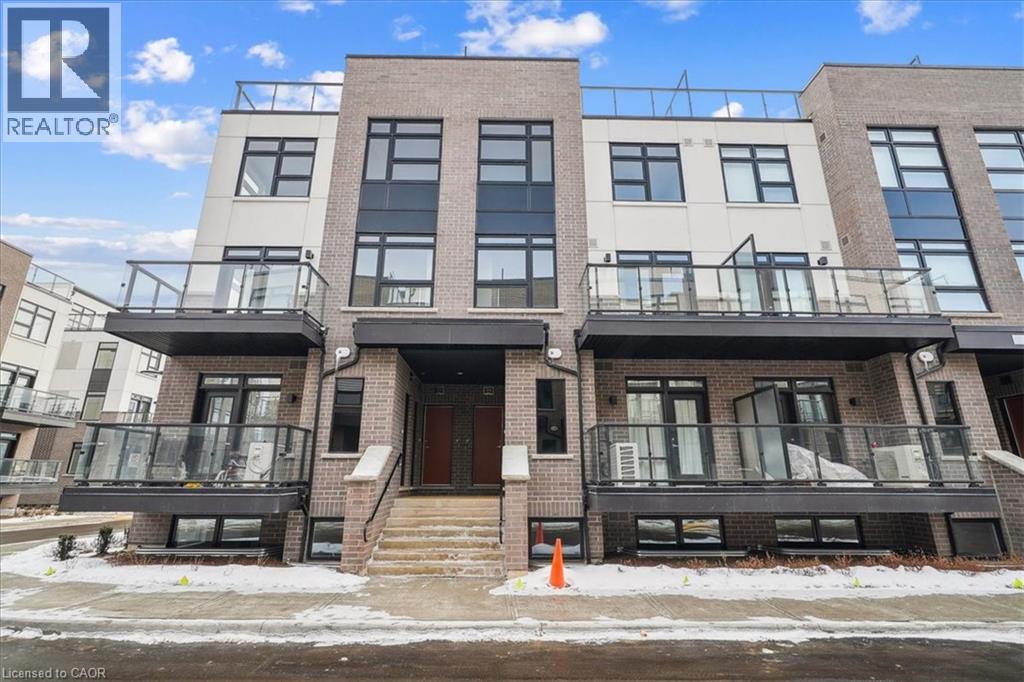
$599,900
Unit 105 - 1593 ROSE Way
Milton · MLS # 40743178
3 bed · 2 bath · 1,321 sq ft
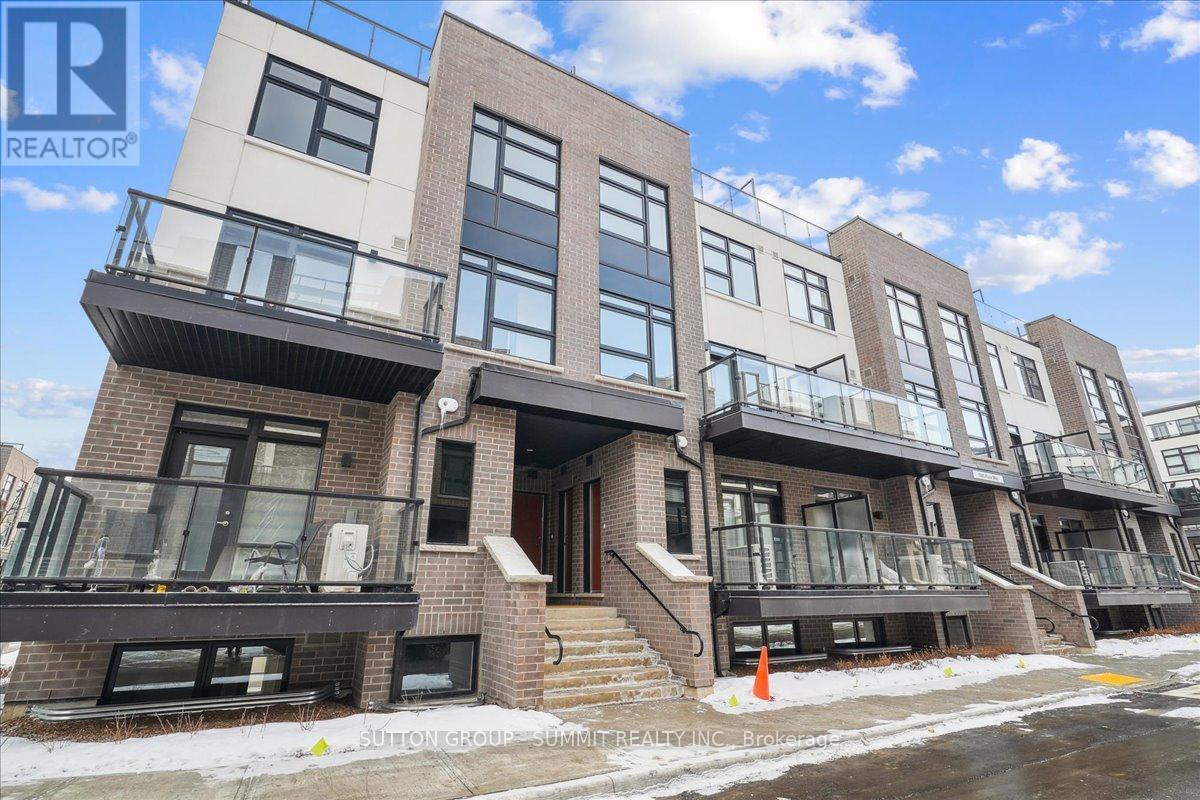
$599,900
Unit 105 - 1593 ROSE Way
Milton (CB Cobban) · MLS # W12235624
3 bed · 2 bath
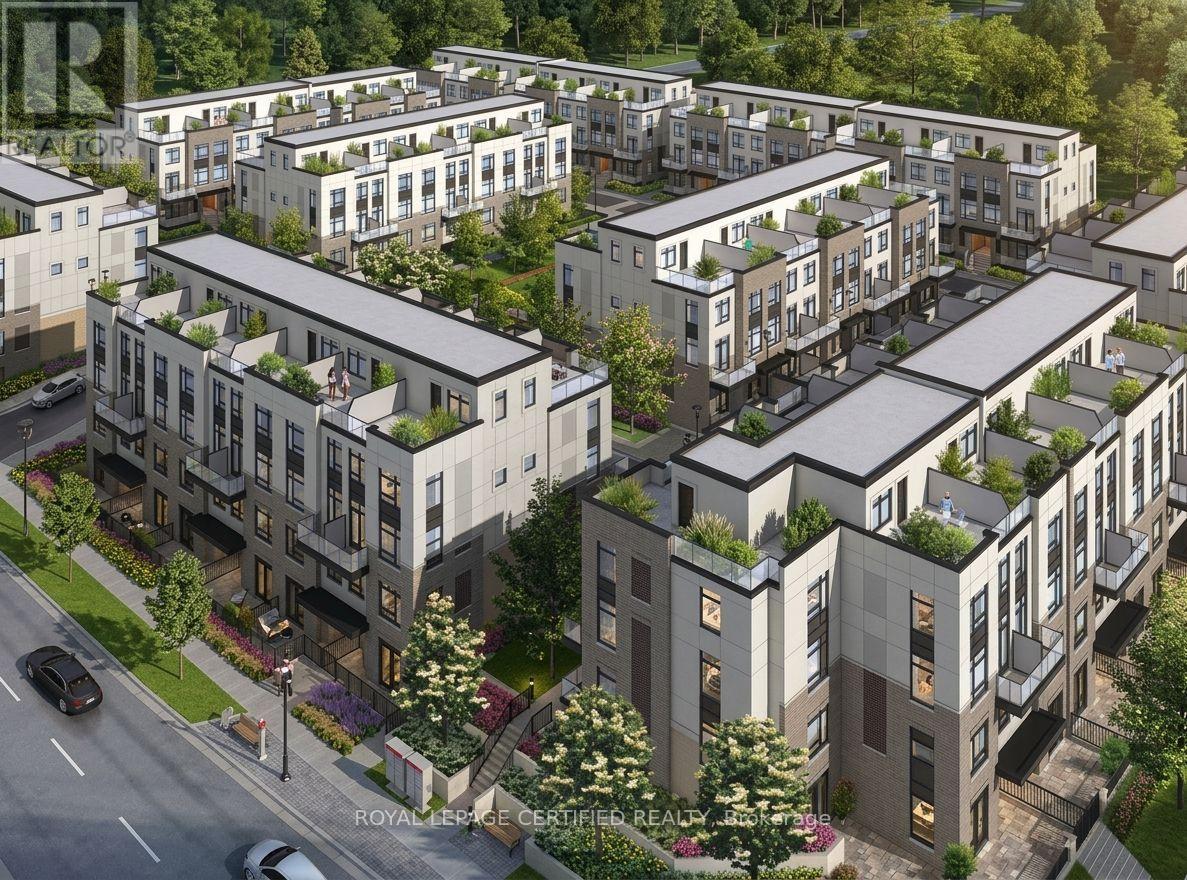
$599,900
1597 Rose Way
Milton (CB Cobban) · MLS # W13679926
2 bed · 2 bath · 1,311 sq ft