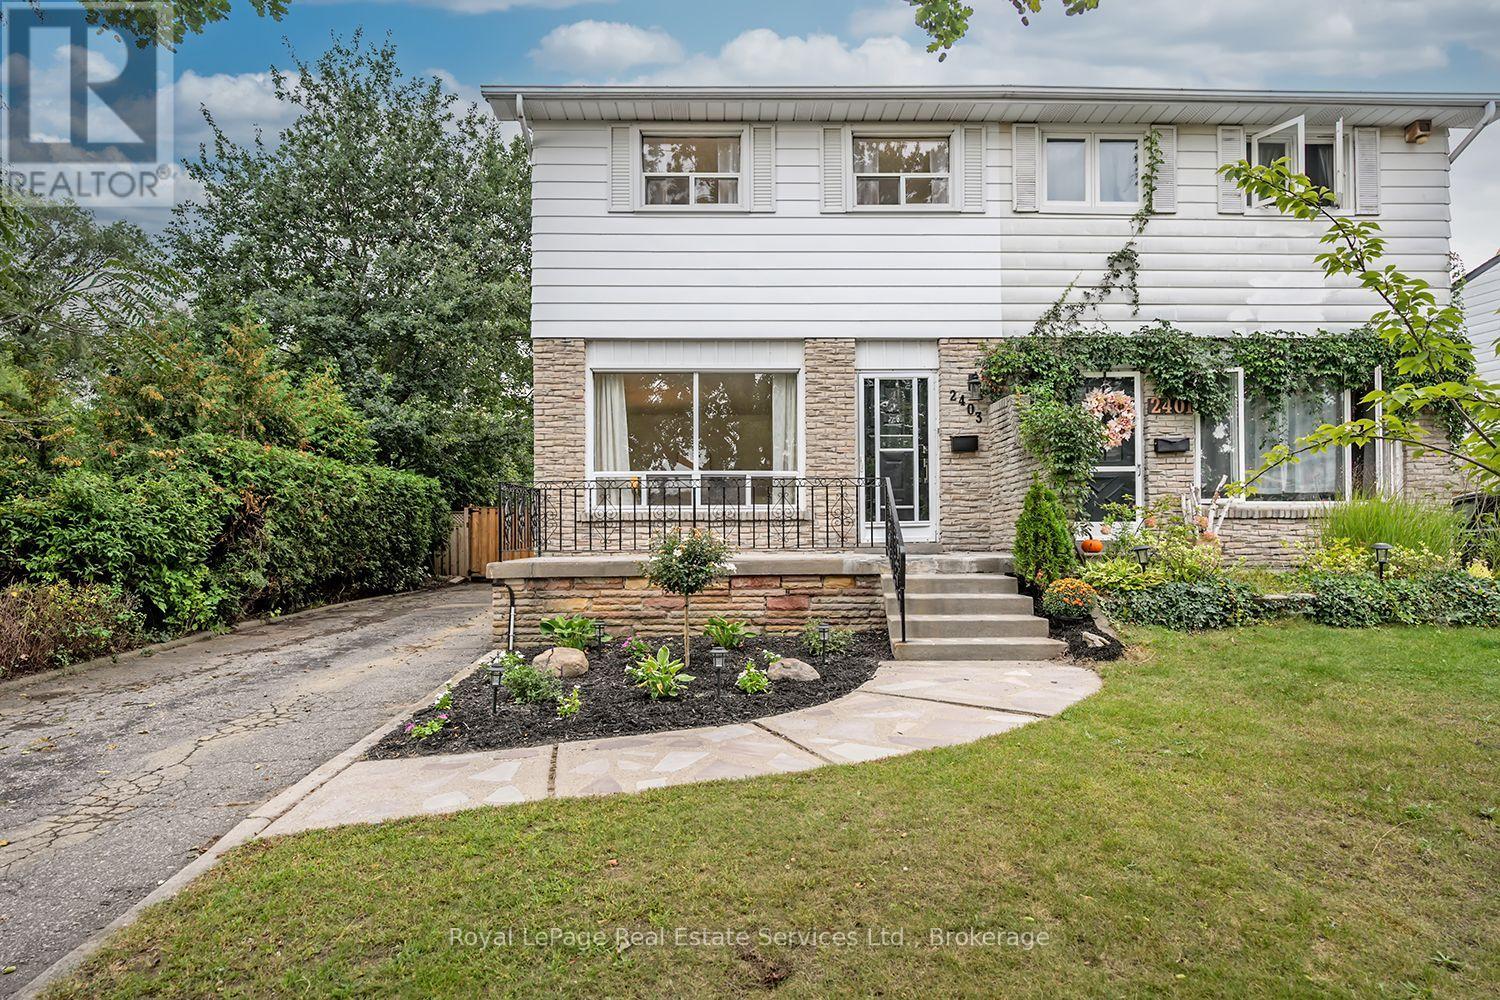
2403 Delkus Crescent
Mississauga (Cooksville), Ontario L5A1K8
MLS # W13793308
Property Details
Type
Semi-Detached
Beds
3
Baths
2
Status
For Sale
More homes like this
About this property
Absolutely Stunning! Welcome to this beautifully renovated, move-in ready and truly turnkey 3-bedroom, 2-bathroom semi-detached home, ideally situated on a quiet, family-friendly Crescent in one of Mississauga's most desirable neighbourhoods. Set on an impressive 28 x 131 ft lot backing onto the Mohawk Park Tennis Club, this home offers an exceptional combination of privacy, space and convenience. A private driveway provides ample parking, while the large, fully fenced and mature backyard is the perfect private retreat for relaxing, entertaining and enjoying the outdoors.Step inside to a bright, open-concept main floor filled with natural light and thoughtfully updated throughout. The spacious family and dining room combination provides a warm and inviting setting for everyday living and entertaining, complemented by newer vinyl flooring and stylish, cohesive finishes. The newly renovated eat-in kitchen features custom cabinetry, newer stainless steel appliances, modern finishes and a functional island with additional storage, along with convenient access to the backyard.Upstairs, you'll find three generously sized bedrooms and a newly renovated 4-piece bathroom. The finished basement adds valuable living space and features a convenient 2-piece bathroom, offering flexibility for a recreation room, home office, gym or additional family space.Enjoy a fantastic location close to schools, parks, Trillium Hospital, major highways, shopping, dining and all amenities. Whether you're a first-time home buyer, down-sizer or investor, this is an incredible opportunity to own a beautifully updated home in a highly sought-after Mississauga neighbourhood. Don't miss your chance to make this exceptional property your own!
Mortgage Estimate
Estimated monthly payment
Calculating…
Estimate only. Taxes, insurance, condo fees, and lender terms are not included.
Monthly costs to verify
Property taxes: about $490/month based on listed annual taxes.
Estimate only. Confirm taxes, condo/maintenance fees, insurance, utilities, and lender terms before making decisions.
Rooms
| Room | Level | Dimensions |
|---|---|---|
| Living room | Main level | 5.89 x 3.33 |
| Dining room | Main level | 3.48 x 2.06 |
| Kitchen | Main level | 3.48 x 2.99 |
| Primary Bedroom | Second level | 3.22 x 4.43 |
| Bedroom | Second level | 2.58 x 2.91 |
| Bedroom | Second level | 3.48 x 3.21 |
| Recreational, Games room | Basement | 5.89 x 5.06 |
| Cold room | Basement | 3.04 x 4.16 |
Facts & Location
Parking
3 spaces
Lot Size
29 x 131 FT
Annual Taxes
$5,886
Listing data
Listing information is provided for personal, non-commercial use and should be independently verified before making real estate decisions.
Last refreshed: Sep 17, 2026 1:15 AM
Explore nearby searches
SEO-friendly searches for this area, property type, and nearby neighbourhoods.
Similar Properties
More nearby listings that may fit the same search.
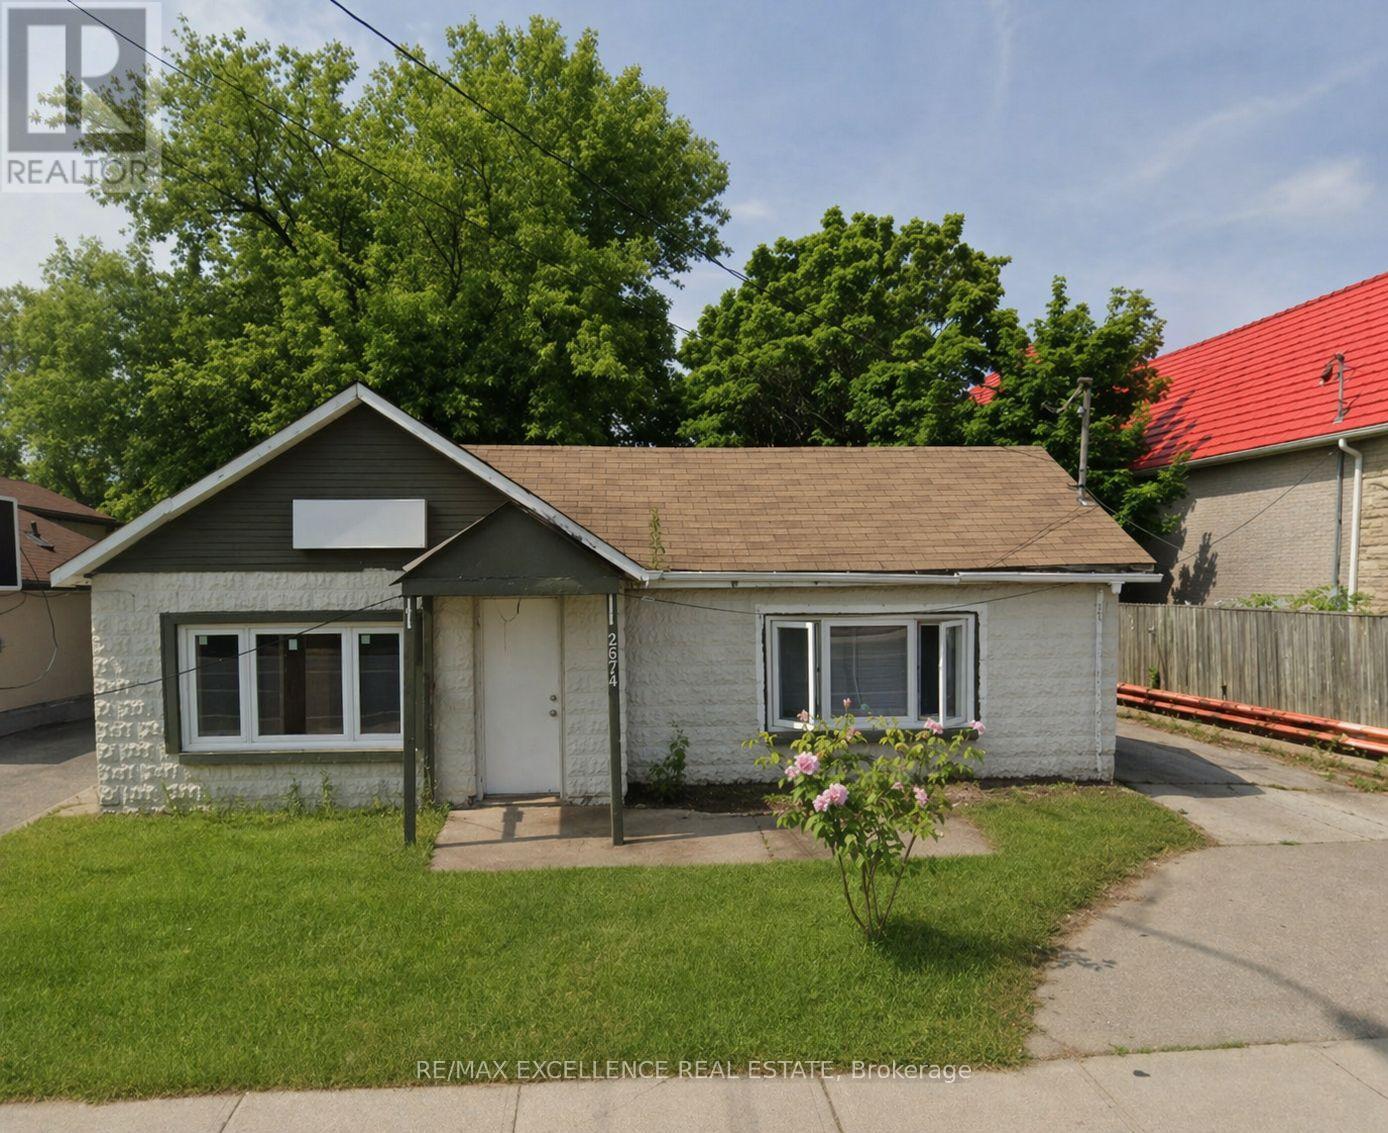
$899,999
2574 Confederation Parkway
Mississauga (Cooksville) · MLS # W13773556
3 bed · 1 bath
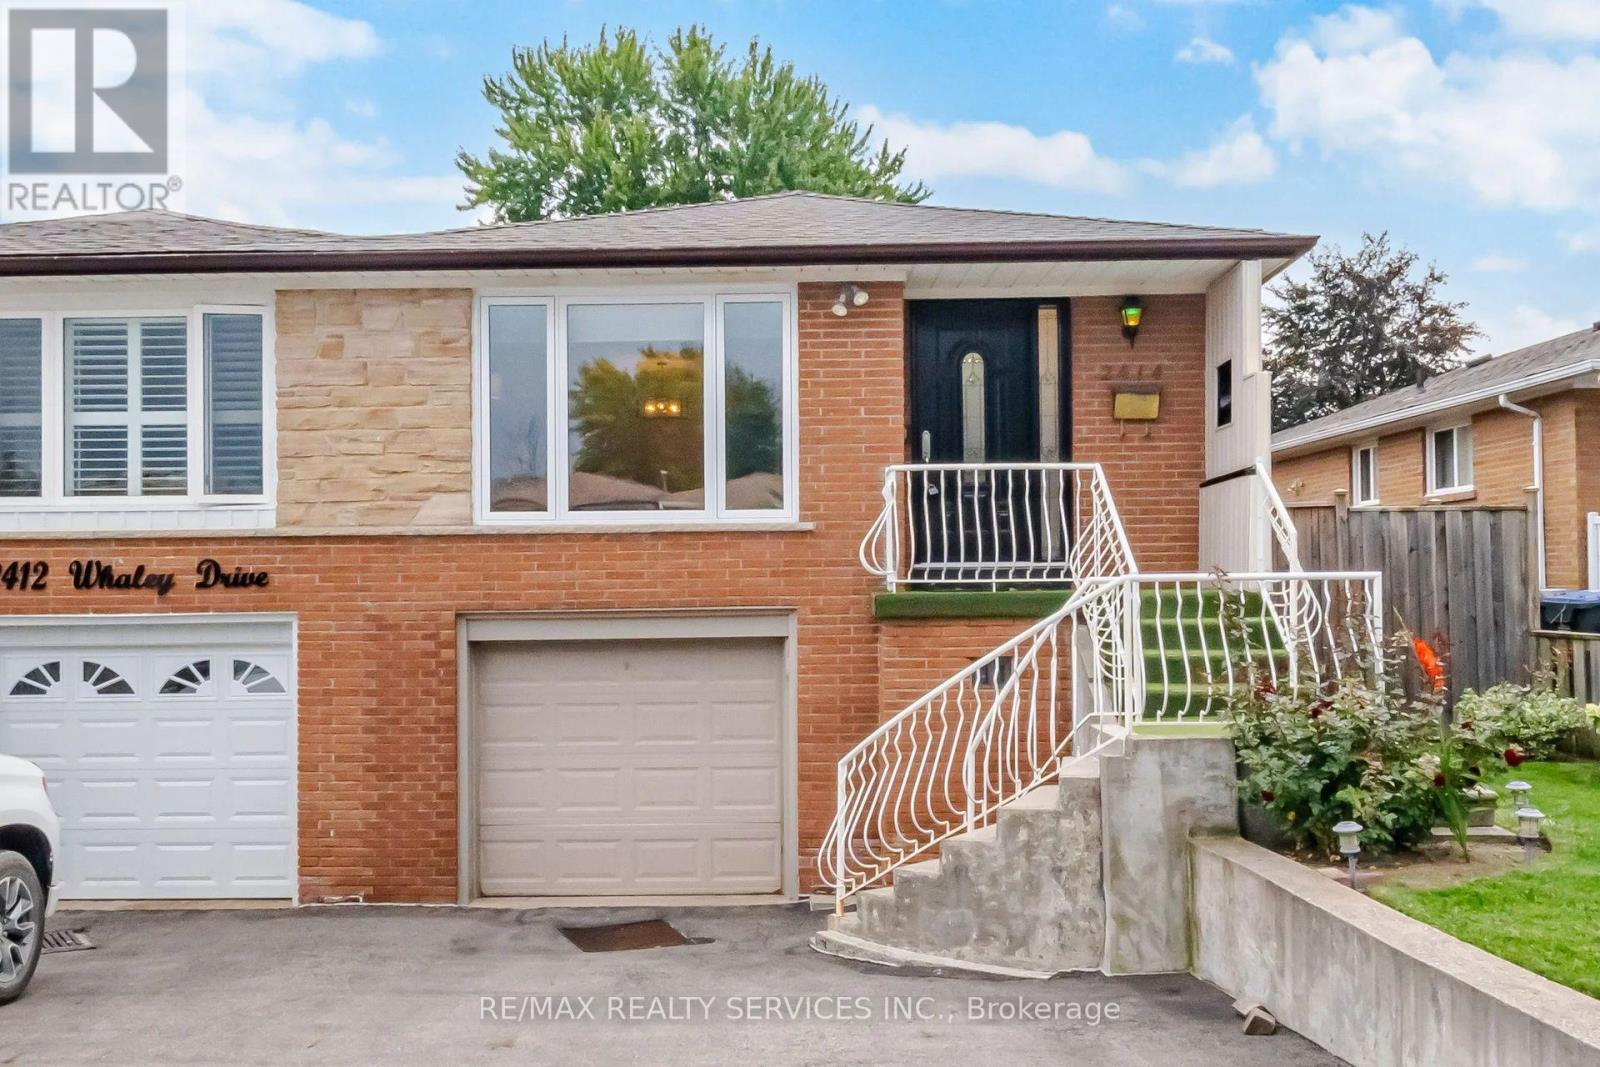
$849,900
2414 Whaley Drive
Mississauga (Cooksville) · MLS # W13773480
4 bed · 2 bath
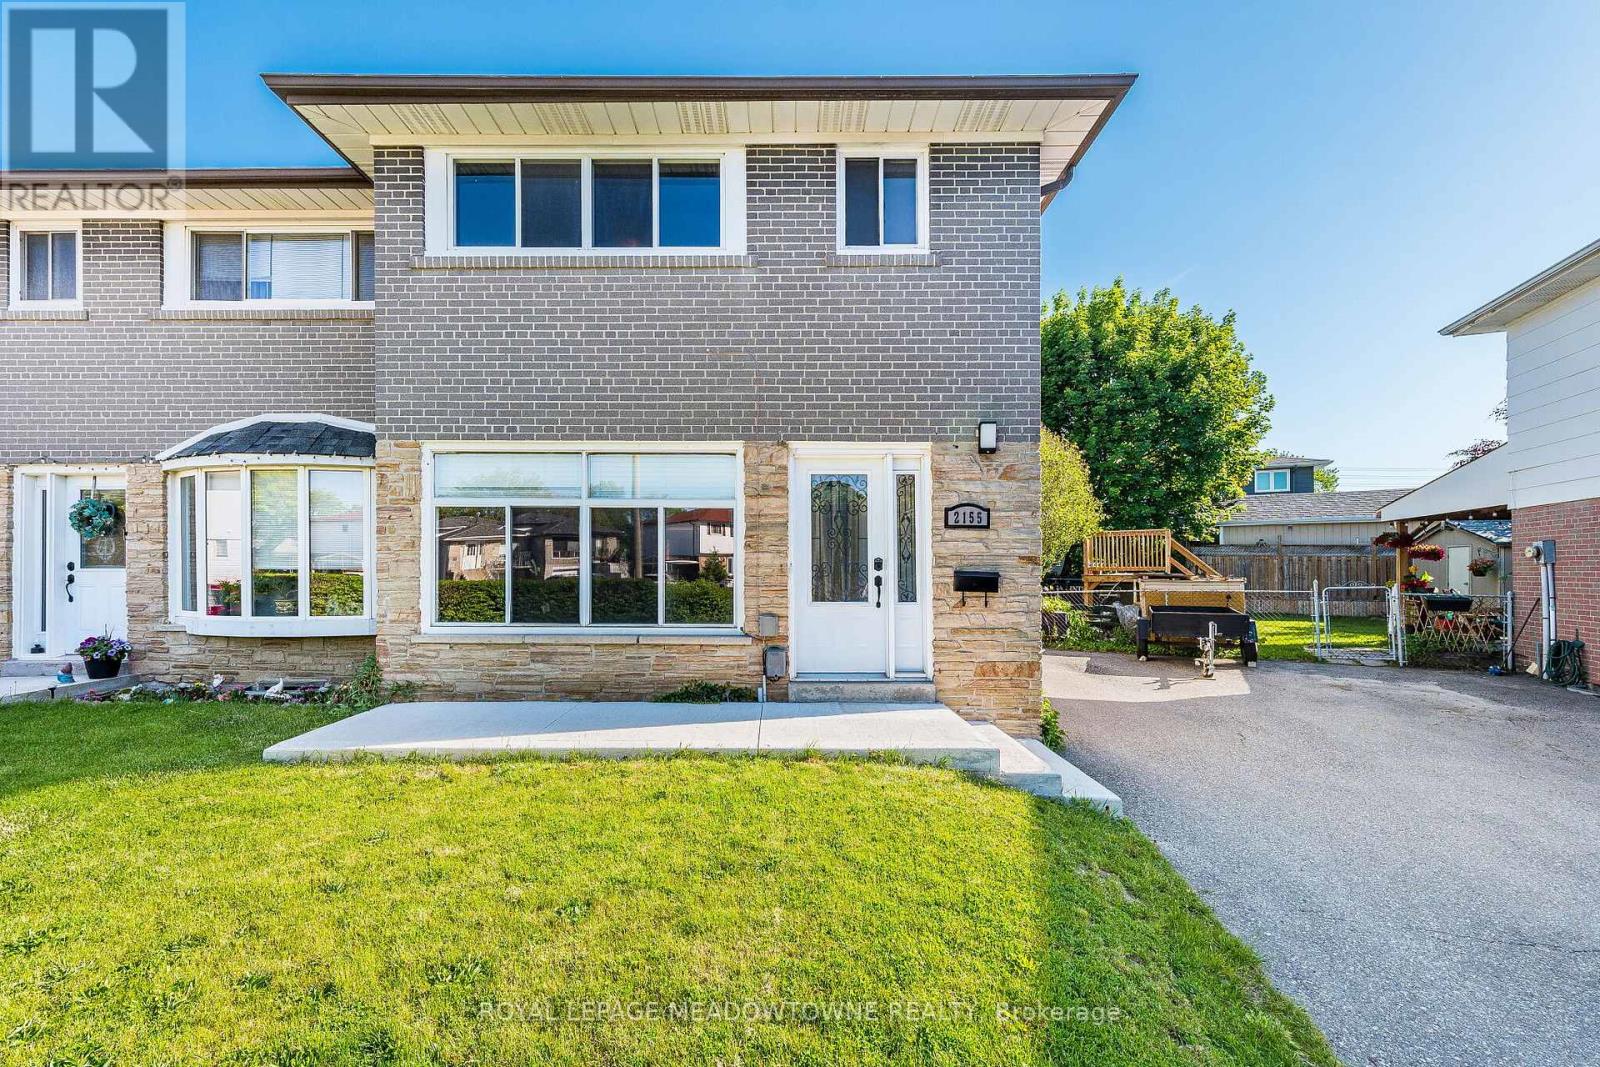
$839,000
2155 Pashak Court
Mississauga (Cooksville) · MLS # W13464792
4 bed · 2 bath