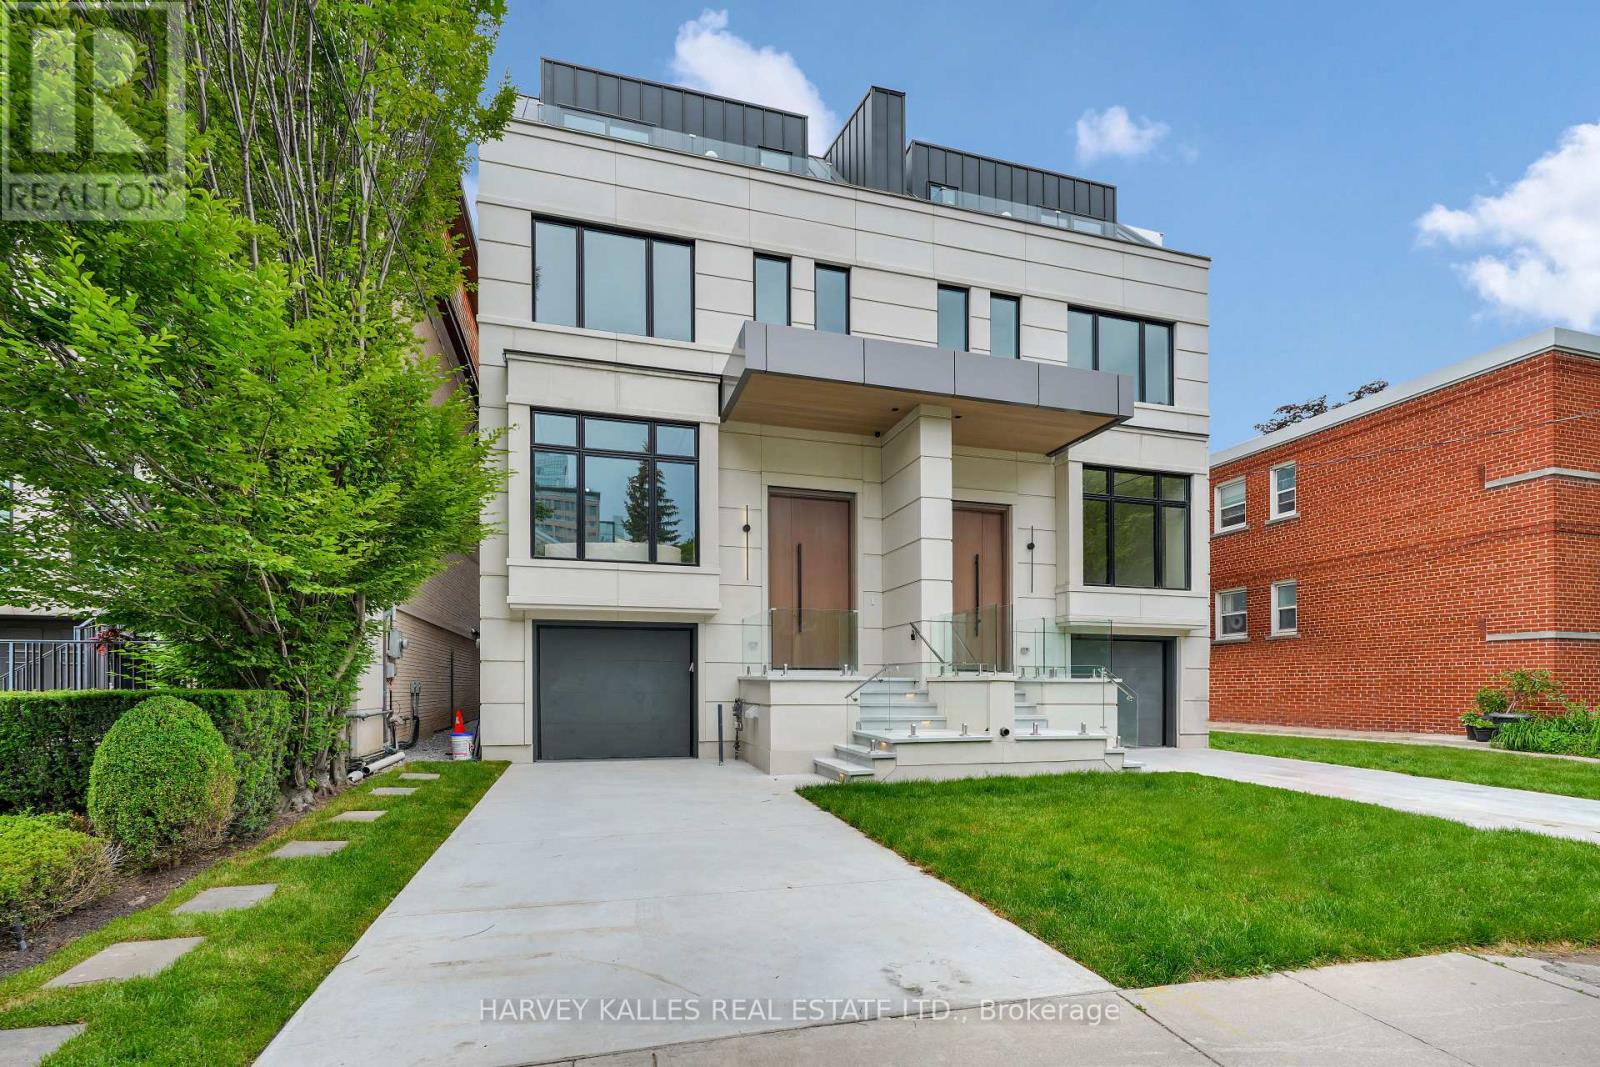
108 Heath Street
Toronto (Yonge-St. Clair), Ontario M4V1T6
MLS # C13793092
Property Details
Type
Semi-Detached
Beds
5
Baths
6
Status
For Sale
More homes like this
About this property
Stunning New Build In The Heart Of Deer Park. This Gorgeous Newly Constructed Home, Designed And Built By Khales Corp., Showcases Executive Living Over Three Stories With Exceptional Attention To Detail, Beautiful Proportions And Stunning Finishes Throughout. Offering A Thoughtfully Designed Layout Ideal For Both Everyday Living And Entertaining, This Beauty Includes A Main Floor With Large Living And Dining Areas, An Open-Concept Gourmet Kitchen With Pantry, Eat-In Island And Breakfast Area, And A Huge Family Room With Flush Walkout To The Deck And Large Yard. The Primary Bedroom Is Situated Over The Sprawling Third Floor, Creating A Private Retreat Complete With Its Own Deck, Large Walk-In His-And-Hers Closets, And A Spacious Ensuite With An Additional Study And/Or Nursery. The Second Floor Has An Open-Concept Lounge With Additional Sizeable Bedrooms Plus A Laundry Room, Offering Comfort And Flexibility For Family Living. The Basement Offers Radiant Flooring Throughout, With A Large Recreation Room And Walkout To The Rear Yard, Providing Even More Exceptional Living And Entertaining Space. Easy Mobility Throughout The Home With A Built-In Garage And Elevator Access To All Levels. Steps To Yonge Street And St. Clair, With Easy Access To Public Transportation And Just Steps To Summerhill, Offering Outstanding Convenience In One Of Toronto's Most Desirable Neighbourhoods. This Masterpiece Is Not To Be Missed.
Mortgage Estimate
Estimated monthly payment
Calculating…
Estimate only. Taxes, insurance, condo fees, and lender terms are not included.
Rooms
| Room | Level | Dimensions |
|---|---|---|
| Foyer | Main level | 2.53 x 2.96 |
| Laundry room | Second level | 1.43 x 1.75 |
| Primary Bedroom | Third level | 6.28 x 8.4 |
| Bedroom 4 | Third level | 3.37 x 4.57 |
| Recreational, Games room | Basement | 6.28 x 6.61 |
| Bedroom 5 | Basement | 3.27 x 4.32 |
| Laundry room | Basement | 2.63 x 4.07 |
| Partial bathroom | Main level | 1.42 x 1.75 |
| Bathroom | Basement | 1.46 x 3.66 |
| Living room | Main level | 6.28 x 4.39 |
| Dining room | Main level | 4.95 x 3.02 |
| Kitchen | Main level | 3.52 x 7.43 |
| Eating area | Main level | 2.75 x 3.2 |
| Family room | Main level | 0 x 0 |
| Bedroom 2 | Second level | 3.52 x 4.7 |
| Bedroom 3 | Second level | 6.28 x 5.91 |
| Study | Second level | 3.37 x 3.95 |
Facts & Location
Parking
2 spaces
Lot Size
23.5 x 140 FT
Listing data
Listing information is provided for personal, non-commercial use and should be independently verified before making real estate decisions.
Last refreshed: Oct 7, 2026 4:16 AM
Explore nearby searches
SEO-friendly searches for this area, property type, and nearby neighbourhoods.
Similar Properties
More nearby listings that may fit the same search.
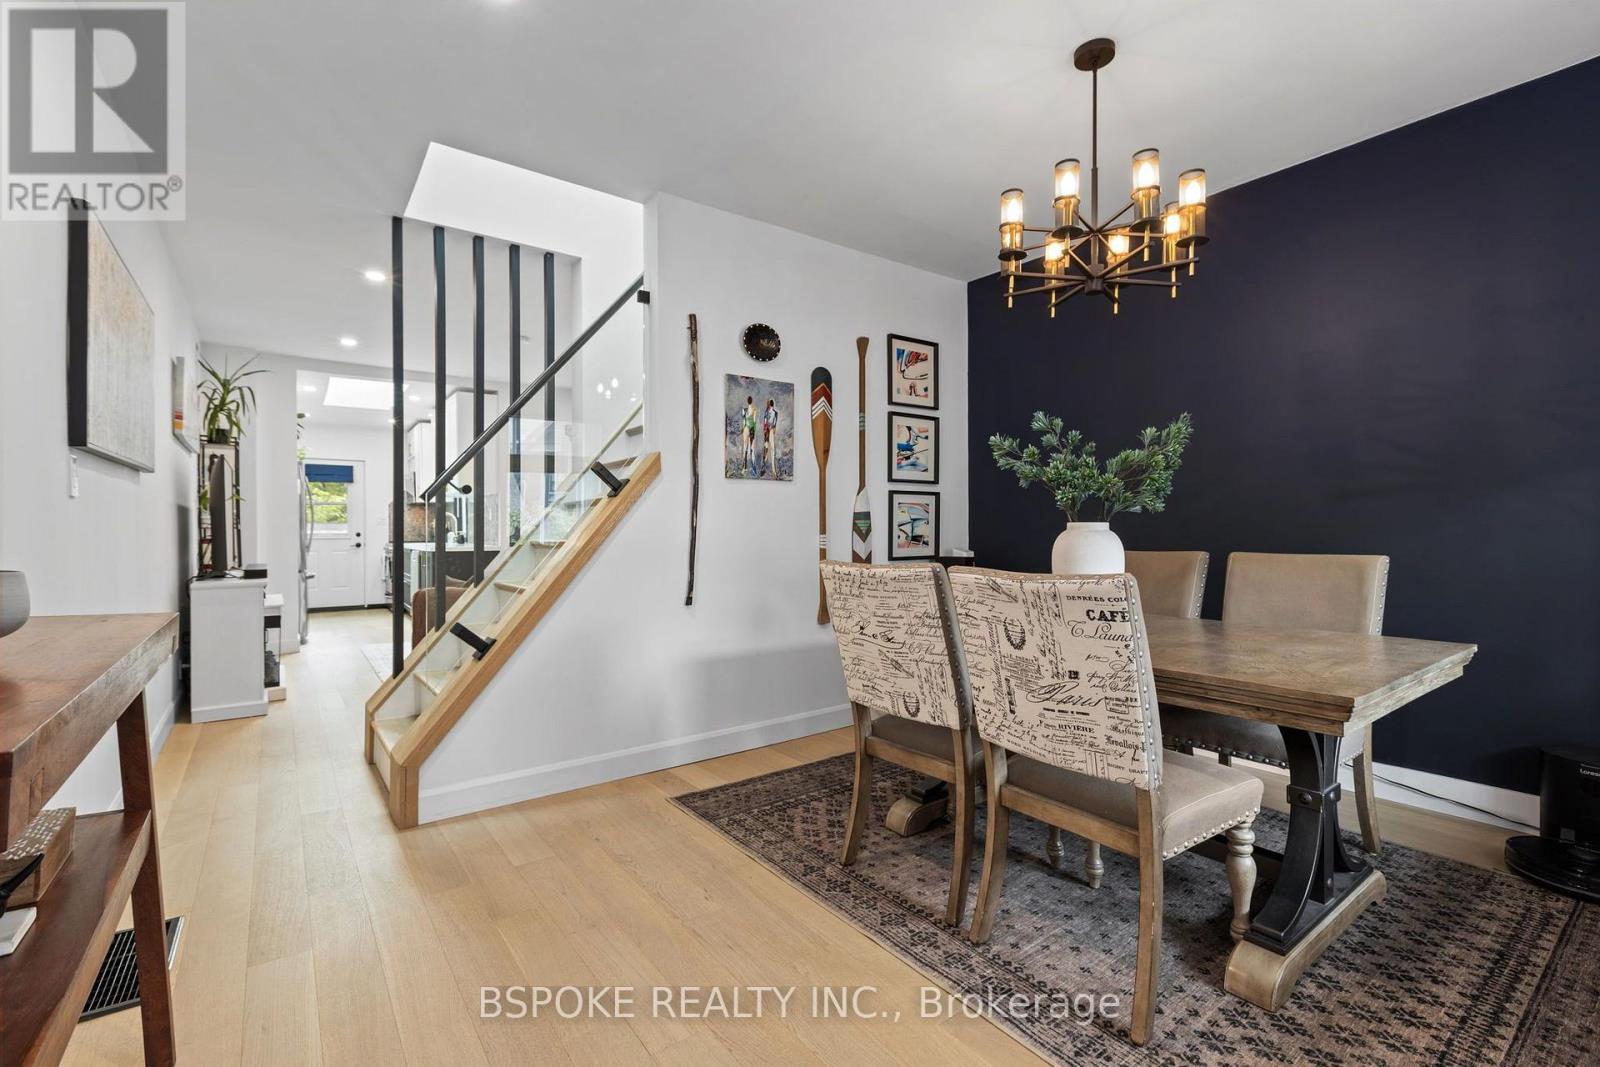
$899,000
546 Main Street
Toronto (Woodbine-Lumsden) · MLS # E13872192
3 bed · 1 bath
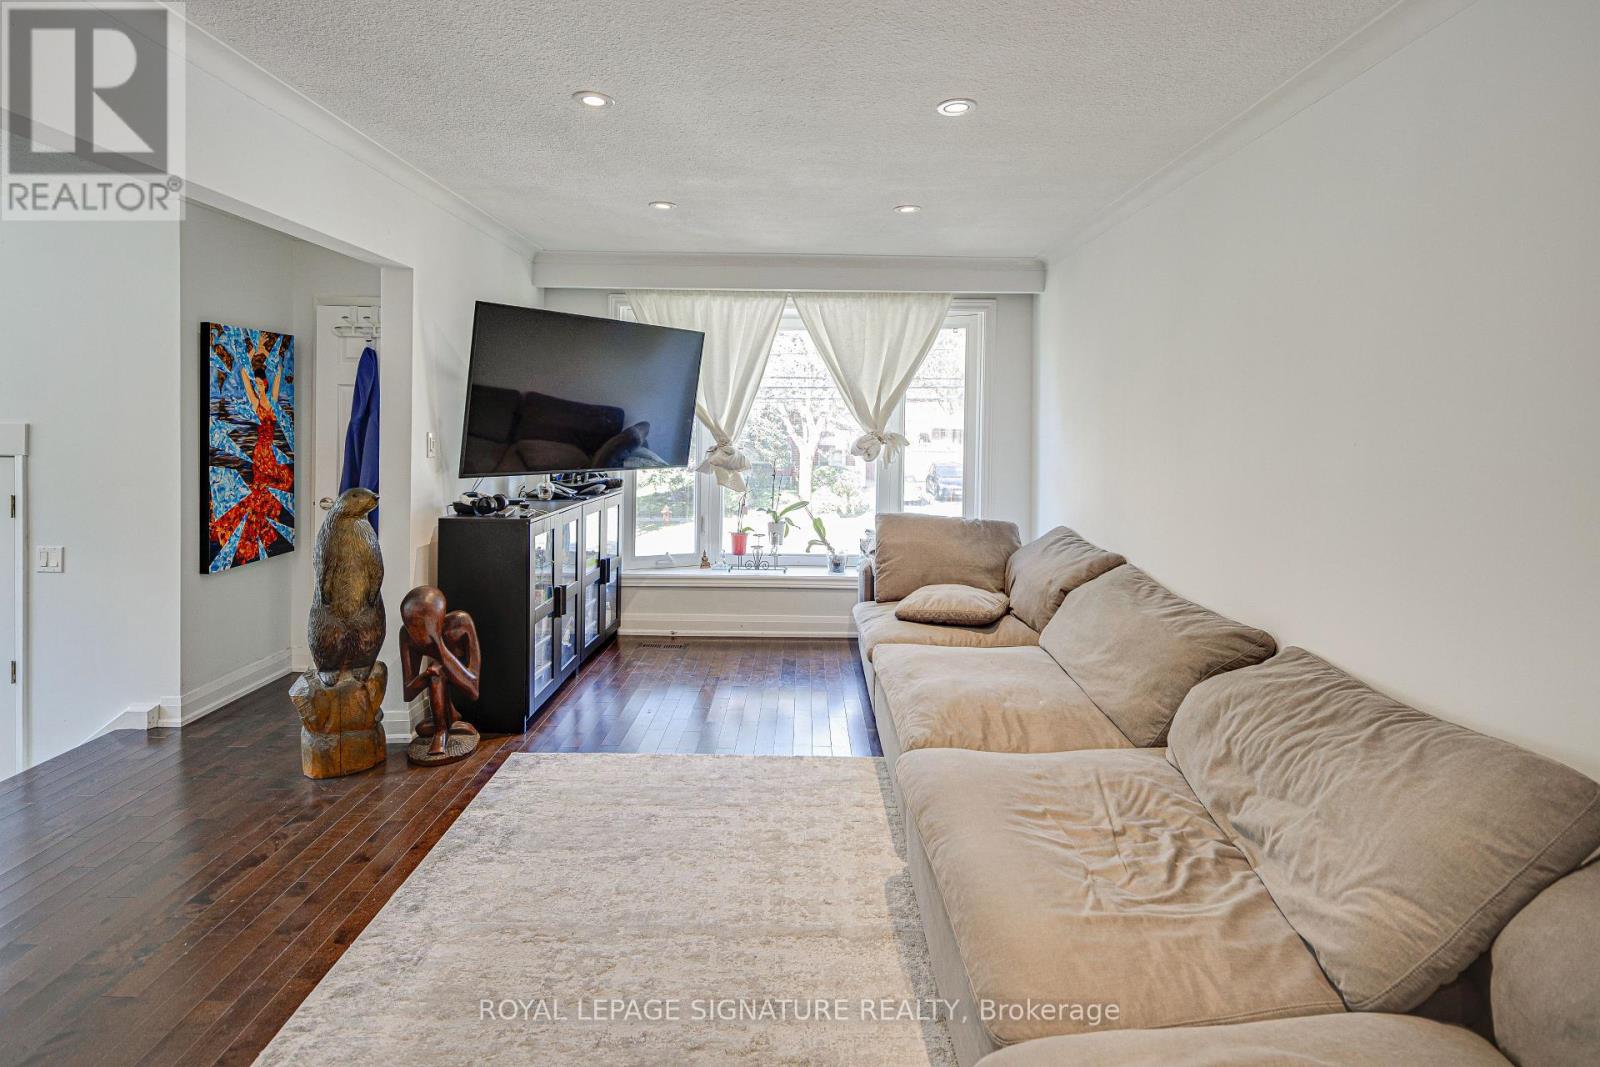
$1,079,000
45 Fenelon Drive
Toronto (Parkwoods-Donalda) · MLS # C13872224
5 bed · 2 bath
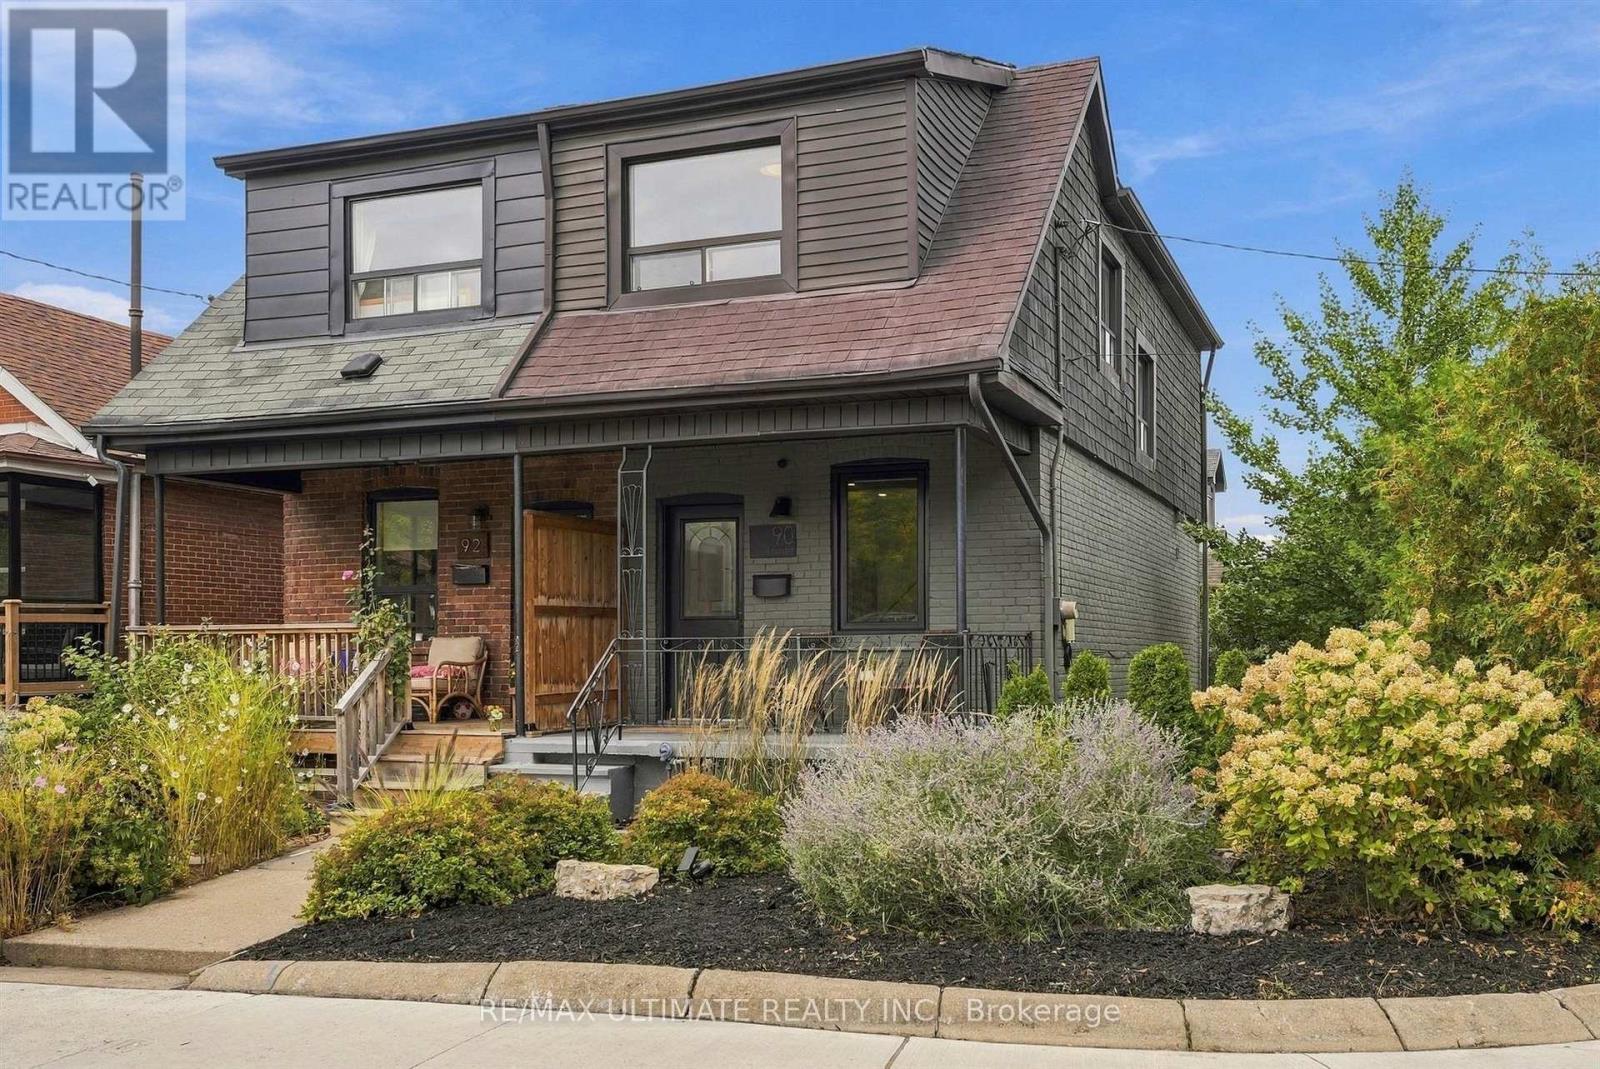
$799,000
90 Rowntree Avenue
Toronto (Weston-Pellam Park) · MLS # W13844204
3 bed · 2 bath