Videos & Virtual Tours
Open available video, 3D tour, or virtual-tour media for this listing.
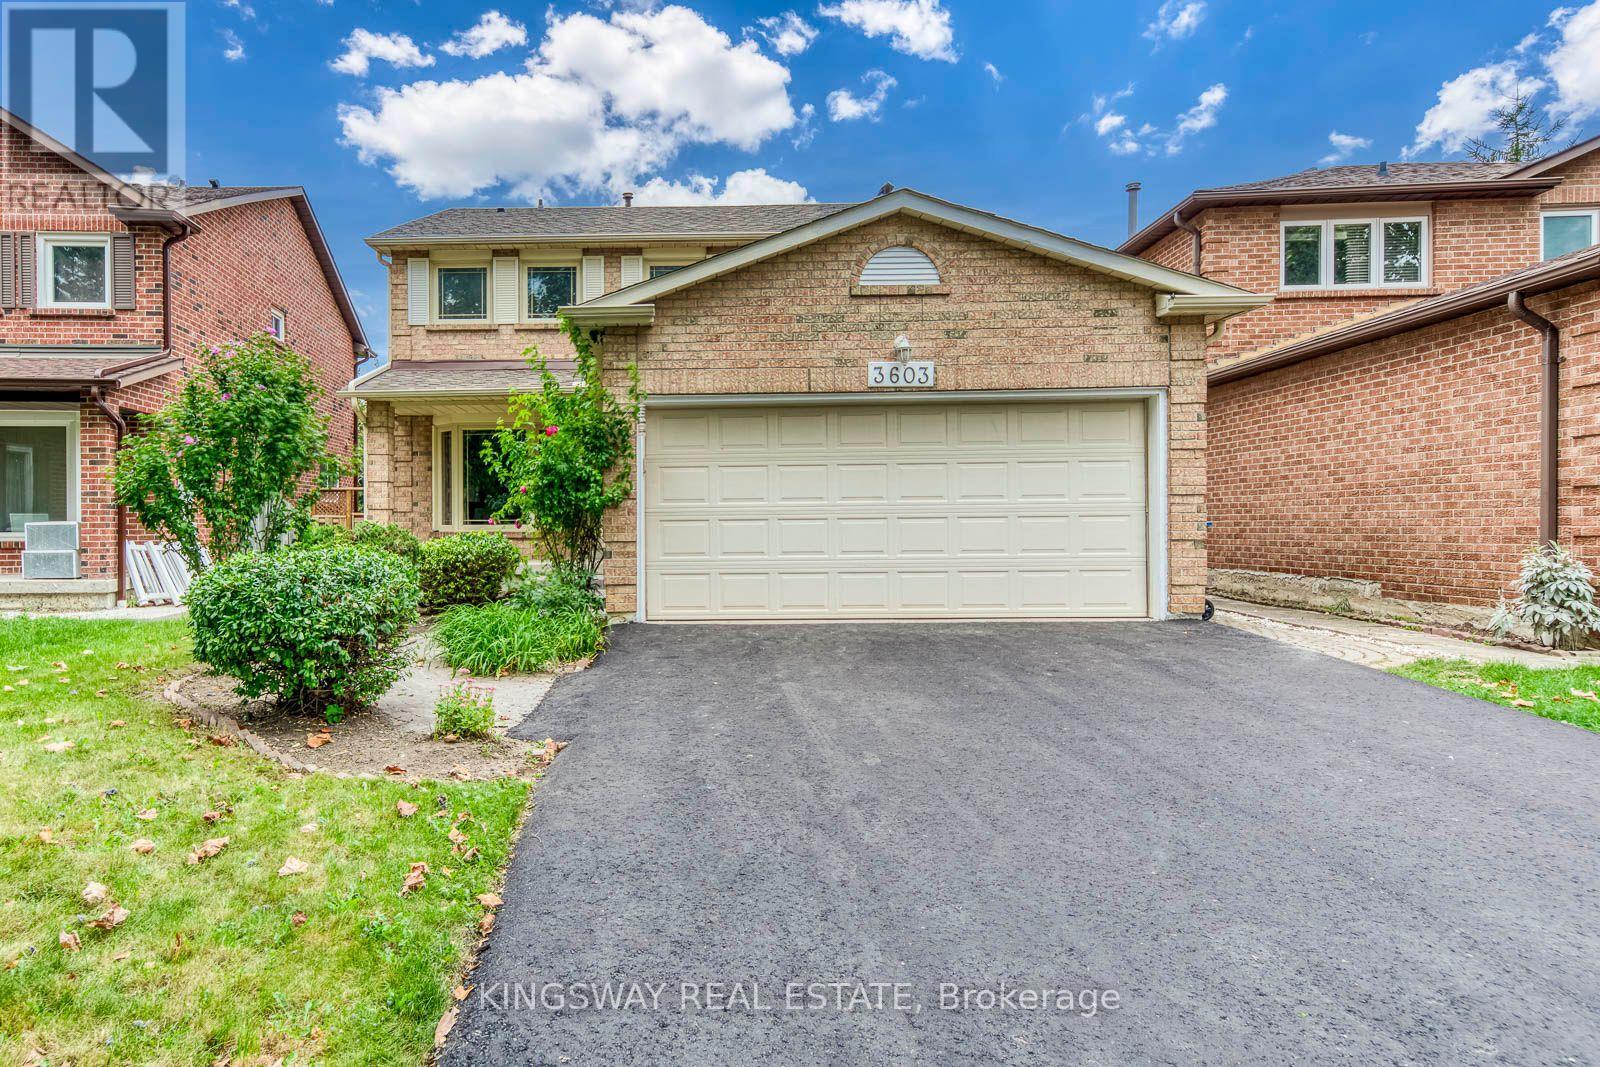
3603 Kelso Crescent
Mississauga (Erin Mills), Ontario L5L4R9
MLS # W13793190
Property Details
Type
Detached
Beds
6
Baths
4
Status
For Sale
More homes like this
About this property
RARE GROUND-LEVEL WALK-OUT BASEMENT! This 4+2 bed, 3.5-bath detached home with a 2-car garage situated on a quiet, exclusive crescent beside Tom Chater Memorial Park. The house has been completely renovated from top to bottom. Main & 2nd levels feature new hardwood floors, new hardwood stairs with wrought iron railings, and a new modern kitchen with quartz countertops. Carpet-free and Freshly Painted throughout. Walk out from the family room and breakfast area to multi-tiered decks overlooking a private yard. Spacious primary bedroom offers a sitting area, walk-in closet, and a newly renovated ensuite bath.Finished lower level flooded with natural light, featuring a private entrance, 2 bright bedrooms, kitchenette, 3pc bath, new vinyl flooring, and its own SEPARATE 2ND LAUNDRY-ideal for an in-law suite or potential rental helper! New Driveway and an interlock walkway, Entrance From Garage To House. Prime location close to top schools, parks, shopping, transit, hospital, and Hwy 403/QEW.
Mortgage Estimate
Estimated monthly payment
Calculating…
Estimate only. Taxes, insurance, condo fees, and lender terms are not included.
Monthly costs to verify
Property taxes: about $705/month based on listed annual taxes.
Estimate only. Confirm taxes, condo/maintenance fees, insurance, utilities, and lender terms before making decisions.
Rooms
| Room | Level | Dimensions |
|---|---|---|
| Living room | Main level | 5.64 x 3.02 |
| Bedroom 5 | Ground level | 3.73 x 2.59 |
| Bedroom | Ground level | 3.2 x 2.96 |
| Dining room | Main level | 4.14 x 3.02 |
| Great room | Ground level | 8.89 x 7.77 |
| Recreational, Games room | Ground level | 5.77 x 3.15 |
| Utility room | Ground level | 4 x 3.3 |
| Laundry room | Main level | 2.23 x 2.1 |
| Kitchen | Main level | 3.68 x 2.72 |
| Eating area | Main level | 3.71 x 2.62 |
| Family room | Ground level | 5.97 x 3.56 |
| Primary Bedroom | Second level | 5.97 x 3.56 |
| Sitting room | Second level | 3.73 x 2.59 |
| Bedroom 2 | Second level | 4.75 x 3.02 |
| Bedroom 3 | Second level | 4.34 x 3.02 |
| Bedroom 4 | Main level | 3.13 x 3.1 |
Facts & Location
Parking
4 spaces
Lot Size
45.7 x 116.9 FT ; 45.66X116.85X38.63X119.24
Annual Taxes
$8,464
Listing data
Listing information is provided for personal, non-commercial use and should be independently verified before making real estate decisions.
Last refreshed: Oct 7, 2026 3:16 AM
Explore nearby searches
SEO-friendly searches for this area, property type, and nearby neighbourhoods.
Similar Properties
More nearby listings that may fit the same search.
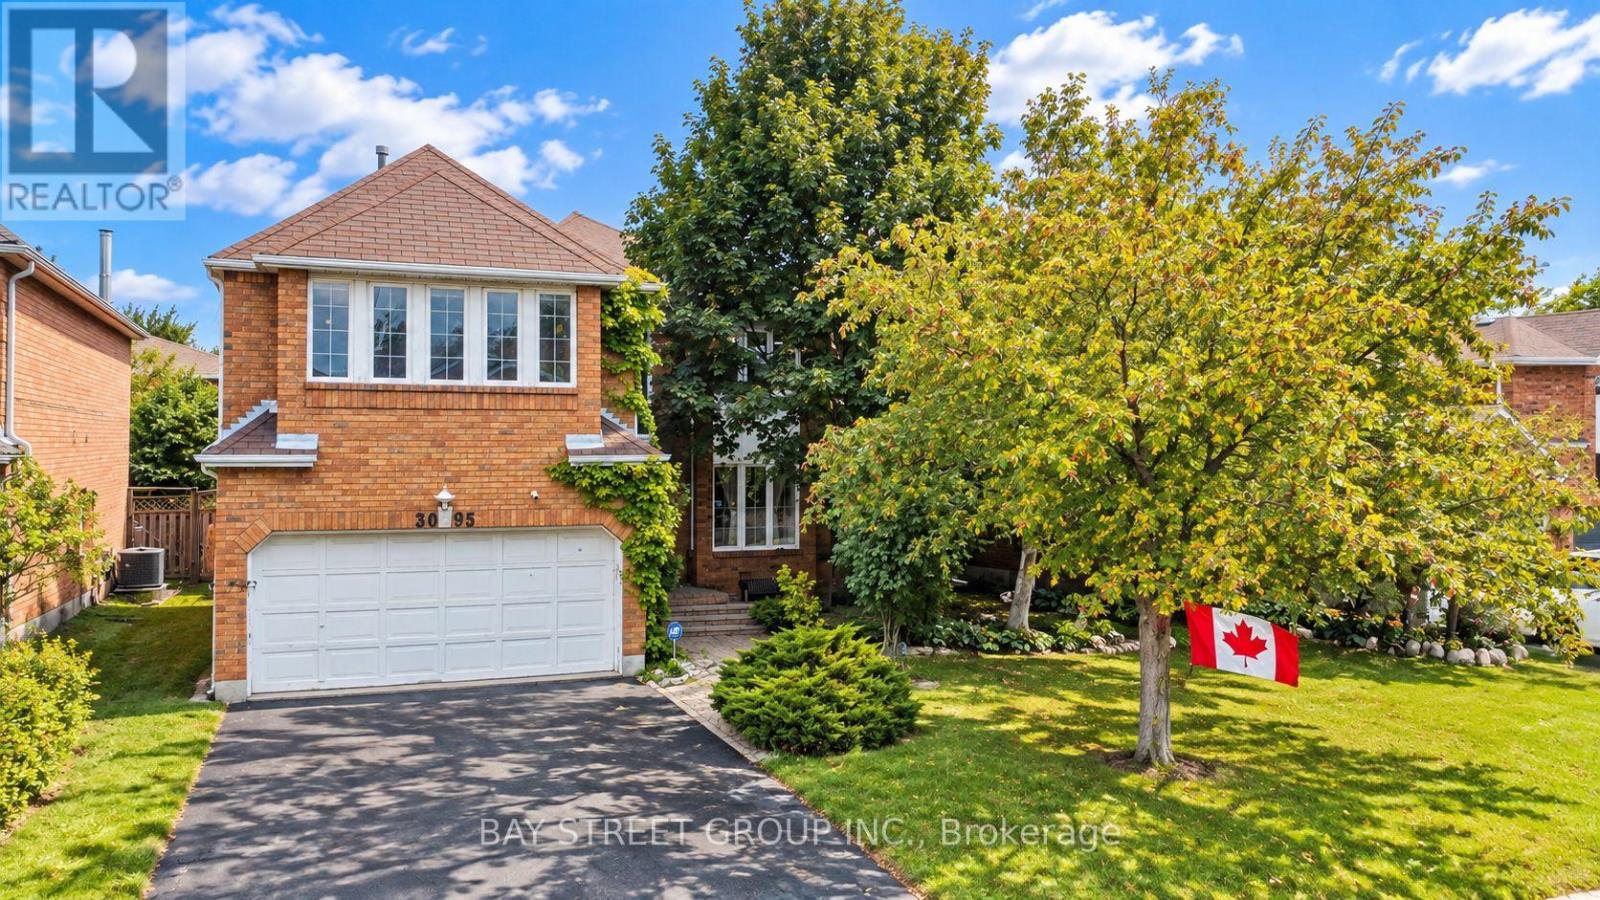
$1,350,000
3095 Cascade Court
Mississauga (Erin Mills) · MLS # W13760476
5 bed · 4 bath · 1,145 sq ft
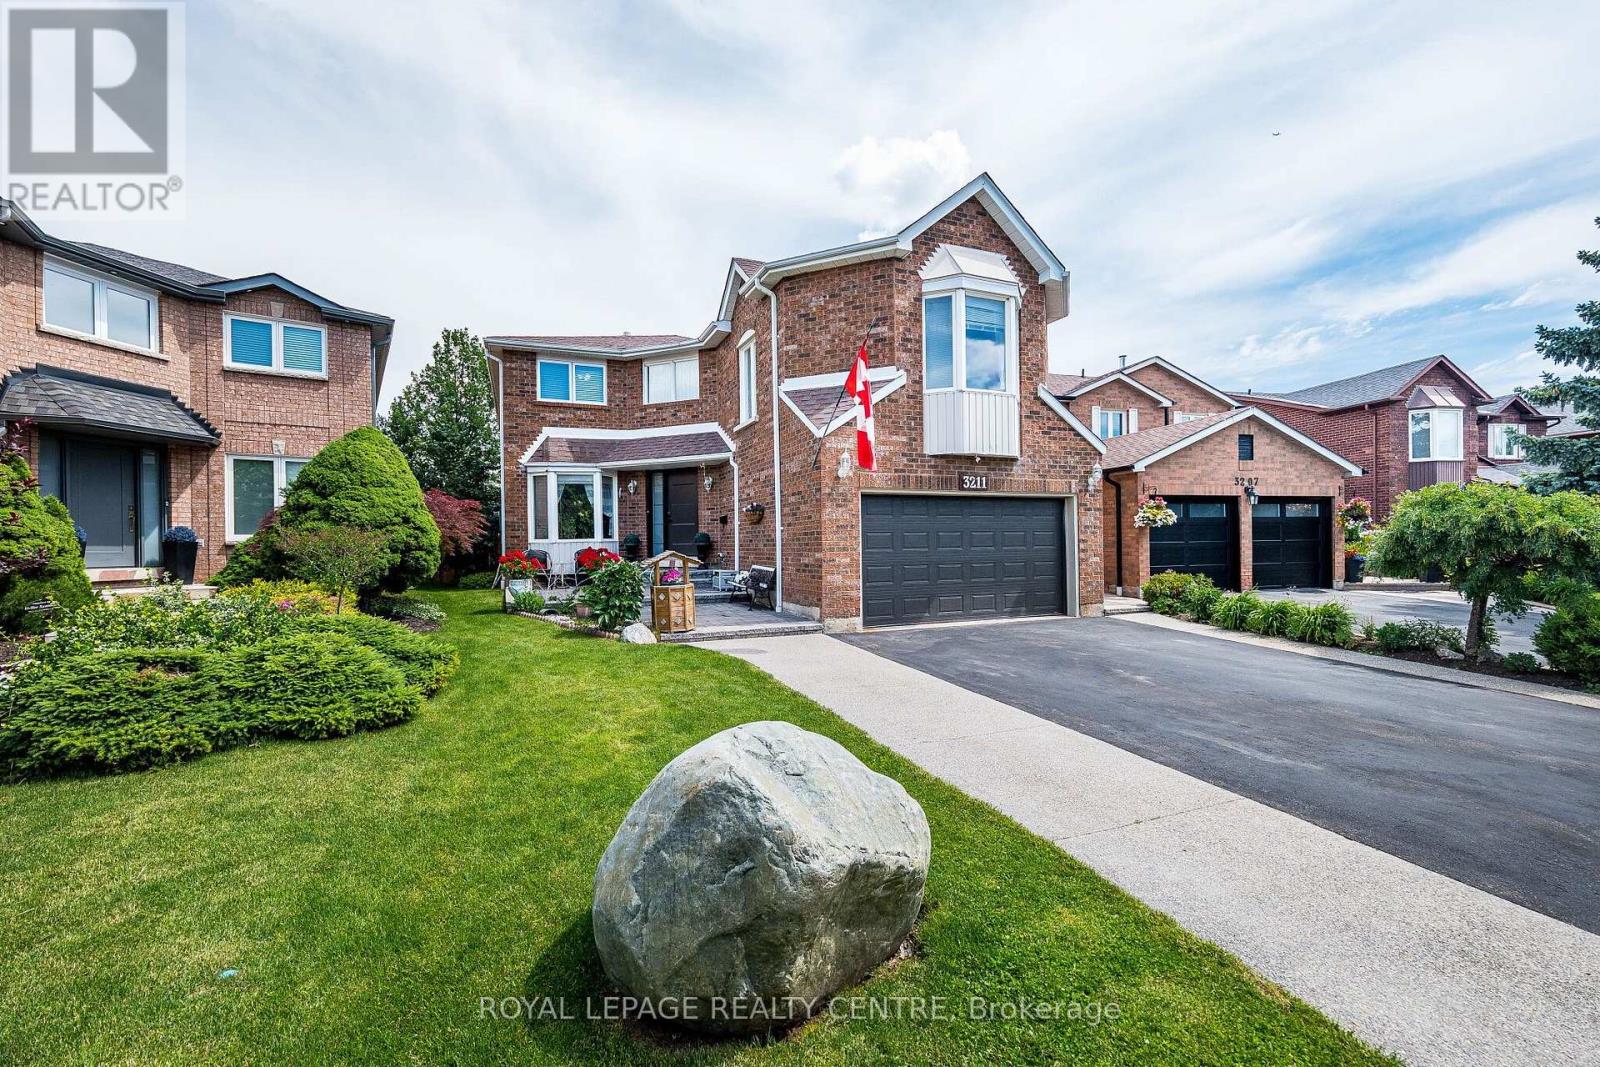
$1,349,500
3211 Dovetail Mews
Mississauga (Erin Mills) · MLS # W13795550
6 bed · 4 bath · 2,843 sq ft
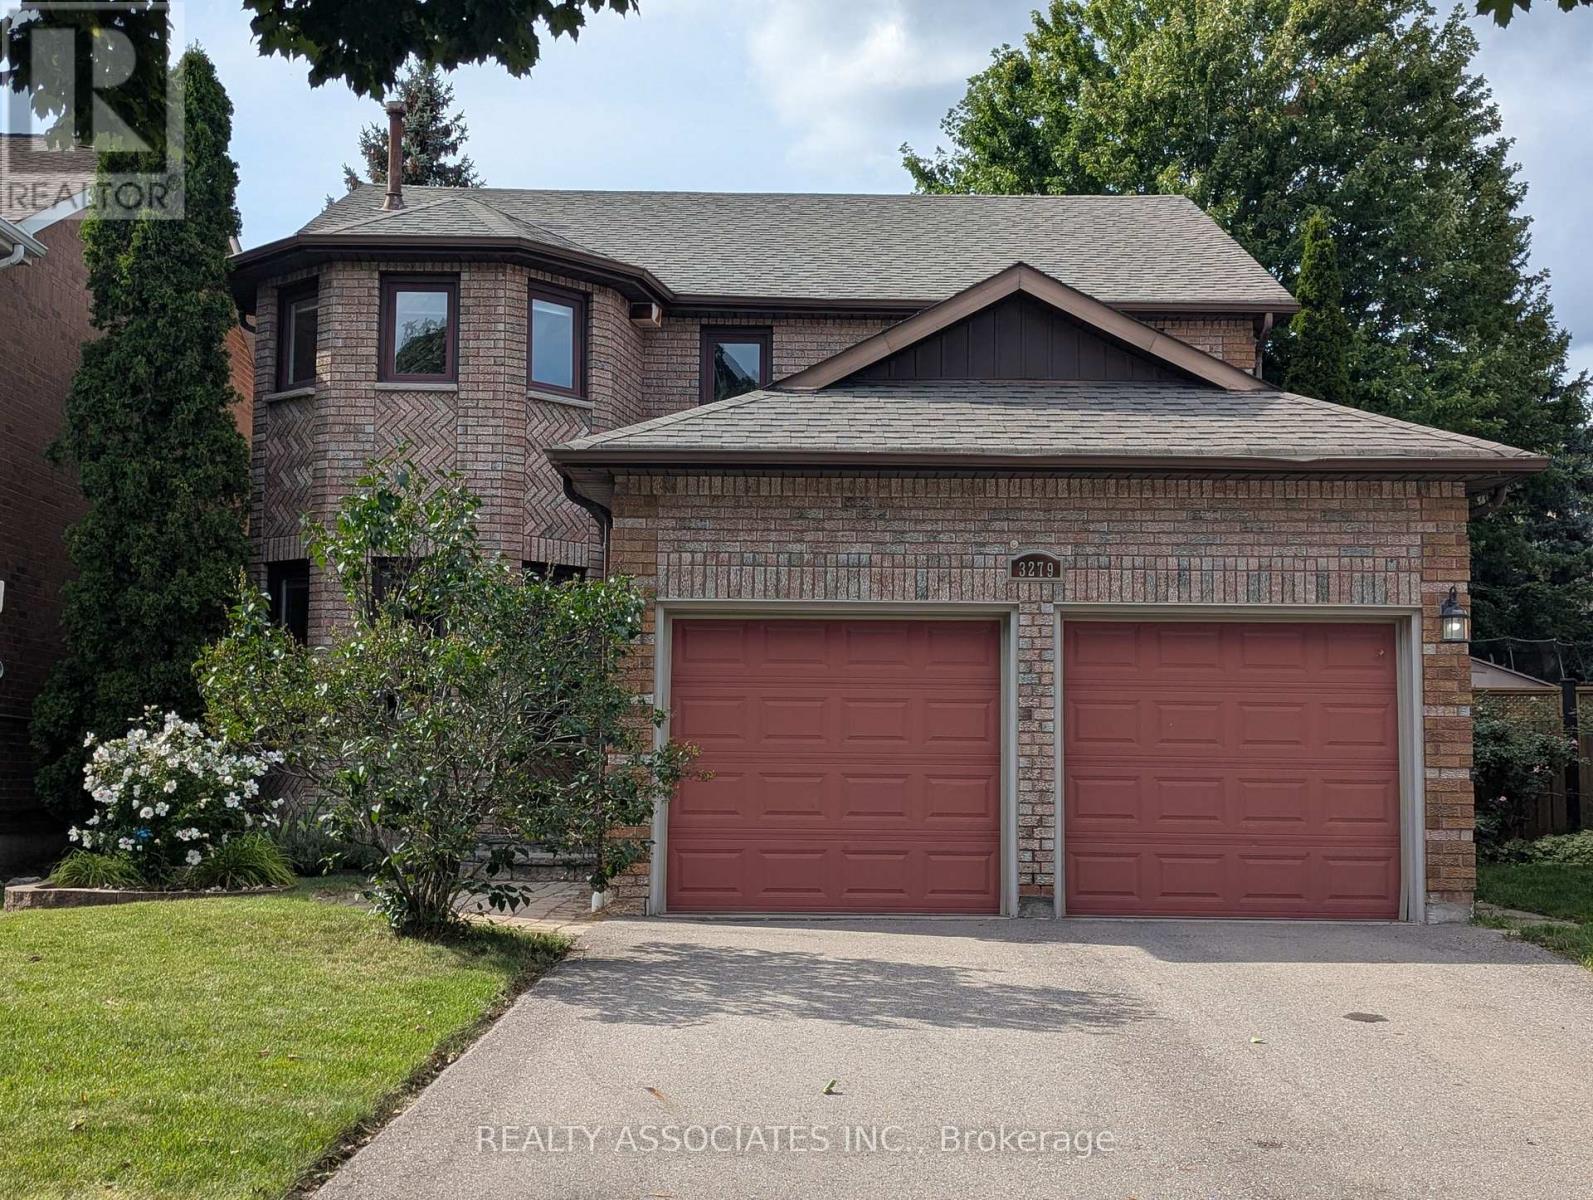
$1,388,000
3279 Charlebrook Court
Mississauga (Erin Mills) · MLS # W13709004
5 bed · 3 bath · 2,642 sq ft