Videos & Virtual Tours
Open available video, 3D tour, or virtual-tour media for this listing.
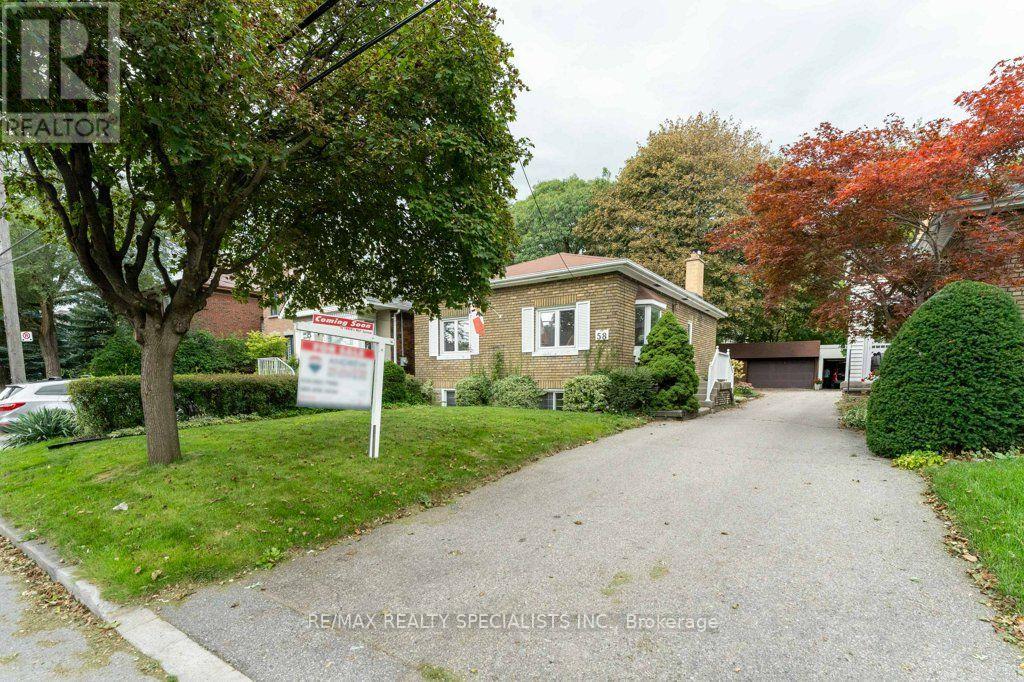
58 Franklin Avenue
Toronto (Lansing-Westgate), Ontario M2N1B6
MLS # C13793032
Property Details
Type
Detached
Beds
2
Baths
2
Status
For Sale
More homes like this
About this property
First time offered in over 45 years! Located in the sought-after Lansing-Westgate neighbourhood, this home offers more than you expect. Book a showing to see what makes this efficient floorplan so functional. You will enjoy a comfortable living and dining room, 2 bedrooms, plus a 3-season sunroom for additional enjoyment, a finished basement and 2 full washrooms. The home is move-in ready, freshly painted (2026) throughout. The fin. bsmt rec room features a wood-burning fireplace, built-in bar, and two large windows that fill the space with natural light. When they say, "they don't build them like they used to", this home was built with an approximate 7" concrete subfloor between the levels, which adds durability, additional safety, and sound insulation. In an area where parking is at premium, you can park 4 cars here. A detached double garage with workspace is ideal for hobbies or extra storage. This home is steps from Yonge Street's shops and restaurants, yet tucked into a quiet, upscale enclave with excellent walkability, highway access, and nearby subway. Don't wait.
Mortgage Estimate
Estimated monthly payment
Calculating…
Estimate only. Taxes, insurance, condo fees, and lender terms are not included.
Monthly costs to verify
Property taxes: about $644/month based on listed annual taxes.
Estimate only. Confirm taxes, condo/maintenance fees, insurance, utilities, and lender terms before making decisions.
Rooms
| Room | Level | Dimensions |
|---|---|---|
| Living room | Ground level | 3.68 x 3.38 |
| Bathroom | Basement | 2.11 x 1.83 |
| Dining room | Ground level | 3.68 x 3.33 |
| Utility room | Basement | 3.76 x 2.29 |
| Kitchen | Ground level | 2.82 x 3.35 |
| Primary Bedroom | Ground level | 3.53 x 3.25 |
| Bedroom | Ground level | 2.26 x 3.33 |
| Sunroom | Ground level | 2.64 x 3.2 |
| Bathroom | Ground level | 2.39 x 1.63 |
| Recreational, Games room | Basement | 6.38 x 6.5 |
| Other | Basement | 1.8 x 3.33 |
| Laundry room | Basement | 4.98 x 3.33 |
Facts & Location
Parking
4 spaces
Lot Size
37.5 x 130 FT ; Right-of-way
Annual Taxes
$7,727
Listing data
Listing information is provided for personal, non-commercial use and should be independently verified before making real estate decisions.
Last refreshed: Oct 7, 2026 4:16 AM
Explore nearby searches
SEO-friendly searches for this area, property type, and nearby neighbourhoods.
Similar Properties
More nearby listings that may fit the same search.
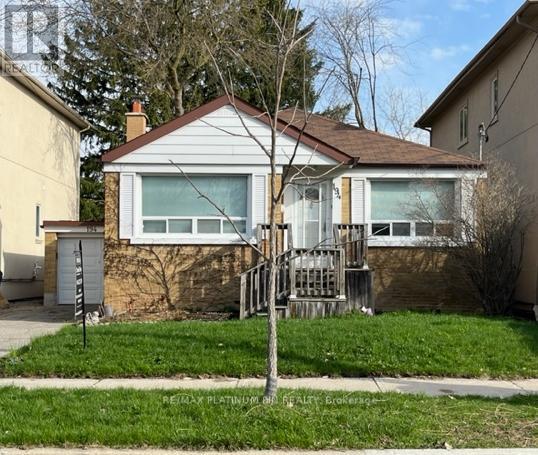
$1,250,000
194 Florence Avenue
Toronto (Lansing-Westgate) · MLS # C13838294
3 bed · 2 bath
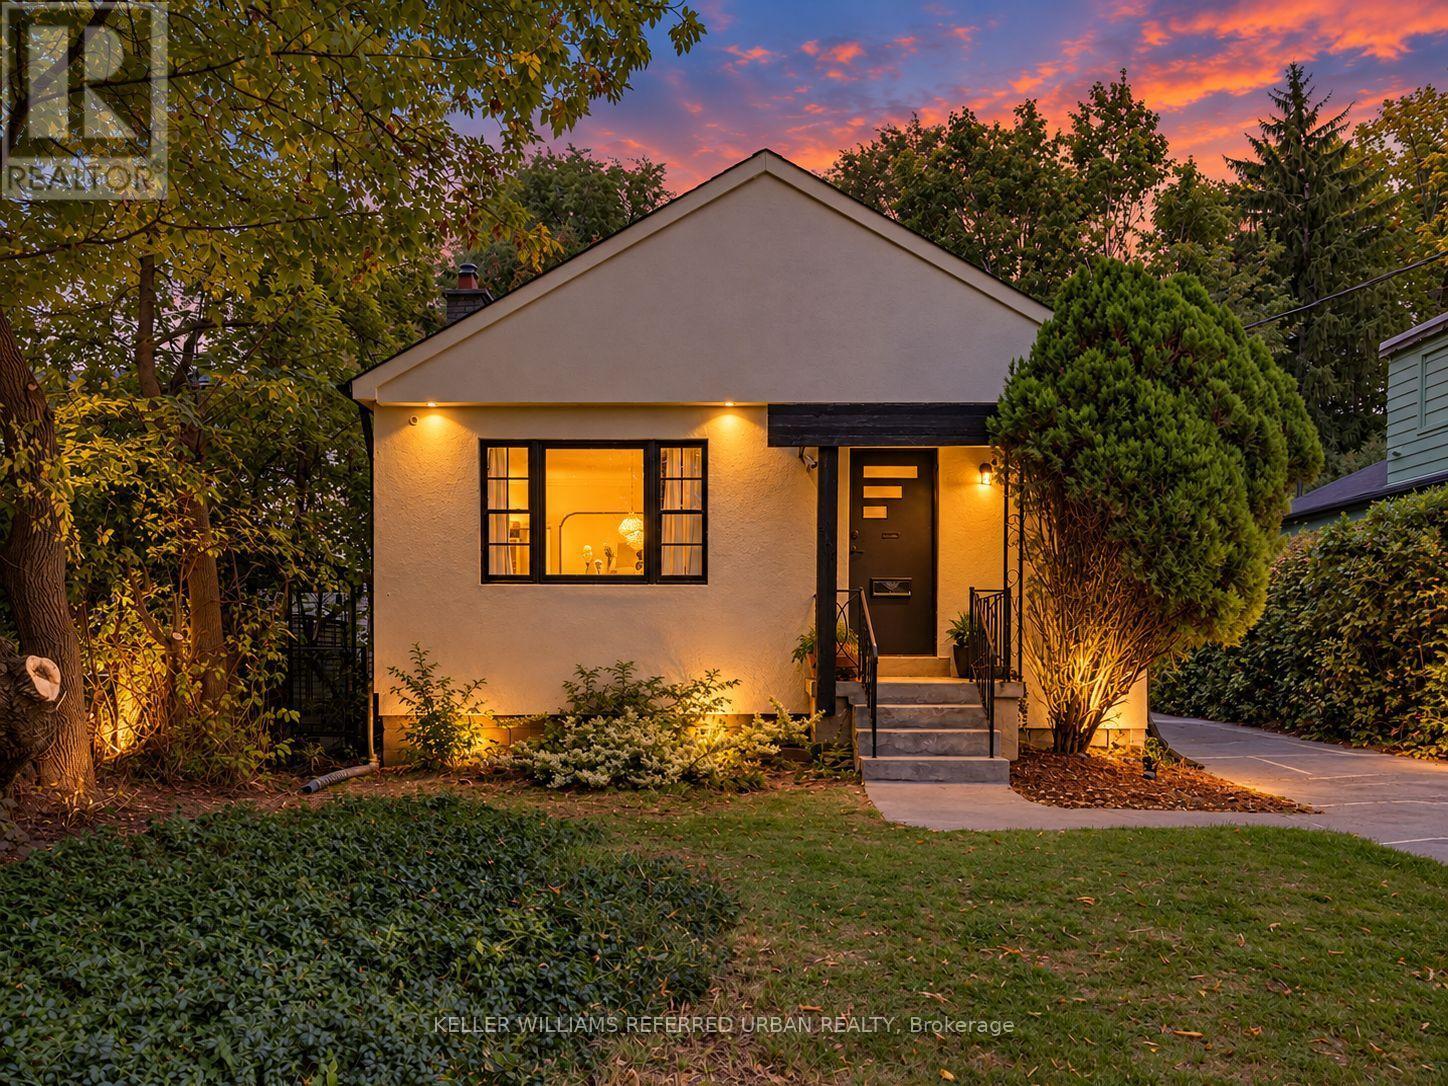
$928,000
246 Burnett Avenue
Toronto (Lansing-Westgate) · MLS # C13796026
3 bed · 2 bath
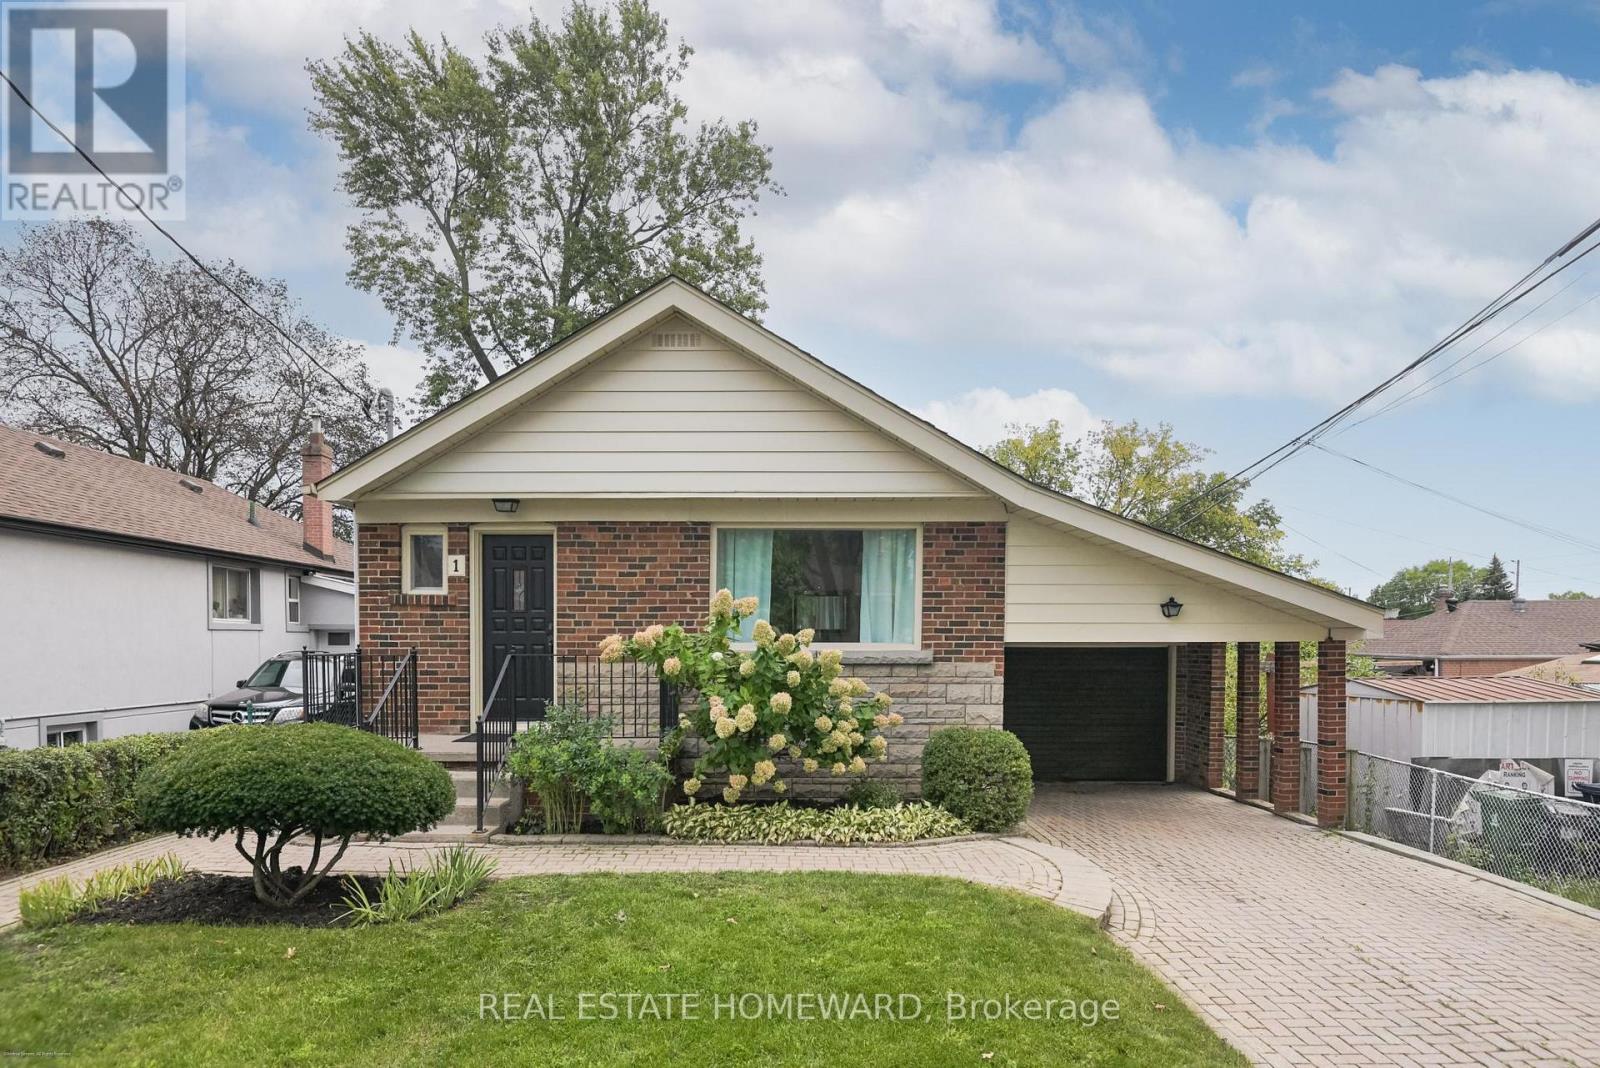
$885,000
1 Bassett Avenue
Toronto (Clairlea-Birchmount) · MLS # E13797264
4 bed · 1 bath