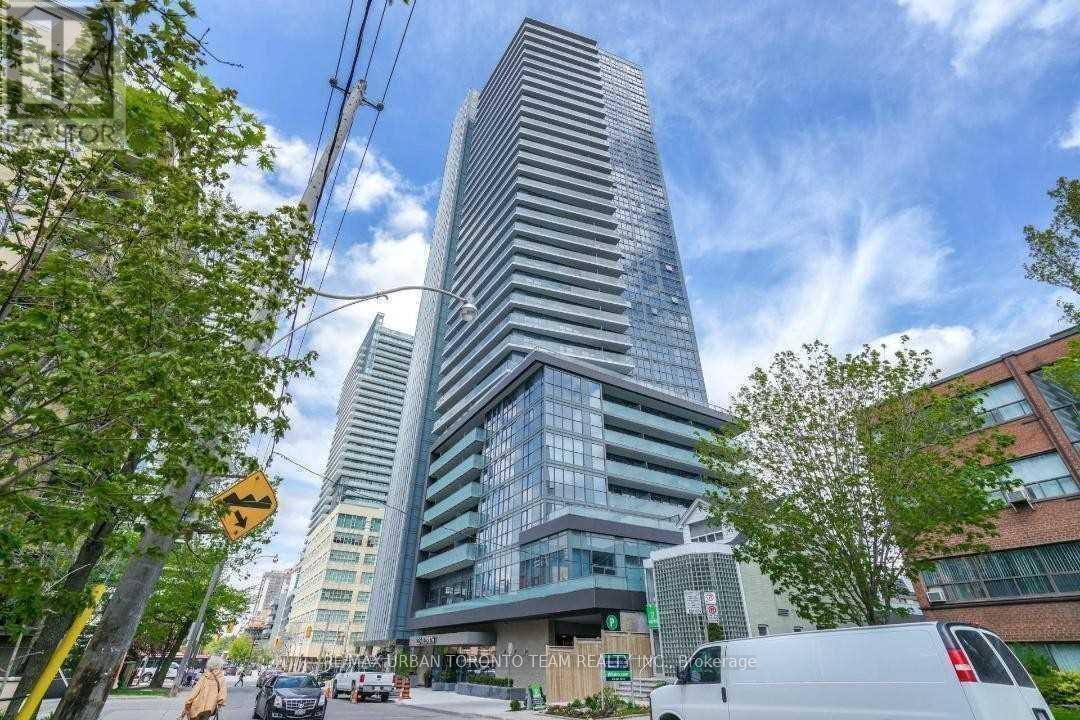
125 Redpath Avenue
Toronto (Mount Pleasant West), Ontario M4S0B5
MLS # C13792996
Property Details
Type
Condo Apartment
Beds
Studio
Baths
1
Status
For Rent
More homes like this
About this property
Avail October 1st - "Castlefield" Studio Floor Plan. Balcony With East Views. Open Concept Kitchen Living Room And Full Bathroom Unit - Ensuite Laundry, Stainless Steel Kitchen Appliances Included. Engineered Hardwood Floors, Stone Counter Tops. Water And Heat Included. The Eglinton Condos Is Part Of The Well-Established Yonge & Eglinton Neighbourhood
Rent Affordability
Affordability guide
Enter income
A common guideline is keeping rent near 30% of gross monthly income. This is an estimate only.
Rooms
| Room | Level | Dimensions |
|---|---|---|
| Bedroom | Ground level | 3.6 x 3.54 |
| Living room | Ground level | 3.6 x 3.54 |
| Kitchen | Ground level | 3.6 x 2.16 |
Facts & Location
Listing data
Listing information is provided for personal, non-commercial use and should be independently verified before making real estate decisions.
Last refreshed: Sep 16, 2026 4:30 PM
Explore nearby searches
SEO-friendly searches for this area, property type, and nearby neighbourhoods.
Similar Properties
More nearby listings that may fit the same search.
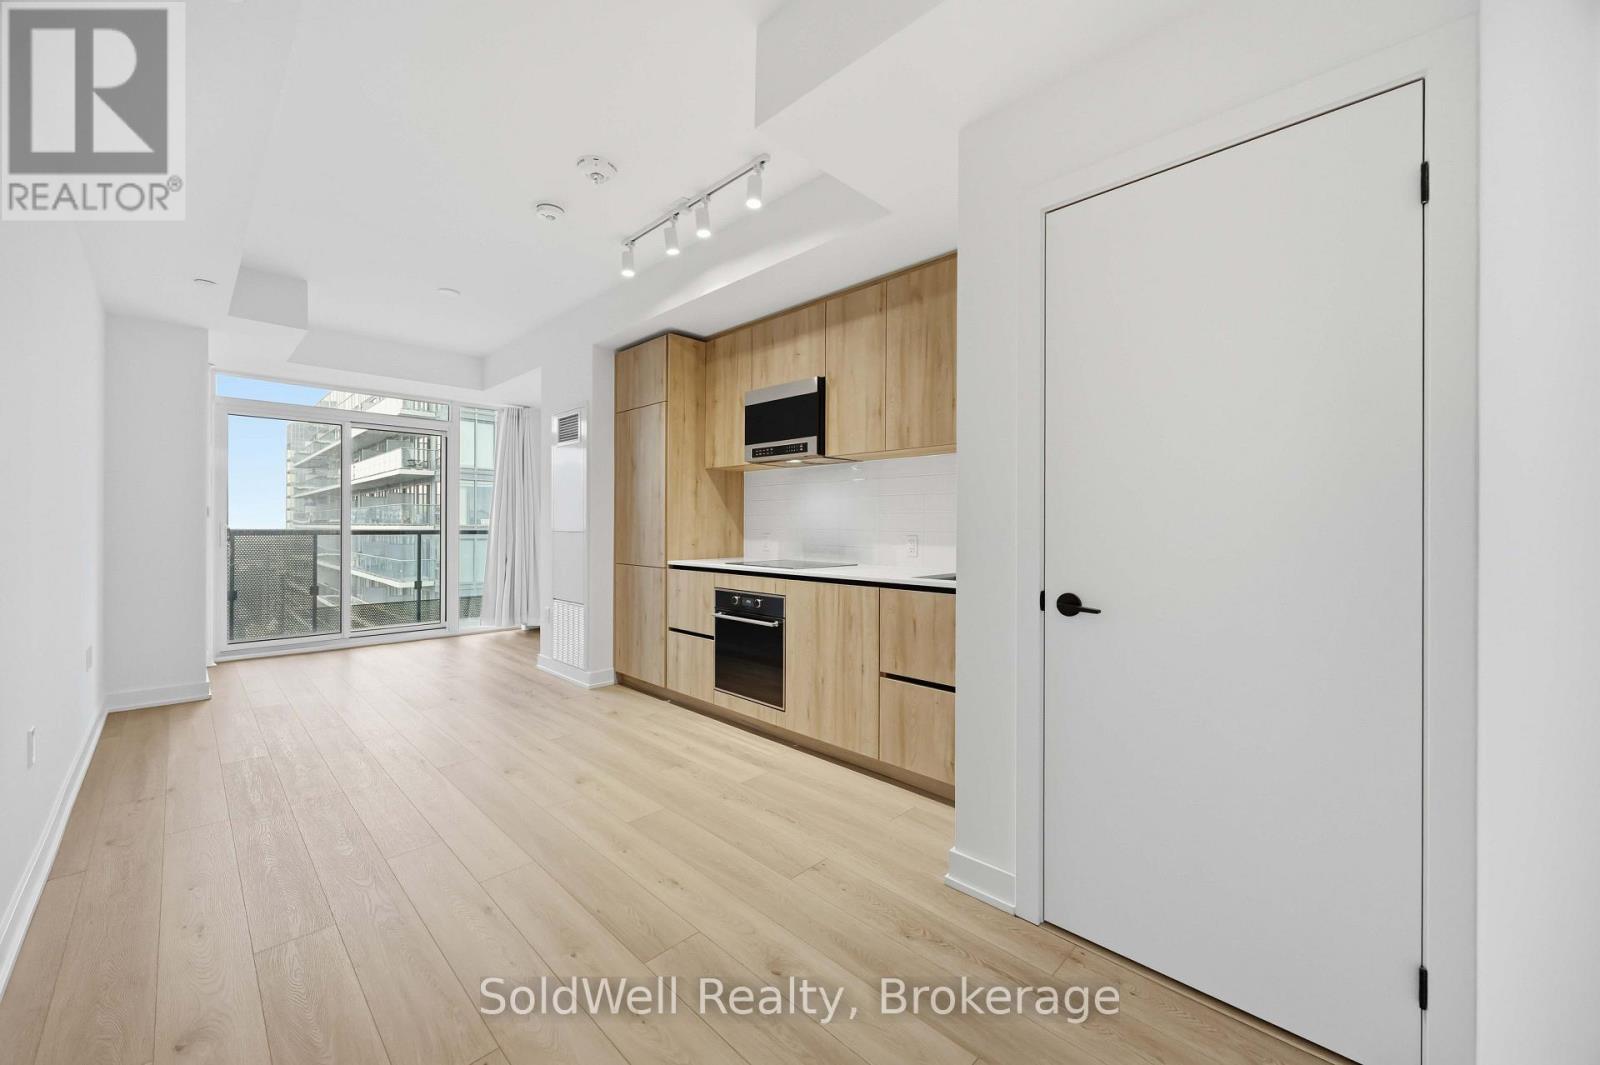
$1,990/mo
127 Broadway Avenue
Toronto (Mount Pleasant West) · MLS # C13769952
Studio bed · 1 bath
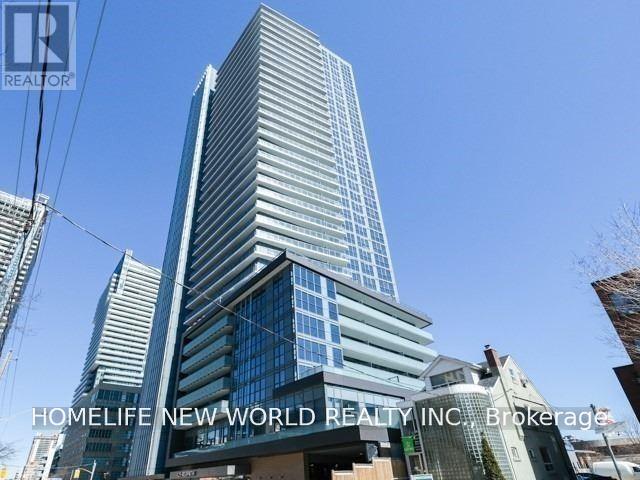
$2,000/mo
125 Redpath Avenue
Toronto (Mount Pleasant West) · MLS # C13761560
Studio bed · 1 bath
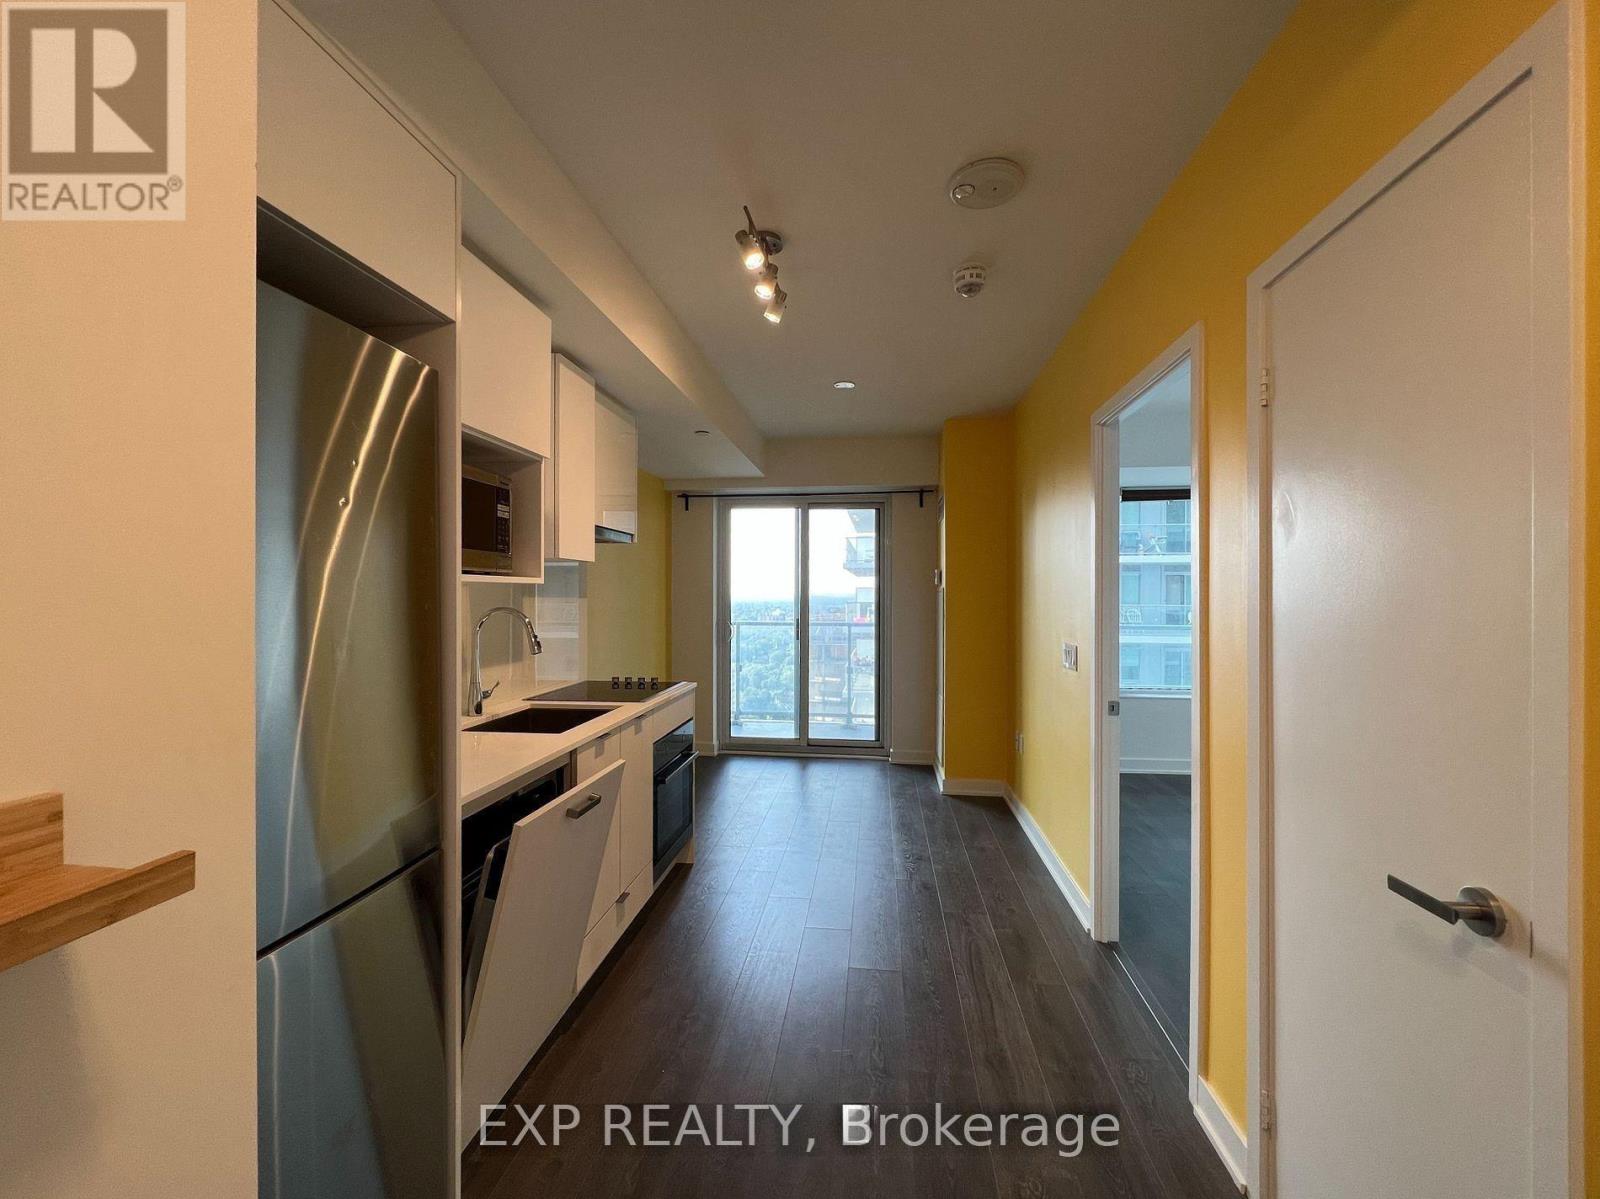
$2,000/mo
195 Redpath Avenue
Toronto (Mount Pleasant West) · MLS # C13698646
1 bed · 1 bath