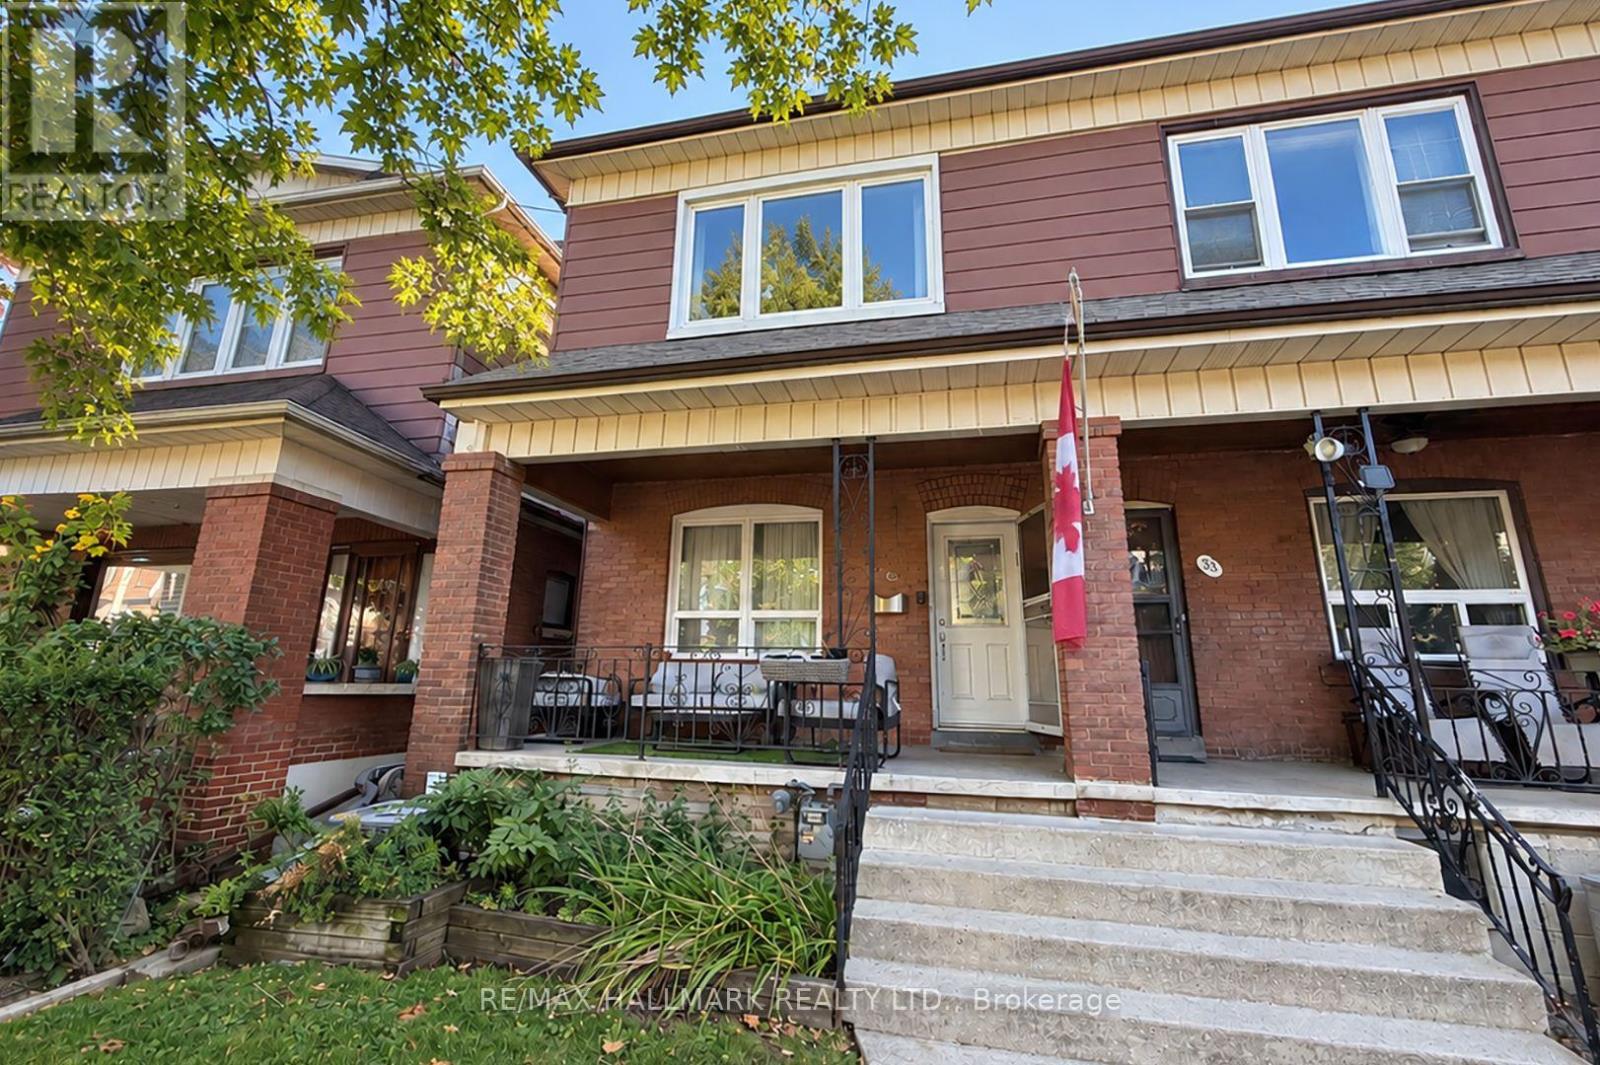
35 Boon Avenue
Toronto (Corso Italia-Davenport), Ontario M6E3Z2
MLS # W13792338
Property Details
Type
Semi-Detached
Beds
4
Baths
2
Status
For Sale
More homes like this
About this property
Welcome to 35 Boon Avenue, a warm and inviting home that blends classic character with comfortable, functional space. Filled with natural light, this spacious four-bedroom home offers the ideal setting for modern family living and effortless entertaining.Step inside to a bright open-concept living and dining area featuring hardwood floors and beautiful built-in shelving. The eat-in kitchen is both stylish and functional, complete with stainless steel appliances, stone countertops, a breakfast bar and a generous breakfast area with a walkout to a backyard featuring a stone patio, grassy area and detached two-storey garage, perfect for summer entertaining.Upstairs, the primary bedroom offers excellent natural light and ample closet space, while three additional bedrooms, all with hardwood floors and closets, and a five-piece main bath with double vanity complete the second level. The lower level offers outstanding additional living space with its own separate entrance, featuring a large rec room with a wet bar, a full laundry area with built-in cabinetry, and an additional three-piece bathroom.Sun-filled and ideally located, steps to the shops, cafes and restaurants of St. Clair West, Earlscourt Park and the dedicated streetcar, 35 Boon Avenue is a rare opportunity in the heart of Corso Italia. Not to be missed.
Mortgage Estimate
Estimated monthly payment
Calculating…
Estimate only. Taxes, insurance, condo fees, and lender terms are not included.
Monthly costs to verify
Property taxes: about $462/month based on listed annual taxes.
Estimate only. Confirm taxes, condo/maintenance fees, insurance, utilities, and lender terms before making decisions.
Rooms
| Room | Level | Dimensions |
|---|---|---|
| Living room | Main level | 4.04 x 4.57 |
| Dining room | Main level | 3.73 x 3.73 |
| Kitchen | Main level | 3.56 x 2.57 |
| Eating area | Main level | 3.48 x 2.74 |
| Primary Bedroom | Second level | 3.35 x 3.79 |
| Bedroom 2 | Second level | 3.35 x 2.9 |
| Bedroom 3 | Second level | 3.35 x 2.9 |
| Bedroom 4 | Second level | 3.2 x 2.29 |
| Recreational, Games room | Lower level | 8.05 x 4.27 |
| Laundry room | Lower level | 3.79 x 1.52 |
Facts & Location
Parking
2 spaces
Lot Size
19.3 x 129.3 FT
Annual Taxes
$5,548
Listing data
Listing information is provided for personal, non-commercial use and should be independently verified before making real estate decisions.
Last refreshed: Sep 16, 2026 3:46 PM
Explore nearby searches
SEO-friendly searches for this area, property type, and nearby neighbourhoods.
Similar Properties
More nearby listings that may fit the same search.

$1,249,500
45 Rutland Street
Toronto (Corso Italia-Davenport) · MLS # W12898286
3 bed · 3 bath
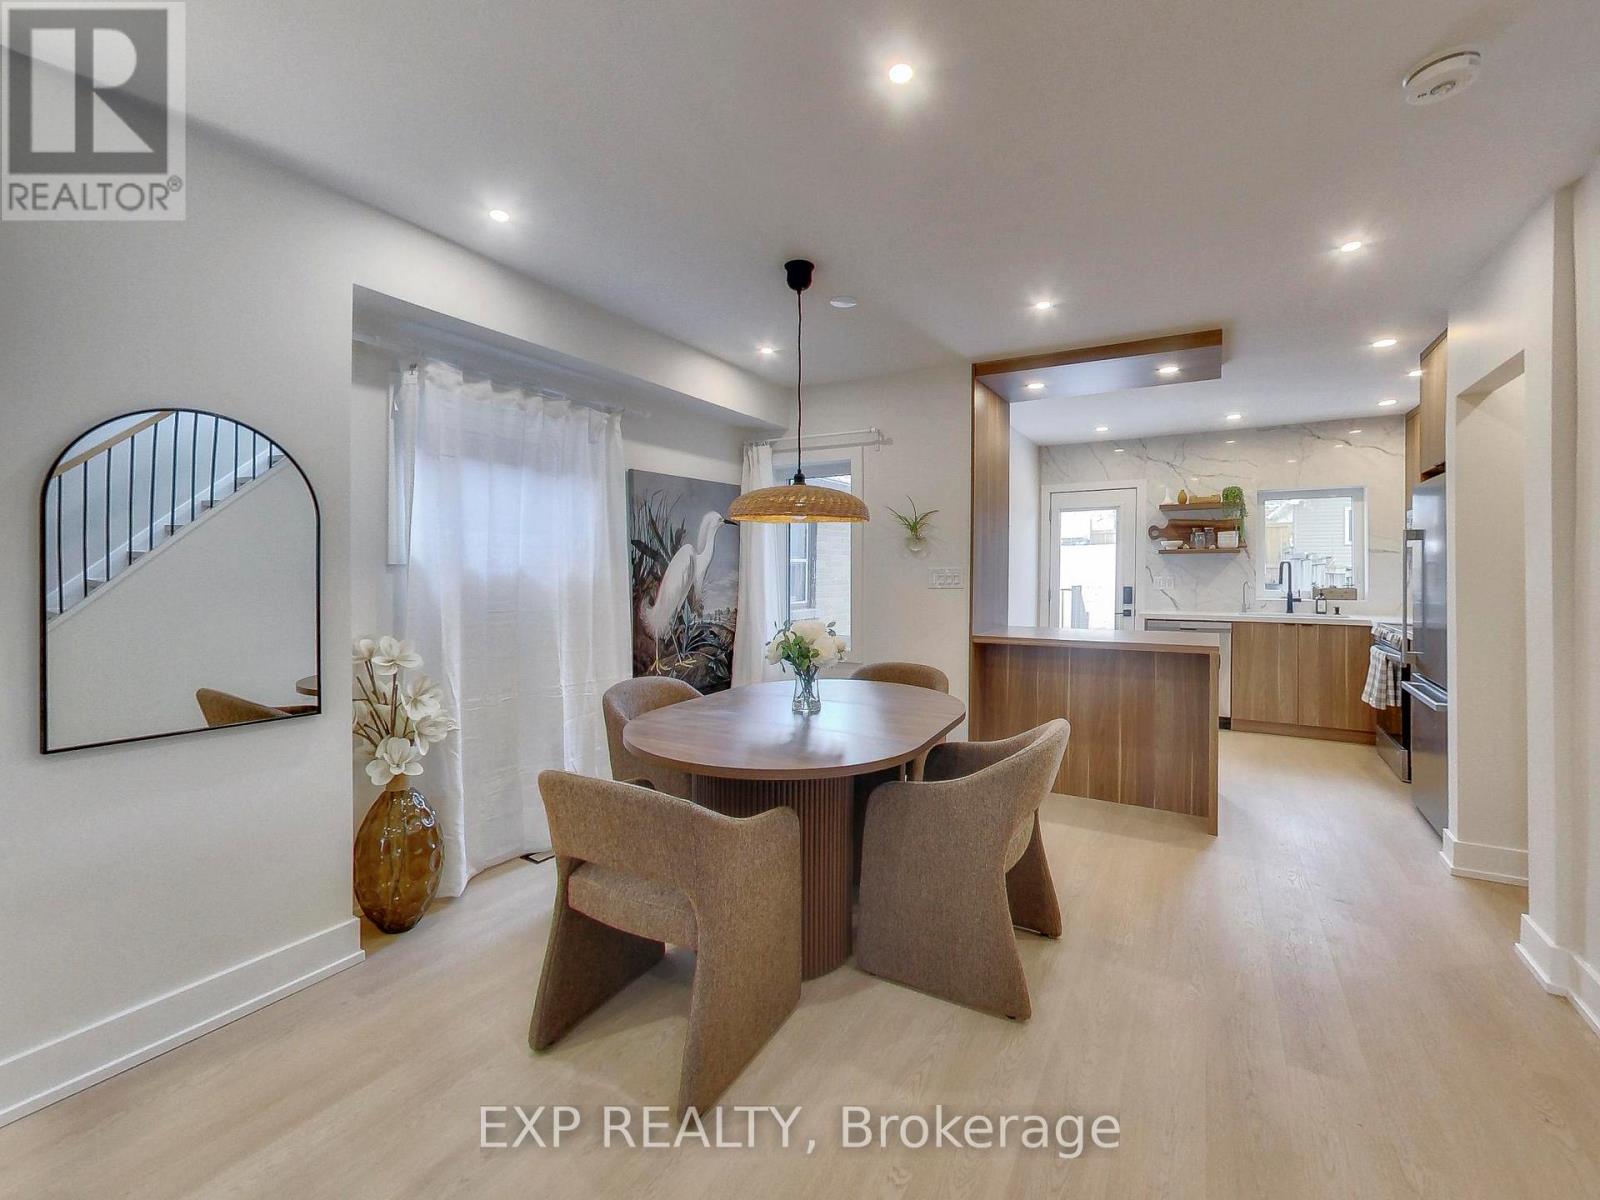
$1,158,800
37 Gilbert Avenue
Toronto (Corso Italia-Davenport) · MLS # W13736494
3 bed · 2 bath
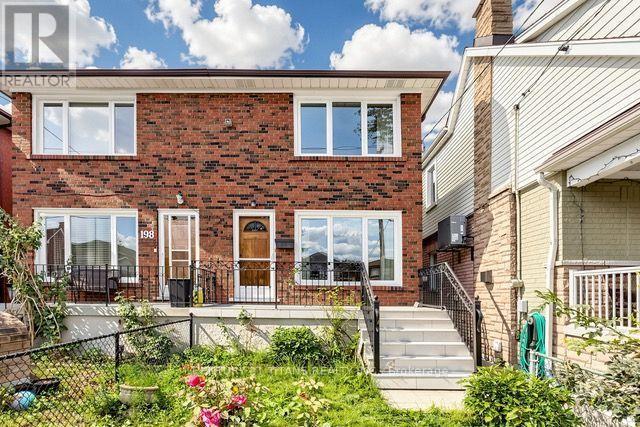
$1,150,000
198 A Boon Avenue
Toronto (Corso Italia-Davenport) · MLS # W13714486
4 bed · 3 bath