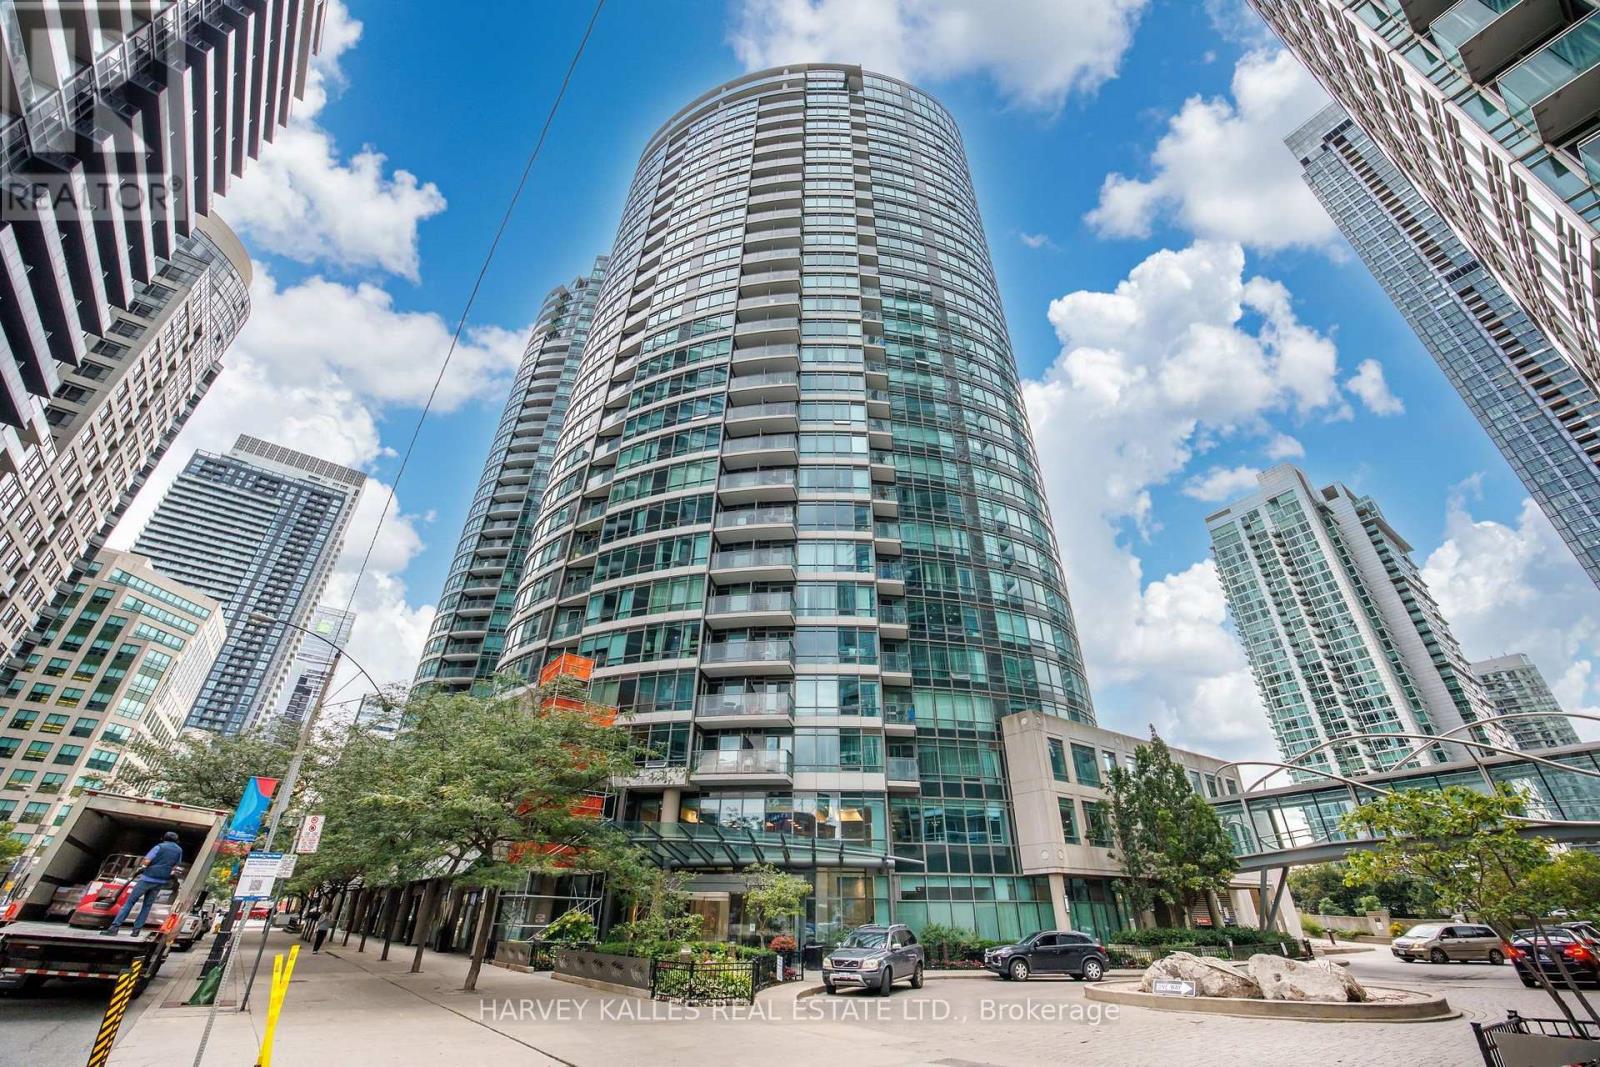
373 Front Street
Toronto (Waterfront Communities), Ontario M5V3R7
MLS # C13792378
Property Details
Type
Condo Apartment
Beds
2
Baths
1
Status
For Sale
More homes like this
About this property
Parking & Locker. All Utilities Included In Maintenance Fee. Soak In Breathtaking Southwest Views From This Bright & Beautiful Suite At The Matrix! Perched high above the city, with spectacular panoramic views of Lake Ontario and the Toronto skyline, complemented by floor-to-ceiling windows and incredible natural light throughout. The open-concept layout creates an inviting setting for both relaxing and entertaining, while the den offers the perfect option for a dining area, home office, or additional living space. Hardwood flooring throughout. Updates include a new dishwasher, updated primary bedroom closets, and an enlarged enclosed laundry closet for added convenience and storage. Ideally Situated In The Heart Of Downtown, Steps From The Financial & Entertainment Districts, Rogers Centre, Waterfront, The PATH, TTC, Restaurants, Shopping & Everyday Essentials, With Quick Access To The QEW. The Matrix Has Undergone Extensive Building Upgrades (2023), Including A Brand-New Gym, Beautifully Renovated Party Room, New Balcony Railings & Parking Garage Membrane, With A Major Fire System Upgrade Currently Underway. Residents Enjoy An Exceptional Collection Of Amenities Including A Stunning Indoor Pool, Hot Tub, Sauna, Basketball Court, Theatre, BBQ Area, On-Site Spa & Hair Salon Offering Exclusive Resident Pricing, Guest Suites, Car Wash, 24-Hr Concierge & The Rare Downtown Luxury Of Ample Visitor Parking. An Incredible Opportunity To Enjoy Resort-Style Living In The Heart Of Toronto!
Mortgage Estimate
Estimated monthly payment
Calculating…
Estimate only. Taxes, insurance, condo fees, and lender terms are not included.
Monthly costs to verify
Property taxes: about $237/month based on listed annual taxes.
Condo / Maintenance Fee: $865.67/mo
Estimate only. Confirm taxes, condo/maintenance fees, insurance, utilities, and lender terms before making decisions.
Rooms
| Room | Level | Dimensions |
|---|---|---|
| Primary Bedroom | Main level | 2.84 x 3.02 |
| Living room | Main level | 5.23 x 3.43 |
| Dining room | Main level | 5.23 x 3.43 |
| Den | Main level | 2.44 x 3.25 |
| Kitchen | Main level | 5.23 x 2.08 |
Facts & Location
Parking
1 spaces
Annual Taxes
$2,839
Condo / Maintenance Fee
$865.67/mo
Listing data
Listing information is provided for personal, non-commercial use and should be independently verified before making real estate decisions.
Last refreshed: Nov 1, 2026 4:01 AM
Explore nearby searches
SEO-friendly searches for this area, property type, and nearby neighbourhoods.
Similar Properties
More nearby listings that may fit the same search.
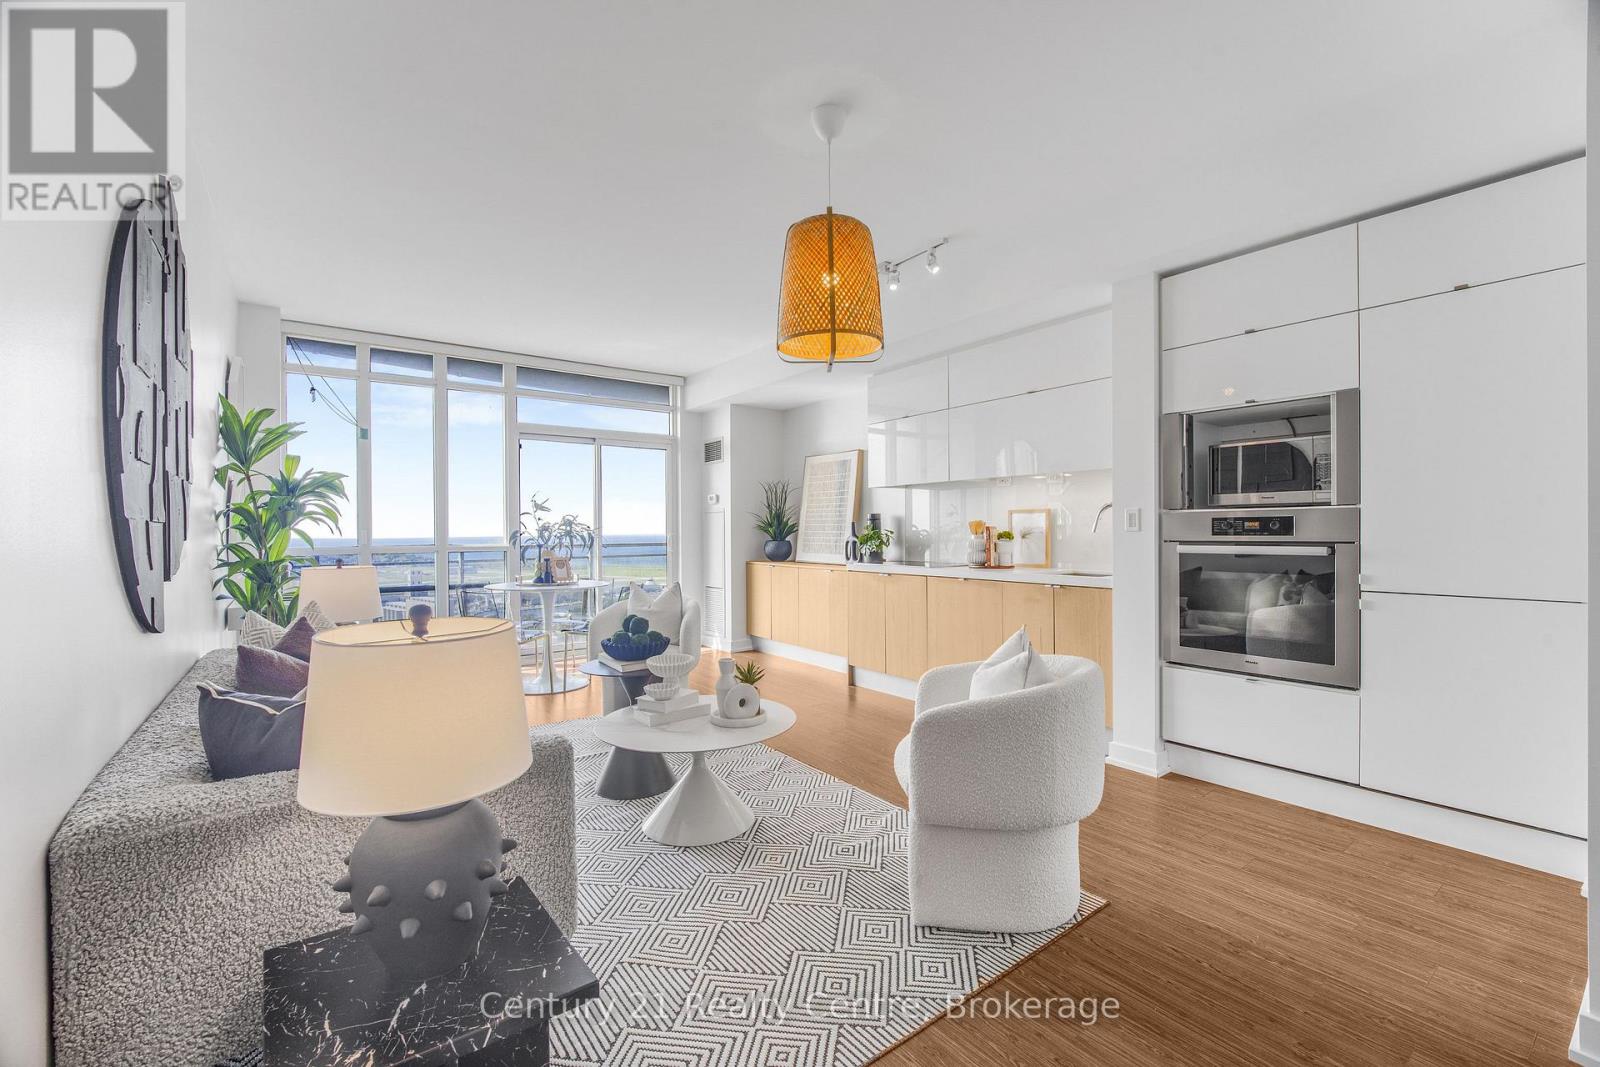
$629,000
21 Iceboat Terrace
Toronto (Waterfront Communities) · MLS # C13727436
2 bed · 1 bath
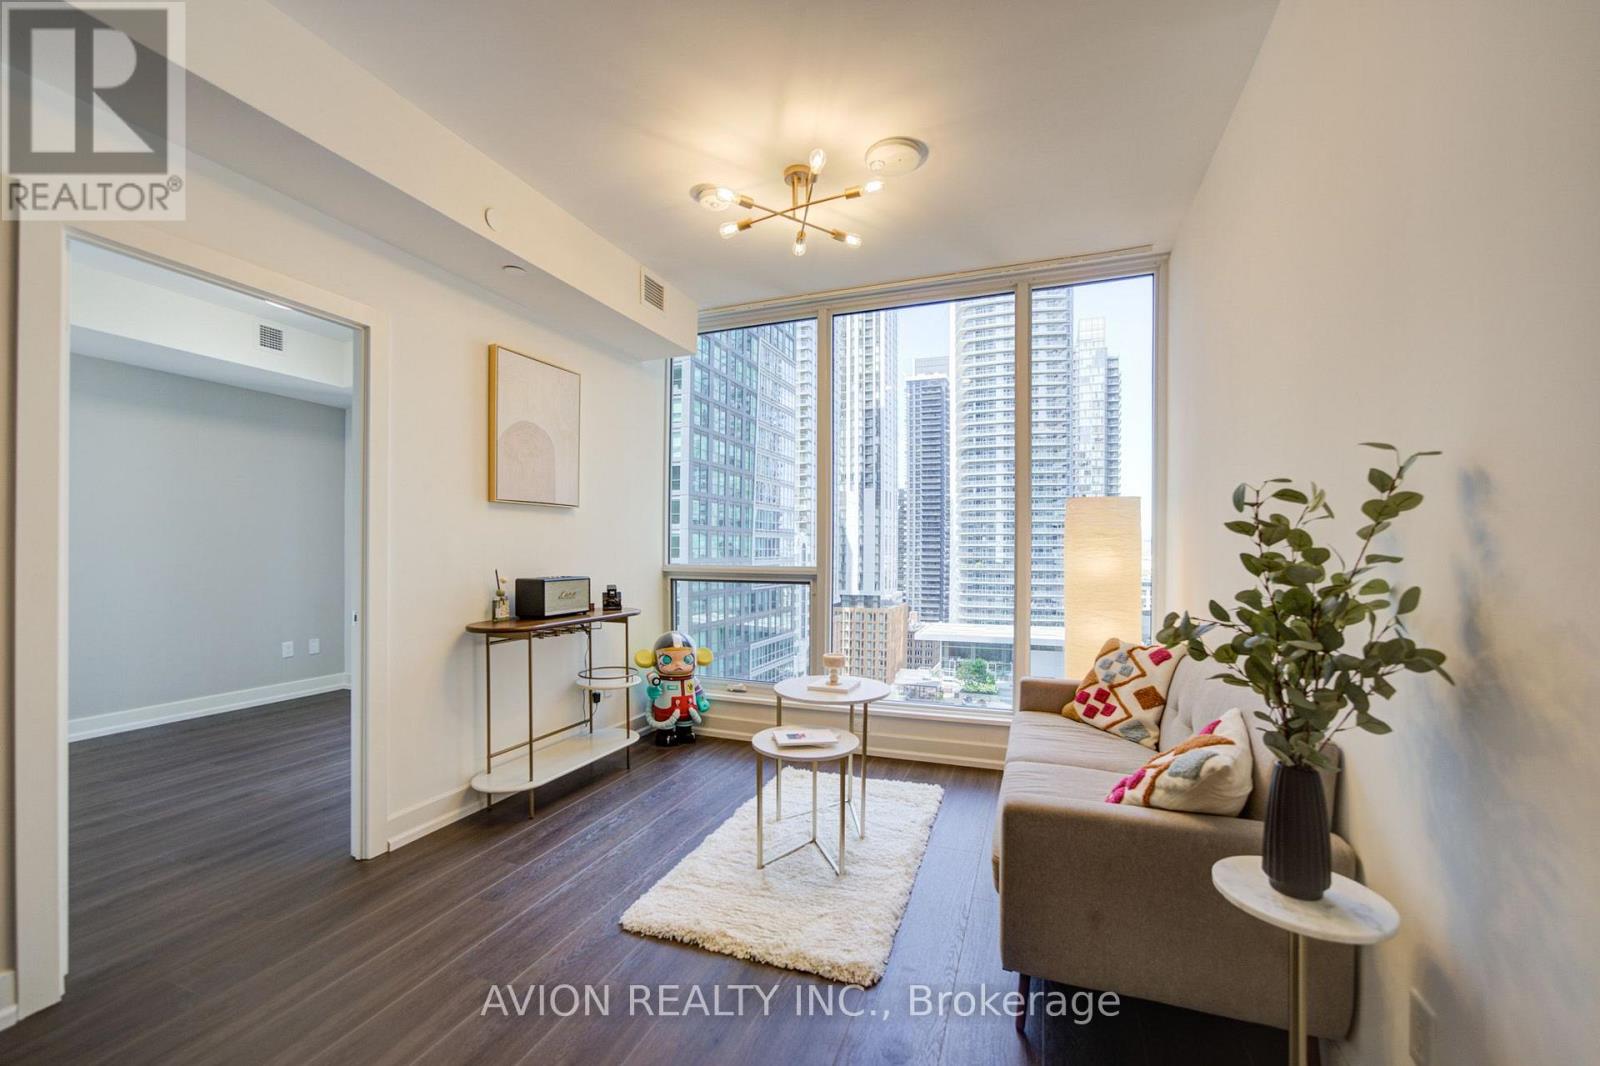
$629,000
15 Mercer Street
Toronto (Waterfront Communities) · MLS # C14134816
2 bed · 2 bath · 719 sq ft
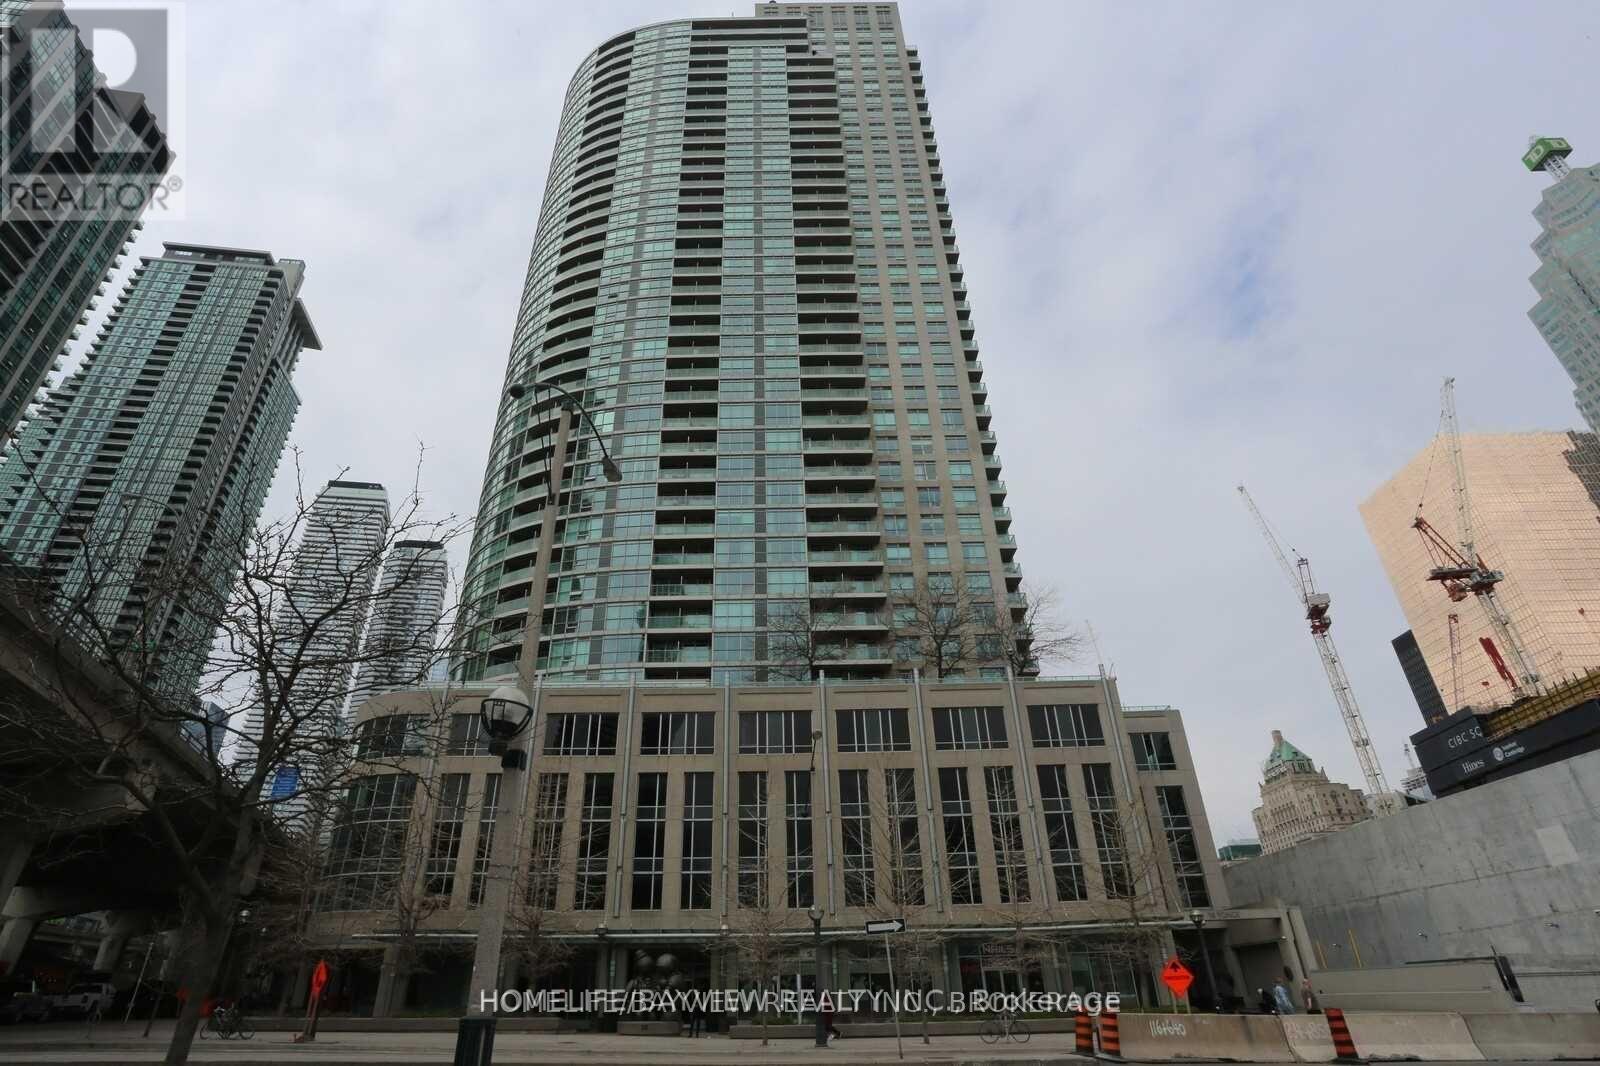
$629,000
18 Yonge Street
Toronto (Waterfront Communities) · MLS # C13213500
2 bed · 2 bath