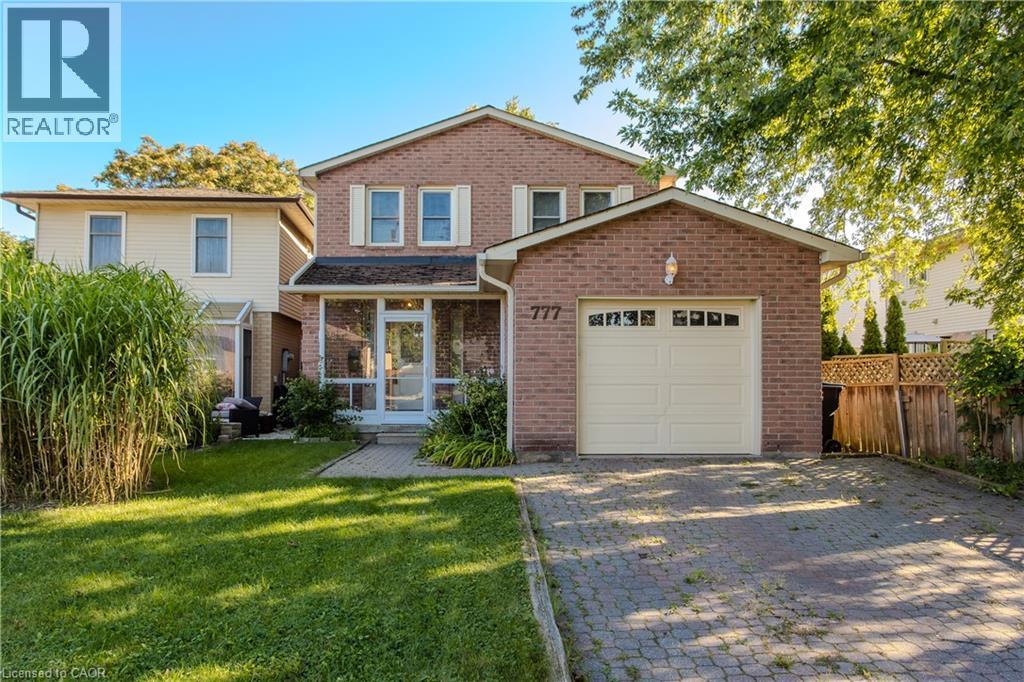
Videos & Virtual Tours
Open available video, 3D tour, or virtual-tour media for this listing.
777 INVERHOUSE Drive
Mississauga, Ontario L5J2X9
MLS # 40863895
Property Details
Type
Detached
Beds
4
Baths
4
Status
For Sale
More homes like this
About this property
Set on a mature, tree-lined street in Clarkson, 777 Inverhouse Dr offers approx. 2,557 sf of finished living space, 4 bedrooms, 3 baths, a finished lower level and attached garage. Surrounded by mature trees with a private backyard, spacious deck and screened front porch, this well-proportioned 2-storey provides plenty of room for growing families and an excellent opportunity to personalize over time. The main level features a generous layout with multiple living spaces and plenty of natural light. A bright front living room with bay window flows into the separate dining area, while the kitchen offers ample cabinetry, counter space and a peninsula with seating. Beyond the kitchen, a spacious family room provides an additional gathering area with a walkout to the backyard deck. A 2-pc bath and inside access to the garage complete the level. Upstairs, the generous primary bedroom features a W/I closet and private 3-pc ensuite. 3 additional bedrooms offer plenty of flexibility for children, guests or a home office, complemented by a 4-pc main bath. The finished lower level significantly expands the home with a large rec room, additional flexible rooms, a 3-pc bath and excellent storage—ideal for a home gym, office, hobbies, playroom or extended family needs. Outside, the backyard is framed by mature trees and greenery, creating a private setting with a large deck and lawn area for dining, entertaining & relaxing. Located in the established Clarkson community, close to parks, schools, shopping, restaurants and everyday amenities, with public transit along Inverhouse Dr and convenient access to Clarkson GO. The surrounding area also offers numerous parks, recreation facilities and connections toward the waterfront. With substantial finished living space, 4 bedrooms and a versatile layout, 777 Inverhouse Dr offers an excellent opportunity to make a spacious Clarkson home your own.
Mortgage Estimate
Estimated monthly payment
Calculating…
Estimate only. Taxes, insurance, condo fees, and lender terms are not included.
Monthly costs to verify
Property taxes: about $533/month based on listed annual taxes.
Estimate only. Confirm taxes, condo/maintenance fees, insurance, utilities, and lender terms before making decisions.
Rooms
| Room | Level | Dimensions |
|---|---|---|
| Other | Basement | 7'1'' x 7'5'' |
| Other | Basement | 10'2'' x 5'8'' |
| Other | Basement | 6'8'' x 10'1'' |
| 3pc Bathroom | Basement | 7'5'' x 5'8'' |
| Recreation room | Basement | 25'10'' x 20'11'' |
| 3pc Bathroom | Second level | 9'0'' x 6'4'' |
| 4pc Bathroom | Second level | 5'1'' x 7'0'' |
| Bedroom | Second level | 10'3'' x 9'9'' |
| Bedroom | Second level | 10'3'' x 10'11'' |
| Bedroom | Second level | 11'0'' x 11'3'' |
| Primary Bedroom | Second level | 16'1'' x 9'5'' |
| 2pc Bathroom | Main level | 6'9'' x 4'0'' |
| Family room | Main level | 10'7'' x 13'10'' |
| Kitchen | Main level | 11'1'' x 10'1'' |
| Dining room | Main level | 10'6'' x 10'1'' |
| Living room | Main level | 17'11'' x 10'11'' |
Facts & Location
Interior Size
2,557 sq ft
Parking
3 spaces
Annual Taxes
$6,400
Year Built
1985
Listing data
Listing information is provided for personal, non-commercial use and should be independently verified before making real estate decisions.
Last refreshed: Sep 16, 2026 7:15 PM
Explore nearby searches
SEO-friendly searches for this area, property type, and nearby neighbourhoods.
Similar Properties
More nearby listings that may fit the same search.
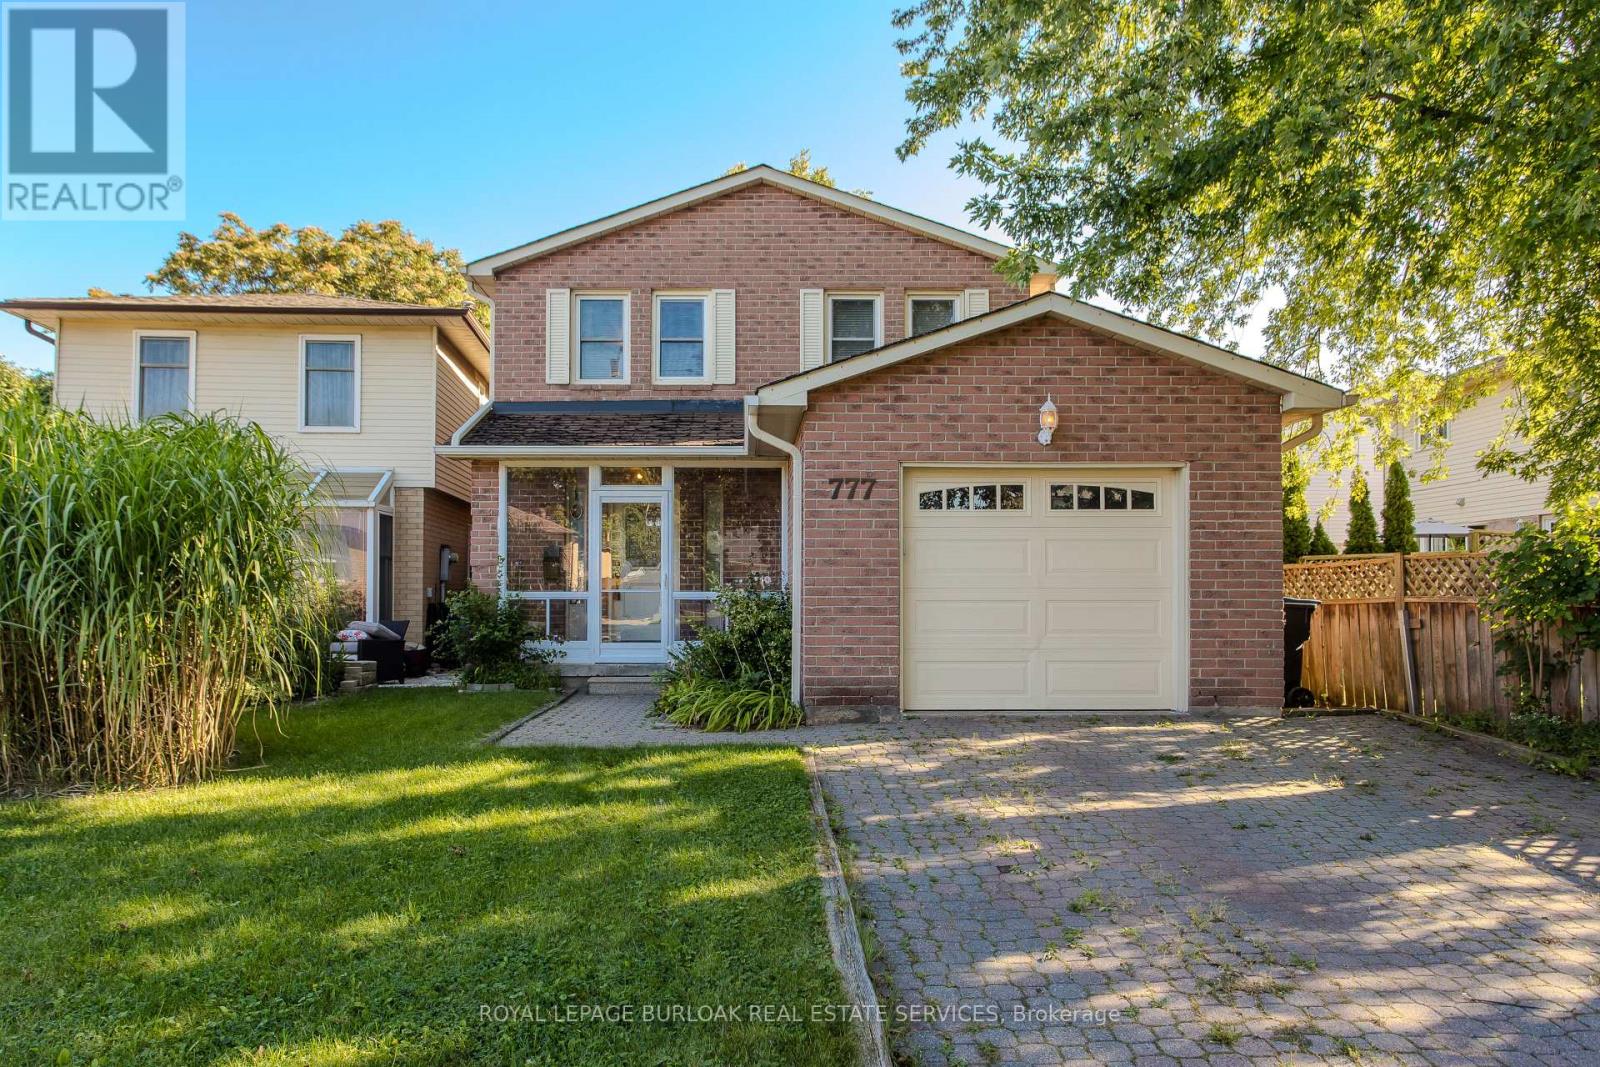
$849,000
777 Inverhouse Drive
Mississauga (Clarkson) · MLS # W13792920
4 bed · 4 bath
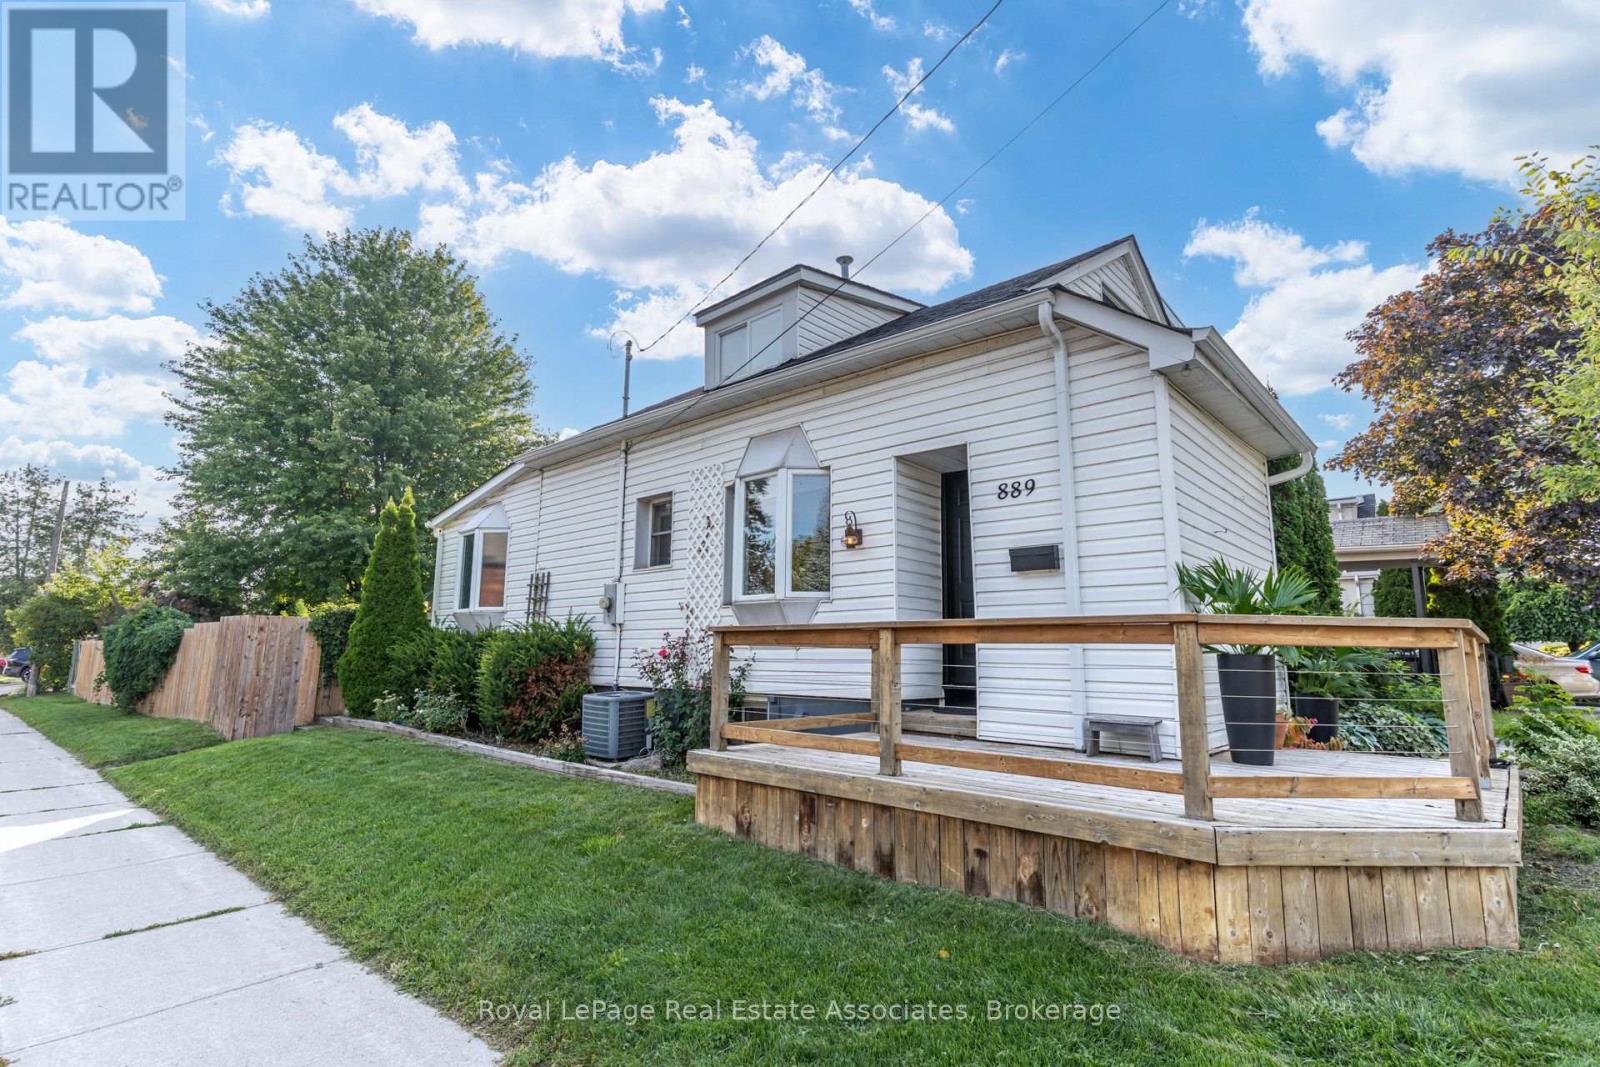
$849,900
889 Third Street
Mississauga (Lakeview) · MLS # W13719468
3 bed · 3 bath · 1,107 sq ft
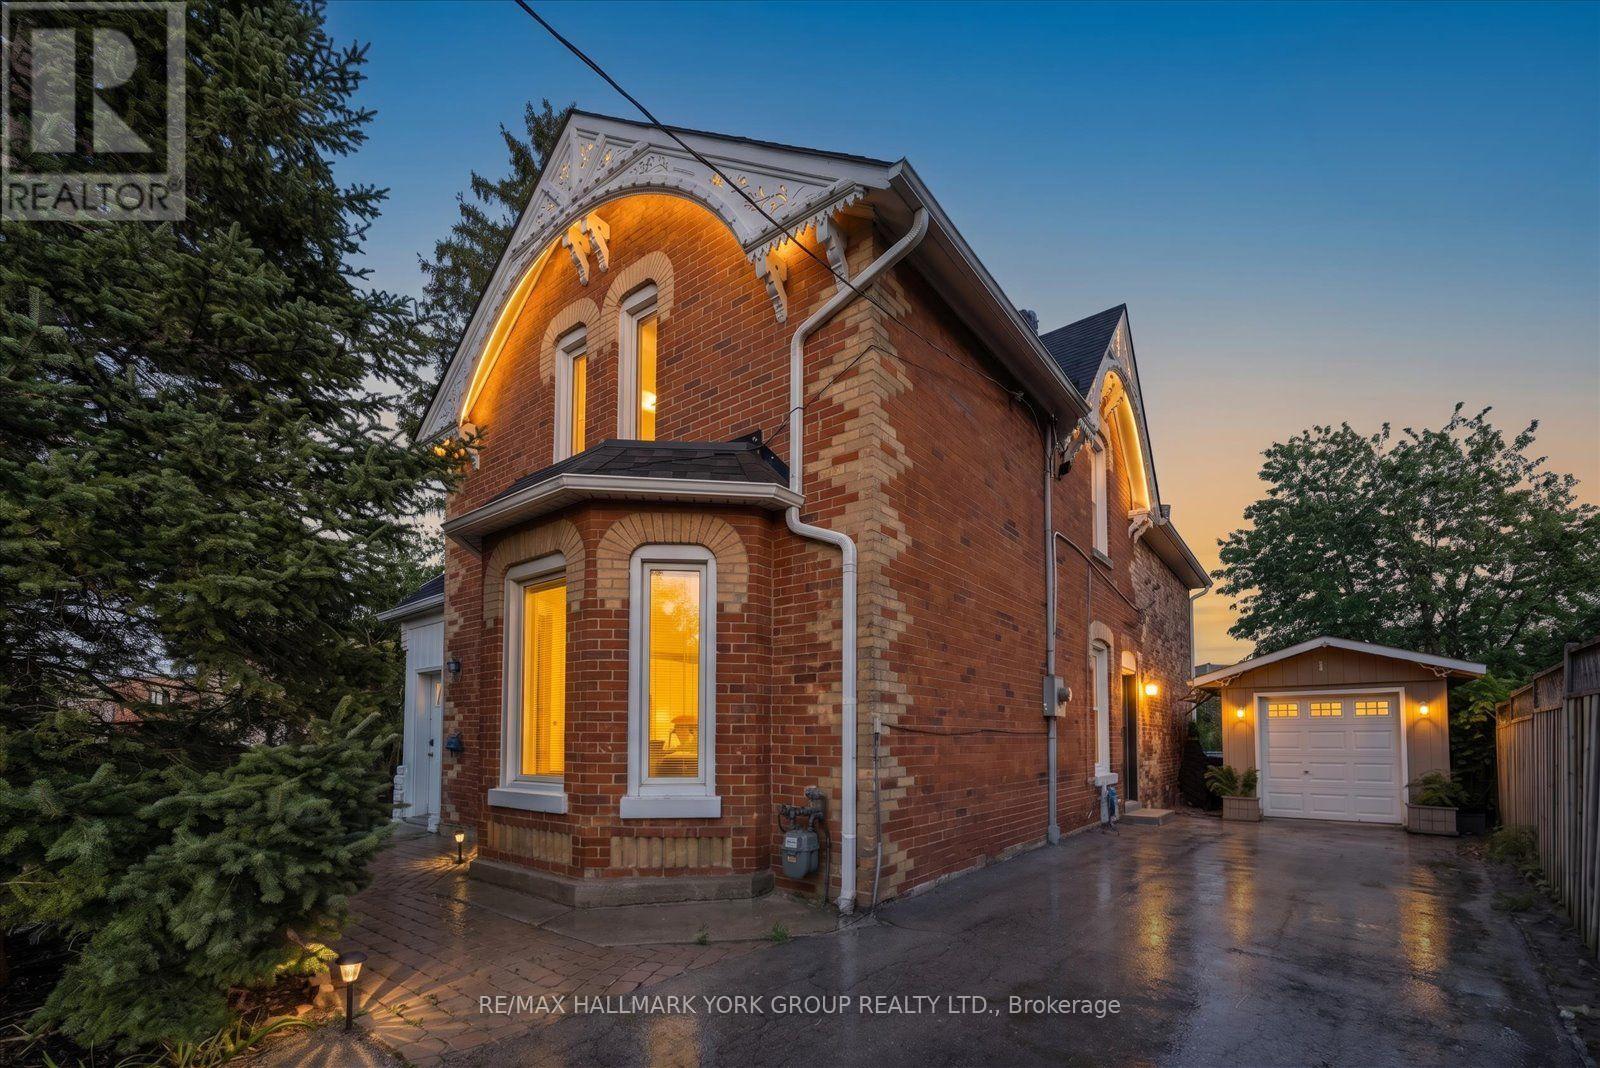
$835,000
16 Scarboro Street
Mississauga (Malton) · MLS # W13778772
4 bed · 4 bath