Videos & Virtual Tours
Open available video, 3D tour, or virtual-tour media for this listing.
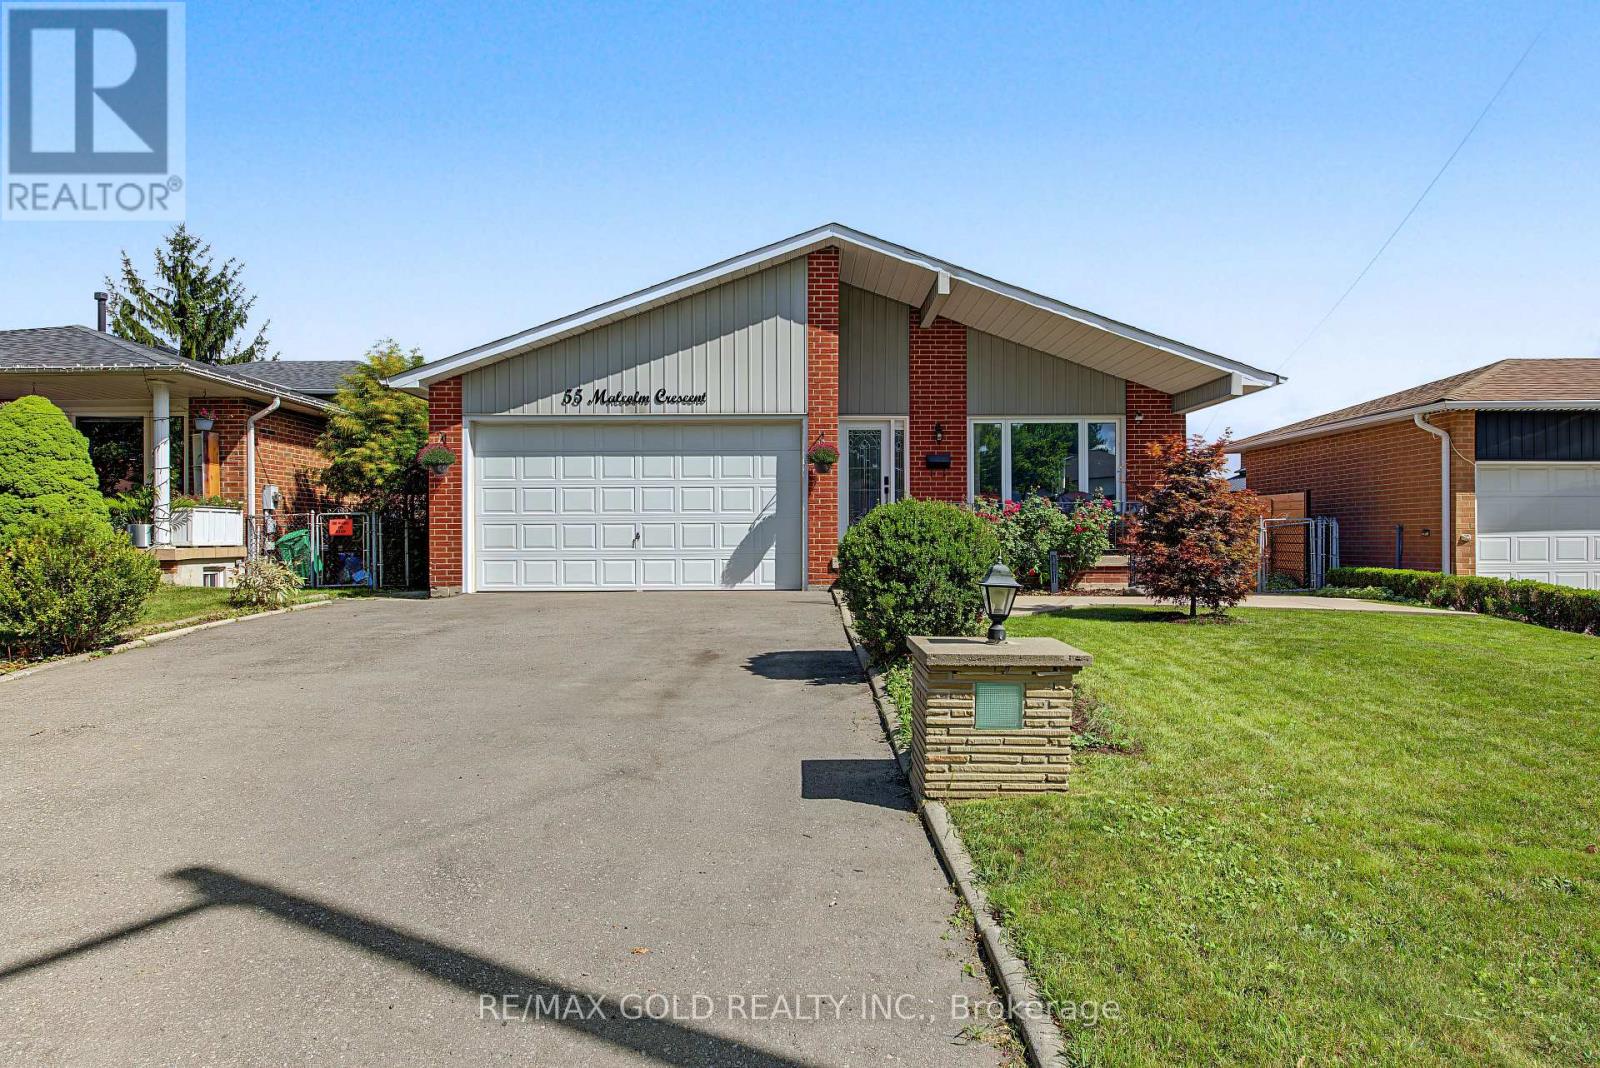
55 Malcolm Crescent
Brampton (Central Park), Ontario L6S3C7
MLS # W13792316
Property Details
Type
Detached
Beds
5
Baths
3
Status
For Sale
More homes like this
About this property
Absolute Show Stopper! Don't miss this spacious, move-in-ready 4-level backsplit situated on a generous 50' x 120' lot, nestled on a quiet, private street with no sidewalk. Offering approximately 2,000 sq. ft. of living space, this home is thoughtfully designed to provide comfort, functionality, and excellent future potential.The main level features a spacious open concept living and dining area, perfect for entertaining and everyday family living. The separate kitchen offers a convenient eat-in area, with a walkout to the sundeck and backyard, plus a powder room for added convenience. The upper level offers 3 bright and generously sized bedrooms and a well-appointed 4-piece bathroom, providing comfortable accommodation for the whole family. The ground level features a large family room with plenty of space to relax and gather, complete with a gas fireplace, along with convenient access to the basement and backyard. The fully separate basement offers incredible versatility with its own separate side entrance and 2 large bedrooms, making it ideal for extended family, guests, or potential future rental income. Step outside to a thoughtfully upgraded backyard, with approximately $25,000 invested in landscaping and outdoor improvements, including a gazebo, new grass, garden beds, and stonework. A great space for entertaining, relaxing, and enjoying outdoor family time.Conveniently located close to schools, shopping, amenities, Trinity Commons, hospital, and major highway access including Hwy 410. A fantastic opportunity in a desirable location - DON'T MISS IT!!
Mortgage Estimate
Estimated monthly payment
Calculating…
Estimate only. Taxes, insurance, condo fees, and lender terms are not included.
Monthly costs to verify
Property taxes: about $525/month based on listed annual taxes.
Estimate only. Confirm taxes, condo/maintenance fees, insurance, utilities, and lender terms before making decisions.
Rooms
| Room | Level | Dimensions |
|---|---|---|
| Living room | Main level | 7.35 x 5.6 |
| Dining room | Main level | 3.35 x 3.34 |
| Kitchen | Main level | 5.47 x 3.12 |
| Primary Bedroom | Upper Level | 4.36 x 3.35 |
| Bedroom 2 | Upper Level | 4.35 x 2.73 |
| Bedroom 3 | Upper Level | 3.35 x 2.85 |
| Family room | In between | 6.38 x 5.55 |
| Living room | In between | 6.38 x 5.55 |
| Bedroom | Basement | 4.88 x 3.35 |
| Bedroom | Basement | 3.96 x 3.05 |
Facts & Location
Interior Size
2,000 sq ft
Parking
8 spaces
Lot Size
50 x 120 FT
Annual Taxes
$6,305
Listing data
Listing information is provided for personal, non-commercial use and should be independently verified before making real estate decisions.
Last refreshed: Oct 8, 2026 3:18 AM
Explore nearby searches
SEO-friendly searches for this area, property type, and nearby neighbourhoods.
Similar Properties
More nearby listings that may fit the same search.
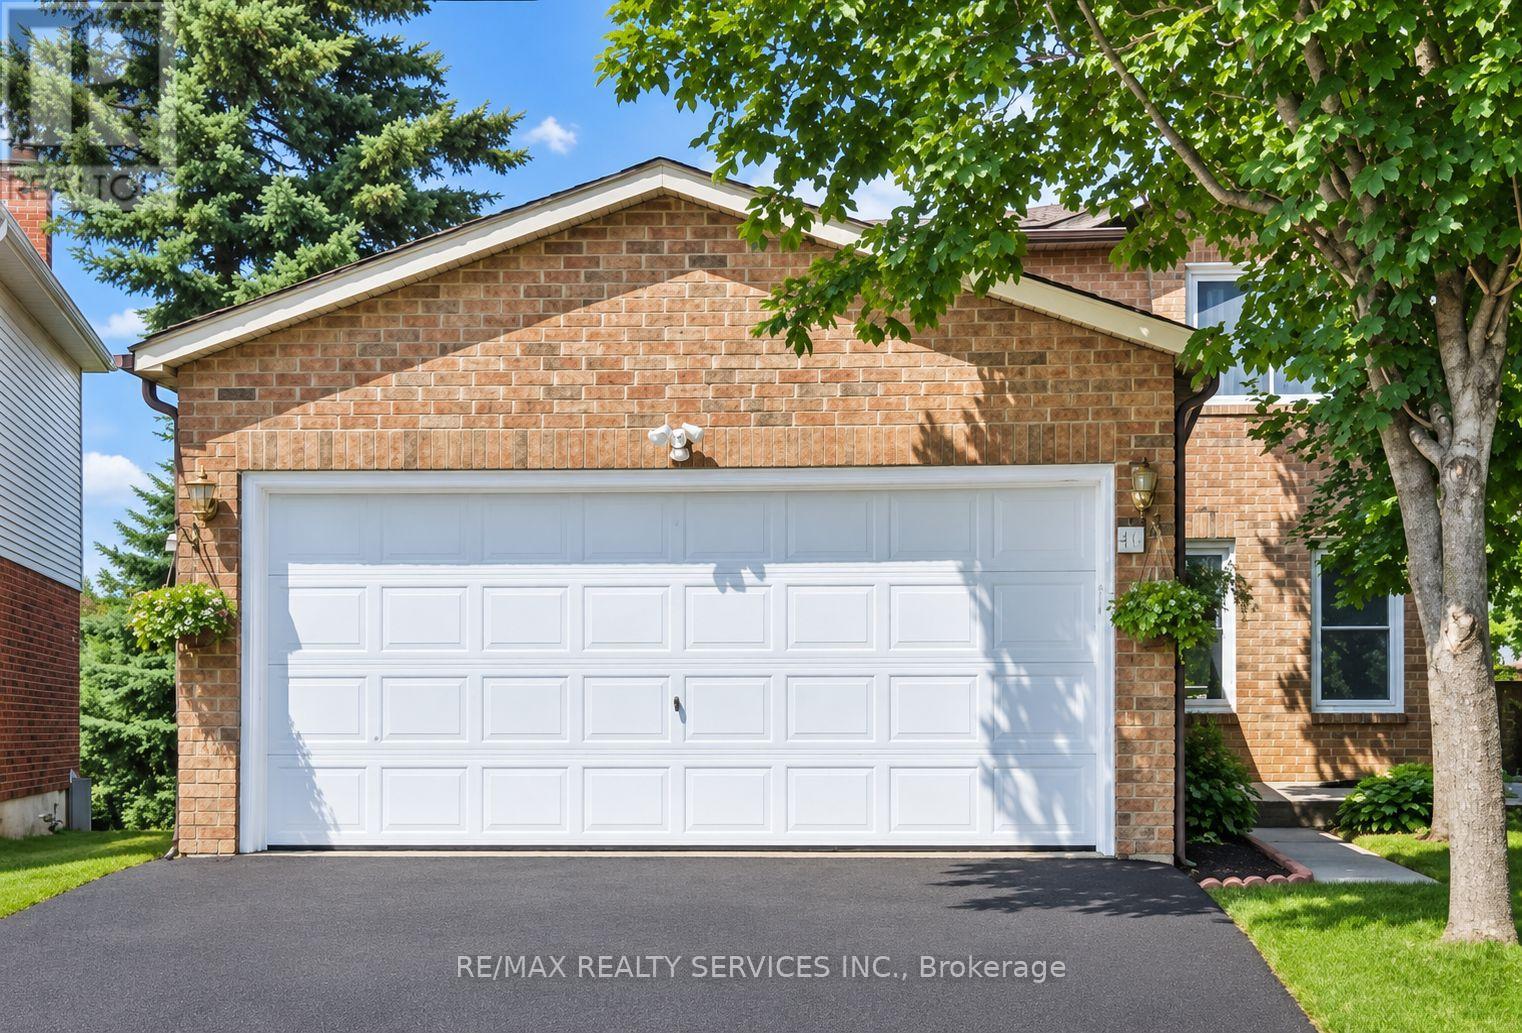
$945,000
40 Morado Court
Brampton (Central Park) · MLS # W13775824
4 bed · 4 bath
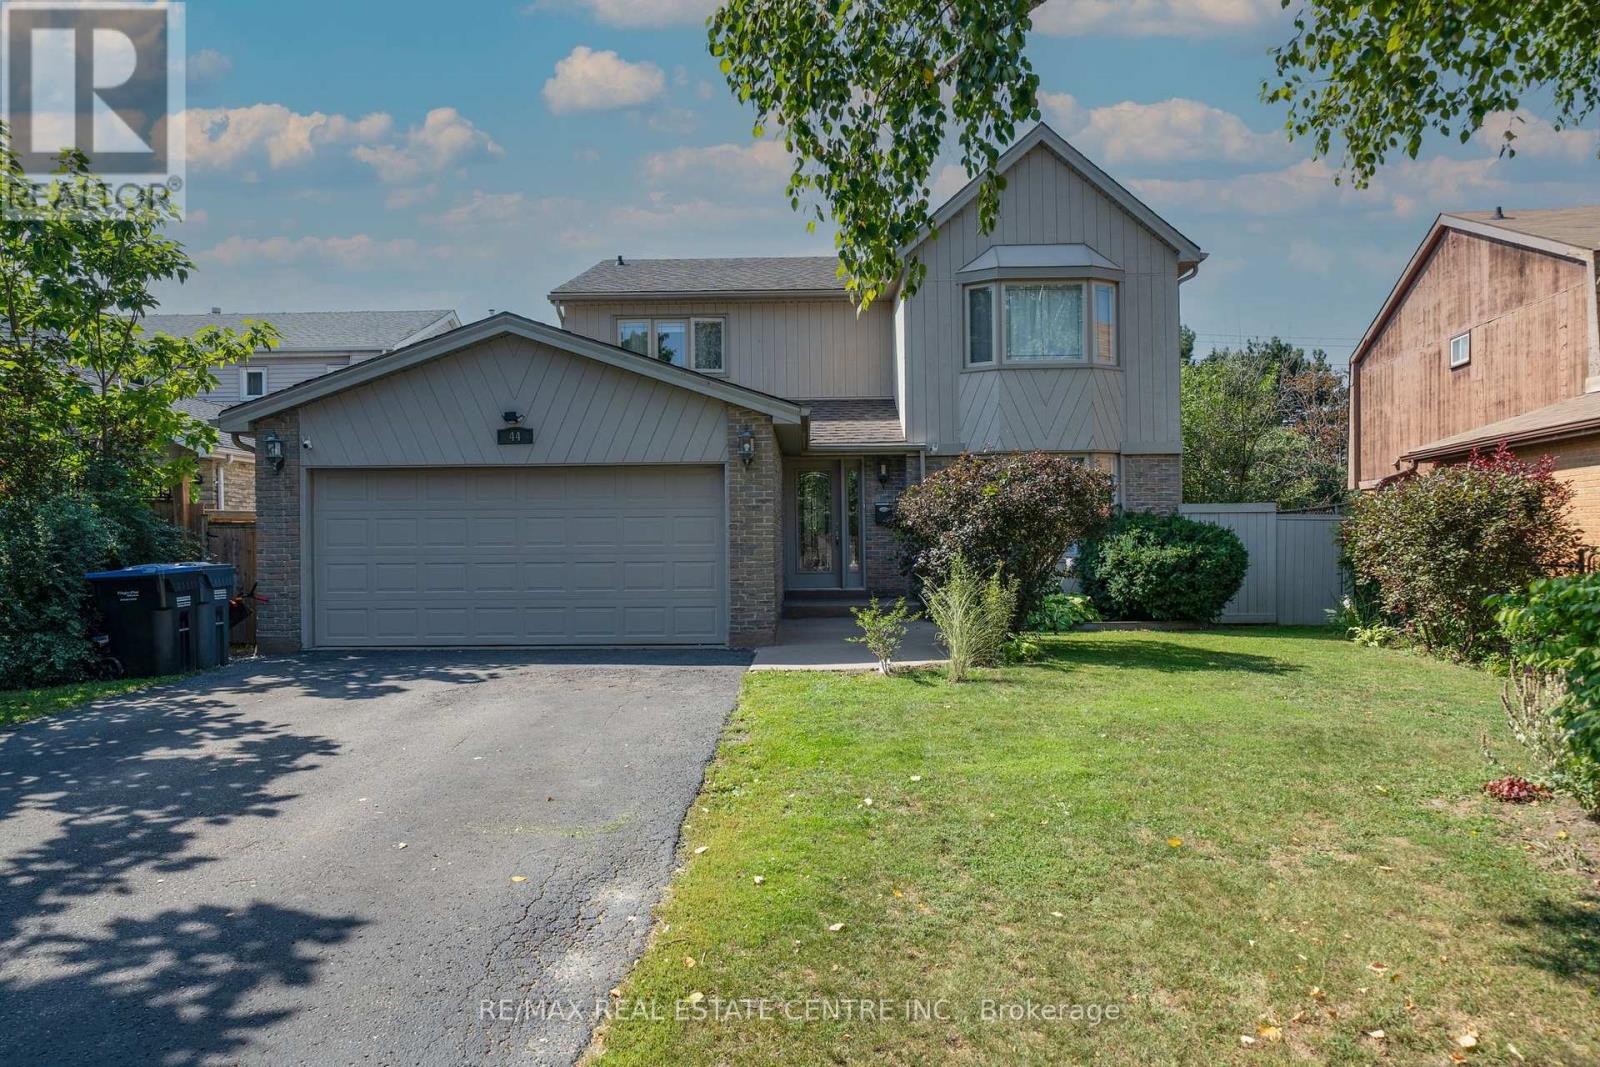
$990,000
44 Madelaine Crescent
Brampton (Central Park) · MLS # W13816188
5 bed · 4 bath
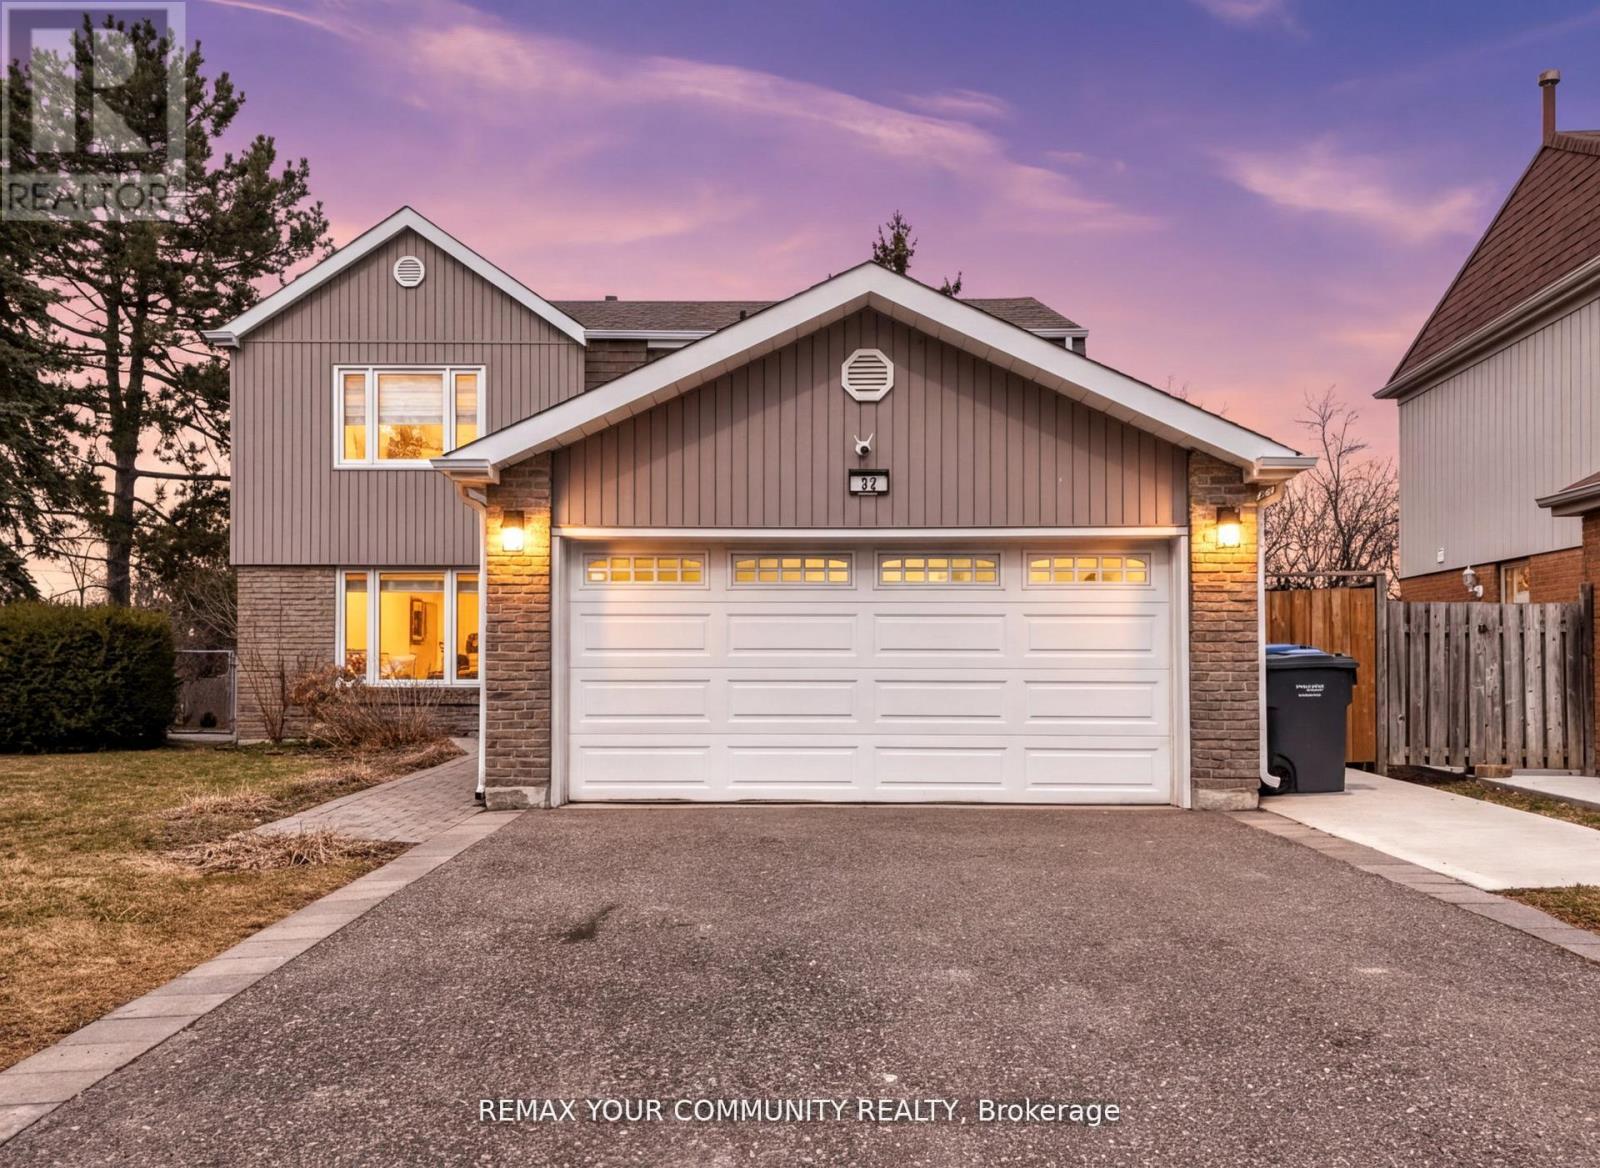
$994,000
22 Madelaine Crescent
Brampton (Central Park) · MLS # W13696012
5 bed · 3 bath