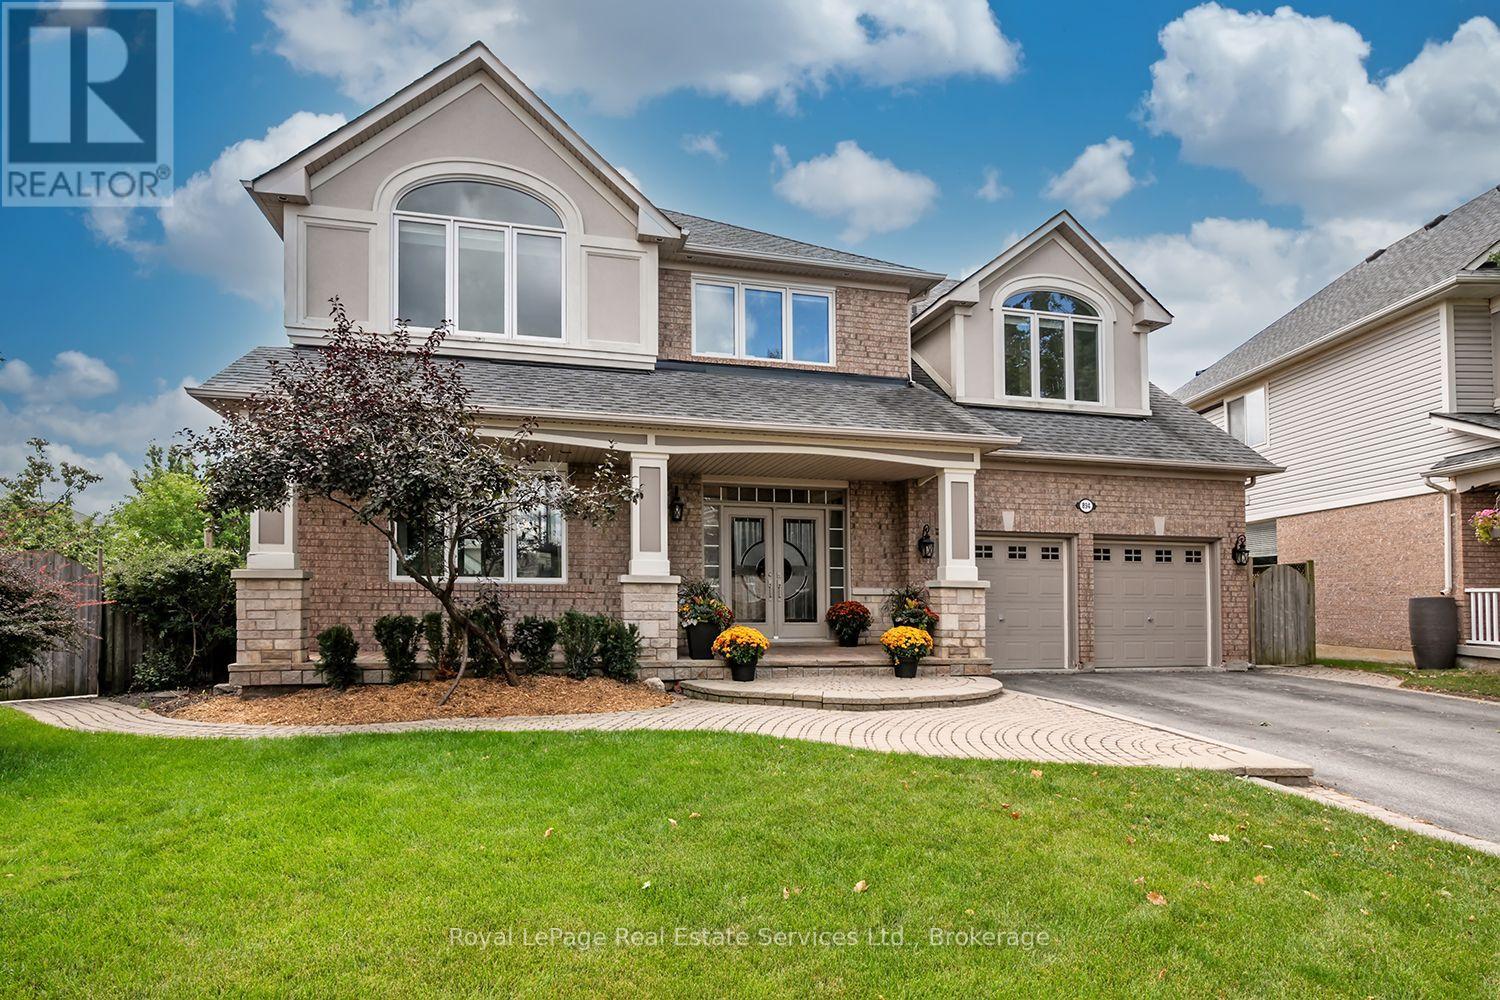
894 Chambers Place
Milton (BE Beaty), Ontario L9T6A5
MLS # W13792424
Property Details
Type
Detached
Beds
4
Baths
5
Status
For Sale
More homes like this
About this property
Wow! Rarely Offered Exceptional Pie Lot w Backyard Oasis. This Stunning Mattamy Tothburg Model Home has a been beautifully appointed w Designer Decor. Located at the base of a quiet family friendly crescent, offering a spacious front porch & double door entry to the 2 storey grand foyer w circular hardwood stairs & wrought iron spindles. The main flr offers, wide plank hardwood flooring a sep. living/ dining room w servery to the open concept Eat-in Kitchen & Great Rm. The gourmet kitchen offers centre island, breakfast bar, custom stone countertops'18, Stainless B/I appliances & direct access to the back balcony (composite deck '22), Great Rm. offers custom built-ins '18 & Gas F/P, main flr. laundry rm. & custom mud rm.'18.Upstairs enjoy family living w/4 spacious bdrms plus a den/office! The primary suite boasts a 5pc ensuite bath with his-and-hers vanities, two walk-in closet (built-ins '18),& a gas fireplace '18.The basement is an entertainers dream featuring a family room with wet-bar, plus a large recreation room with walk-out to the backyard with patio area & inground saltwater pool (new heater '19, new salt cell '20 & new cover). This home has been beautifully maintained and has newer windows '23. An absolute must to view!
Mortgage Estimate
Estimated monthly payment
Calculating…
Estimate only. Taxes, insurance, condo fees, and lender terms are not included.
Monthly costs to verify
Property taxes: about $652/month based on listed annual taxes.
Estimate only. Confirm taxes, condo/maintenance fees, insurance, utilities, and lender terms before making decisions.
Rooms
| Room | Level | Dimensions |
|---|---|---|
| Foyer | Main level | 4.17 x 3.22 |
| Bedroom | Second level | 3.7 x 4.3 |
| Office | Second level | 3.28 x 3.34 |
| Recreational, Games room | Basement | 5.77 x 11.46 |
| Family room | Basement | 6.33 x 4.29 |
| Other | Basement | 2.54 x 4.3 |
| Utility room | Basement | 1.6 x 3.09 |
| Living room | Main level | 4.11 x 4.3 |
| Dining room | Main level | 3.24 x 4.3 |
| Kitchen | Main level | 3.94 x 4.56 |
| Eating area | Main level | 3.44 x 3.19 |
| Family room | Main level | 5.15 x 4.56 |
| Laundry room | Main level | 2.13 x 1.8 |
| Primary Bedroom | Second level | 4.86 x 4.56 |
| Bedroom | Second level | 4.08 x 4.17 |
| Bedroom | Second level | 4.24 x 3.34 |
Facts & Location
Parking
6 spaces
Lot Size
44.5 x 80.5 FT ; Pie Lot 139.22(Rear) 137.32 (RSide)
Annual Taxes
$7,822
Listing data
Listing information is provided for personal, non-commercial use and should be independently verified before making real estate decisions.
Last refreshed: Sep 18, 2026 3:21 AM
Explore nearby searches
SEO-friendly searches for this area, property type, and nearby neighbourhoods.
Similar Properties
More nearby listings that may fit the same search.
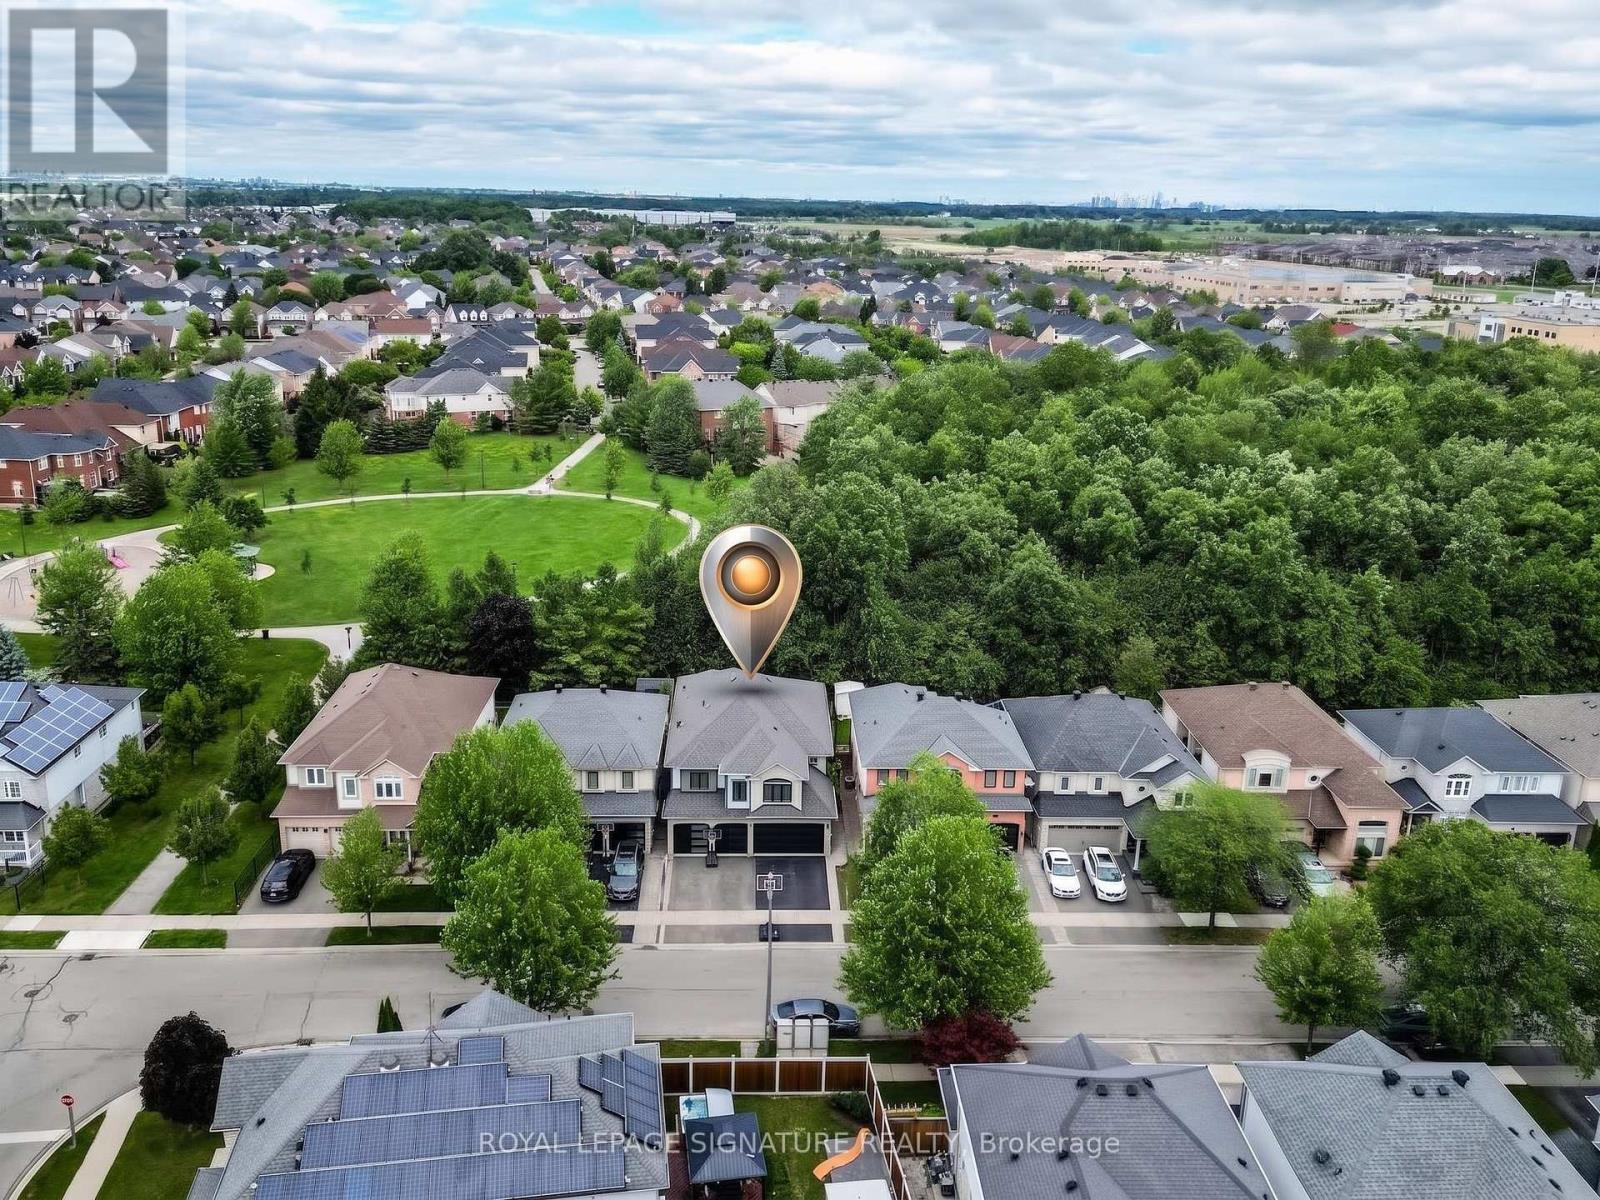
$1,649,999
1013 Freeman Trail
Milton (BE Beaty) · MLS # W13784320
5 bed · 5 bath · 4,500 sq ft
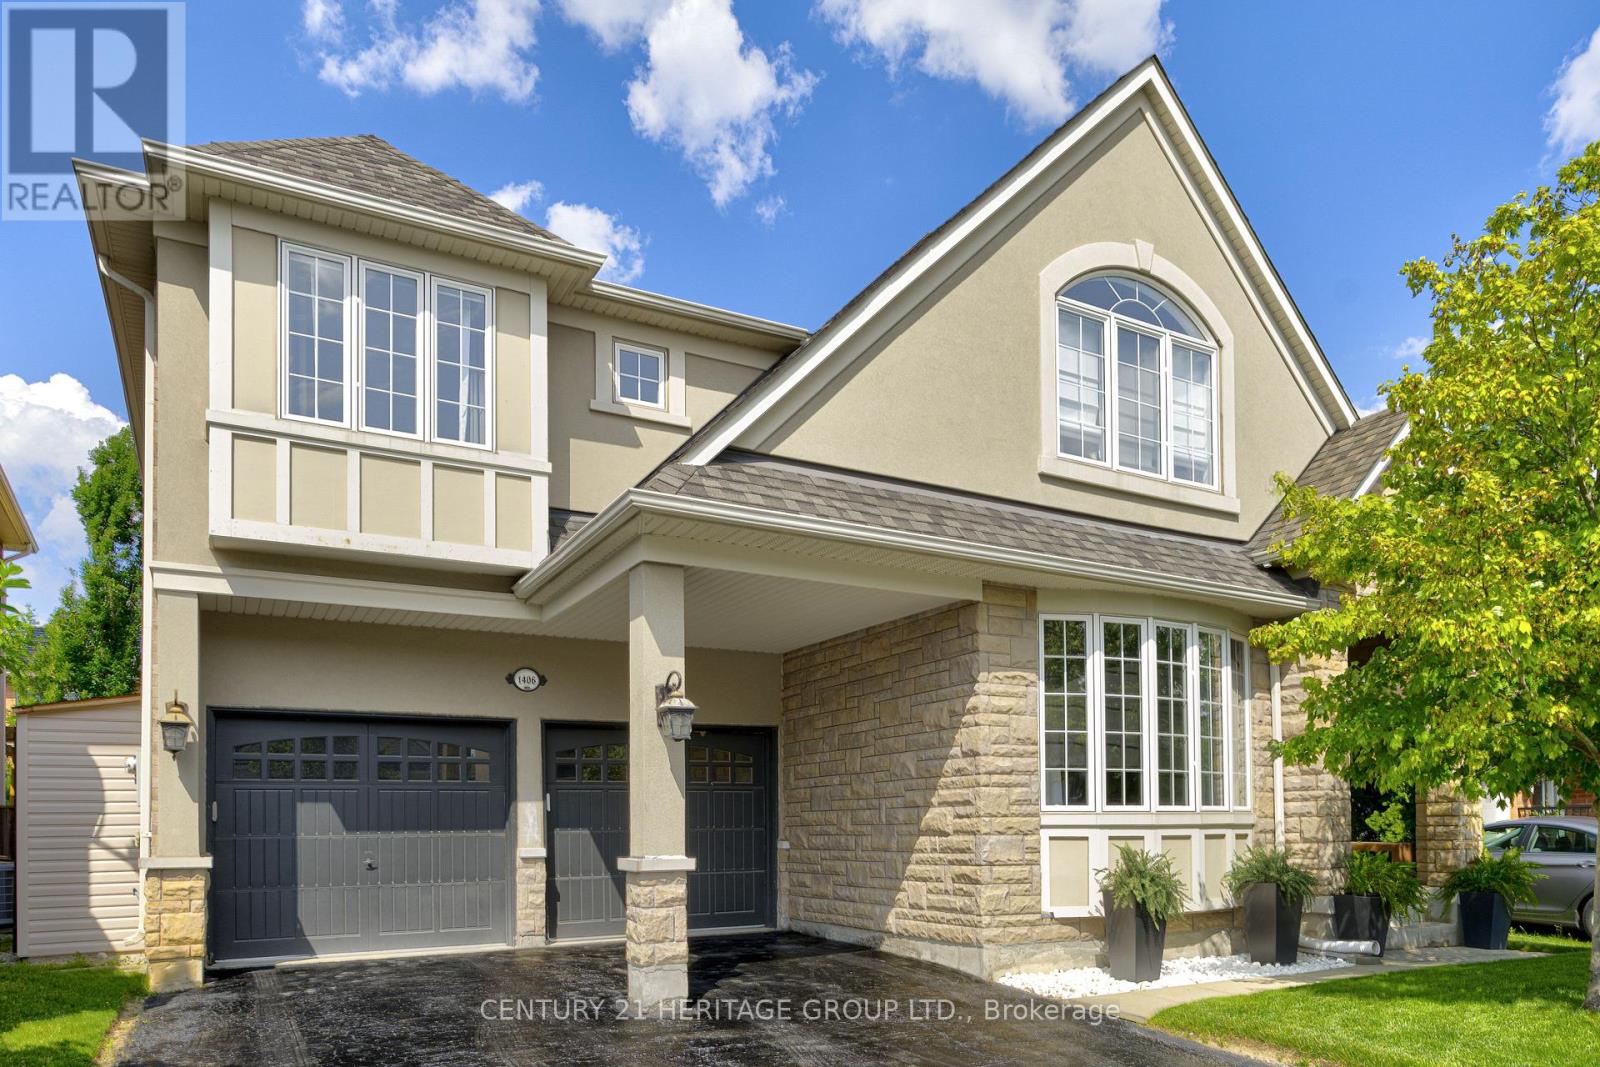
$1,520,000
1406 Marshall Crescent
Milton (BE Beaty) · MLS # W13677530
4 bed · 4 bath · 4,000 sq ft
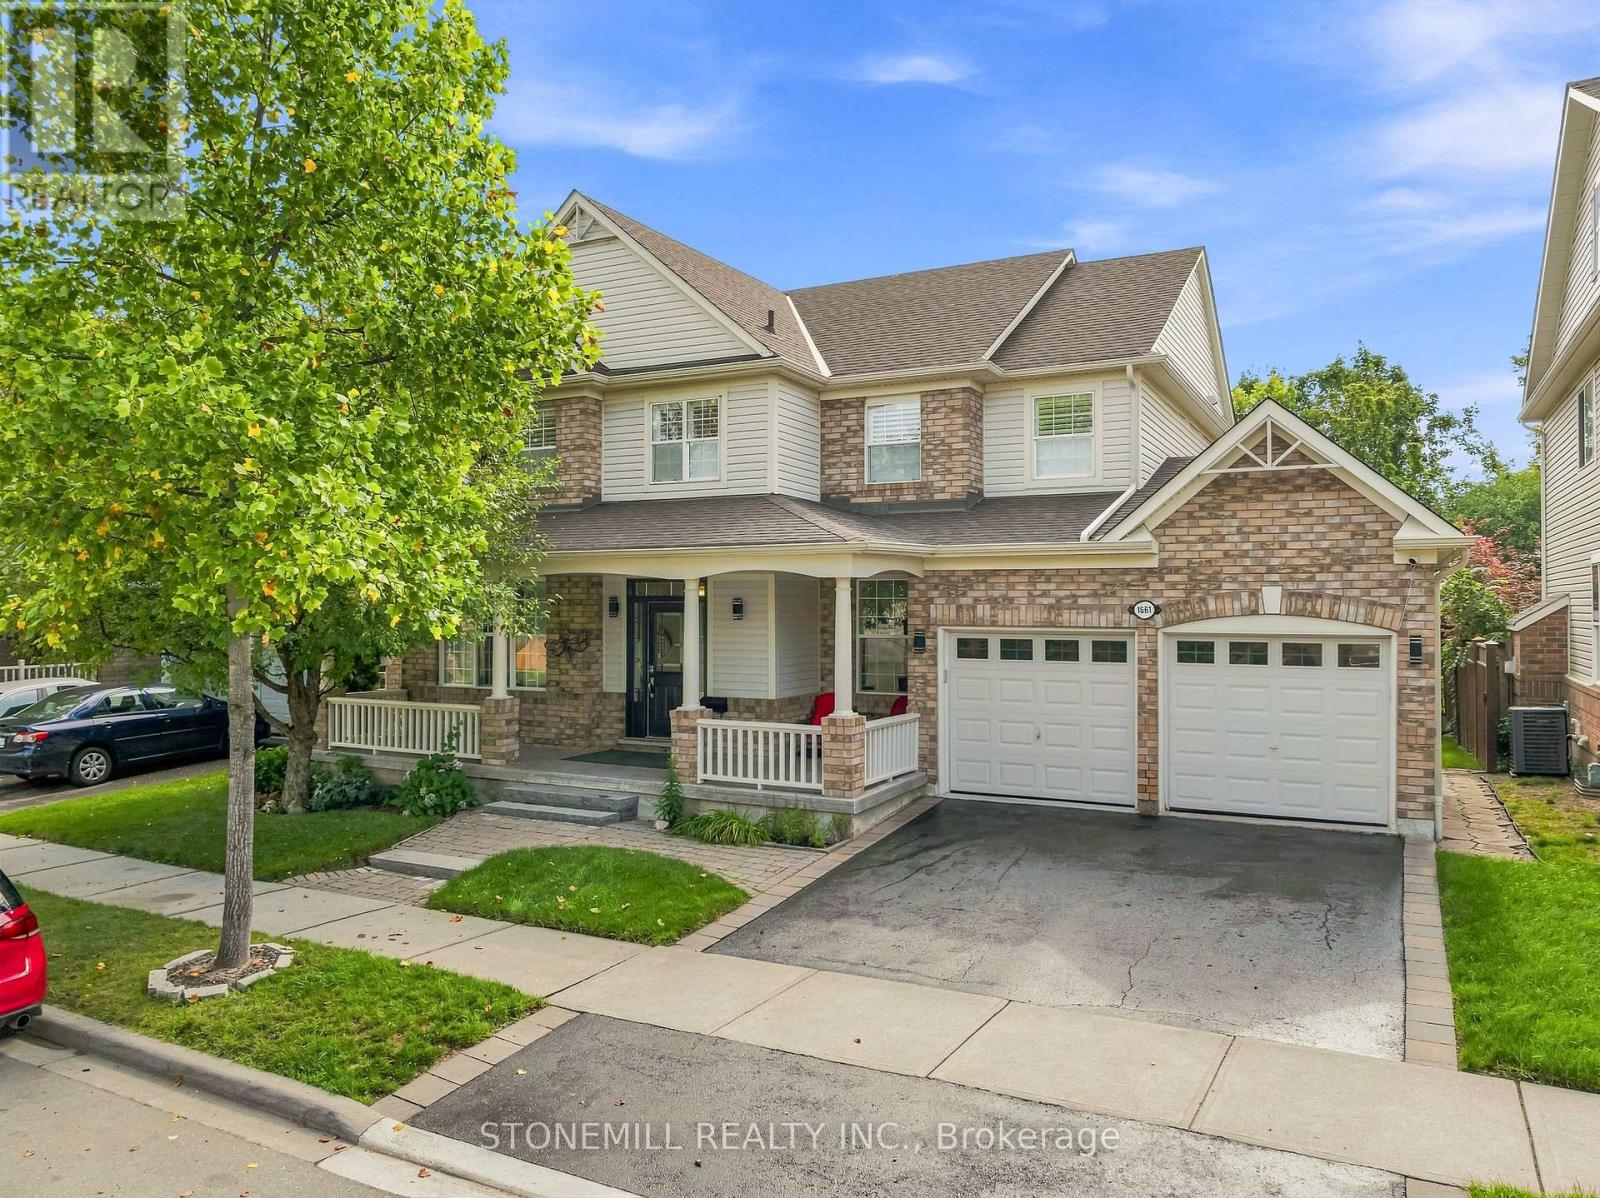
$1,499,900
1661 Dempsey Crescent
Milton (BE Beaty) · MLS # W13742092
5 bed · 4 bath · 3,700 sq ft