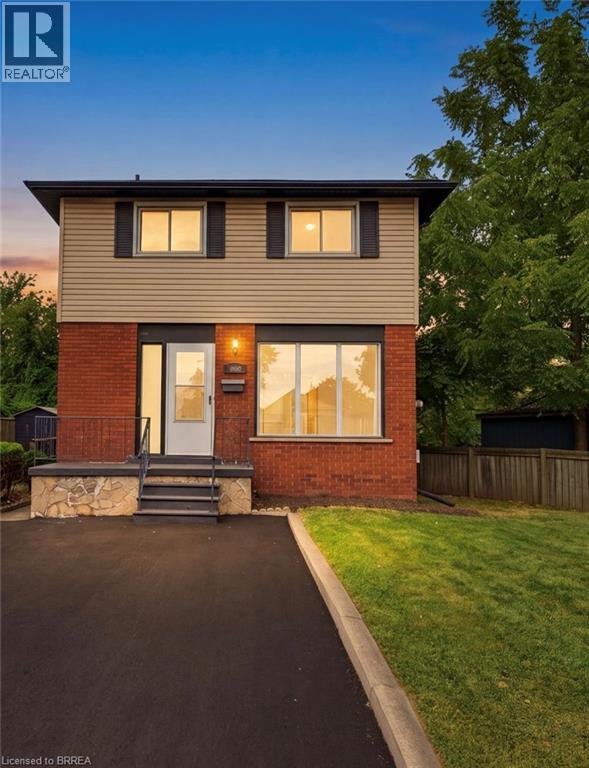
805 TATE Avenue
Hamilton, Ontario L8H6M1
MLS # 40862849
Property Details
Type
Detached
Beds
3
Baths
2
Status
For Sale
More homes like this
About this property
Some homes simply feel like a beginning. At 805 Tate Avenue, original character has been carefully held onto while the spaces around it have been thoughtfully renewed. The original wood floors have been sanded and refinished, bringing their warmth back to life, while a brand-new kitchen (2026) gives the heart of the home a fresh, modern simplicity. There’s a quiet ease in knowing the work goes beyond what you can see. A full electrical upgrade was completed in 2026, along with new bathroom vanities and lighting. Outside, a newly paved driveway (2026) joins more recent improvements including central air (2024), soffit and fascia (2025), and shingles (2022). And then there’s the setting. Tucked into East Hamilton, this is a part of the city where everyday life feels wonderfully connected. Parks and green space are close by, along with schools and the places you’ll reach for every day. Venture a little further and you’ll find the independent shops, cafe's and restaurants of Ottawa Street, the paths and gardens of Gage Park, the Red Hill trail system and Hamilton’s east-end waterfront. It’s a neighbourhood with history, character and a sense of community — with the rest of the city always within easy reach. With 3 spacious bedrooms, 1.5 bathrooms and comfortable spaces to gather, retreat and settle into, 805 Tate feels cared for — not stripped of its story, simply ready for the next one. For someone hoping to step into homeownership without taking on a long list of projects, this one feels a little different. A first home, perhaps. But more importantly, a place to begin.
Mortgage Estimate
Estimated monthly payment
Calculating…
Estimate only. Taxes, insurance, condo fees, and lender terms are not included.
Monthly costs to verify
Property taxes: about $295/month based on listed annual taxes.
Estimate only. Confirm taxes, condo/maintenance fees, insurance, utilities, and lender terms before making decisions.
Rooms
| Room | Level | Dimensions |
|---|---|---|
| 4pc Bathroom | Second level | 5'3'' x 6'5'' |
| Primary Bedroom | Second level | 10'9'' x 15'1'' |
| Bedroom | Second level | 14'0'' x 8'4'' |
| Bedroom | Second level | 8'10'' x 9'9'' |
| Kitchen | Main level | 8'10'' x 9'9'' |
| Dining room | Main level | 8'10'' x 8'4'' |
| Living room | Main level | 15'11'' x 8'4'' |
| 2pc Bathroom | Main level | 5'3'' x 6'5'' |
| Utility room | Basement | 15'9'' x 9'9'' |
| Recreation room | Basement | 23'2'' x 8'4'' |
| Office | Basement | 7'8'' x 9'9'' |
Facts & Location
Interior Size
1,616 sq ft
Parking
2 spaces
Lot Size
0.06
Annual Taxes
$3,535
Year Built
1967
Listing data
Listing information is provided for personal, non-commercial use and should be independently verified before making real estate decisions.
Last refreshed: Oct 8, 2026 9:00 AM
Explore nearby searches
SEO-friendly searches for this area, property type, and nearby neighbourhoods.
Similar Properties
More nearby listings that may fit the same search.
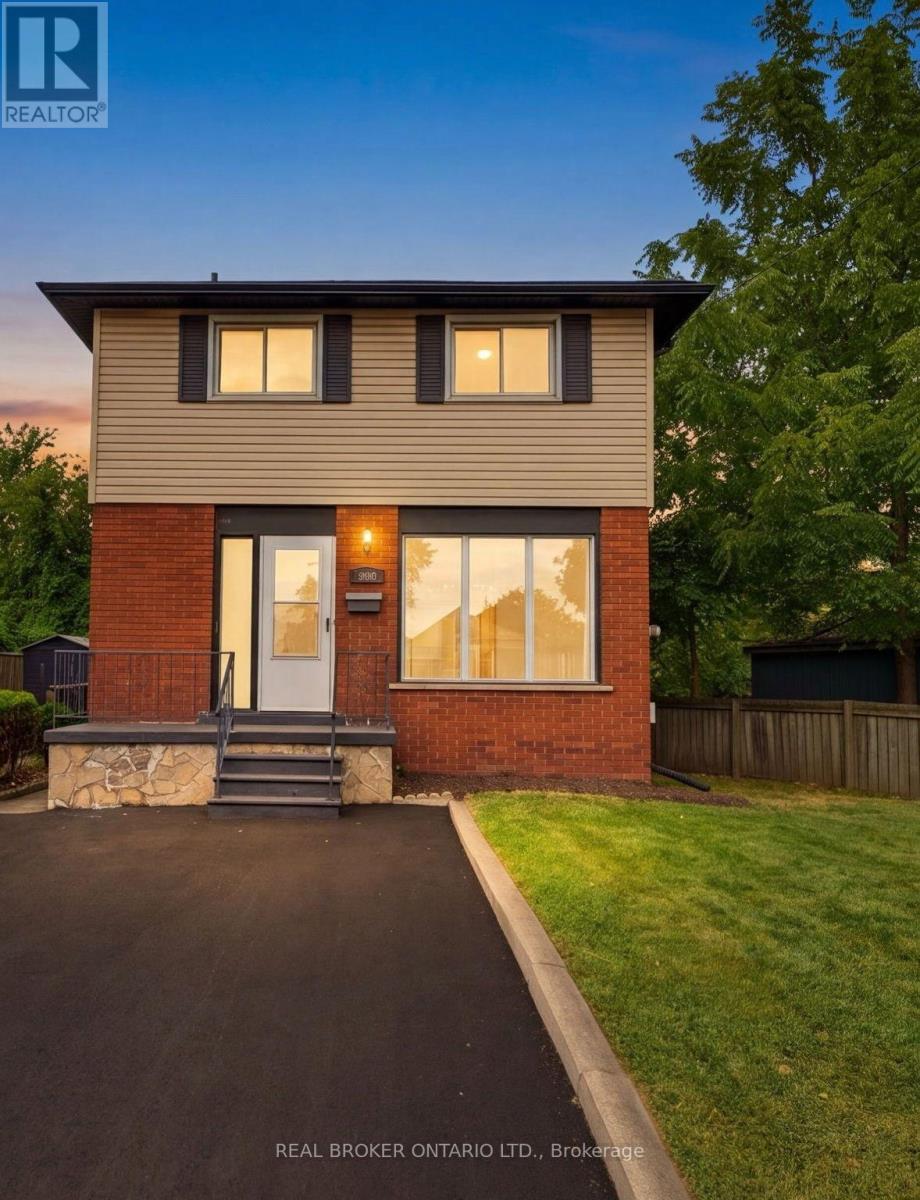
$569,999
805 Tate Avenue
Hamilton (Parkview) · MLS # X13793750
3 bed · 2 bath
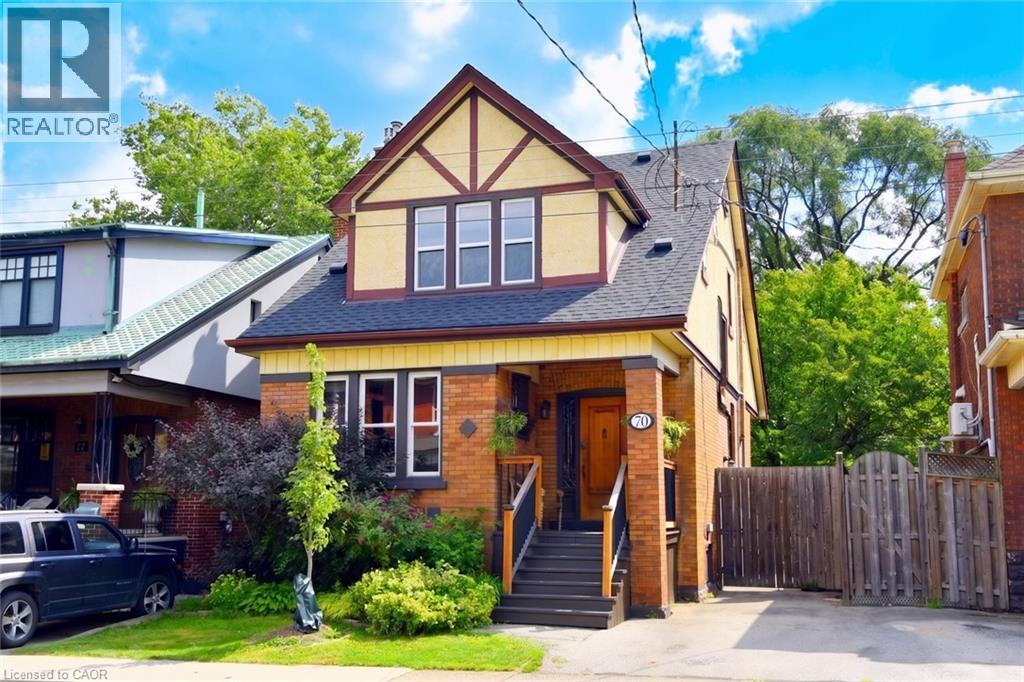
$569,900
70 KENSINGTON Avenue
Hamilton · MLS # 40869449
3 bed · 2 bath · 2,048 sq ft
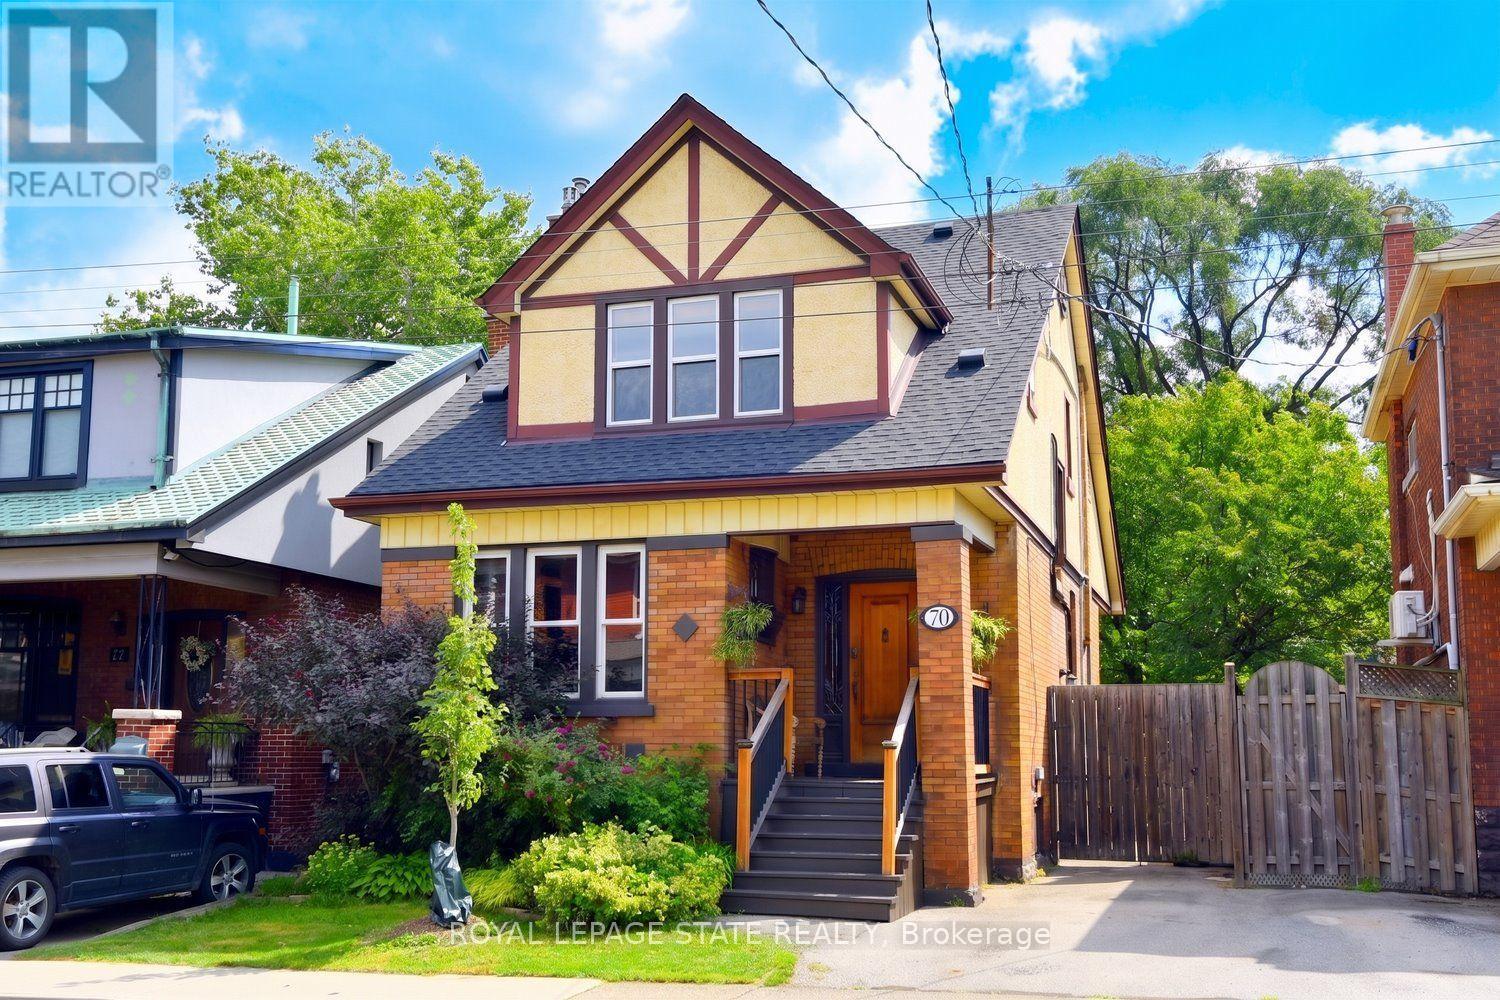
$569,900
70 Kensington Avenue
Hamilton (Crown Point) · MLS # X13870368
3 bed · 2 bath