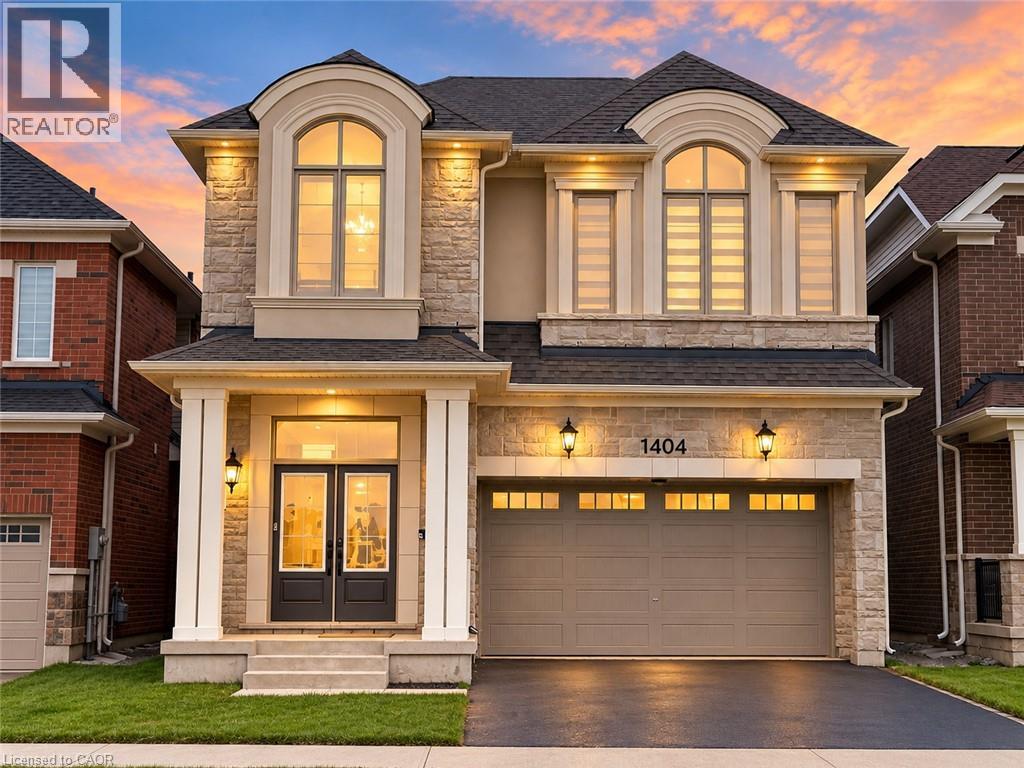
1404 KOVACHIK Boulevard
Milton, Ontario L9E1W3
MLS # 40853855
Property Details
Type
Detached
Beds
5
Baths
4
Status
For Sale
More homes like this
About this property
Welcome to this beautiful 5-bedroom, 4-bathroom detached home in Milton’s sought-after Walker neighbourhood! Offering parking for up to 4 vehicles and an impressive double-door entry, this spacious home features 10-foot ceilings and hardwood flooring throughout the main level. Filled with natural light, the open-concept layout is ideal for both everyday living and entertaining, highlighted by a stunning kitchen with quartz countertops and floor-to-ceiling cabinetry. Upstairs, 9-foot ceilings continue the bright and spacious feel, along with the convenience of an upper-level laundry room. The primary suite features a walk-in closet and private 4-piece ensuite, while four additional generously sized bedrooms with large, mirrored closets offer plenty of space for family, guests, or a home office. Located in the family-friendly Walker community, close to parks, schools, everyday amenities, Highway 401, GO Transit, and Kelso Conservation Area. A wonderful combination of space, style, and convenience in one of Milton’s growing communities!
Mortgage Estimate
Estimated monthly payment
Calculating…
Estimate only. Taxes, insurance, condo fees, and lender terms are not included.
Monthly costs to verify
Property taxes: about $487/month based on listed annual taxes.
Estimate only. Confirm taxes, condo/maintenance fees, insurance, utilities, and lender terms before making decisions.
Rooms
| Room | Level | Dimensions |
|---|---|---|
| Bedroom | Second level | 12'2'' x 9'11'' |
| Bedroom | Second level | 13'7'' x 10'6'' |
| Bedroom | Second level | 15'5'' x 10'4'' |
| Bedroom | Second level | 12'0'' x 14'0'' |
| 2pc Bathroom | Main level | x |
| 3pc Bathroom | Second level | x |
| 3pc Bathroom | Second level | x |
| 4pc Ensuite bath | Second level | x |
| Library | Main level | 25'10'' x 12'11'' |
| Dining room | Main level | 6'5'' x 14'0'' |
| Kitchen | Main level | 12'1'' x 14'0'' |
| Primary Bedroom | Second level | 16'1'' x 15'1'' |
Facts & Location
Interior Size
2,668 sq ft
Parking
4 spaces
Lot Size
0.074
Annual Taxes
$5,848
Year Built
2022
Listing data
Listing information is provided for personal, non-commercial use and should be independently verified before making real estate decisions.
Last refreshed: Oct 10, 2026 3:21 AM
Explore nearby searches
SEO-friendly searches for this area, property type, and nearby neighbourhoods.
Similar Properties
More nearby listings that may fit the same search.
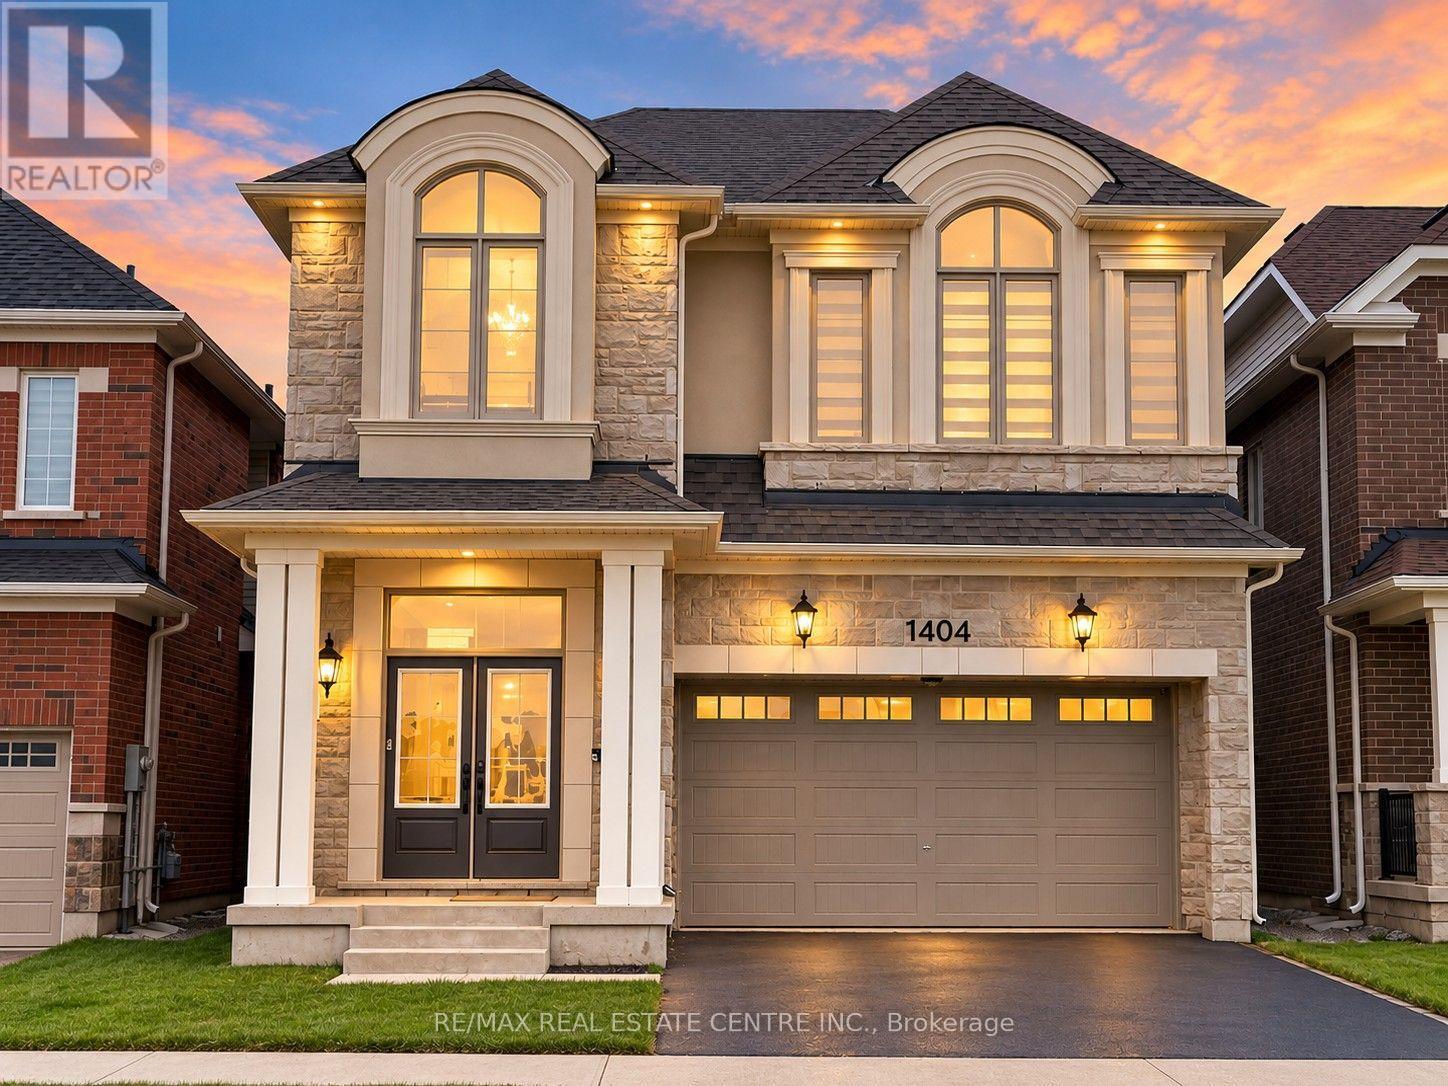
$1,349,250
1404 Kovachik Boulevard
Milton (Walker) · MLS # W13792638
5 bed · 4 bath
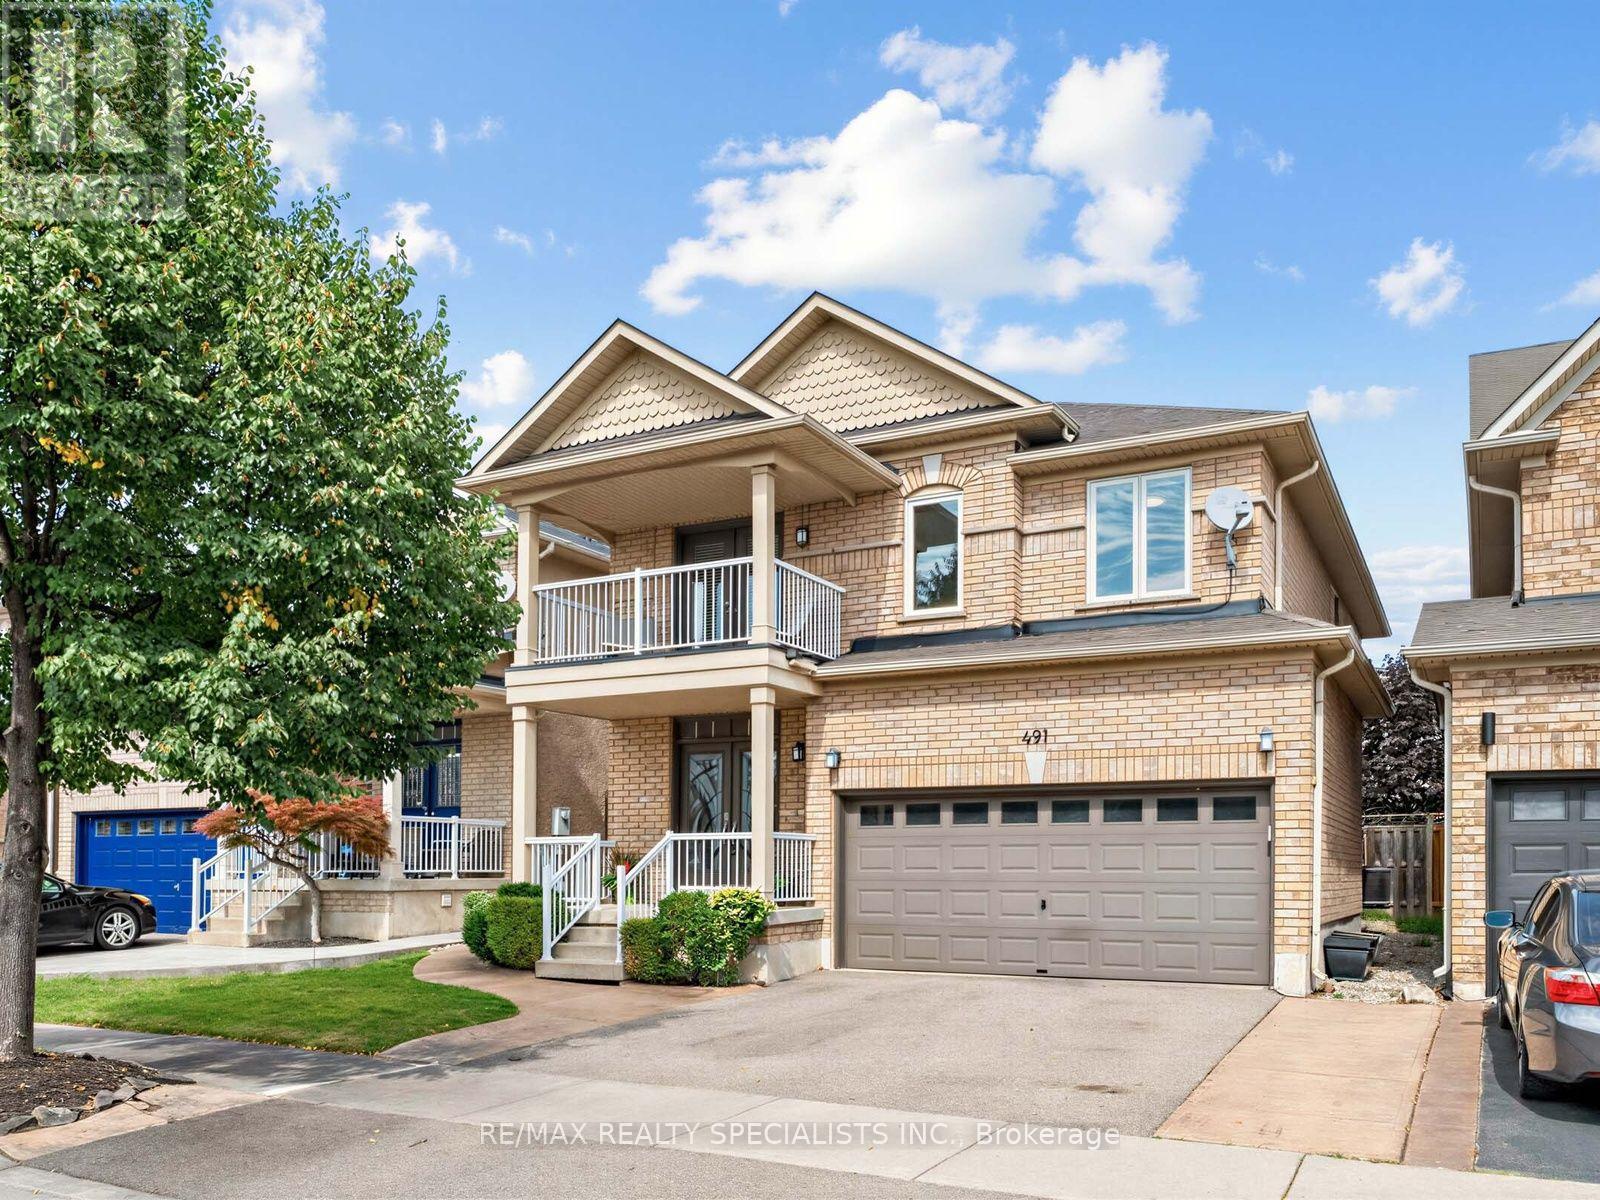
$1,349,000
491 Willmott Crescent
Milton (CL Clarke) · MLS # W13801842
4 bed · 4 bath · 2,500 sq ft
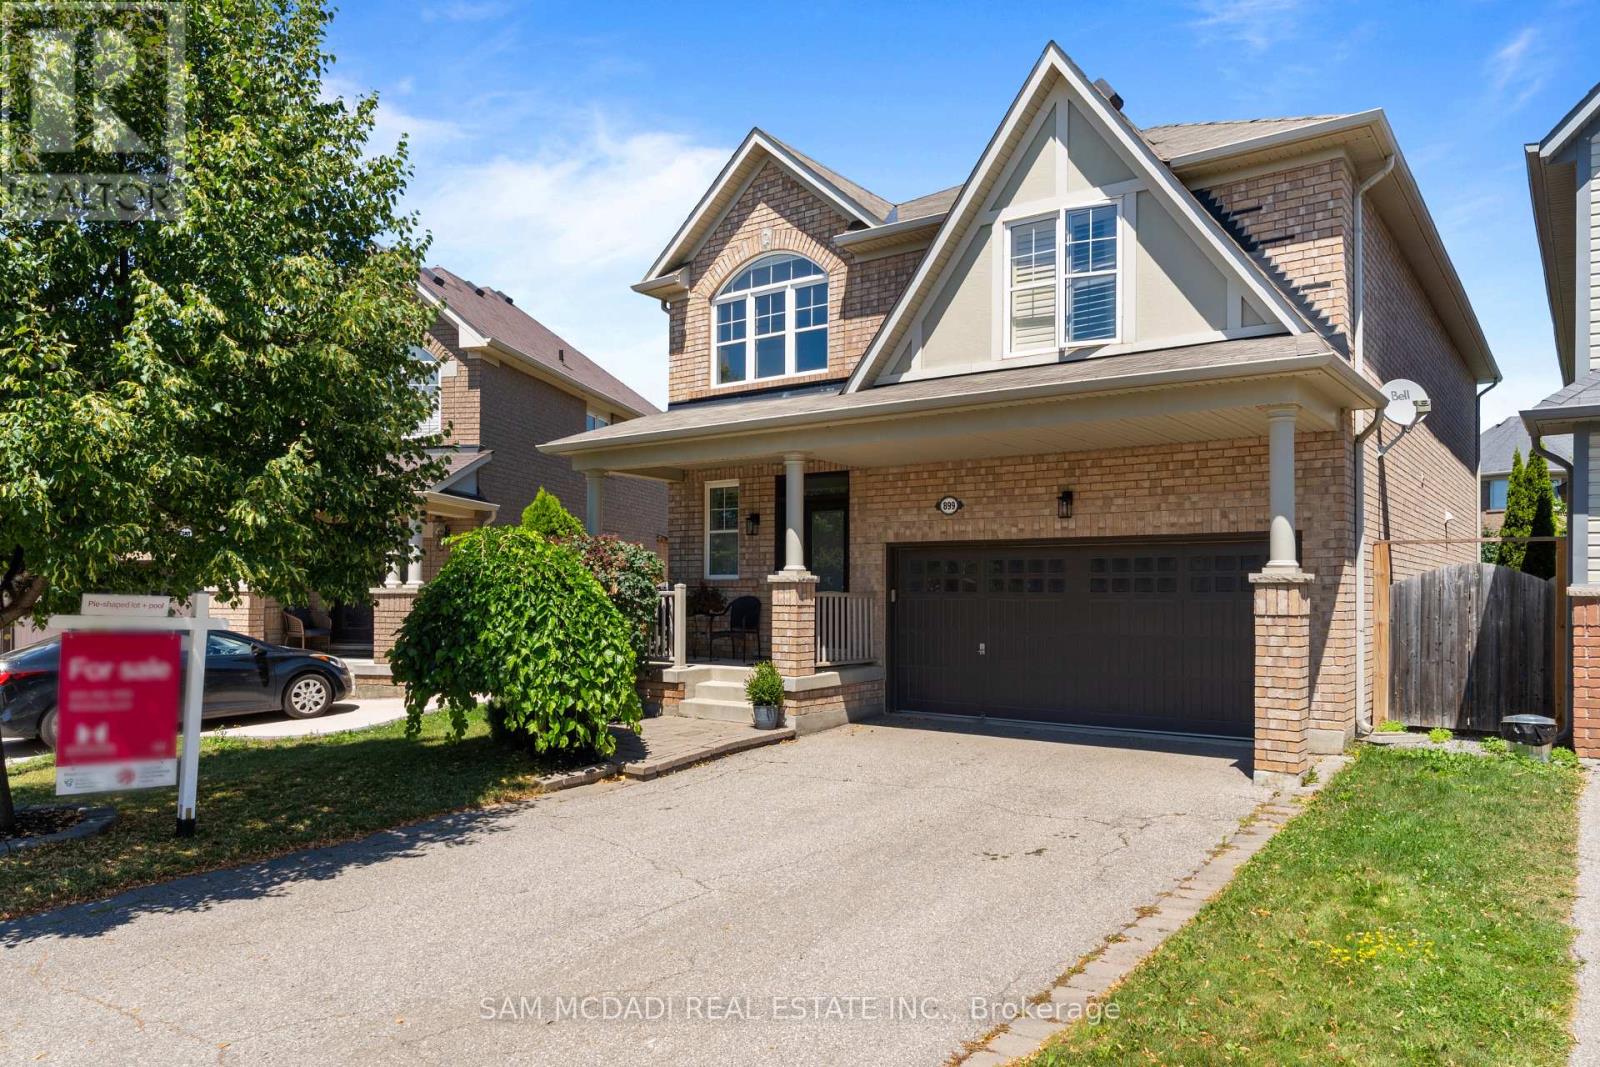
$1,348,800
899 Pickersgill Crescent
Milton (HA Harrison) · MLS # W13499002
5 bed · 5 bath · 2,456 sq ft