Videos & Virtual Tours
Open available video, 3D tour, or virtual-tour media for this listing.
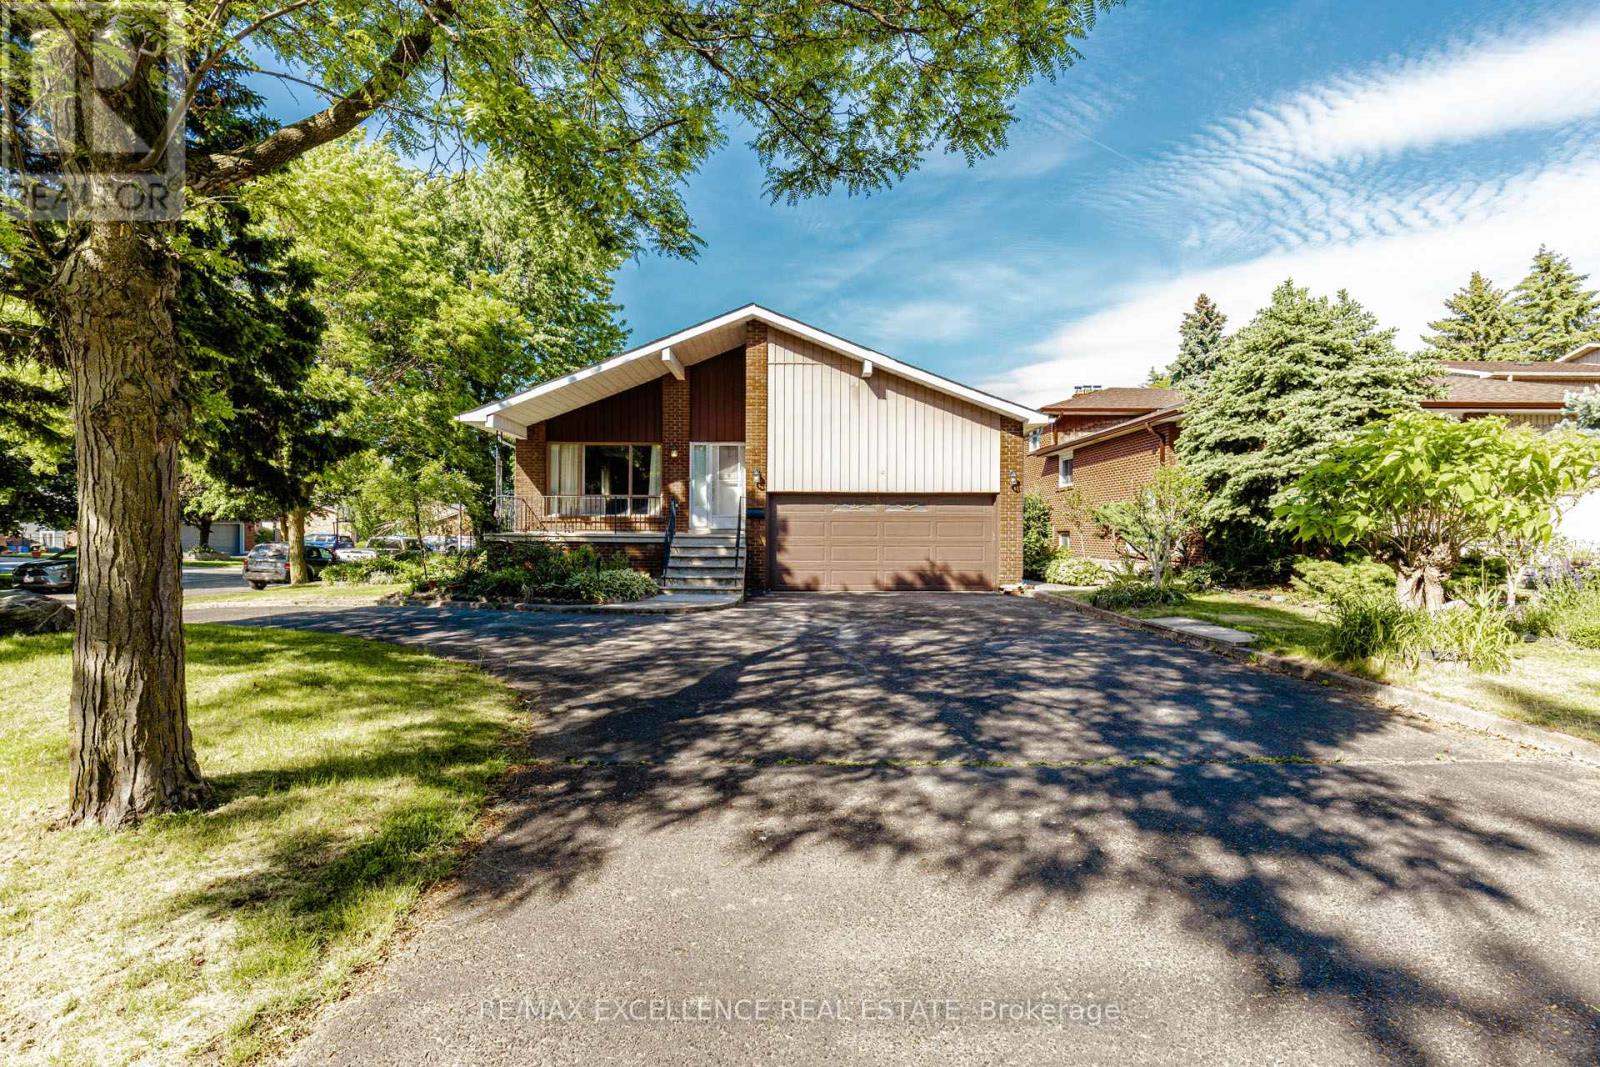
15 Maidstone Crescent
Brampton (Central Park), Ontario L6S2Z4
MLS # W13419646
Property Details
Type
Detached
Beds
6
Baths
4
Status
For Sale
More homes like this
About this property
Spacious all-brick 5-level detached back split located in Brampton's prestigious "M" Section, offering outstanding curb appeal with a double-car garage, a large in/out driveway, and a mature tree-lined setting. **Permit ready with architectural drawings for secondary dwelling** This beautifully maintained home features an elegant centre hall layout, a welcoming main-floor family room with a walkout to the sunroom, a separate formal dining room with double French doors, and multiple walkouts leading to a private backyard retreat. Designed for entertaining, the outdoor space offers a cottage-like atmosphere right in the city. Recent upgrades include fresh paint throughout the entire home, including all rooms and the fully finished basement; modern pot lights installed across the main floor, including the living room, family room, hallway and bedrooms; new flooring and baseboards in the main-floor family room and bedroom; and brand-new flooring and baseboards throughout the basement, creating a turnkey space ideal for extended family living or potential rental income. A new high- efficiency furnace adds comfort and energy efficiency. Ideally situated close to schools, parks, recreation facilities, shopping and all essential amenities, this exceptional property presents a rare opportunity to own a spacious, move-in-ready home in one of Brampton's most sought-after neighbourhoods.
Mortgage Estimate
Estimated monthly payment
Calculating…
Estimate only. Taxes, insurance, condo fees, and lender terms are not included.
Monthly costs to verify
Property taxes: about $570/month based on listed annual taxes.
Estimate only. Confirm taxes, condo/maintenance fees, insurance, utilities, and lender terms before making decisions.
Rooms
| Room | Level | Dimensions |
|---|---|---|
| Living room | Main level | 4.62 x 3.09 |
| Bedroom 5 | Lower level | 0 x 0 |
| Bedroom | Lower level | 0 x 0 |
| Den | Main level | 0 x 0 |
| Dining room | Main level | 3.27 x 2.91 |
| Kitchen | Main level | 5.52 x 3.18 |
| Family room | Ground level | 8.58 x 3.54 |
| Bedroom 4 | Ground level | 3.18 x 3.09 |
| Primary Bedroom | Upper Level | 4.26 x 3.54 |
| Bedroom 2 | Upper Level | 4.26 x 2.73 |
| Bedroom 3 | Upper Level | 3.18 x 3.09 |
| Recreational, Games room | Lower level | 6.87 x 5.16 |
| Sunroom | Ground level | 6.57 x 3.54 |
Facts & Location
Parking
6 spaces
Lot Size
56.8 x 120 FT
Annual Taxes
$6,843
Listing data
Listing information is provided for personal, non-commercial use and should be independently verified before making real estate decisions.
Last refreshed: Jul 23, 2026 3:19 AM
Explore nearby searches
SEO-friendly searches for this area, property type, and nearby neighbourhoods.
Similar Properties
More nearby listings that may fit the same search.
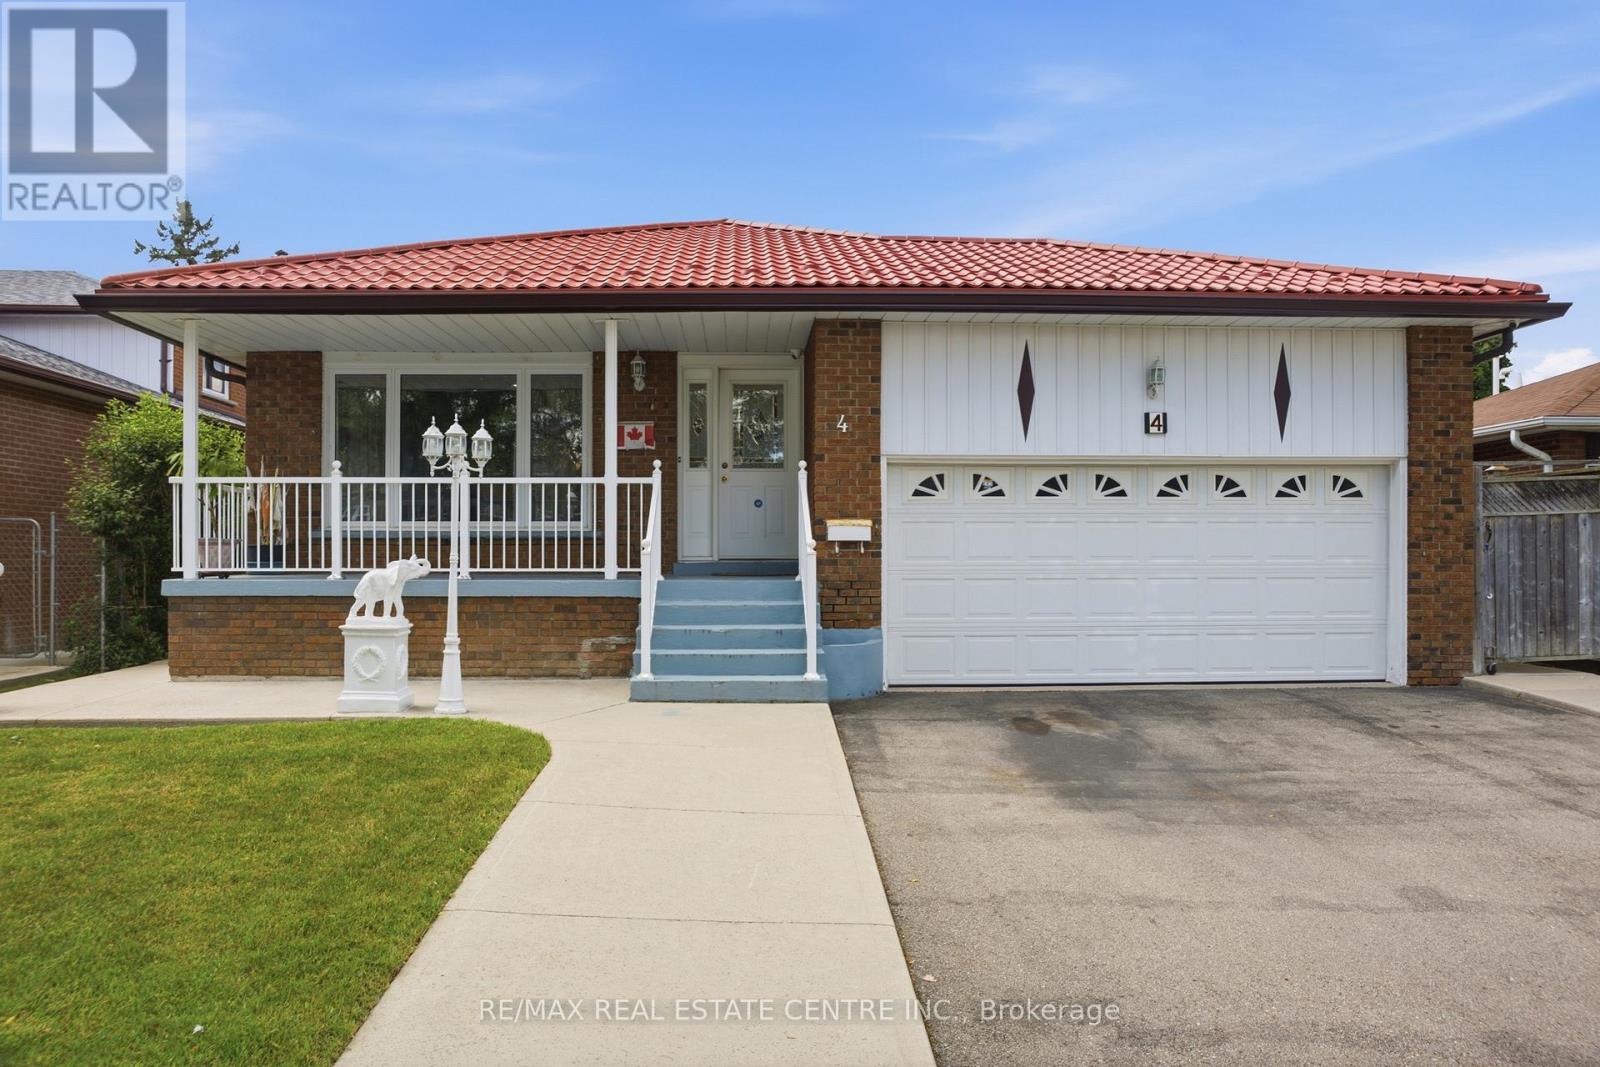
$999,990
4 Manorcrest Street
Brampton (Central Park) · MLS # W13552140
6 bed · 3 bath
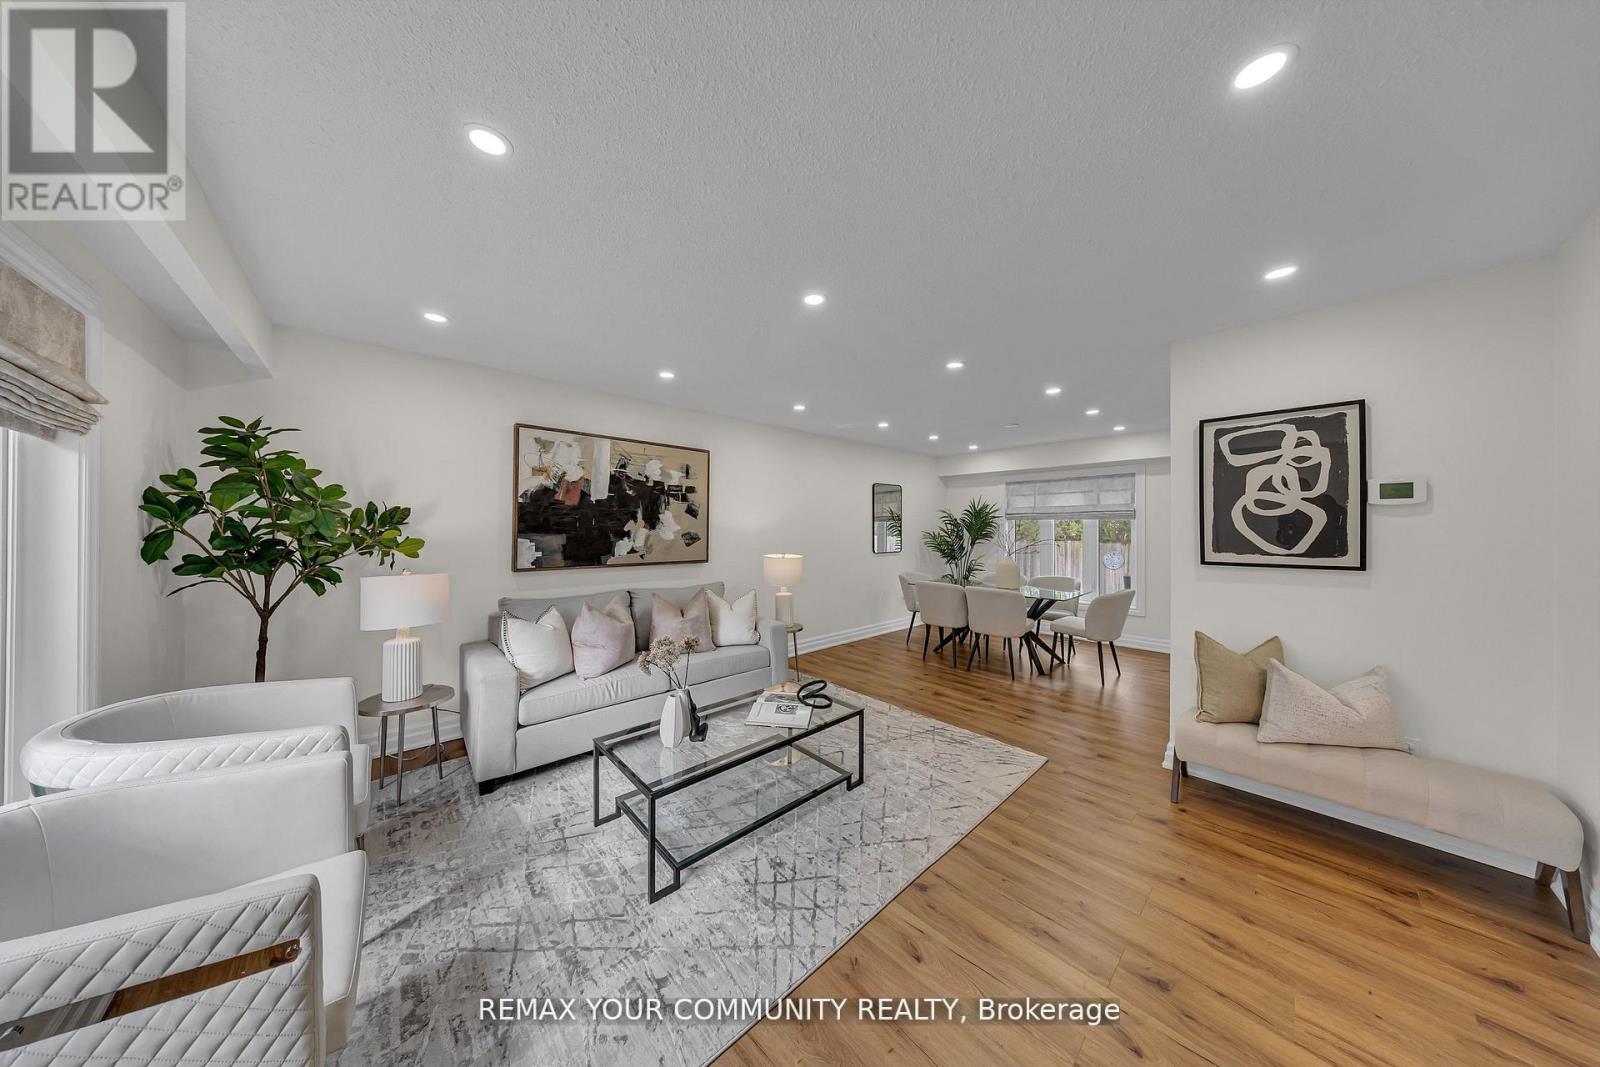
$999,000
22 Madelaine Crescent
Brampton (Central Park) · MLS # W13426450
5 bed · 3 bath
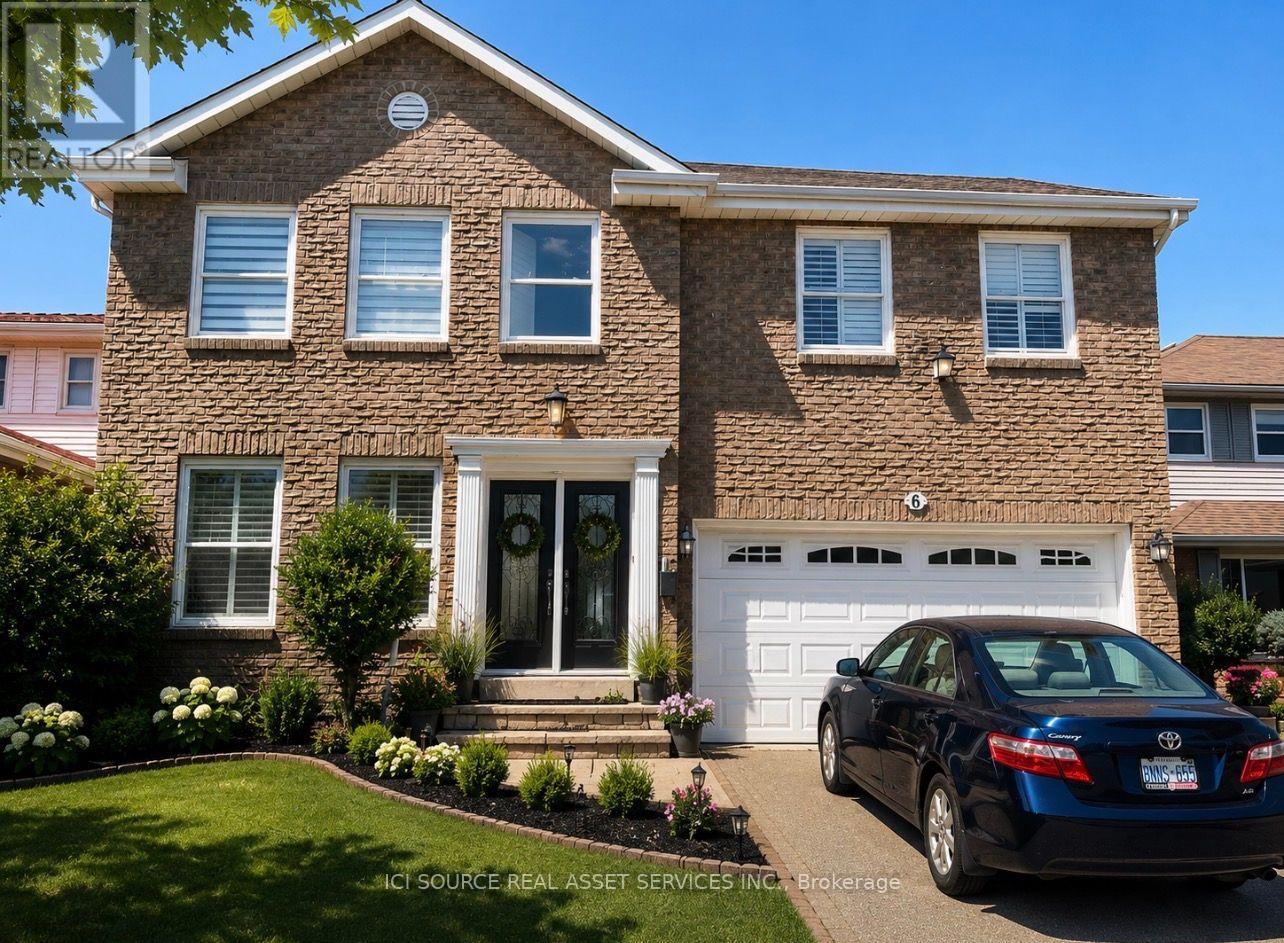
$1,049,000
6 Macdougall Drive
Brampton (Central Park) · MLS # W13555672
7 bed · 4 bath