Videos & Virtual Tours
Open available video, 3D tour, or virtual-tour media for this listing.
50 Yorkville Avenue
Toronto (Annex), Ontario M4W0A3
MLS # C13791944
Property Details
Type
Condo Apartment
Beds
3
Baths
3
Status
For Sale
More homes like this
About this property
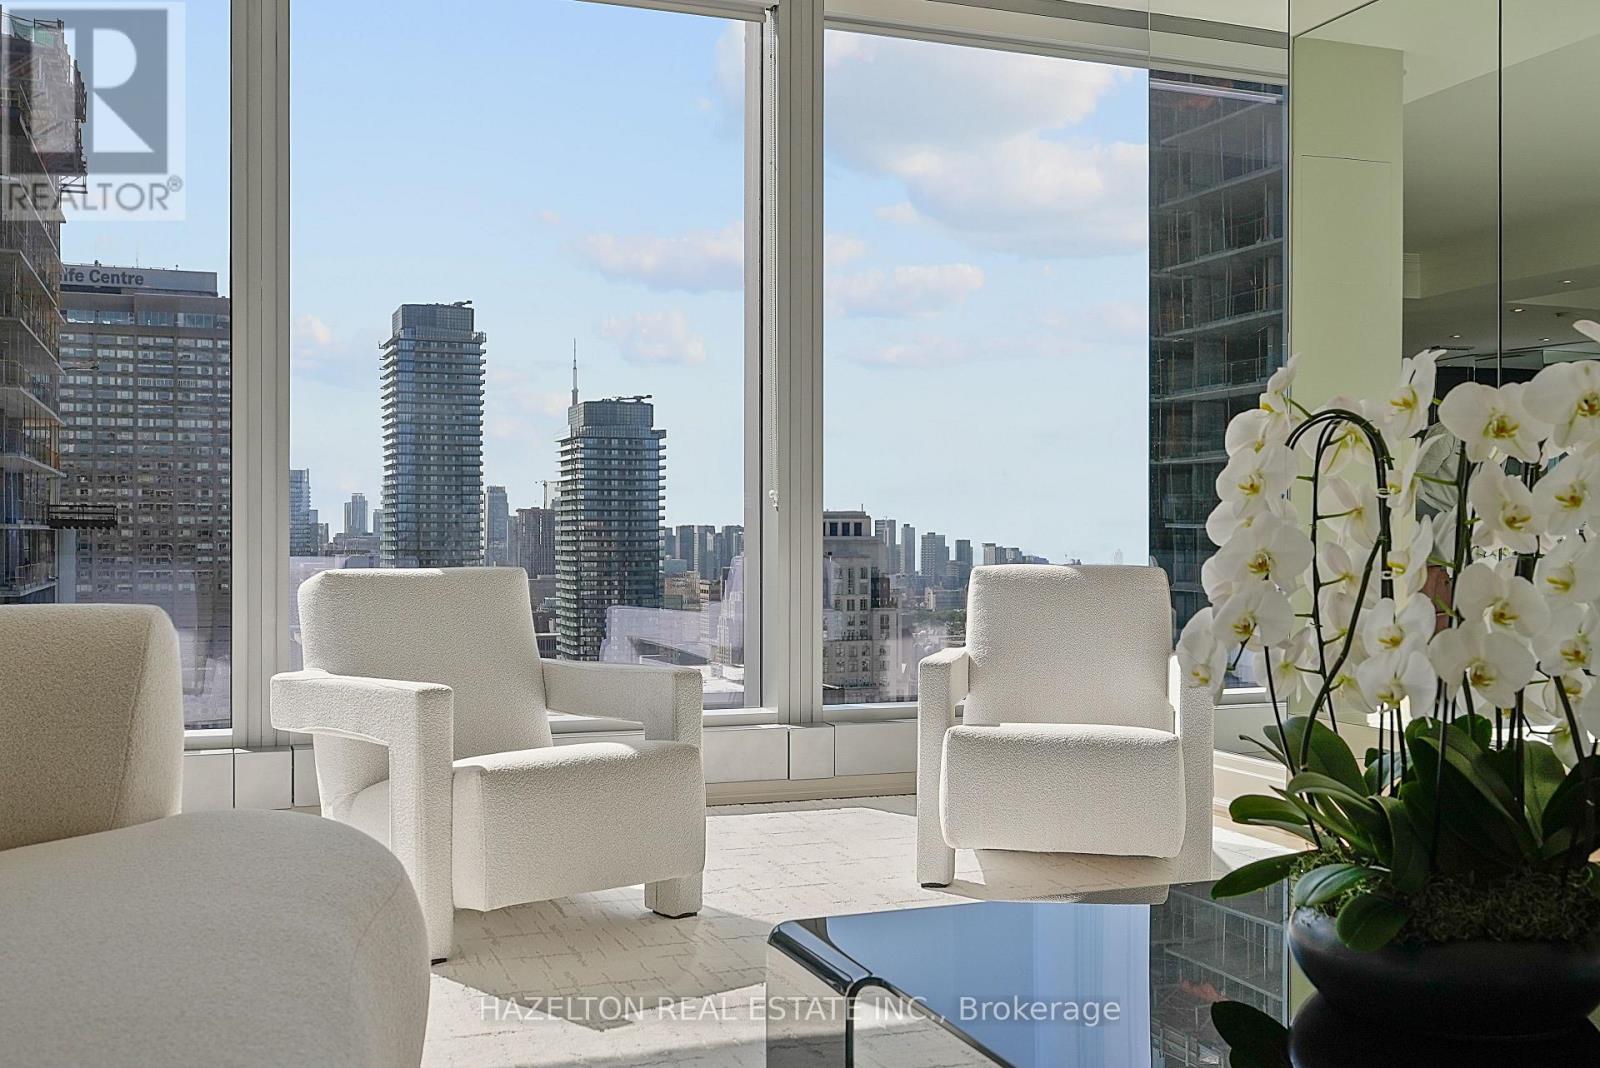
Experience elevated living in this exceptional 2,466-square-foot southeast-corner residence at Four Seasons Private Residences. Recently updated and in move-in condition, the home features dramatic floor-to-ceiling windows, 10-foot ceilings, and new hardwood floors and a romantic gas fireplace. Direct elevator access provides a refined sense of privacy from the moment you arrive, while the generous 12-by-12-foot balcony offers an inviting extension of the living space. Its coveted corner position welcomes abundant natural light and creates an impressive sense of openness, offering a bright, sophisticated setting for both everyday living and elegant entertaining. The primary bedroom has been thoughtfully redesigned to incorporate a spacious sitting room or den, creating a private retreat with the flexibility to serve as a combined home office. An extra-large walk-in closet adds exceptional storage. Privately positioned in the west wing, the second bedroom features its own three-piece ensuite bathroom. Generous proportions provide the space and flexibility expected of a premier luxury home, complemented by the exceptional services and amenities for which Four Seasons is renowned. A rare opportunity to own an expansive, beautifully updated residence in one of the city's most distinguished luxury communities.
Mortgage Estimate
Estimated monthly payment
Calculating…
Estimate only. Taxes, insurance, condo fees, and lender terms are not included.
Monthly costs to verify
Property taxes: about $2,592/month based on listed annual taxes.
Condo / Maintenance Fee: $4,562.10/mo
Estimate only. Confirm taxes, condo/maintenance fees, insurance, utilities, and lender terms before making decisions.
Rooms
| Room | Level | Dimensions |
|---|---|---|
| Foyer | Other | 2.54 x 2.26 |
| Living room | Other | 8.43 x 6.1 |
| Dining room | Other | 3.89 x 3.73 |
| Kitchen | Other | 5.21 x 3.73 |
| Primary Bedroom | Other | 4.34 x 4.04 |
| Den | Other | 5.44 x 3.02 |
| Bedroom 2 | Other | 4.42 x 4.22 |
Facts & Location
Parking
2 spaces
Annual Taxes
$31,099
Condo / Maintenance Fee
$4,562.10/mo
Listing data
Listing information is provided for personal, non-commercial use and should be independently verified before making real estate decisions.
Last refreshed: Sep 16, 2026 3:30 PM
Explore nearby searches
SEO-friendly searches for this area, property type, and nearby neighbourhoods.
Similar Properties
More nearby listings that may fit the same search.
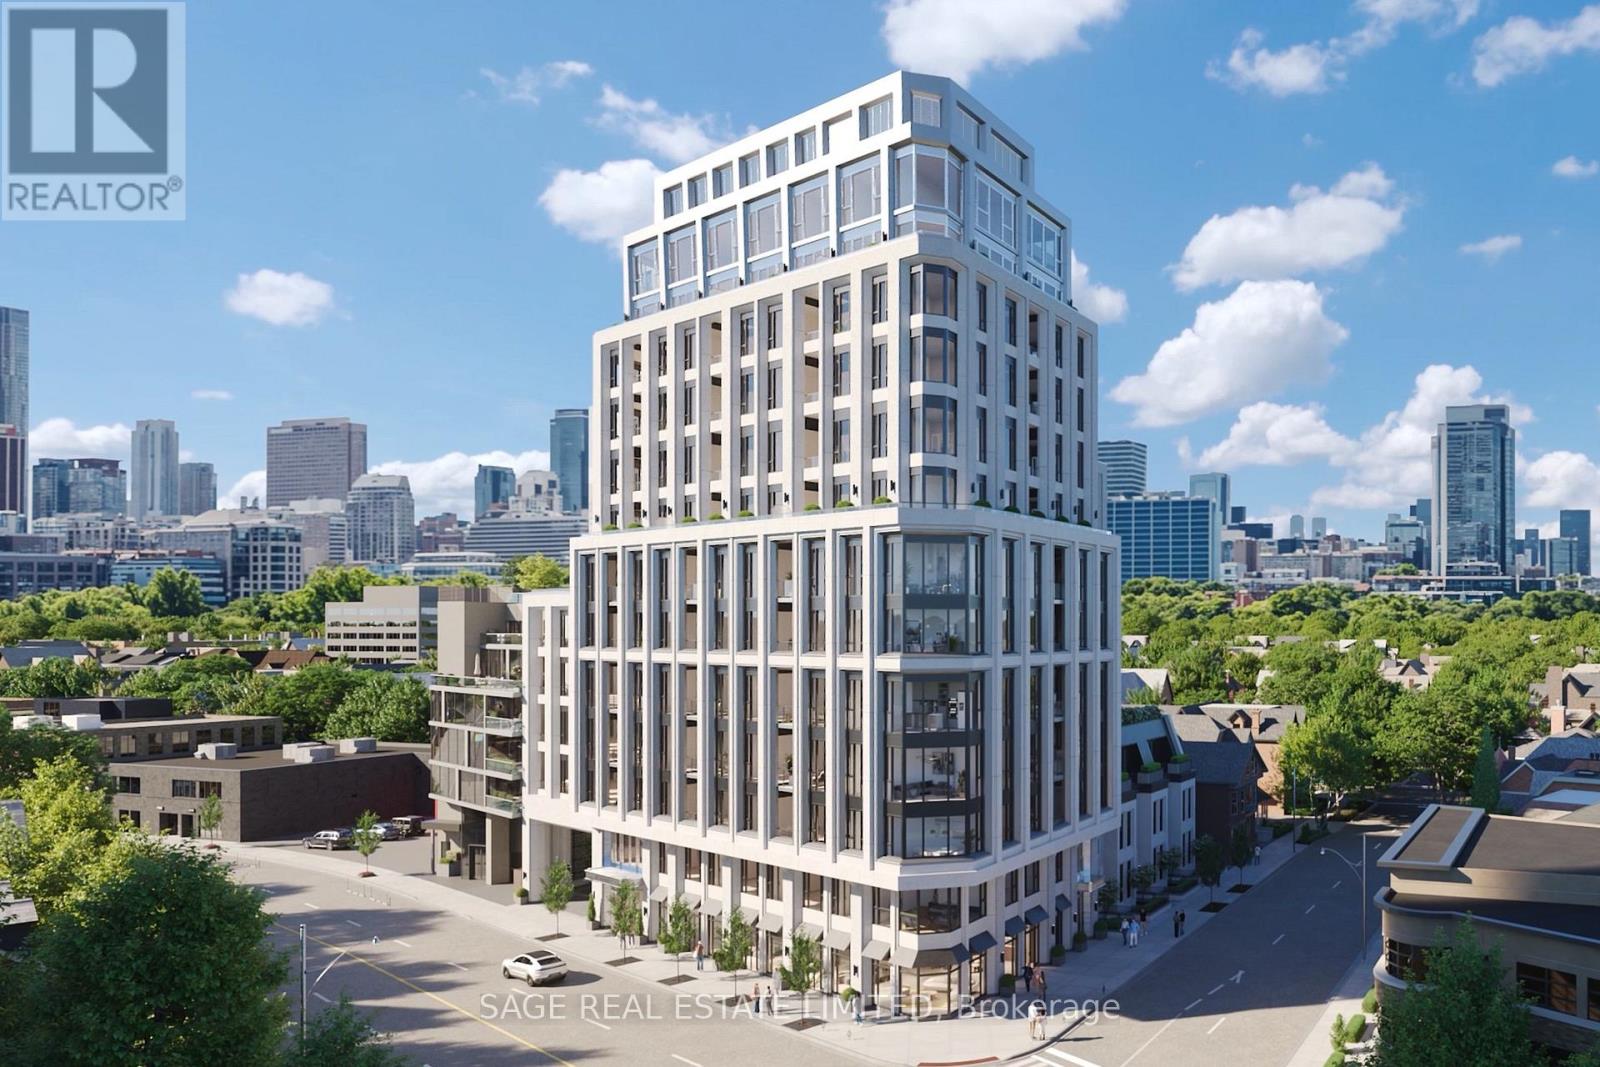
$6,524,900
287 Davenport Road
Toronto (Annex) · MLS # C13199712
4 bed · 4 bath · 2,890 sq ft
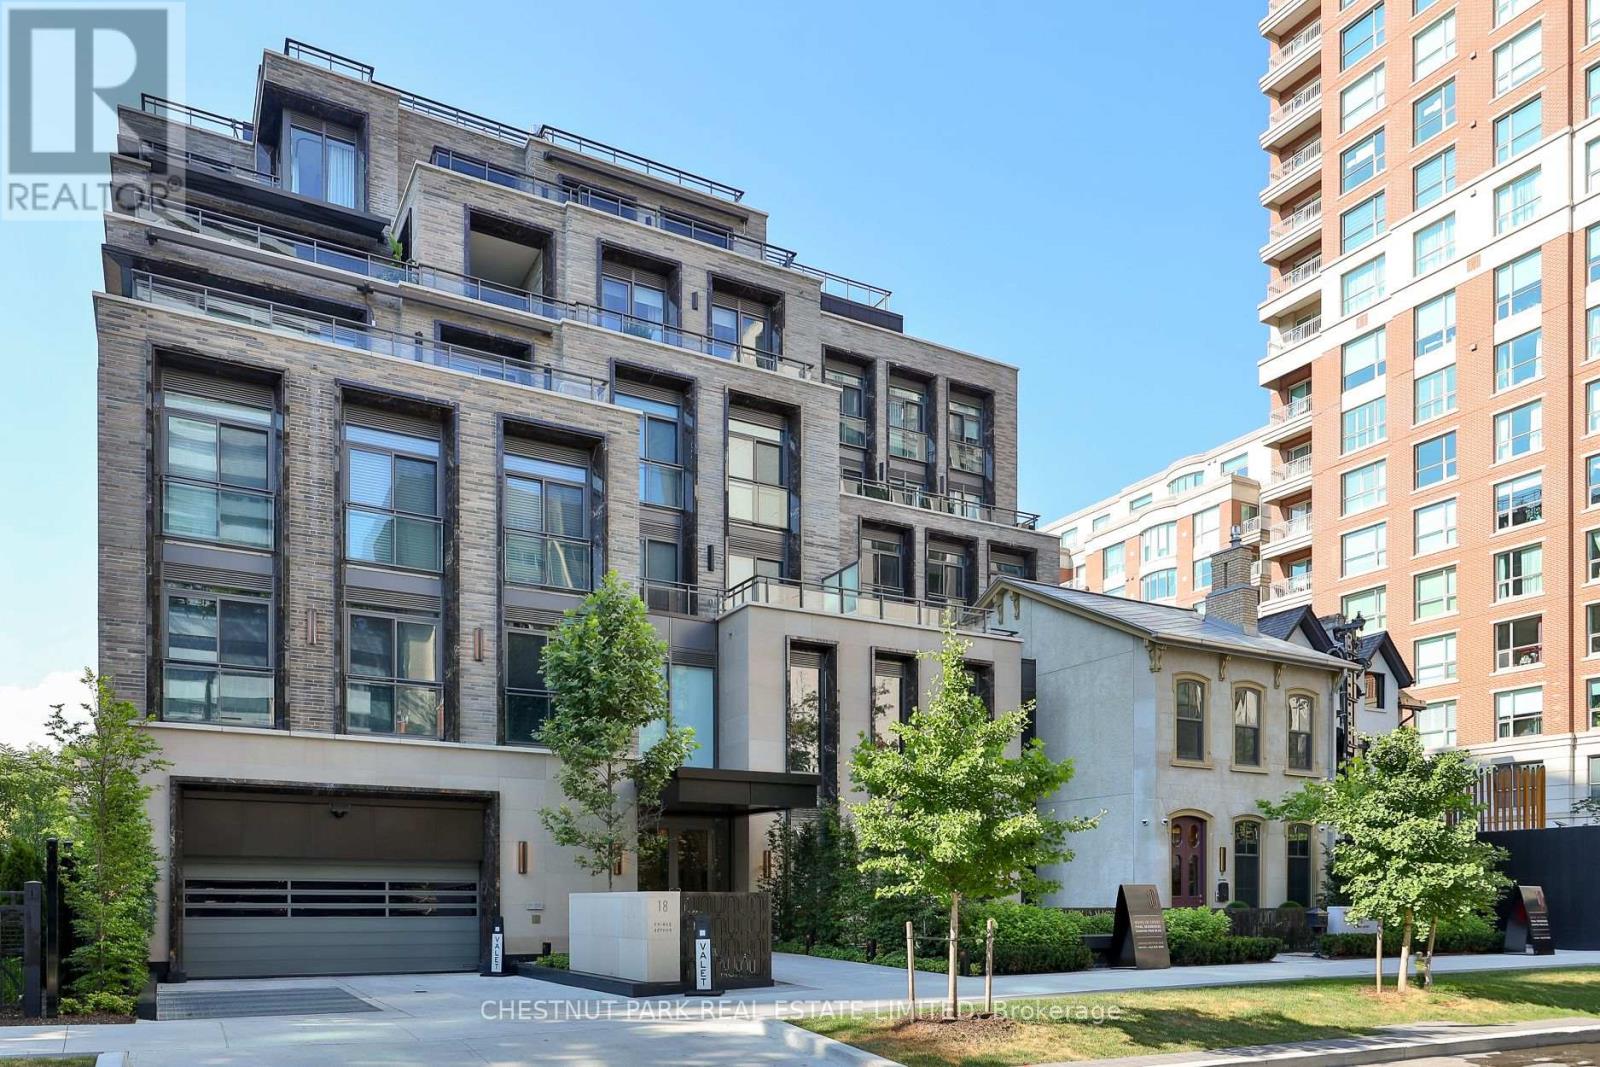
$6,249,500
10 Prince Arthur Avenue
Toronto (Annex) · MLS # C13562226
4 bed · 4 bath
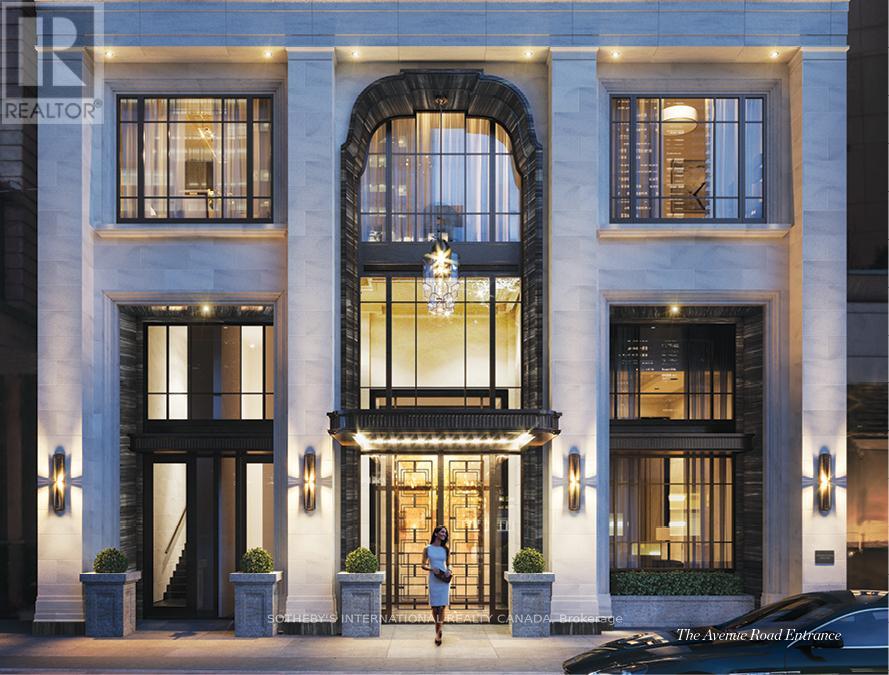
$6,657,600
89 Avenue Road
Toronto (Annex) · MLS # C13514554
2 bed · 3 bath · 1,752 sq ft