Videos & Virtual Tours
Open available video, 3D tour, or virtual-tour media for this listing.
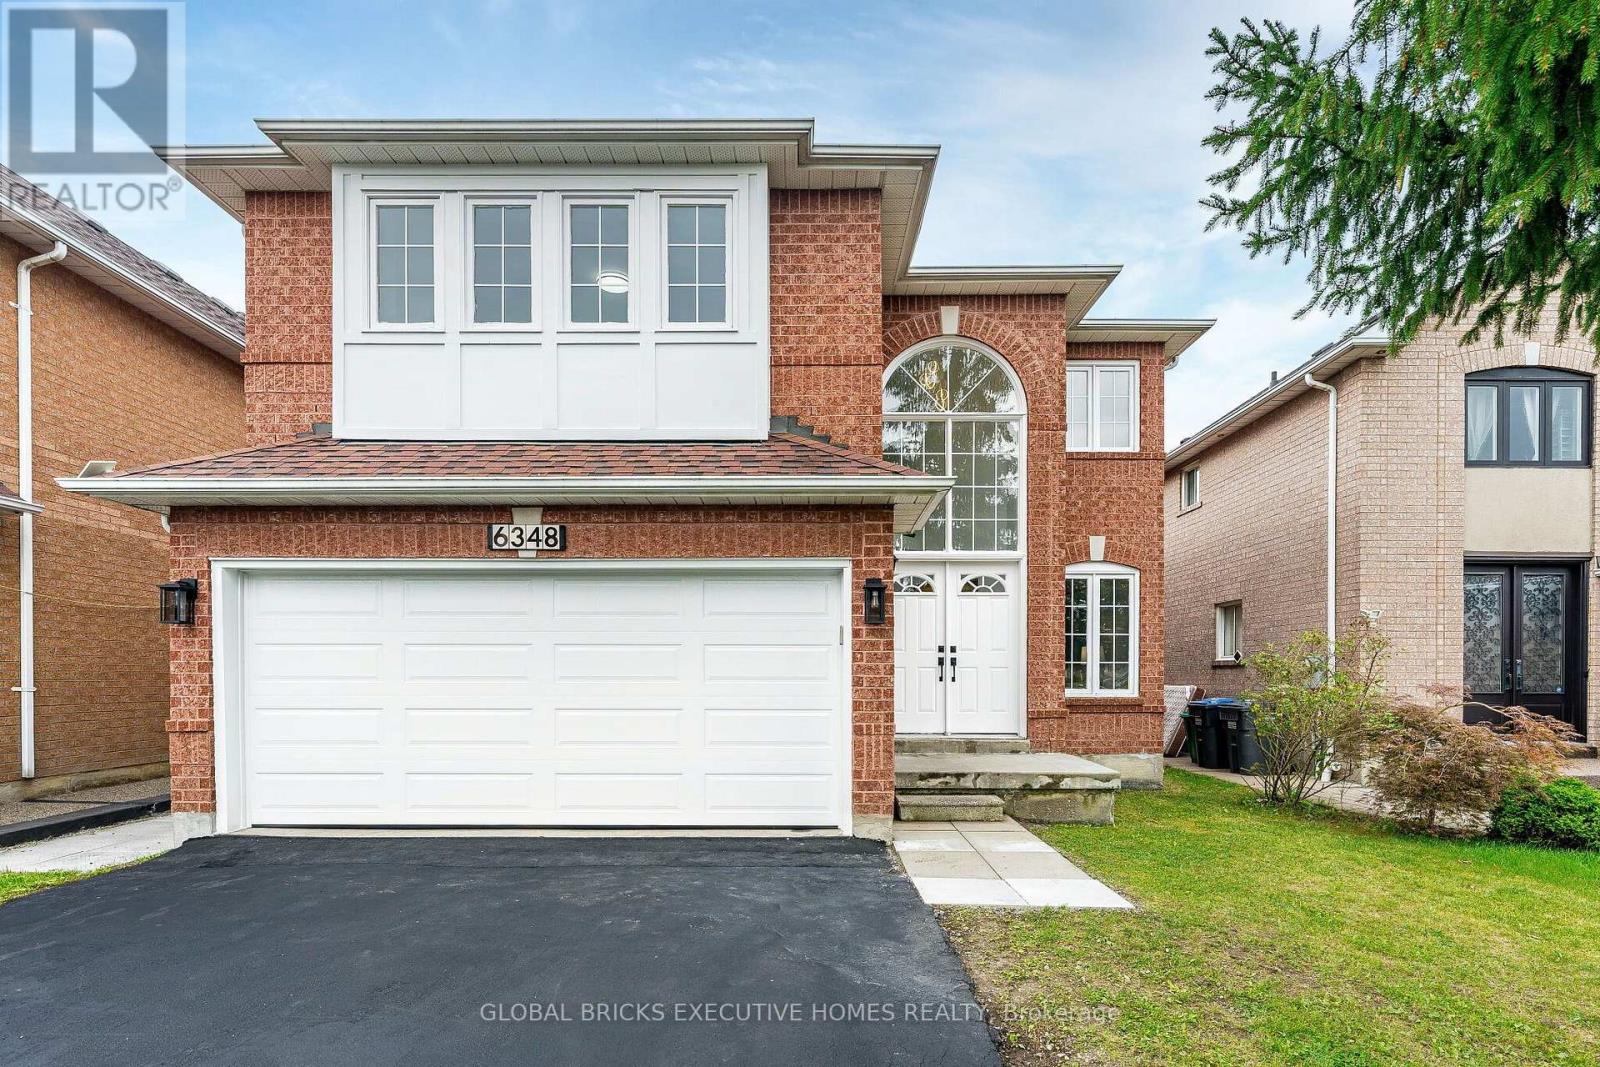
6348 Newcombe Drive
Mississauga (East Credit), Ontario L5V2G5
MLS # W13792128
Property Details
Type
Detached
Beds
6
Baths
4
Status
For Sale
More homes like this
About this property
Incredible, upgraded residence with approximately 3,800 sq. ft. of finished living space located in desirable neighbourhood W/Excellent Schools! This home features 4+2 spacious bedrooms and 4 bathrooms, 9 ft ceiling on Main. hardwood throughout, ceramic tile in all wet areas. This home ismove-in ready and perfect for growing families, with side door, two sets stairs for extendfamily use or potential extra income. 2 Kitchen, 2 sets of Washer & DryerBright 2-storey grand foyer with oversized window bringing abundant natural light into thehome. Sun-filled southwest -facing backyard with an expansive 24x12 Ft elevated deck,idea foroutdoor dining, entertaining and family gatherings. Upstairs, the primary bedroom boasts aspacious 5-piece ensuite, alongside three great sized bedrooms and a second 5-piece full bath.Over 100K renovation, fresh paint for both floors. Brand New Kitchen countertops, back splash,gas stove, dishwasher, Range hood and Garage Door. Refrigerator (2026) 3 Bathroom update (2026)Hot Water Tank (owned 2024) Lennox Furnace (2023) Basement Renovation (2023).
Mortgage Estimate
Estimated monthly payment
Calculating…
Estimate only. Taxes, insurance, condo fees, and lender terms are not included.
Monthly costs to verify
Property taxes: about $670/month based on listed annual taxes.
Estimate only. Confirm taxes, condo/maintenance fees, insurance, utilities, and lender terms before making decisions.
Rooms
| Room | Level | Dimensions |
|---|---|---|
| Living room | Main level | 7.44 x 3.05 |
| Bedroom | Basement | 0 x 0 |
| Dining room | Main level | 7.44 x 3.05 |
| Recreational, Games room | Basement | 0 x 0 |
| Kitchen | Basement | 0 x 0 |
| Kitchen | Main level | 3.66 x 2.75 |
| Eating area | Main level | 3.66 x 3.05 |
| Family room | Main level | 6.2 x 4.27 |
| Primary Bedroom | Second level | 6.2 x 4.27 |
| Bedroom 2 | Second level | 5.3 x 3.11 |
| Bedroom 3 | Second level | 5.1 x 3.35 |
| Bedroom 4 | Second level | 3.29 x 3.05 |
| Bedroom 5 | Basement | 0 x 0 |
Facts & Location
Interior Size
3,800 sq ft
Parking
4 spaces
Lot Size
40.1 x 110.1 FT
Annual Taxes
$8,040
Listing data
Listing information is provided for personal, non-commercial use and should be independently verified before making real estate decisions.
Last refreshed: Oct 6, 2026 3:16 AM
Explore nearby searches
SEO-friendly searches for this area, property type, and nearby neighbourhoods.
Similar Properties
More nearby listings that may fit the same search.
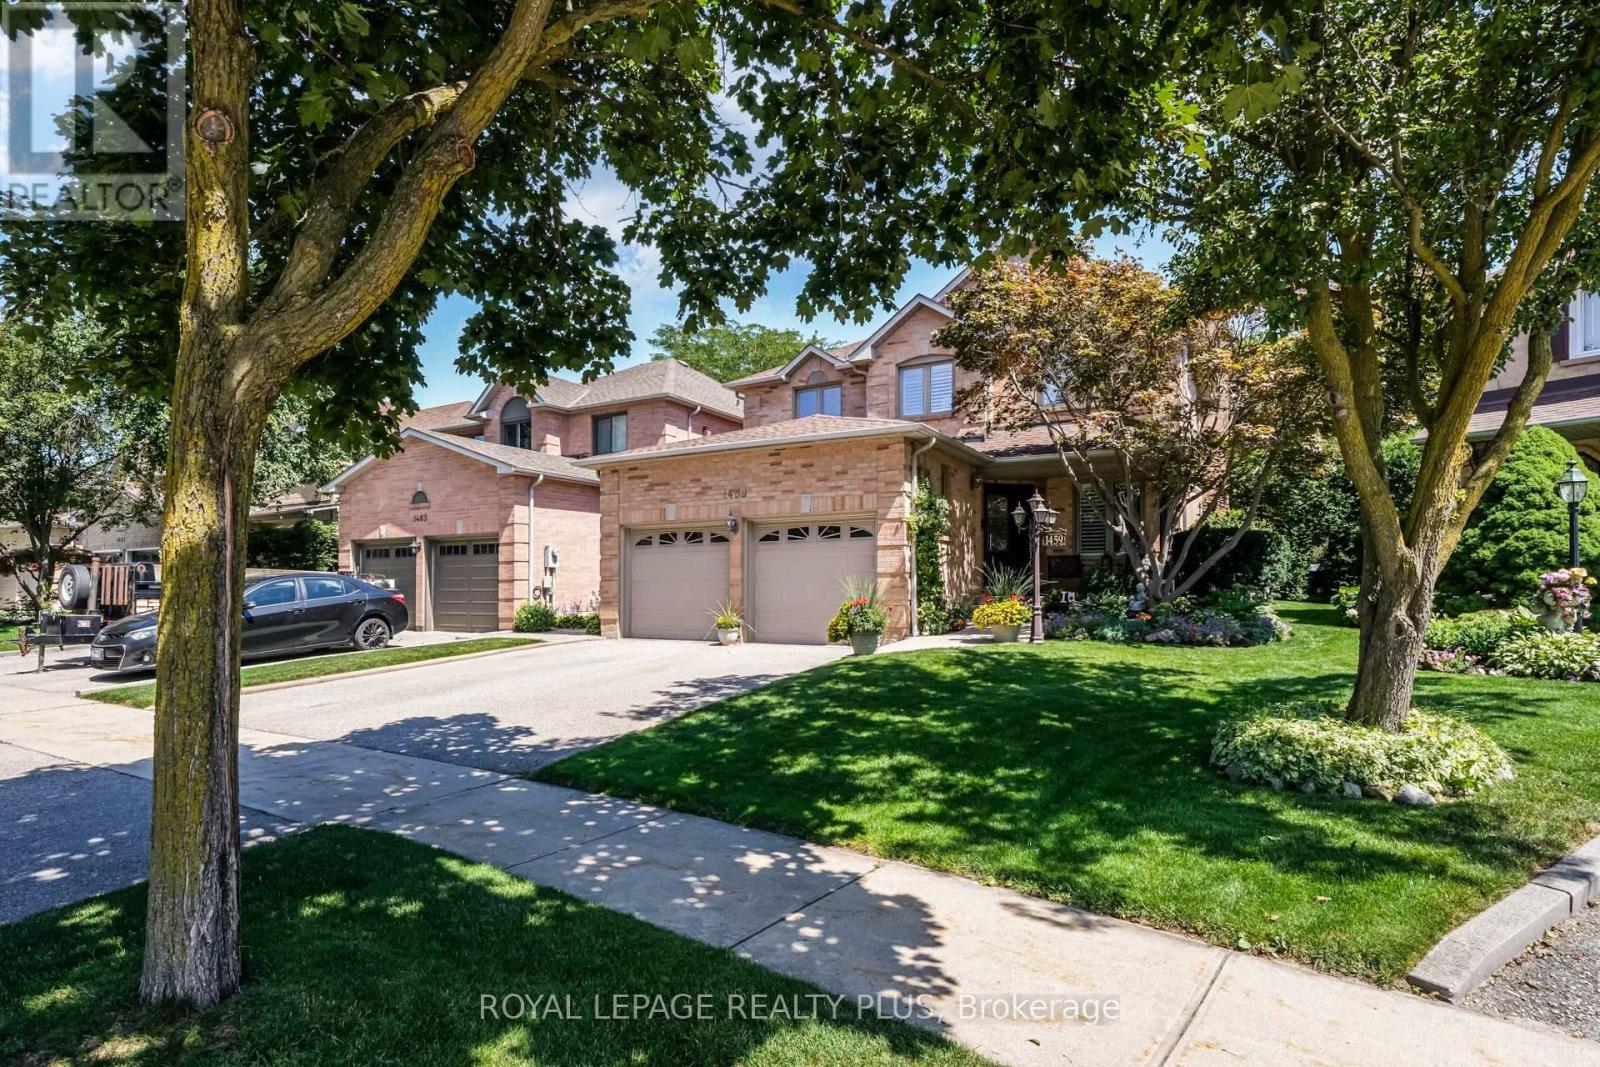
$1,329,000
1459 Ravensmoor Crescent
Mississauga (East Credit) · MLS # W13631420
5 bed · 4 bath · 2,430 sq ft
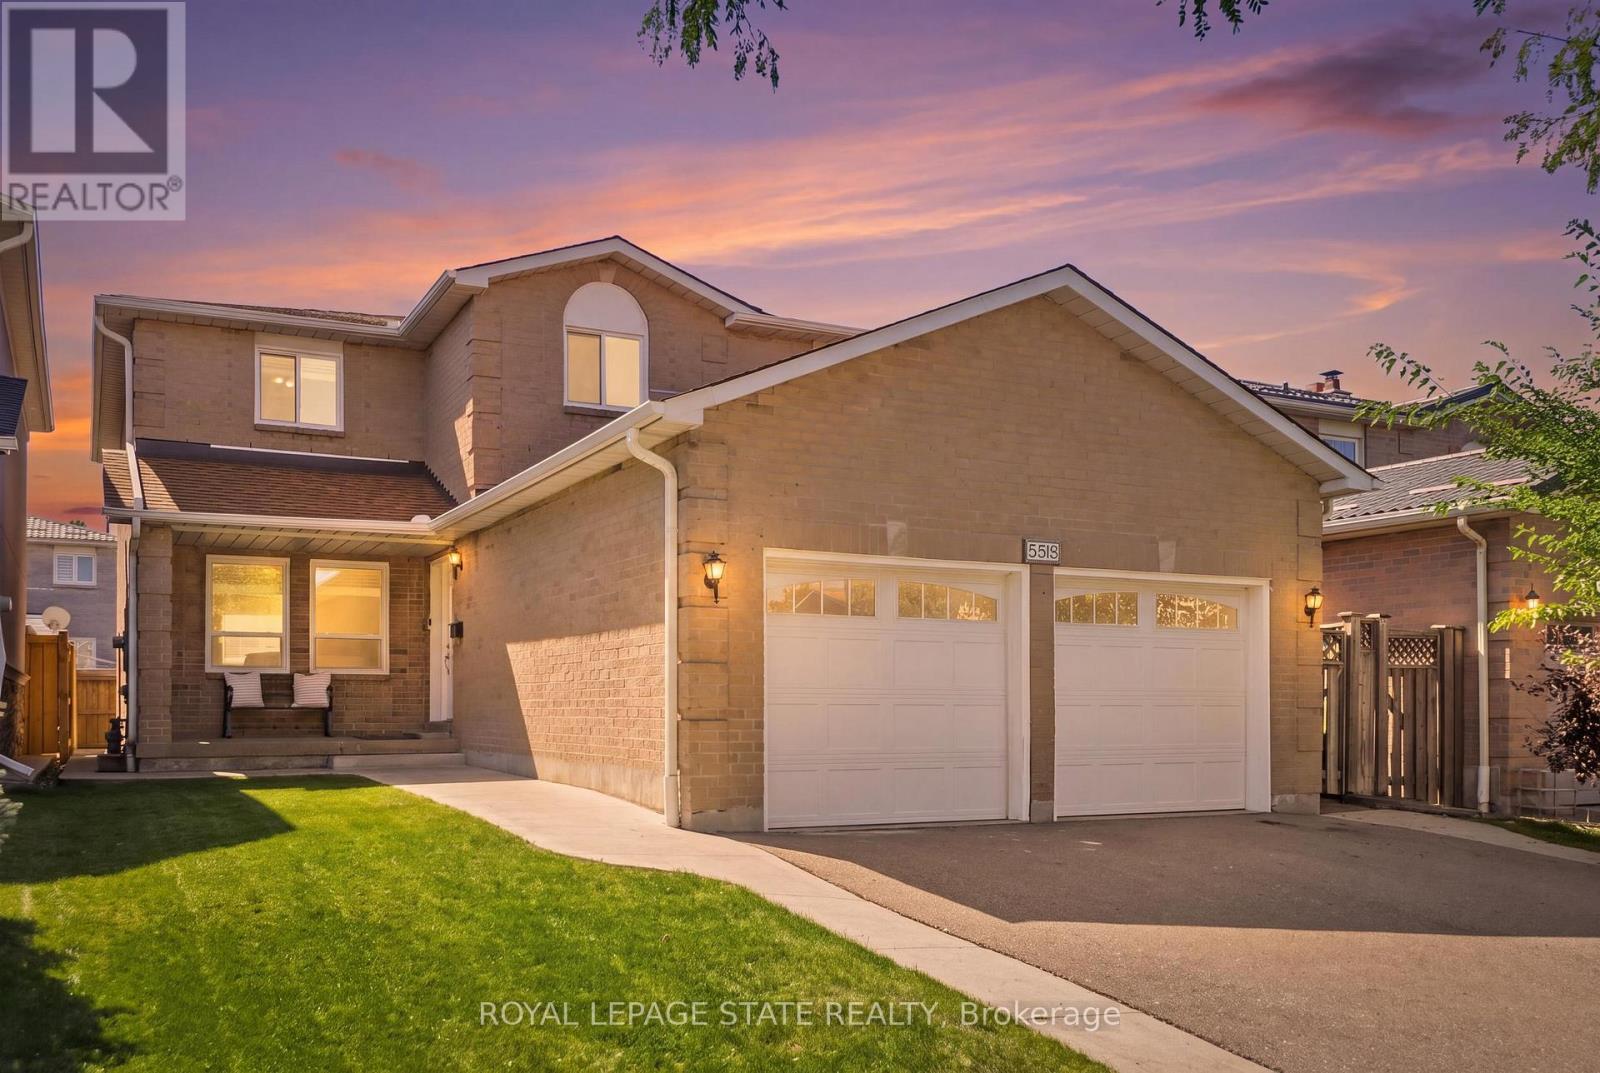
$1,392,000
5592 Millbrook Lane
Mississauga (East Credit) · MLS # W13786658
7 bed · 4 bath
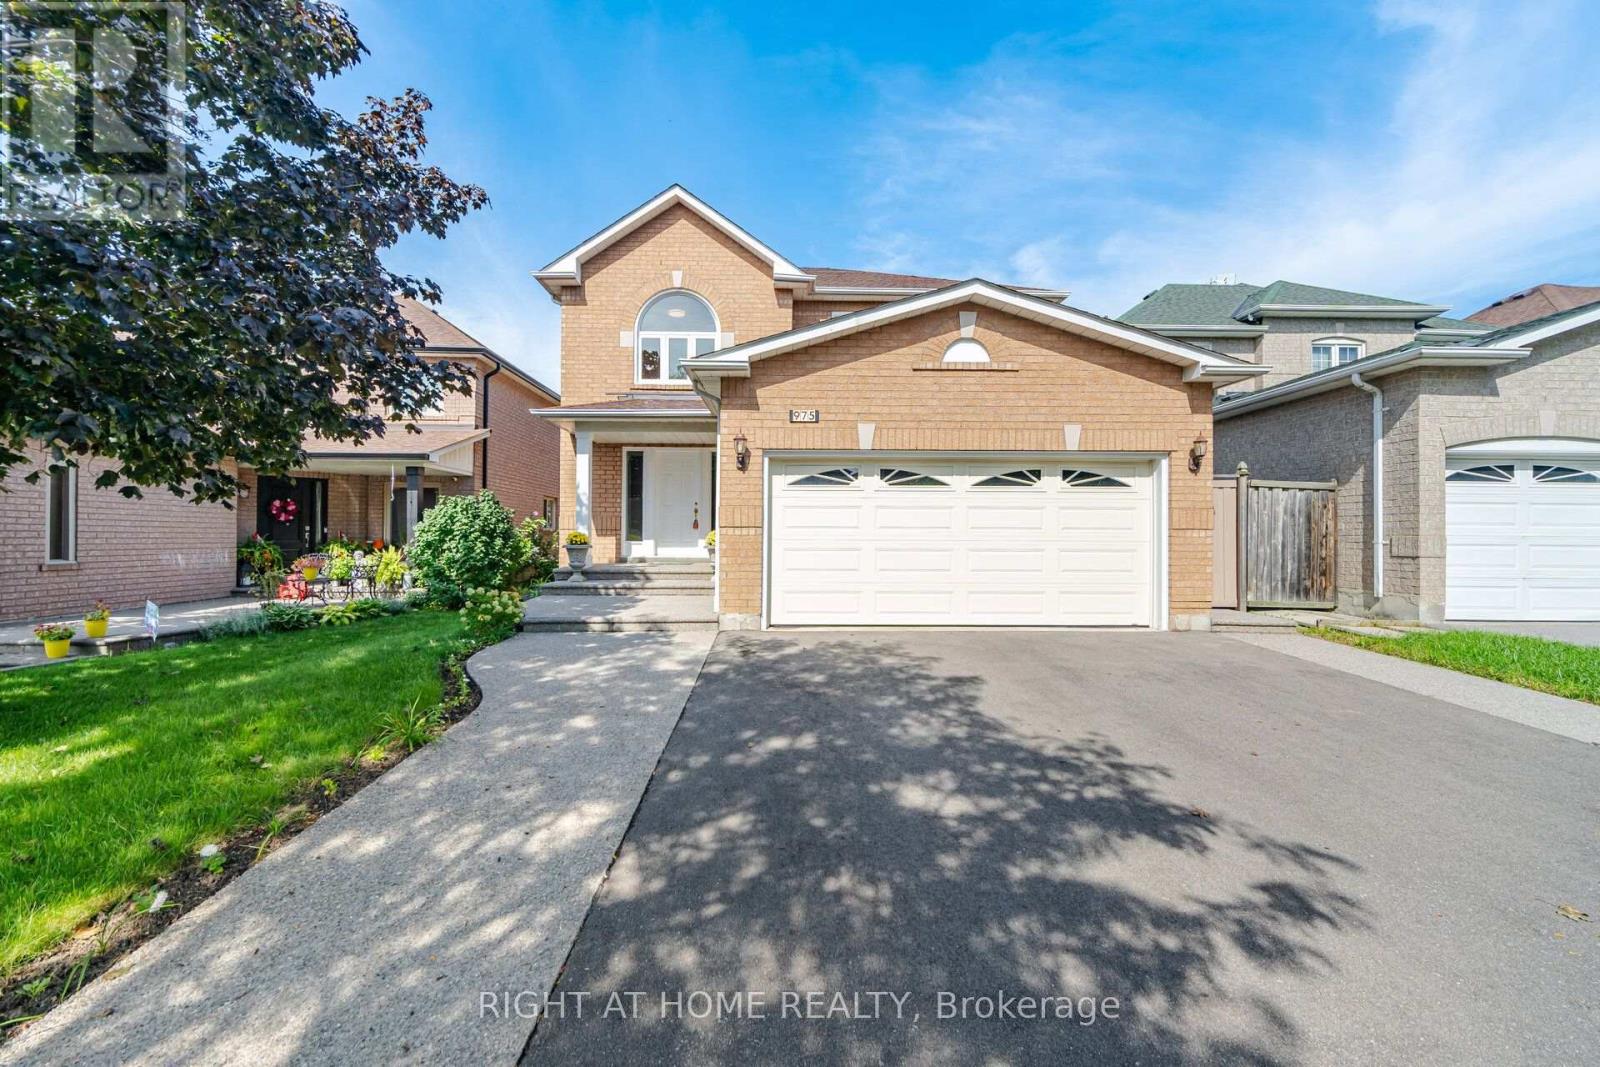
$1,299,800
975 Mantle Crescent
Mississauga (East Credit) · MLS # W13749252
7 bed · 4 bath