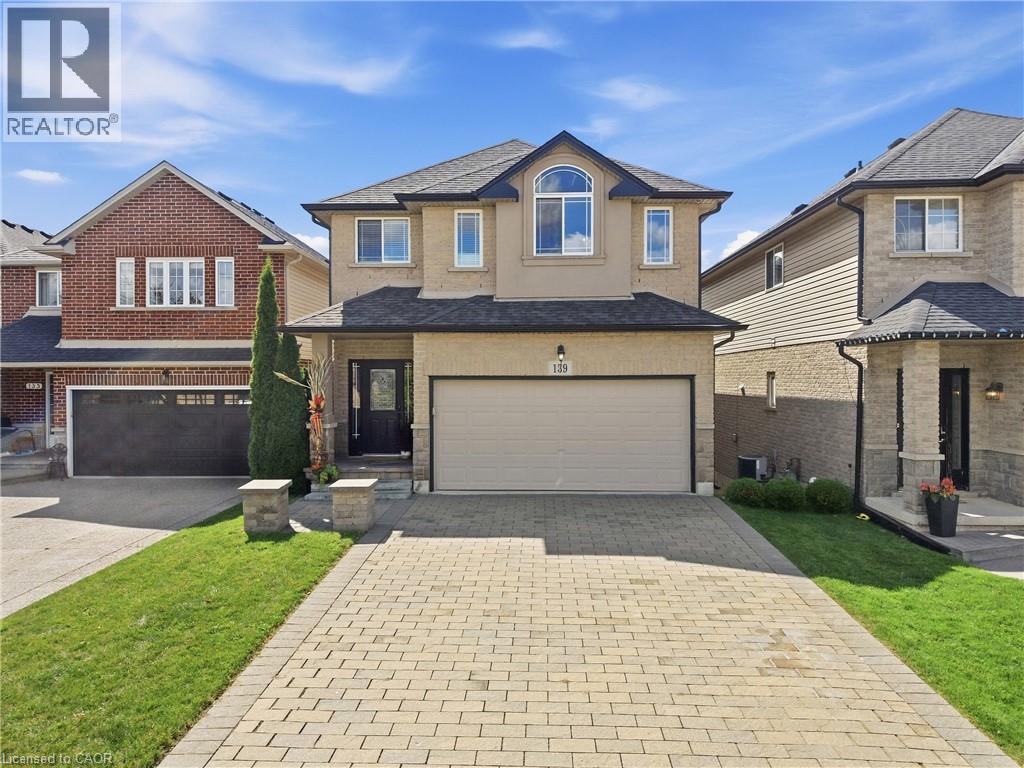
139 STONEGLEN Way
Hamilton, Ontario L0R1W0
MLS # 40863889
Property Details
Type
Detached
Beds
3
Baths
4
Status
For Sale
More homes like this
About this property
Welcome to family and community focused living in the heart of Mount Hope! Built by Toscani in 2010, this attractive 2 storey home offers 3 bedrooms, 4 bathrooms, a second floor loft and a fully finished above grade basement, giving you plenty of space to live, work and entertain. The open concept main floor features high ceilings, a bright white kitchen with granite countertops, a stylish textured feature wall in the dining area and a welcoming living room with gas fireplace. Walk out from the kitchen and living area to your elevated second storey deck overlooking the yard, the perfect spot for morning coffee in the sunshine, evening drinks or entertaining family and friends. Upstairs you'll find 3 bedrooms plus a versatile loft, including a spacious primary retreat with a 4 piece ensuite. The fully finished above grade lower level adds even more living space with a wet bar/servery, recreation and entertainment area, 2 piece bath and a second walkout to a concrete patio and spacious backyardwith room for the kids and fur babies to play. Tucked within the welcoming Mount Hope community, enjoy nearby parks, playgrounds, trails, and recreation, while still being just minutes to shopping, everyday amenities, Hamilton International Airport and convenient highway access. A fabulous home offering space, function, outdoor living and a true sense of community!
Mortgage Estimate
Estimated monthly payment
Calculating…
Estimate only. Taxes, insurance, condo fees, and lender terms are not included.
Monthly costs to verify
Property taxes: about $465/month based on listed annual taxes.
Estimate only. Confirm taxes, condo/maintenance fees, insurance, utilities, and lender terms before making decisions.
Rooms
| Room | Level | Dimensions |
|---|---|---|
| 2pc Bathroom | Lower level | x |
| Laundry room | Lower level | 10'5'' x 16'11'' |
| Eat in kitchen | Main level | 10'8'' x 15'6'' |
| Dining room | Main level | 8'10'' x 10'7'' |
| Living room | Main level | 12'8'' x 24'4'' |
| 2pc Bathroom | Main level | x |
| Loft | Second level | 14'6'' x 17'5'' |
| Bedroom | Second level | 10'9'' x 11'11'' |
| Bedroom | Second level | 11'9'' x 12'4'' |
| Primary Bedroom | Second level | 10'8'' x 16'10'' |
| 4pc Ensuite bath | Second level | x |
| 4pc Bathroom | Second level | x |
| Recreation room | Lower level | 24'4'' x 24'8'' |
Facts & Location
Interior Size
2,322 sq ft
Parking
6 spaces
Annual Taxes
$5,580
Year Built
2010
Listing data
Listing information is provided for personal, non-commercial use and should be independently verified before making real estate decisions.
Last refreshed: Sep 16, 2026 3:30 PM
Explore nearby searches
SEO-friendly searches for this area, property type, and nearby neighbourhoods.
Similar Properties
More nearby listings that may fit the same search.
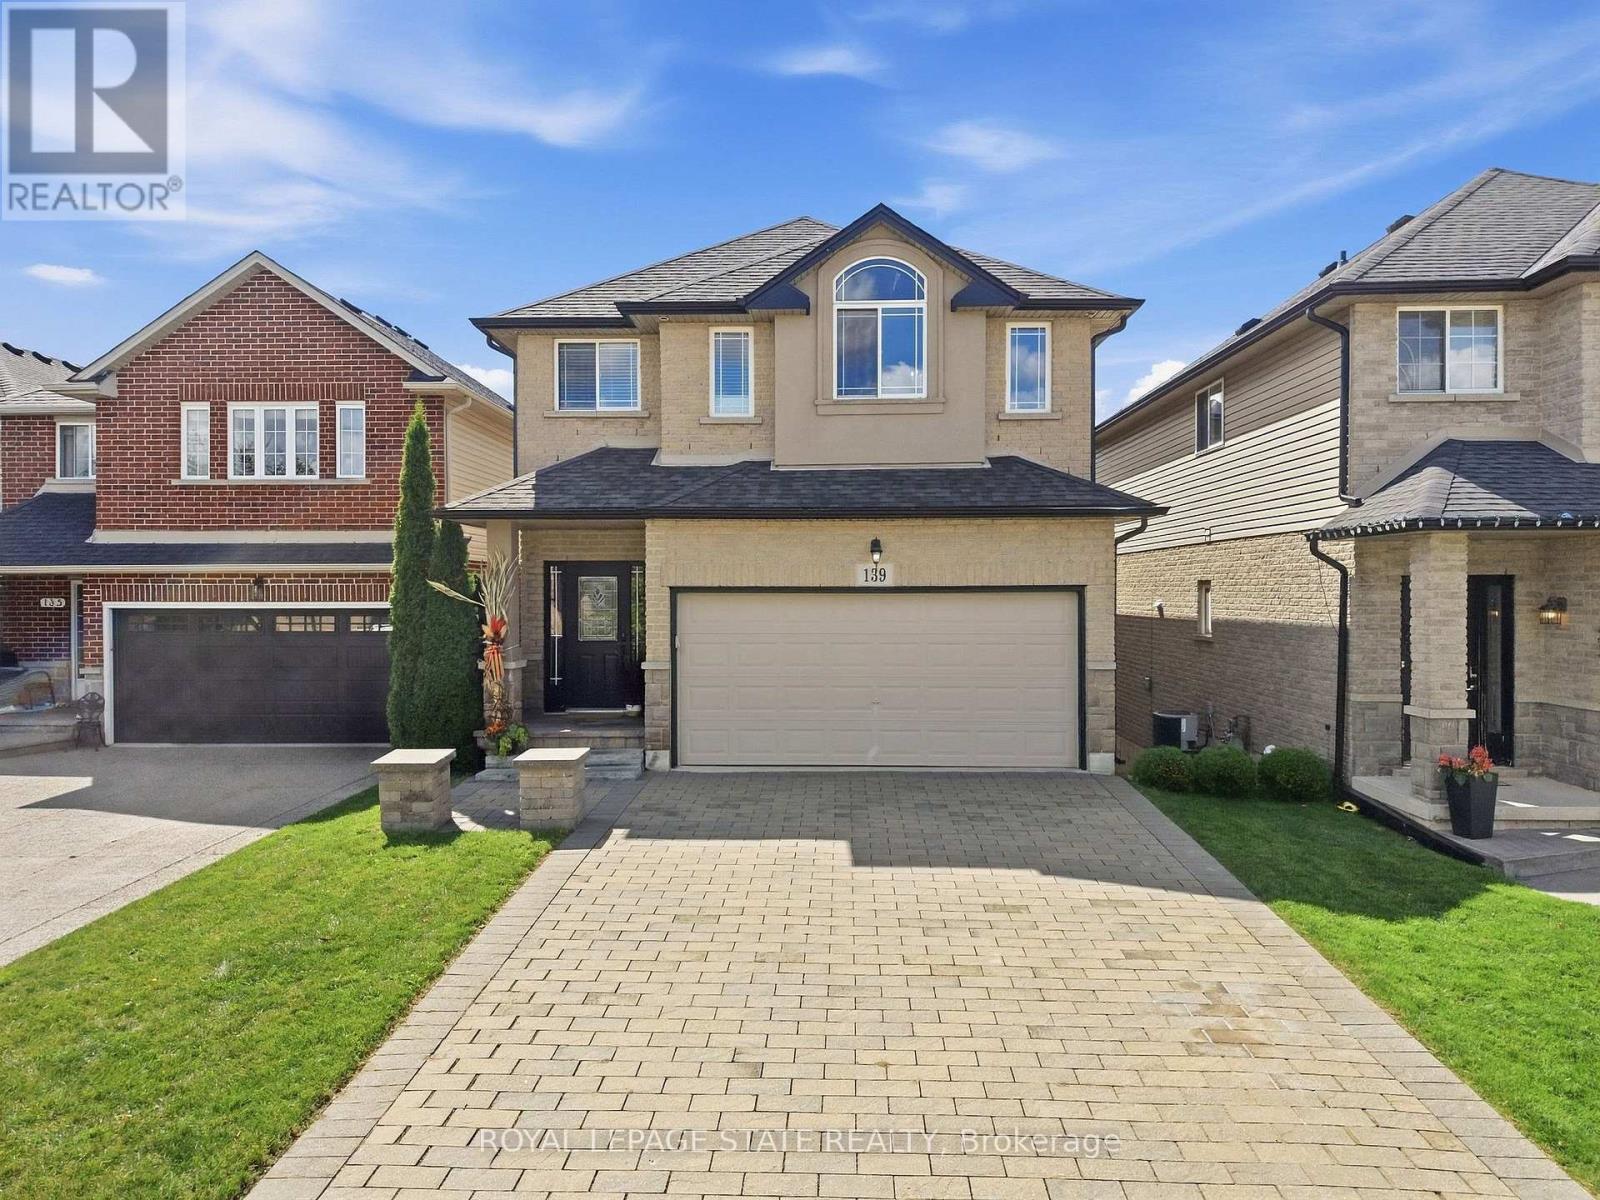
$859,900
139 Stoneglen Way
Hamilton (Mount Hope) · MLS # X13792036
3 bed · 4 bath
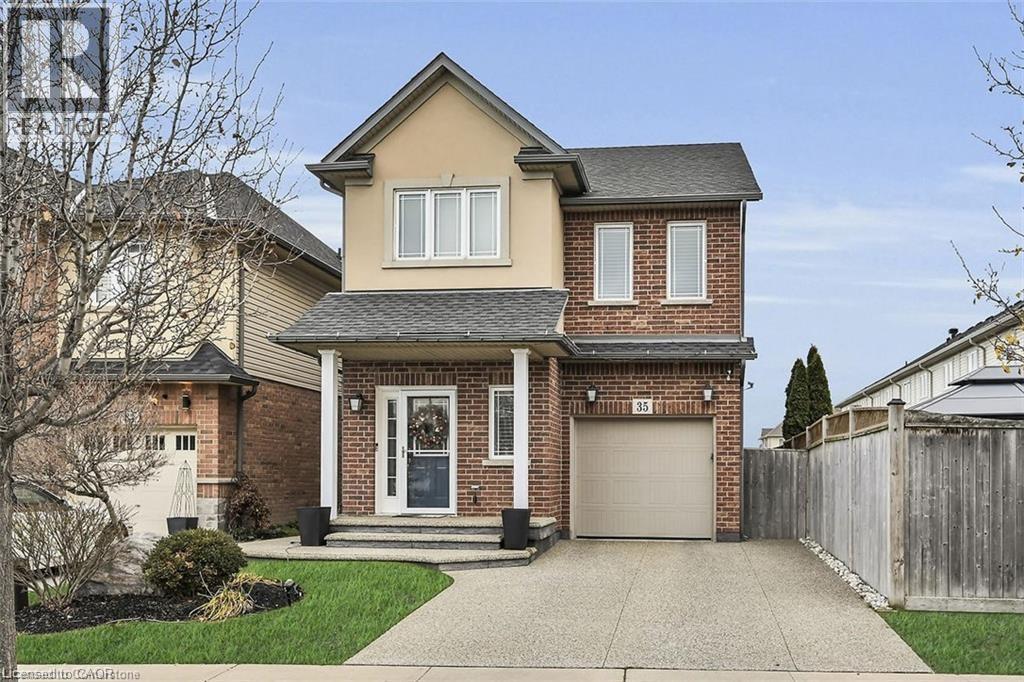
$859,900
35 WILLOWBANKS Terrace
Hamilton · MLS # 40856875
3 bed · 4 bath · 1,670 sq ft
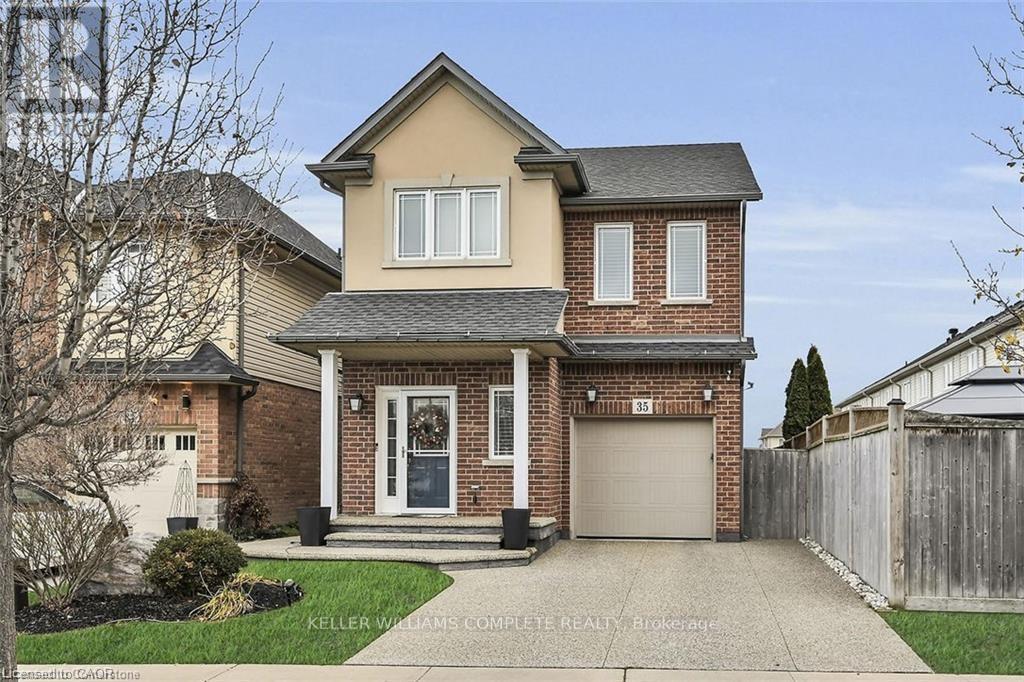
$859,900
35 Willowbanks Terrace
Hamilton (Lakeshore) · MLS # X13690934
3 bed · 4 bath