Videos & Virtual Tours
Open available video, 3D tour, or virtual-tour media for this listing.
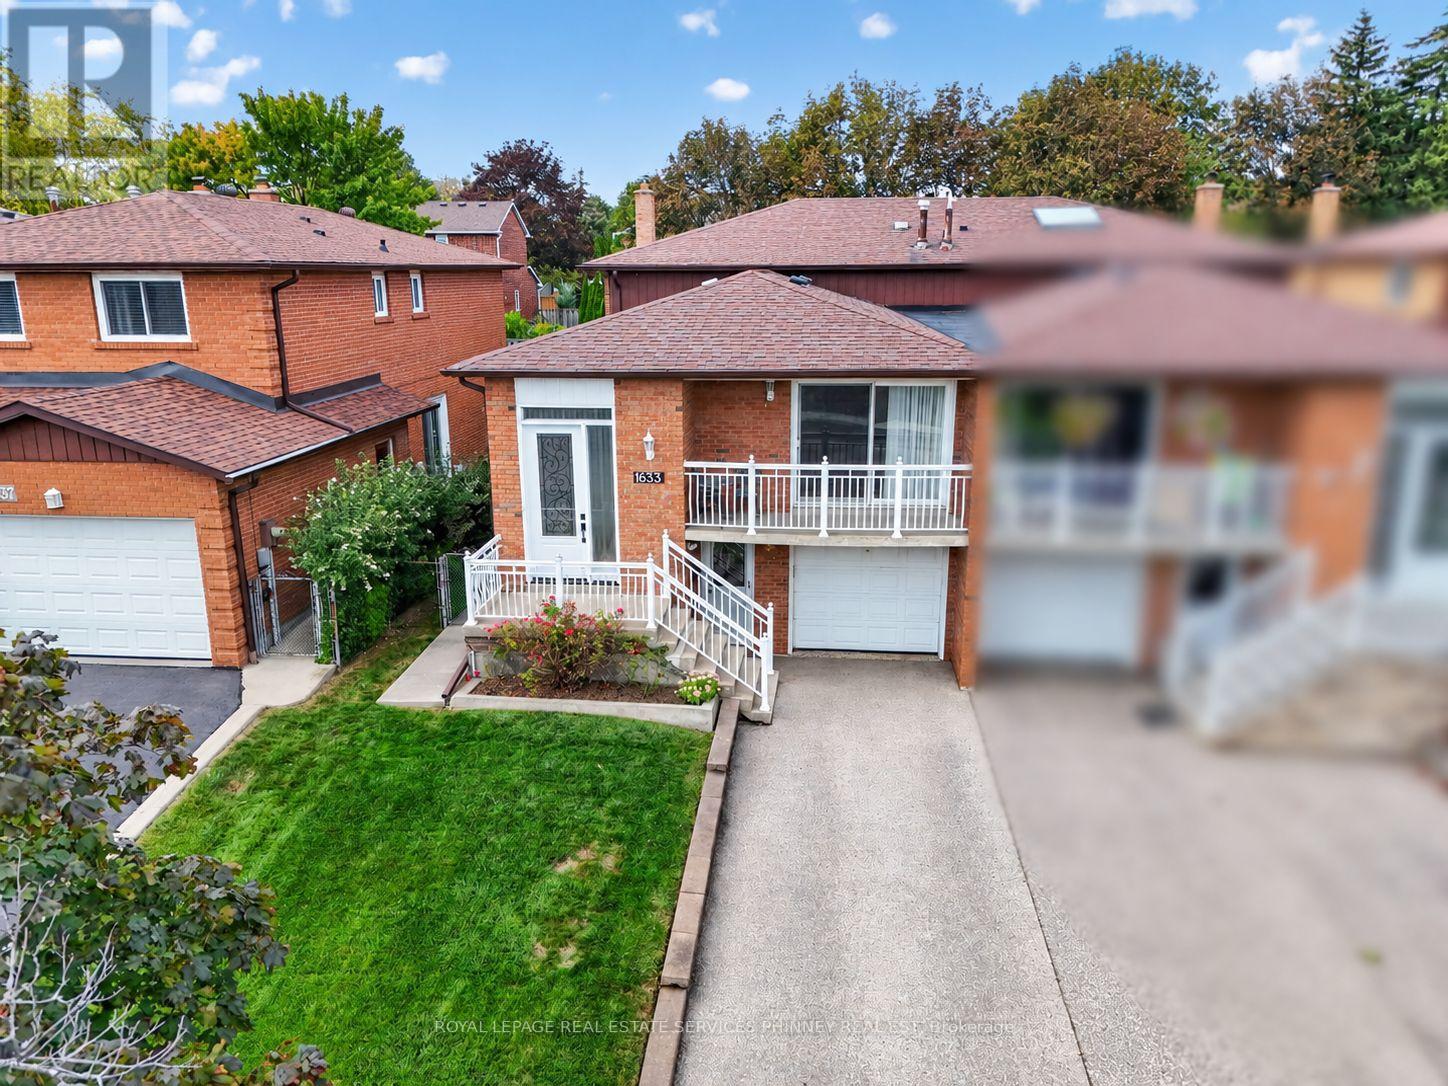
1633 Warren Drive
Mississauga (Rathwood), Ontario L4W2X1
MLS # W13791768
Property Details
Type
Semi-Detached
Beds
4
Baths
2
Status
For Sale
More homes like this
About this property
A unique opportunity for investors, renovators and those looking to make a home their own! Rarely offered in the highly desired Rathwood community, this spacious semi-detached backsplit has been lovingly maintained by its original owners and offers exceptional flexibility for families, multi-generational living or investors seeking income potential. Ideally located on a quiet, established street close to schools, public transit and the Etobicoke border, this 4-bedroom, 2-bath home provides an excellent opportunity to live in, renovate and customize, or create a property with income-generating potential. The main level features a spacious eat-in kitchen and a generous living/dining room combination with walkout to a balcony-perfect for morning coffee or evening drinks. The upper level offers three spacious bedrooms and a large family bathroom. The ground level adds a large family room with walkout to the expansive backyard, a fourth bedroom (or office) and a renovated second bathroom, providing an ideal configuration for a private lower living area. The lower level offers an exceptionally versatile space with the potential to create a second kitchen, along with convenient access to the front driveway-an attractive opportunity for those looking to establish a separate living area or potential rental suite. An additional basement level provides abundant storage and further development possibilities. A rare opportunity to unlock the full potential of a well-maintained home in one of Mississauga's most sought-after neighbourhoods. Ideal for families looking for additional living space, multi-generational households or investors seeking the opportunity to create a potential income-producing property.
Mortgage Estimate
Estimated monthly payment
Calculating…
Estimate only. Taxes, insurance, condo fees, and lender terms are not included.
Monthly costs to verify
Property taxes: about $574/month based on listed annual taxes.
Estimate only. Confirm taxes, condo/maintenance fees, insurance, utilities, and lender terms before making decisions.
Rooms
| Room | Level | Dimensions |
|---|---|---|
| Living room | Main level | 4.52 x 3.71 |
| Dining room | Main level | 2.74 x 2.87 |
| Kitchen | Main level | 2.64 x 3.84 |
| Primary Bedroom | Second level | 3.66 x 3.86 |
| Bedroom 2 | Second level | 3.35 x 2.82 |
| Bedroom 3 | Second level | 3.61 x 2.85 |
| Family room | Ground level | 3.58 x 6.83 |
| Bedroom 4 | Ground level | 2.9 x 2.79 |
| Other | Lower level | 6.17 x 4.9 |
| Cold room | Lower level | 4.29 x 2.49 |
Facts & Location
Parking
3 spaces
Lot Size
30.1 x 125 FT
Annual Taxes
$6,886
Listing data
Listing information is provided for personal, non-commercial use and should be independently verified before making real estate decisions.
Last refreshed: Oct 7, 2026 3:16 AM
Explore nearby searches
SEO-friendly searches for this area, property type, and nearby neighbourhoods.
Similar Properties
More nearby listings that may fit the same search.
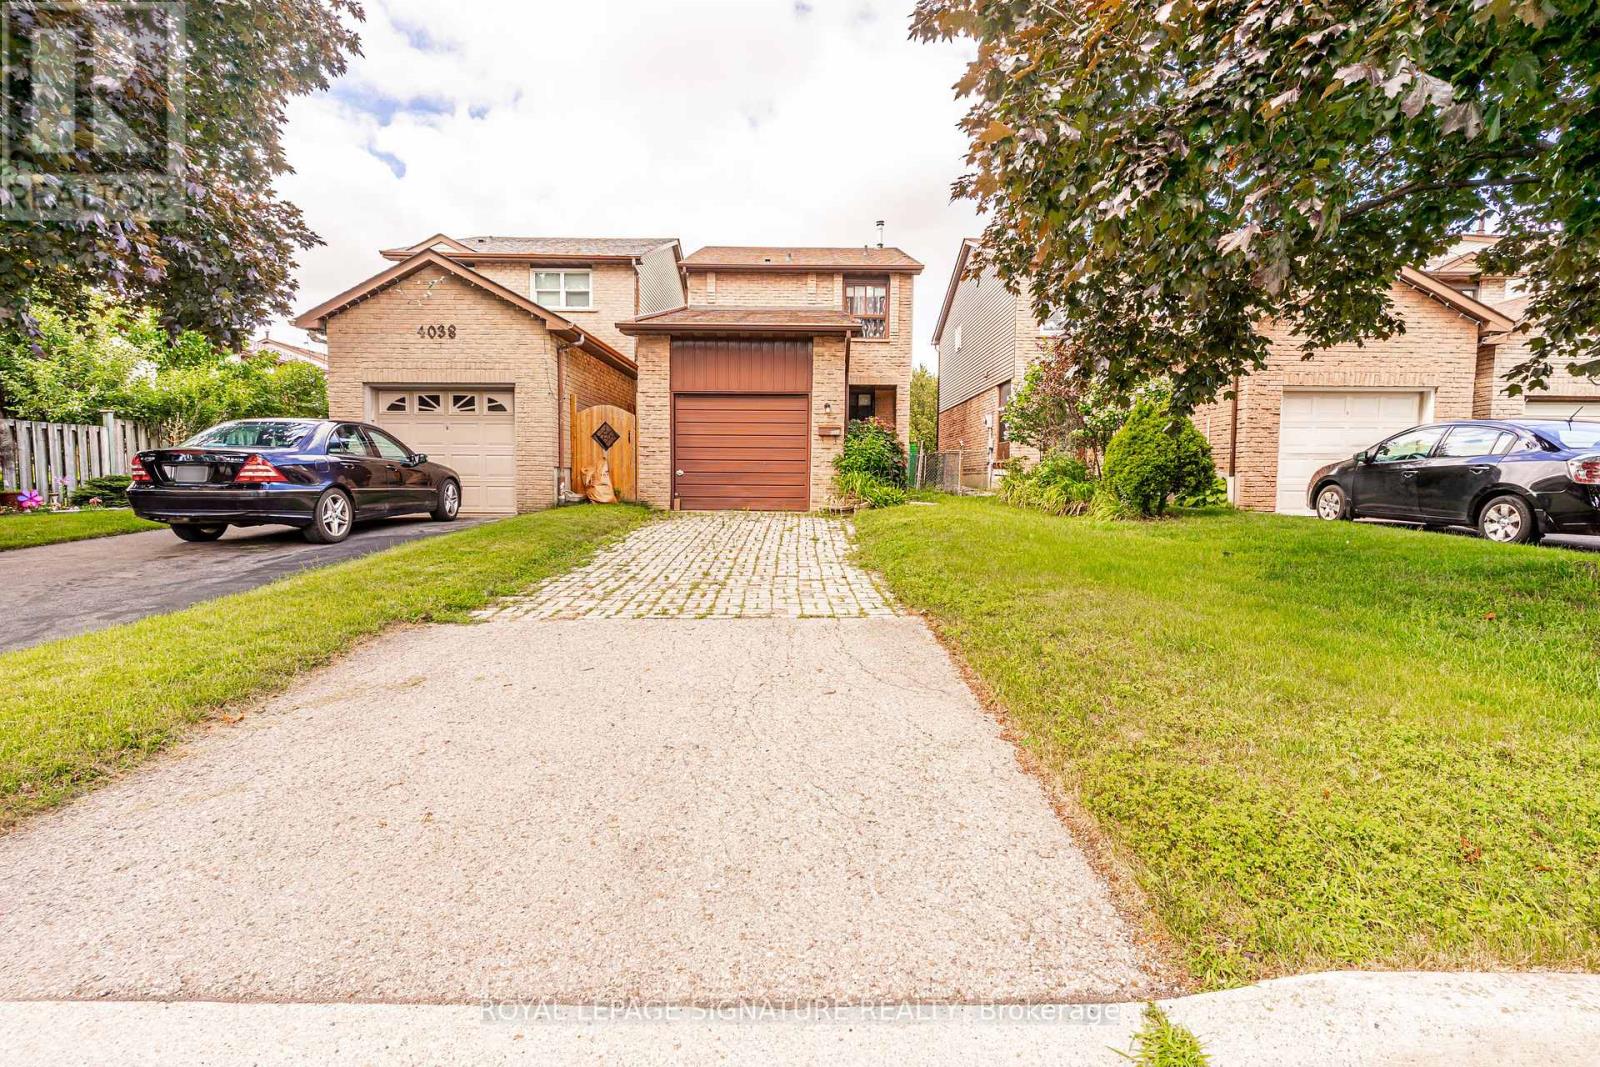
$999,999
4040 Silverhaze Road
Mississauga (Rathwood) · MLS # W13614340
3 bed · 2 bath
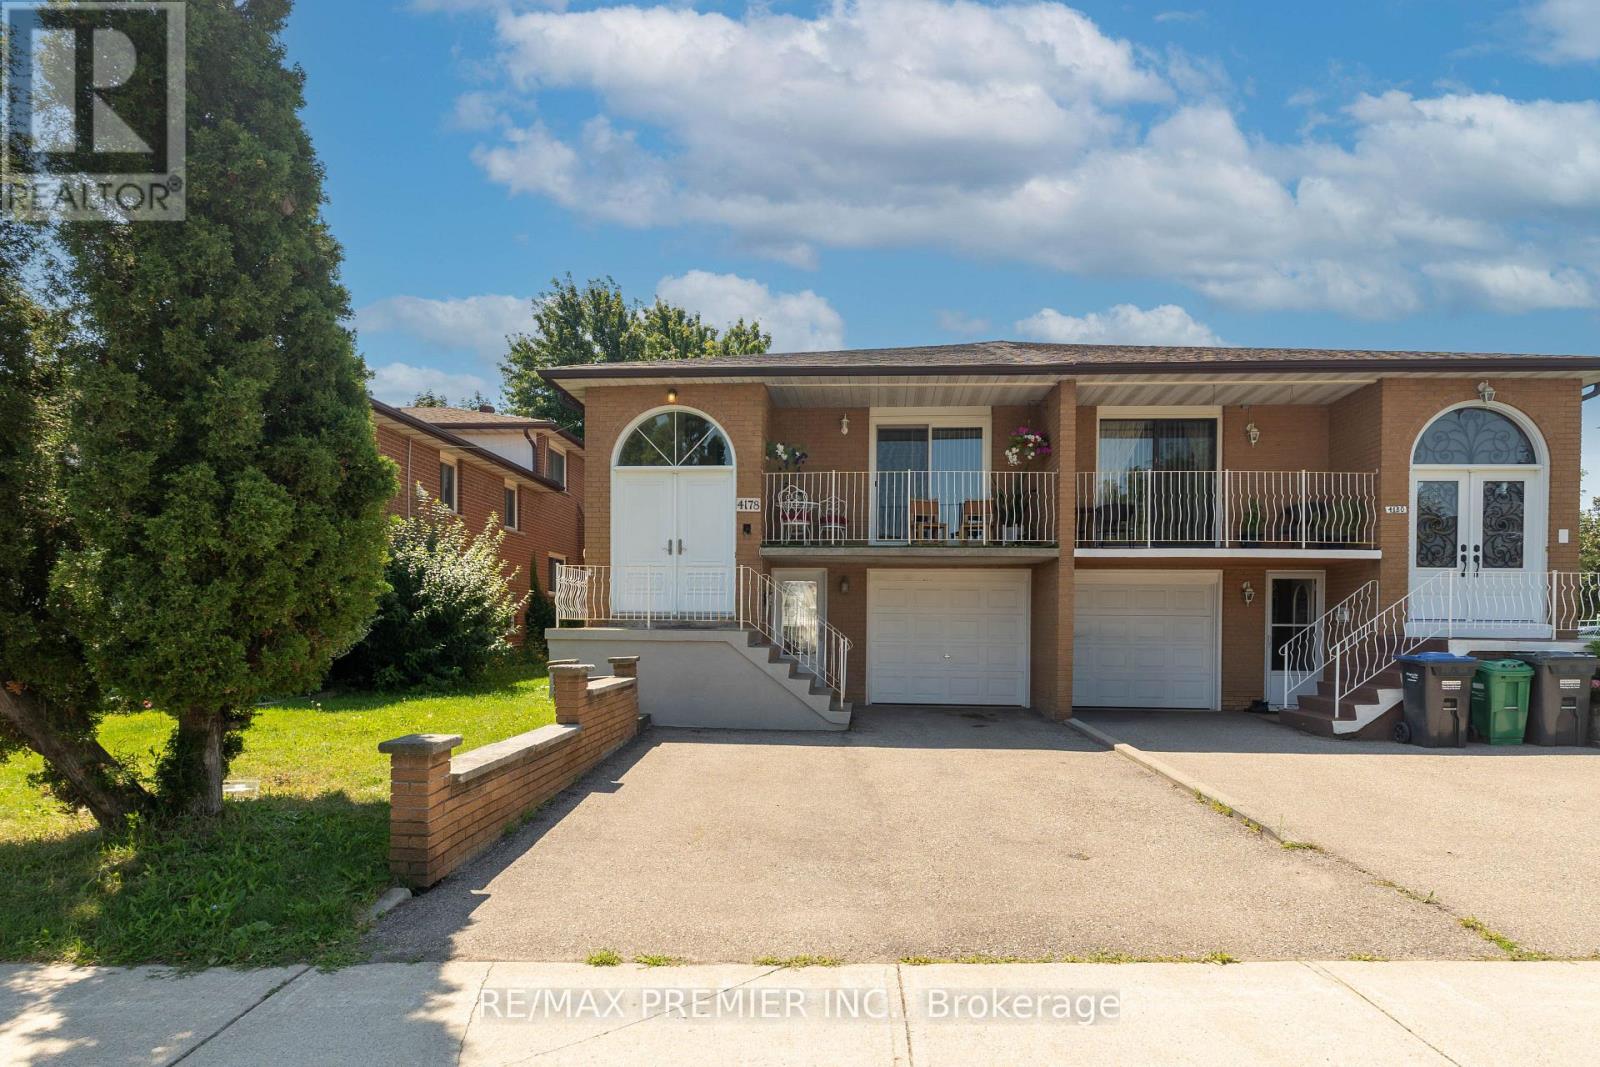
$975,000
4178 Dursley Crescent
Mississauga (Rathwood) · MLS # W13652942
4 bed · 2 bath
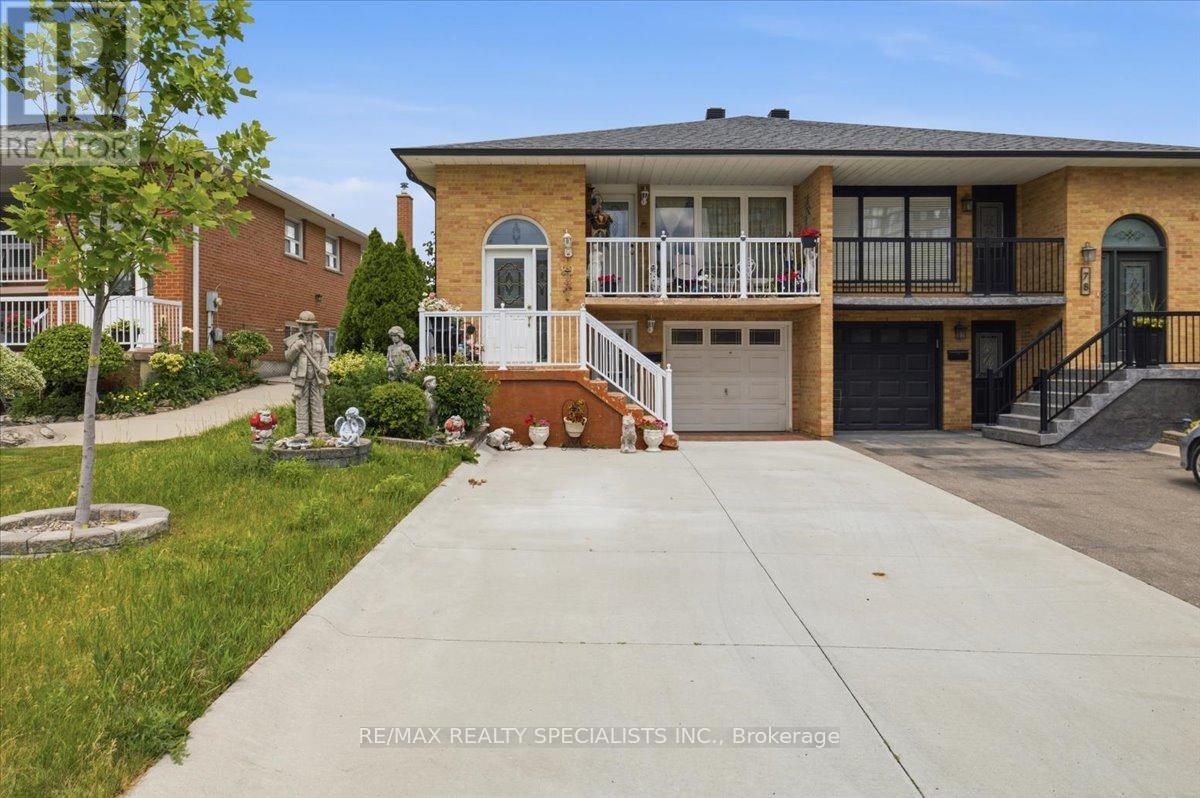
$940,000
80 Chalfield Lane
Mississauga (Rathwood) · MLS # W13497494
4 bed · 2 bath