78 Clayhall Crescent
Toronto (York University Heights), Ontario M3J1W6
MLS # W13791570
Property Details
Type
Semi-Detached
Beds
4
Baths
3
Status
For Sale
More homes like this
About this property
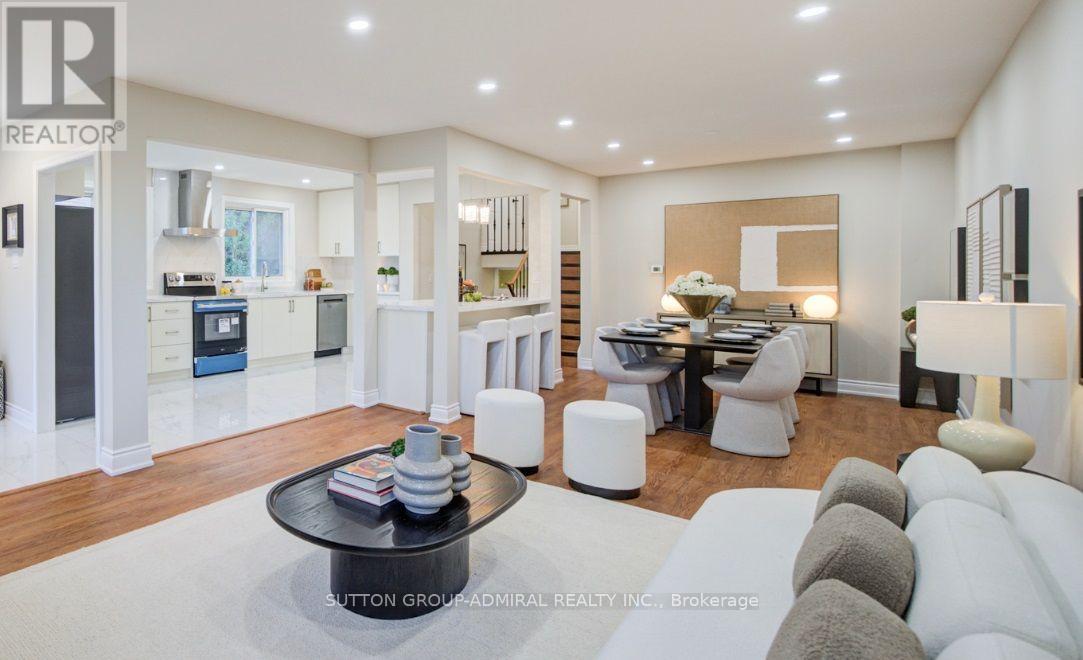
A Rare Find! Beautifully Renovated Semi-Detached Backsplit In A Desirable Neighbourhood! Spacious And Well-Designed Home Featuring 4 Generously Sized Bedrooms, 3 Bathrooms, And Private Driveway With Parking For 4 Cars. Large Windows Throughout Bring In An Abundance Of Sunshine And Bright Natural Light. Excellent Layout With Well-Proportioned Principal Rooms And Spacious Bedrooms (One W/ Door To Backyard For Extra Potential). Attractive Stone Front Elevation And Landscaped Front Yard Offer Excellent Curb Appeal. Modern Interior Features Smooth Ceilings, Pot Lights, Marble Elements Throughout And Quality Wood Flooring. Renovated Gourmet Kitchen Showcases Custom-Built Cabinetry, Marble Countertops, Marble Flooring, Marble Backsplash, Centre Island, And Brand-New Stainless Steel Appliances. Finished Basement Features Second Kitchen W/ Marble Countertops, Marble Backsplash And Convenient Side Entrance, Offering Excellent Potential For Additional Living Space Or Future Basement Suite. Major Updates Include Furnace And A/C (2025), Windows (2024), Roof (2020), Electrical Panel(2022), Basement Waterproofing And Sump Pump (2025) And New Rental Hot Water Tank. Elegantly Landscaped Front Yard And Private Backyard Oasis W/ Interlocking Provide Excellent Outdoor Space For Relaxing And Entertaining. Convenient Location Near University, Parks, Library, Community Centre, Place Of Worship And Numerous Amenities.
Mortgage Estimate
Estimated monthly payment
Calculating…
Estimate only. Taxes, insurance, condo fees, and lender terms are not included.
Monthly costs to verify
Property taxes: about $305/month based on listed annual taxes.
Estimate only. Confirm taxes, condo/maintenance fees, insurance, utilities, and lender terms before making decisions.
Rooms
| Room | Level | Dimensions |
|---|---|---|
| Living room | Main level | 4.8 x 3.79 |
| Workshop | Sub-basement | 3.81 x 3.25 |
| Dining room | Main level | 3.81 x 3.05 |
| Kitchen | Main level | 5.13 x 3.51 |
| Primary Bedroom | Upper Level | 4.42 x 3.05 |
| Bedroom 2 | Upper Level | 3.51 x 2.75 |
| Bedroom 3 | Lower level | 4.42 x 3.05 |
| Bedroom 4 | Lower level | 3.51 x 2.75 |
| Recreational, Games room | Basement | 4.62 x 3.76 |
| Kitchen | Basement | 3.71 x 3.1 |
| Laundry room | Basement | 2.59 x 2.44 |
Facts & Location
Parking
4 spaces
Lot Size
28.5 x 111.1 FT
Annual Taxes
$3,660
Listing data
Listing information is provided for personal, non-commercial use and should be independently verified before making real estate decisions.
Last refreshed: Sep 16, 2026 3:30 PM
Explore nearby searches
SEO-friendly searches for this area, property type, and nearby neighbourhoods.
Similar Properties
More nearby listings that may fit the same search.
$789,000
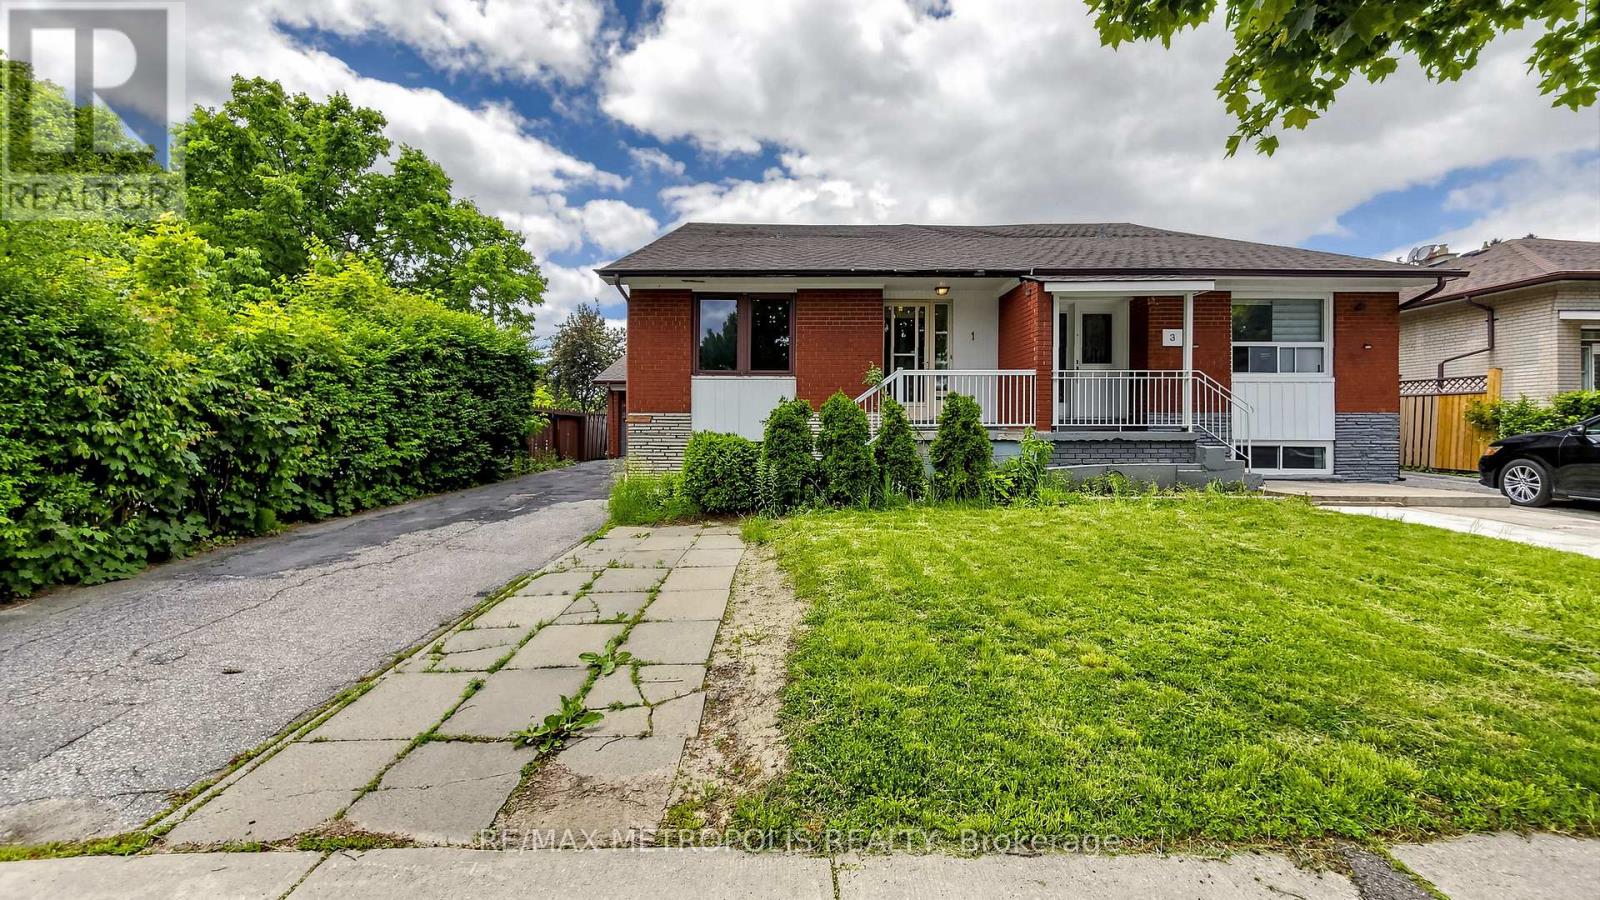
1 Council Crescent
Toronto (York University Heights) · MLS # W13421606
5 bed · 3 bath
$799,000
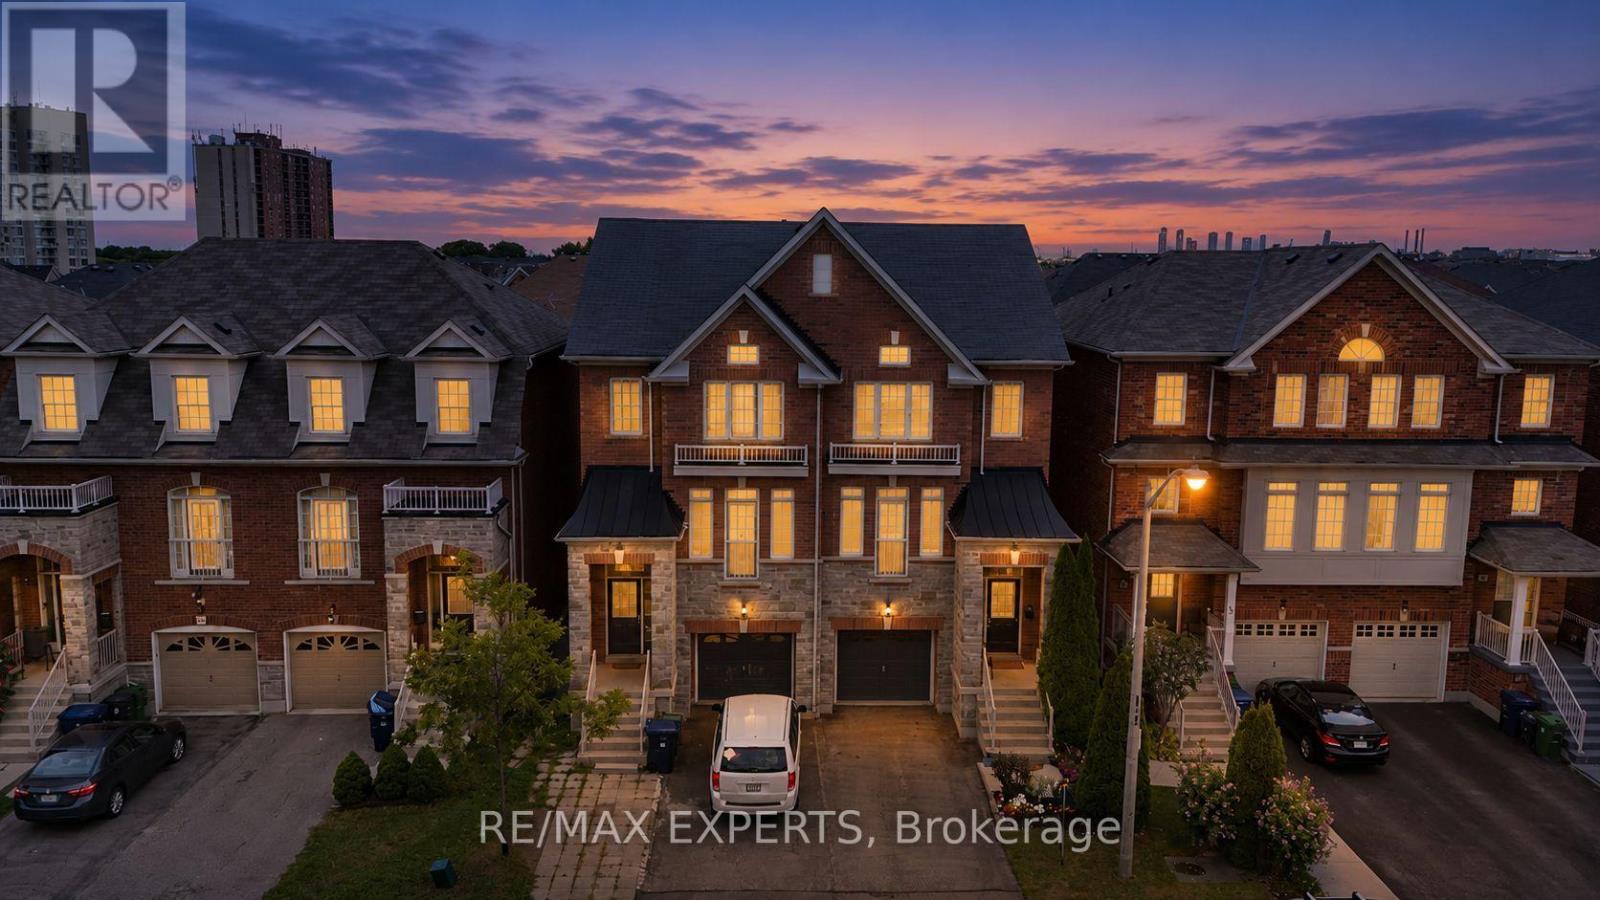
38 Betty Nagle Street
Toronto (Humberlea-Pelmo Park) · MLS # W13778964
3 bed · 3 bath
$998,000
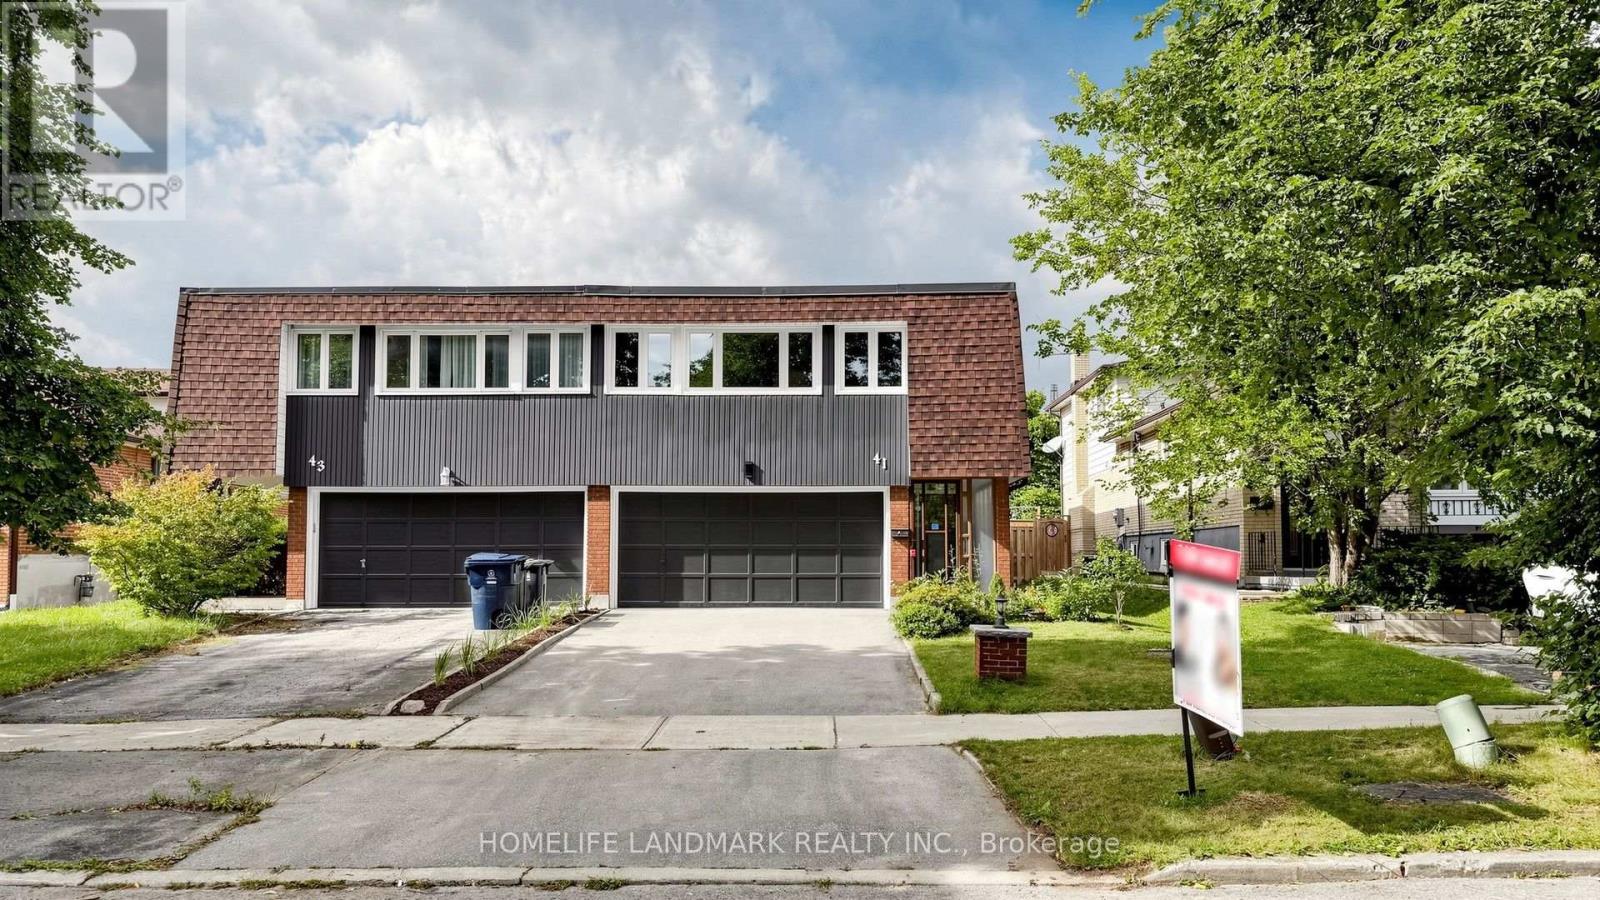
41 Angus Drive
Toronto (Don Valley Village) · MLS # C13751346
4 bed · 3 bath · 2,100 sq ft