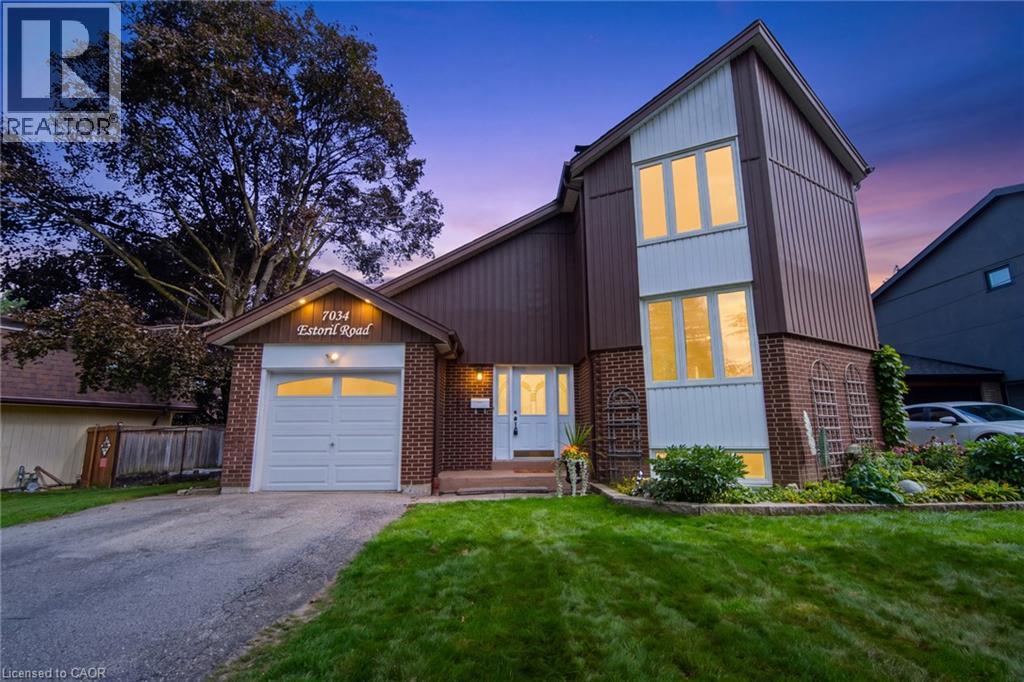
7034 ESTORIL Road
Mississauga, Ontario L5N1N4
MLS # 40863346
Property Details
Type
Detached
Beds
4
Baths
2
Status
For Sale
More homes like this
About this property
Welcome To 7034 Estoril Road, A Distinctive 4-Bedroom, 1.5-Bathroom Home Featuring A Unique Multi-Level Design In The Sought-After Meadowvale Community. The Main Level Offers A Beautifully Designed Kitchen With Granite Countertops, Built-In Appliances, Built-In Compost Feature And A Walkout To The Immaculately Maintained Backyard. Enjoy A Private Pie-Shaped Lot With Interlock Patio, Metal Gazebo, Beautiful Landscaping And Convenient Rear Garage Access. The In-Between Level Features An Open-Concept Dining Room Overlooking The Kitchen And Combined With A Spacious Living Room. A Well-Appointed Bedroom Overlooking The Backyard Occupies Its Own Level, While Upstairs You'll Find Two Additional Bedrooms And A Generous Primary Suite With Double Closets And A 4-Piece Ensuite Featuring A Jetted Tub. The Finished Lower Level Offers A Cozy Recreation Room With Wood-Burning Fireplace And Above-Grade Windows, Plus A Finished Laundry Room With Counter Space, Laundry Sink And Ample Storage. Ideally Located Close To Schools, Parks, Trails, Lake Aquitaine, Meadowvale Community Centre, Shopping, Public Transit And Meadowvale GO, With Convenient Access To Highways 401 And 407 For Easy Commuting.
Mortgage Estimate
Estimated monthly payment
Calculating…
Estimate only. Taxes, insurance, condo fees, and lender terms are not included.
Monthly costs to verify
Property taxes: about $508/month based on listed annual taxes.
Estimate only. Confirm taxes, condo/maintenance fees, insurance, utilities, and lender terms before making decisions.
Rooms
| Room | Level | Dimensions |
|---|---|---|
| Laundry room | Basement | 24'0'' x 16'0'' |
| Recreation room | Basement | 22'5'' x 16'0'' |
| Primary Bedroom | Second level | 16'3'' x 14'6'' |
| Bedroom | Second level | 10'8'' x 8'2'' |
| Bedroom | Second level | 14'3'' x 8'2'' |
| 4pc Bathroom | Second level | x |
| Bedroom | Second level | 11'2'' x 10'1'' |
| 2pc Bathroom | Main level | x |
| Living room | Main level | 14'0'' x 16'0'' |
| Dining room | Main level | 11'2'' x 12'5'' |
| Kitchen | Main level | 12'8'' x 16'0'' |
Facts & Location
Interior Size
1,635 sq ft
Parking
3 spaces
Annual Taxes
$6,092
Listing data
Listing information is provided for personal, non-commercial use and should be independently verified before making real estate decisions.
Last refreshed: Sep 16, 2026 7:15 PM
Explore nearby searches
SEO-friendly searches for this area, property type, and nearby neighbourhoods.
Similar Properties
More nearby listings that may fit the same search.
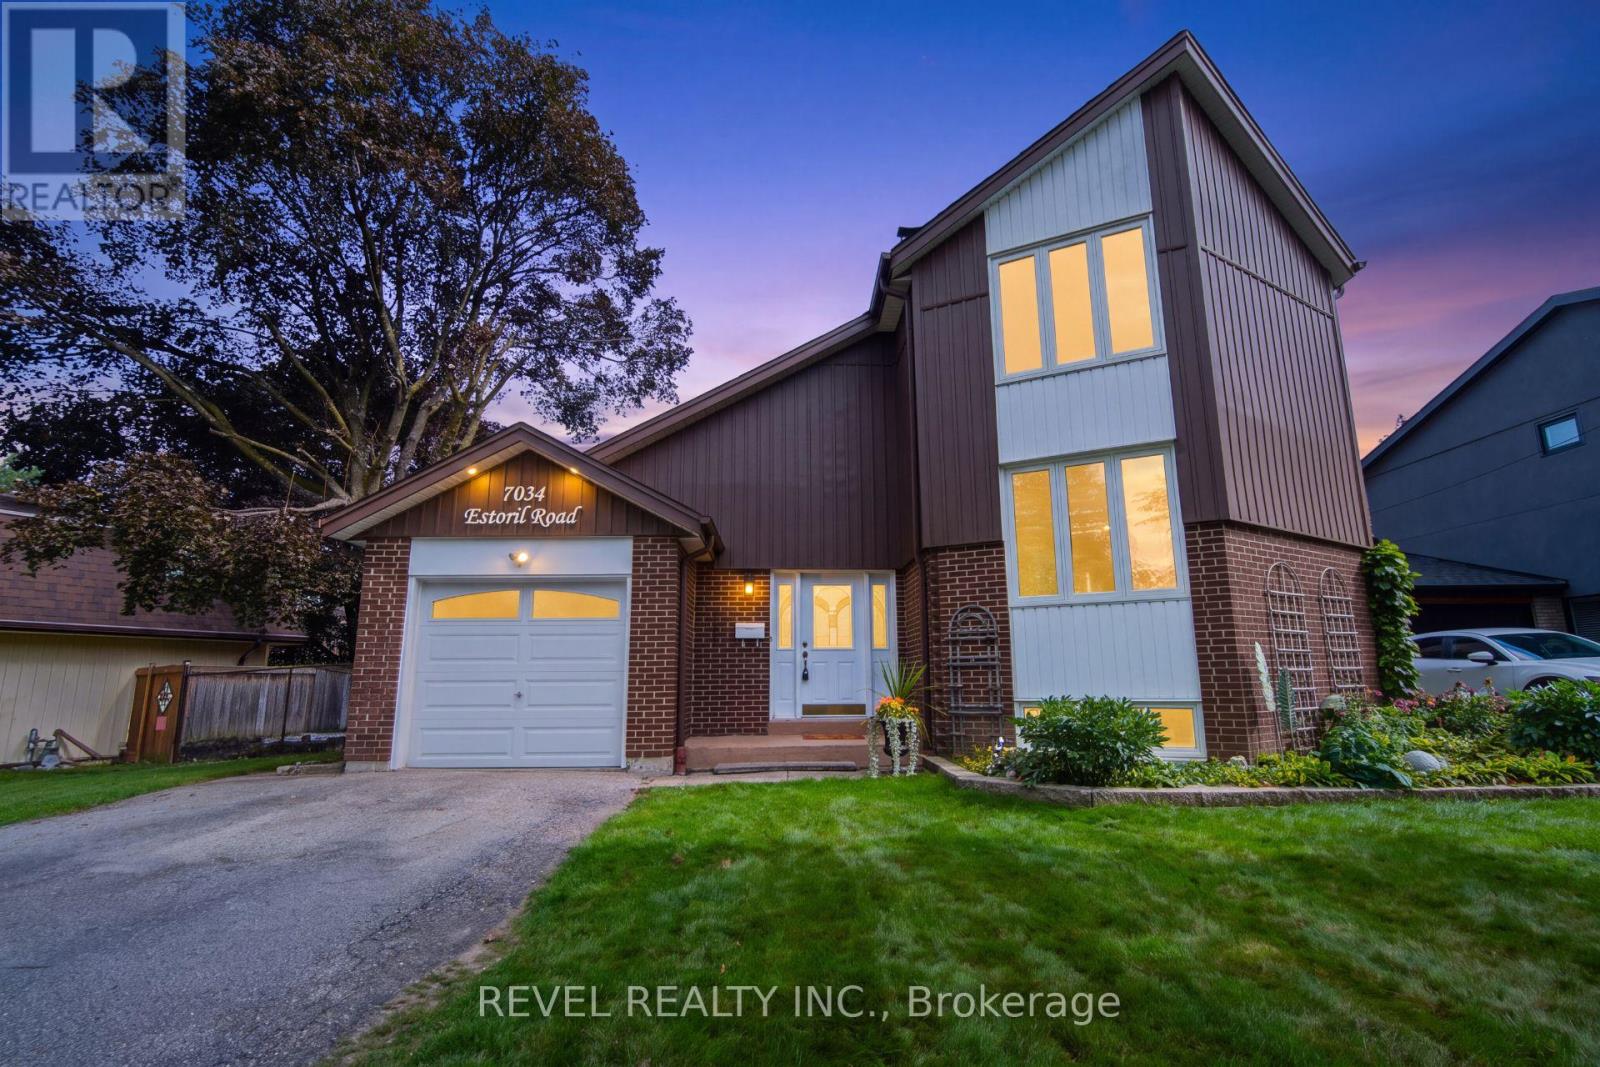
$902,000
7034 Estoril Road
Mississauga (Meadowvale) · MLS # W13791500
4 bed · 2 bath
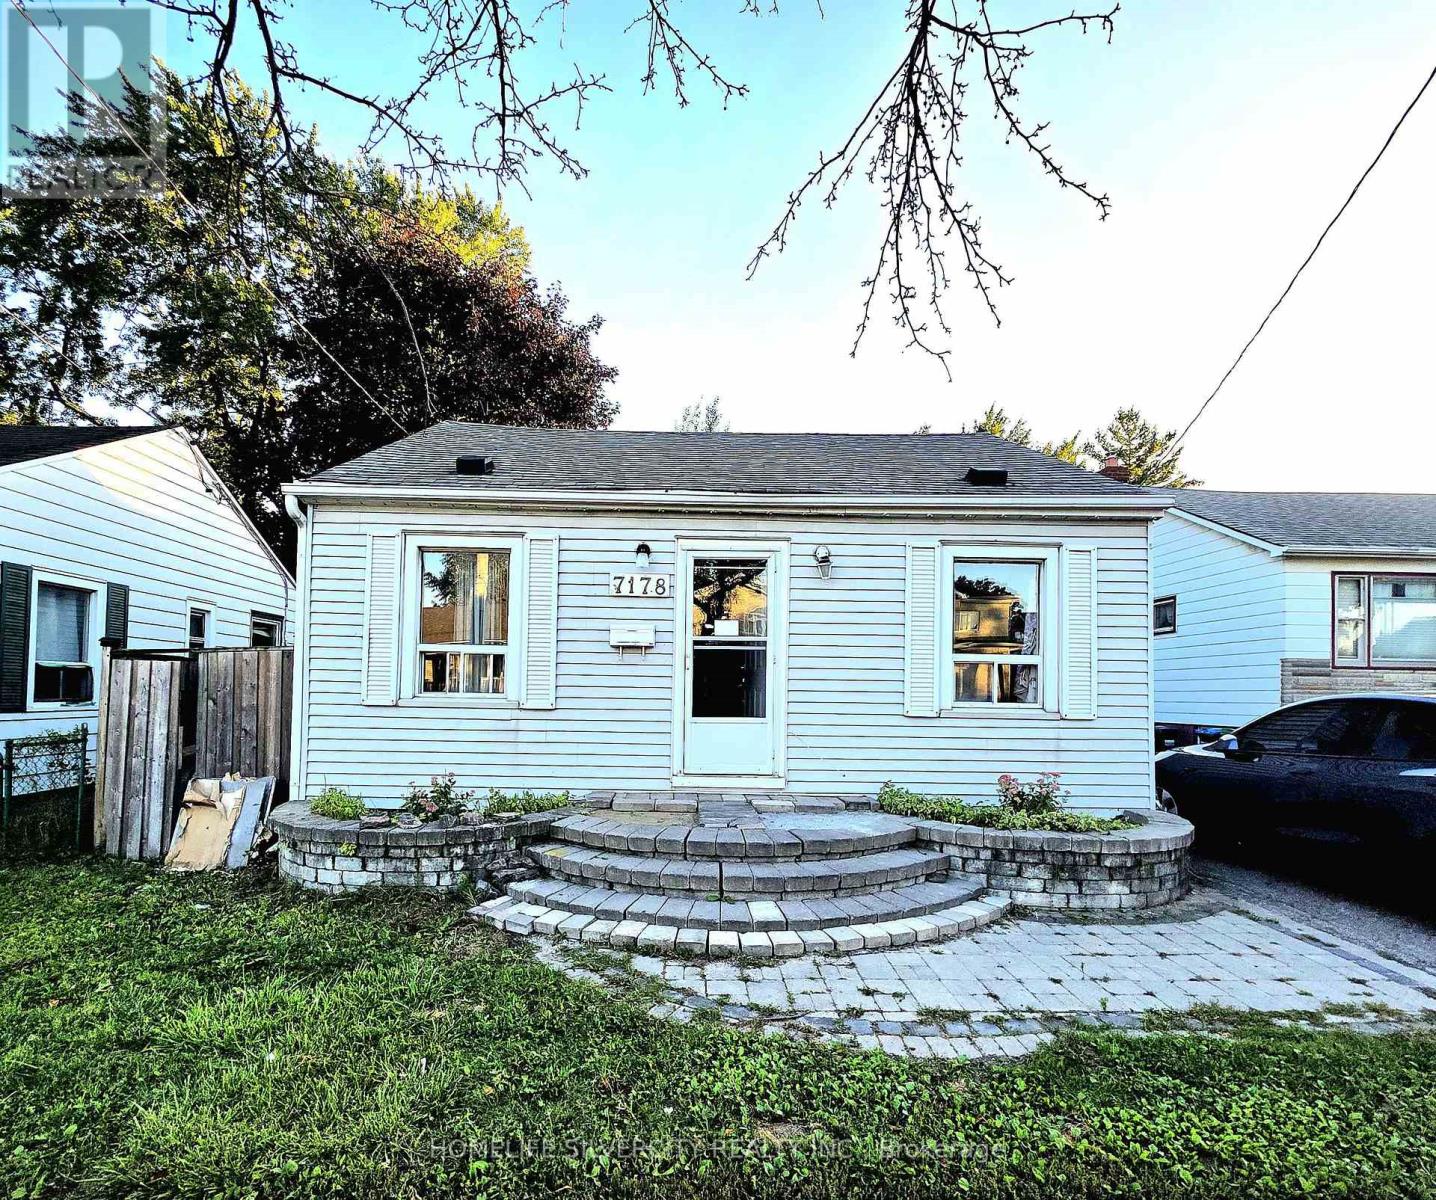
$899,999
7178 Lancaster Avenue
Mississauga (Malton) · MLS # W13782948
4 bed · 2 bath
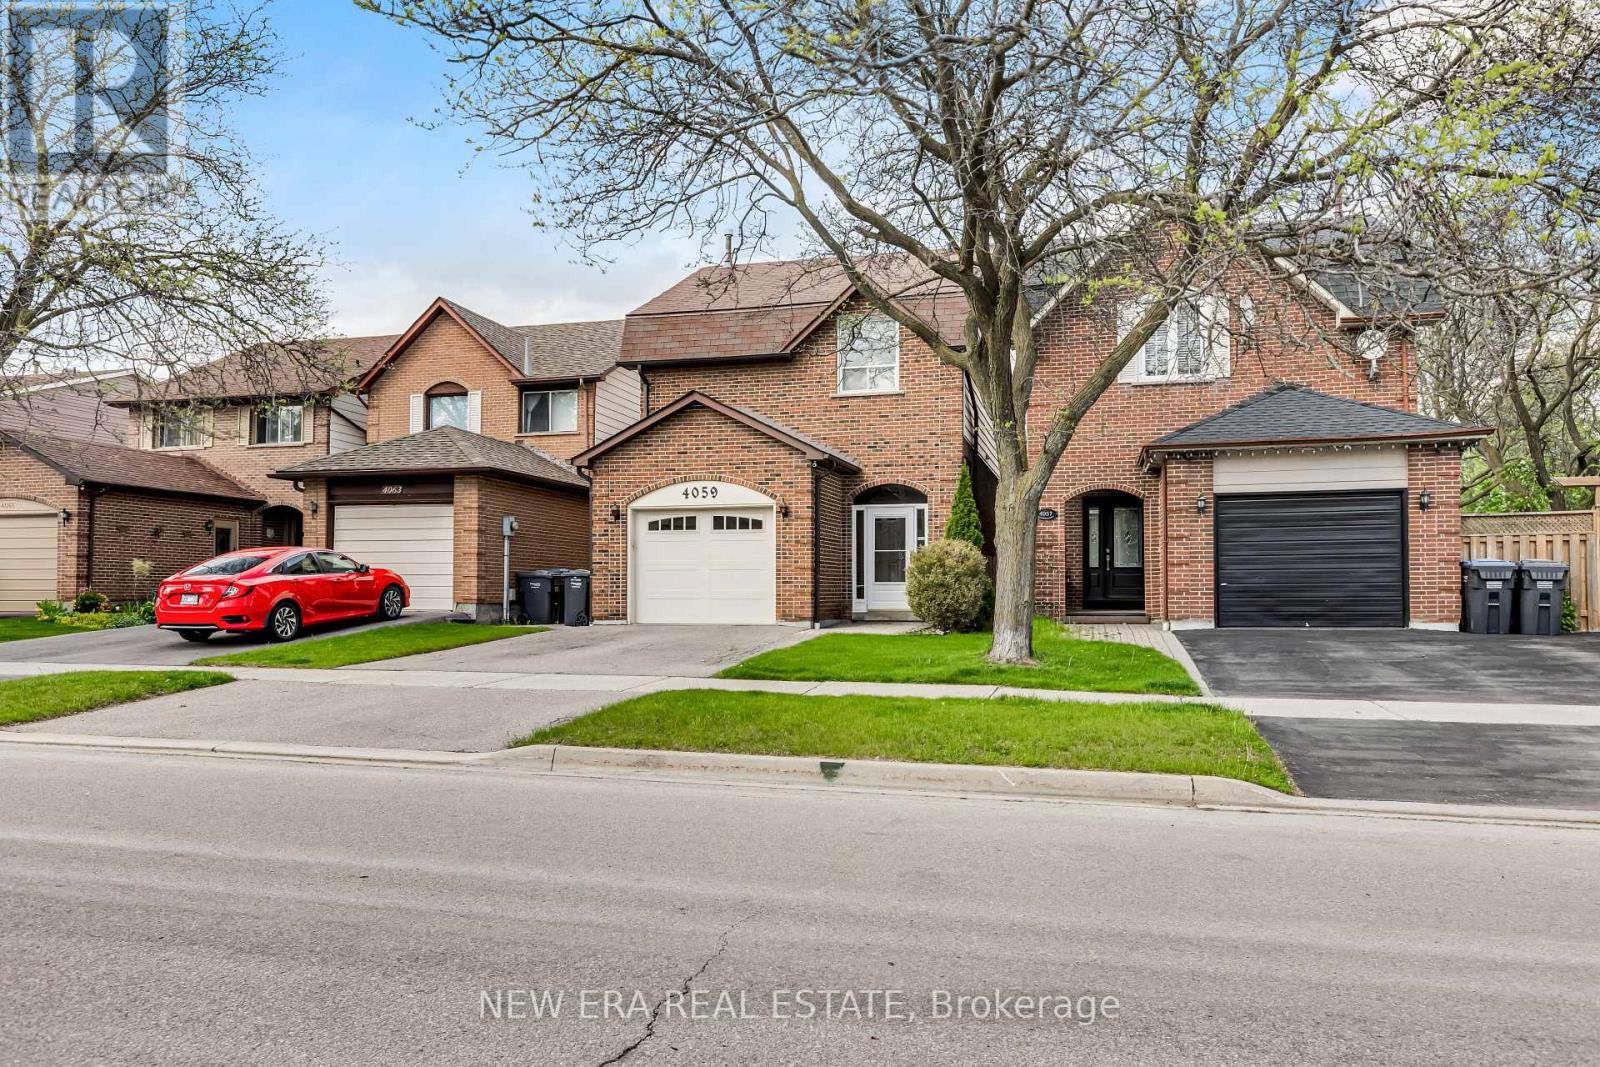
$899,999
4059 Teakwood Drive
Mississauga (Creditview) · MLS # W13599908
3 bed · 2 bath