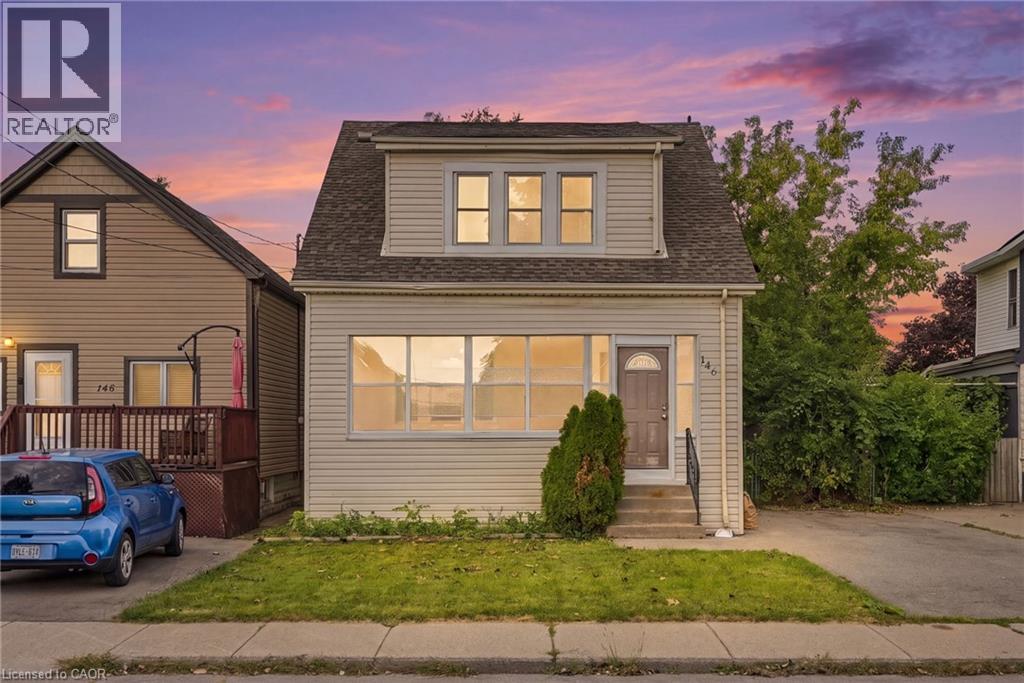
146 EAST 23RD Street
Hamilton, Ontario L8V2X1
MLS # 40863922
Property Details
Type
Detached
Beds
3
Baths
2
Status
For Sale
More homes like this
About this property
Priced for Action! Prime Central Mountain location! This 1½-storey, 3-bedroom, 2-bathroom home with a full basement offers excellent potential for renovators, investors, handymen, or buyers looking to add value. Situated on a large lot with a side driveway and convenient rear alley access. The home features an updated kitchen with stainless steel appliances, updated bathrooms, and newer flooring, while still offering plenty of opportunity for further improvements. The property has experienced wear and tear from several years of rental use and is being offered in its current condition. Previous interior ceiling damage resulted from roof leaks, which have since been repaired. The rear portion of the roof was replaced in 2023 at a cost of approximately $8,500. Furnace and central air conditioning are approximately 13 years old, and the home features a full breaker electrical panel. Basement shows signs of dampness. Rear deck requires replacement. Great bones, a generous lot, excellent location, and plenty of potential make this a fantastic opportunity for those looking to renovate and create value.
Mortgage Estimate
Estimated monthly payment
Calculating…
Estimate only. Taxes, insurance, condo fees, and lender terms are not included.
Monthly costs to verify
Property taxes: about $372/month based on listed annual taxes.
Estimate only. Confirm taxes, condo/maintenance fees, insurance, utilities, and lender terms before making decisions.
Rooms
| Room | Level | Dimensions |
|---|---|---|
| Utility room | Basement | x |
| Recreation room | Basement | x |
| Laundry room | Basement | x |
| Bedroom | Second level | 9'0'' x 10'0'' |
| 4pc Bathroom | Second level | x |
| Bedroom | Second level | 10'3'' x 11'0'' |
| Primary Bedroom | Second level | 9'4'' x 14'0'' |
| 2pc Bathroom | Main level | x |
| Dining room | Main level | 10'0'' x 12'0'' |
| Living room | Main level | 11'5'' x 13'5'' |
| Eat in kitchen | Main level | 10'9'' x 12'0'' |
Facts & Location
Interior Size
1,270 sq ft
Parking
1 spaces
Annual Taxes
$4,469
Year Built
1930
Listing data
Listing information is provided for personal, non-commercial use and should be independently verified before making real estate decisions.
Last refreshed: Sep 18, 2026 3:32 AM
Explore nearby searches
SEO-friendly searches for this area, property type, and nearby neighbourhoods.
Similar Properties
More nearby listings that may fit the same search.
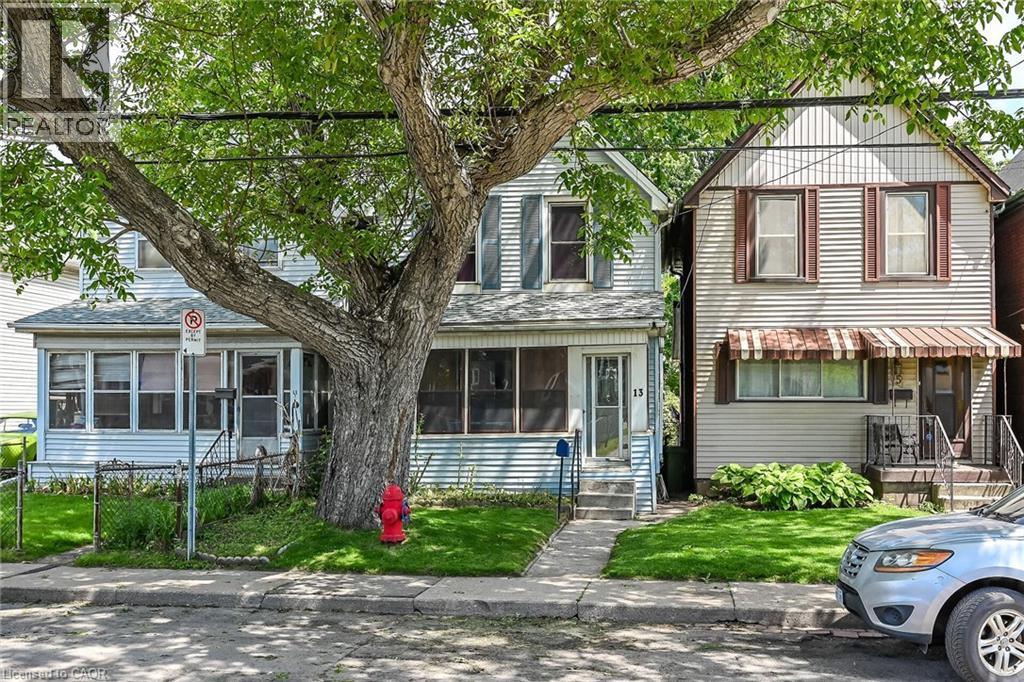
$359,900
13 BRANT Street
Hamilton · MLS # 40836815
2 bed · 2 bath · 1,040 sq ft
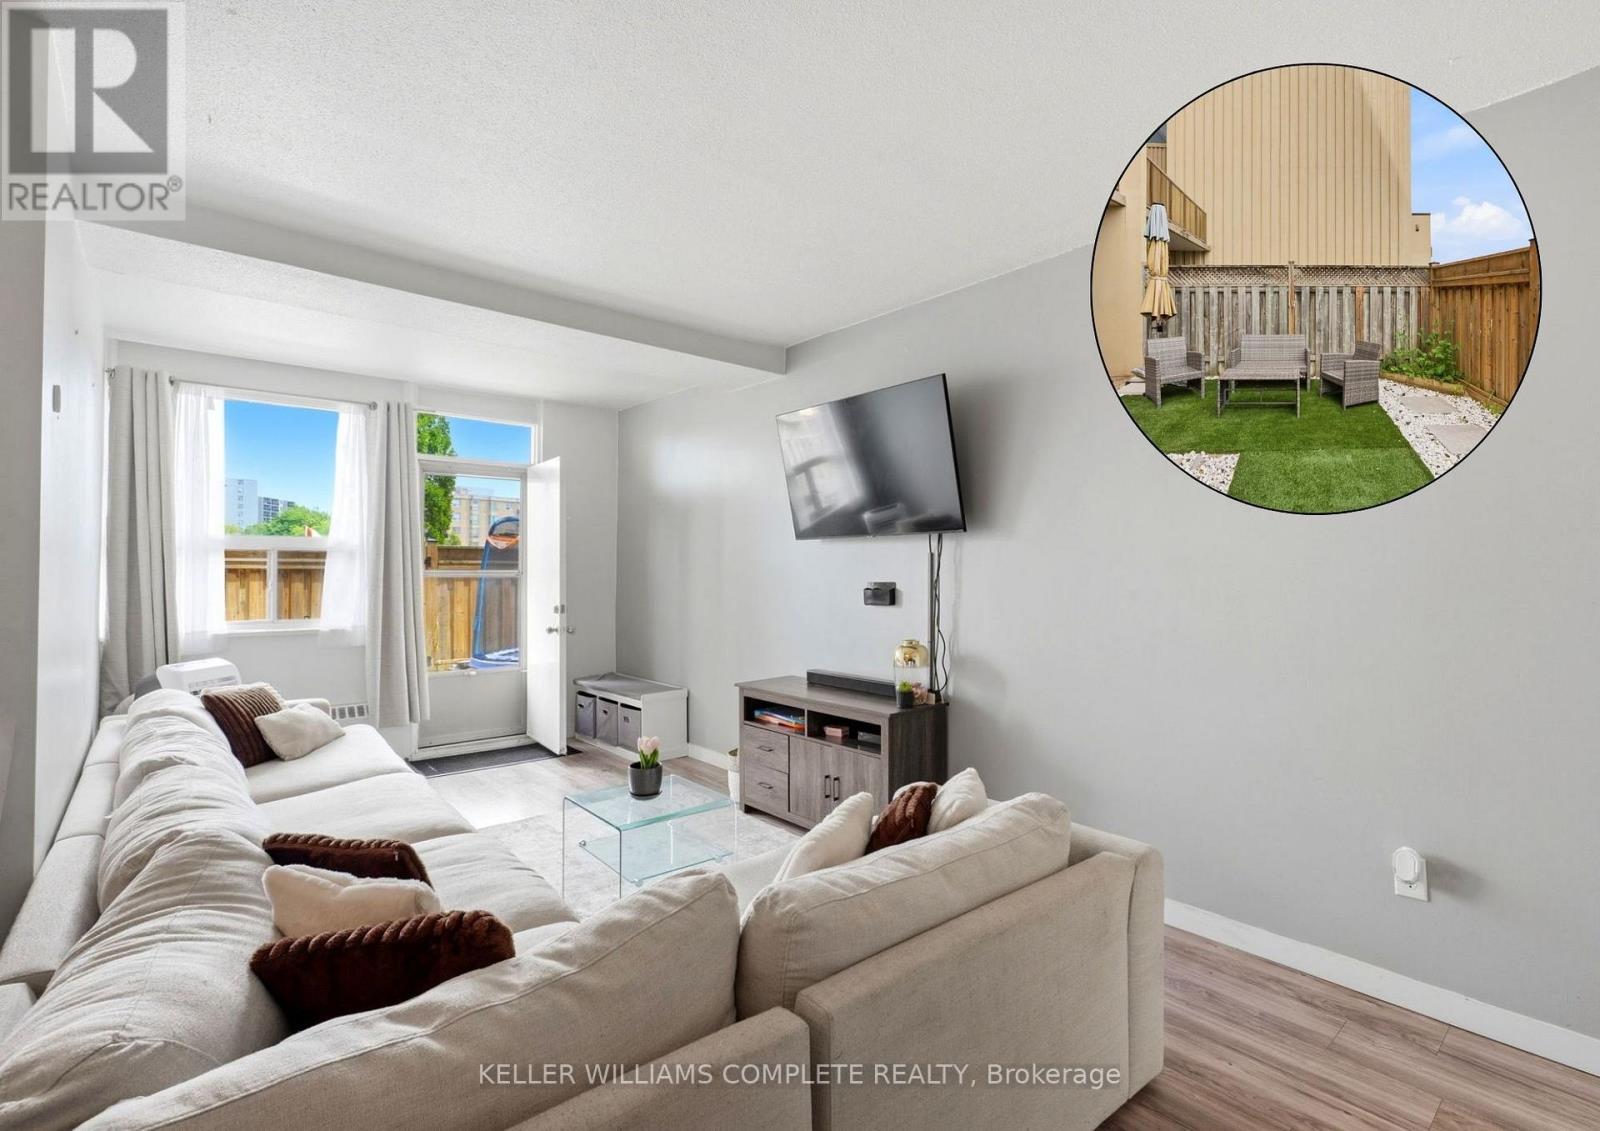
$359,000
15 Nicklaus Drive
Hamilton (Vincent) · MLS # X13733966
3 bed · 2 bath
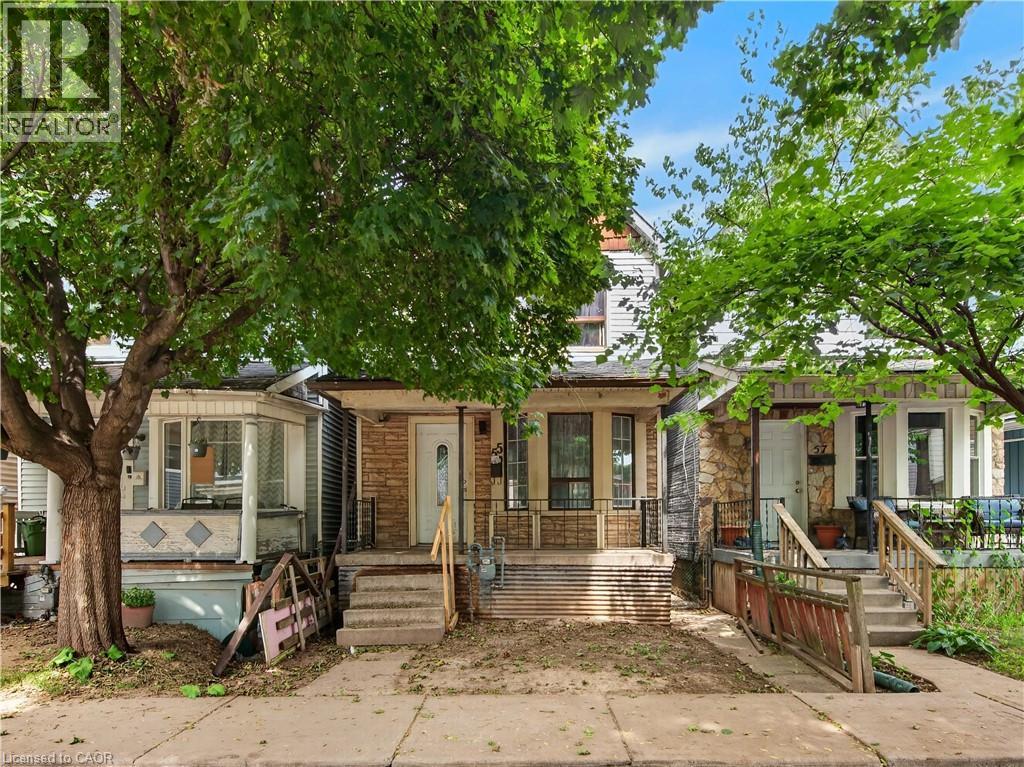
$364,000
55 FRANCIS Street
Hamilton · MLS # 40803701
3 bed · 3 bath · 1,479 sq ft