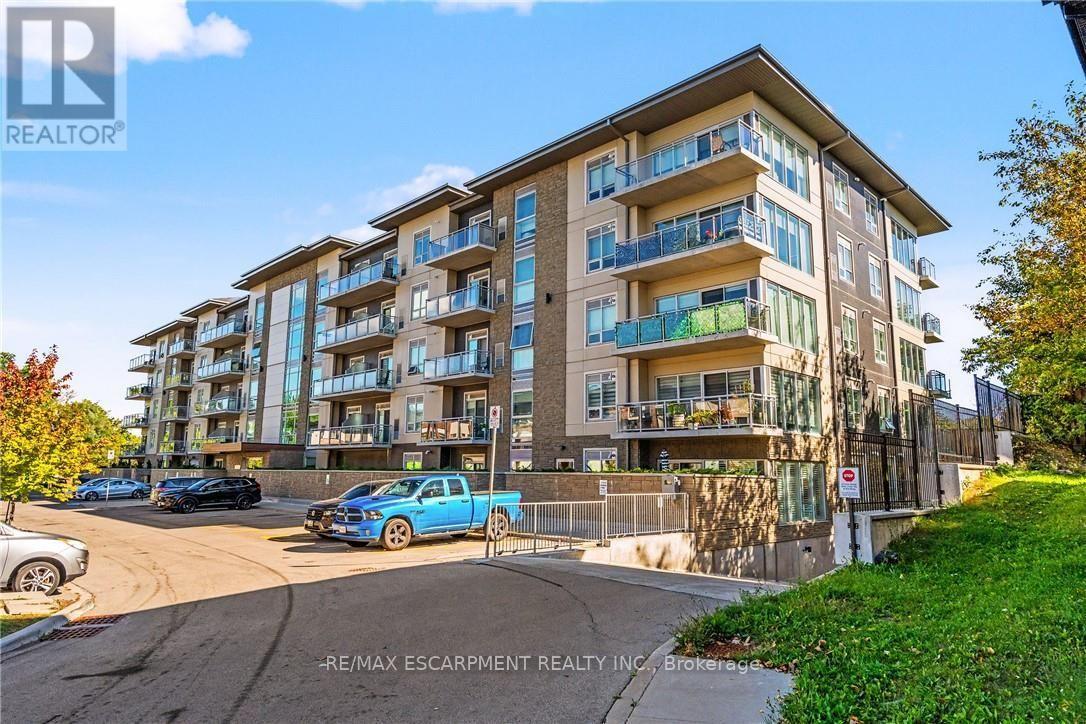
16 MARKLE Crescent
Hamilton (Ancaster), Ontario L9G0H4
MLS # X13790624
Property Details
Type
Detached
Beds
1
Baths
2
Status
For Sale
More homes like this
About this property
Welcome to contemporary condo living in one of Ancaster's most sought-after communities. This beautifully designed, thoughtful, recent build features a 1-bedroom, 1.5-bath residence full of style, comfort and a wonderfully low-maintenance lifestyle. The bright, open-concept interior features 9' ceilings and oversized windows that fill the home with natural light. The sophisticated kitchen is designed for both everyday living and entertaining, with quartz countertops, stainless steel appliances, subway tile backsplash, modern cabinetry and a generous breakfast bar. The spacious primary suite offers a peaceful retreat with a large picture window, custom walk-in closet organization and an elegant ensuite bath. A convenient in-suite laundry area and separate powder room add to the ease of daily living. Step onto your private balcony to enjoy morning coffee, evening drinks or beautiful sunset views. The impressive resident amenities include a fitness centre, yoga studio and stylish party room with full kitchen, opening to a landscaped outdoor terrace with BBQs and gas fire tables. Underground parking, private storage locker and EV charging stations add everyday convenience. Ideally located close to shopping, restaurants, trails and community amenities, with McMaster University and Redeemer University just minutes away. A polished, turnkey opportunity to enjoy modern Ancaster living at its best.
Mortgage Estimate
Estimated monthly payment
Calculating…
Estimate only. Taxes, insurance, condo fees, and lender terms are not included.
Monthly costs to verify
Property taxes: about $315/month based on listed annual taxes.
Condo / Maintenance Fee: $496.00/mo
Estimate only. Confirm taxes, condo/maintenance fees, insurance, utilities, and lender terms before making decisions.
Rooms
| Room | Level | Dimensions |
|---|---|---|
| Kitchen | Main level | 4.7 x 2.9 |
| Living room | Main level | 5.08 x 3.35 |
| Bedroom | Main level | 4.06 x 3.12 |
| Bathroom | Main level | 2.59 x 1.5 |
| Bathroom | Main level | 1.75 x 1.5 |
| Laundry room | Main level | 1.07 x 1.02 |
Facts & Location
Parking
1 spaces
Annual Taxes
$3,785
Condo / Maintenance Fee
$496.00/mo
Listing data
Listing information is provided for personal, non-commercial use and should be independently verified before making real estate decisions.
Last refreshed: Oct 8, 2026 6:00 PM
Explore nearby searches
SEO-friendly searches for this area, property type, and nearby neighbourhoods.
Similar Properties
More nearby listings that may fit the same search.
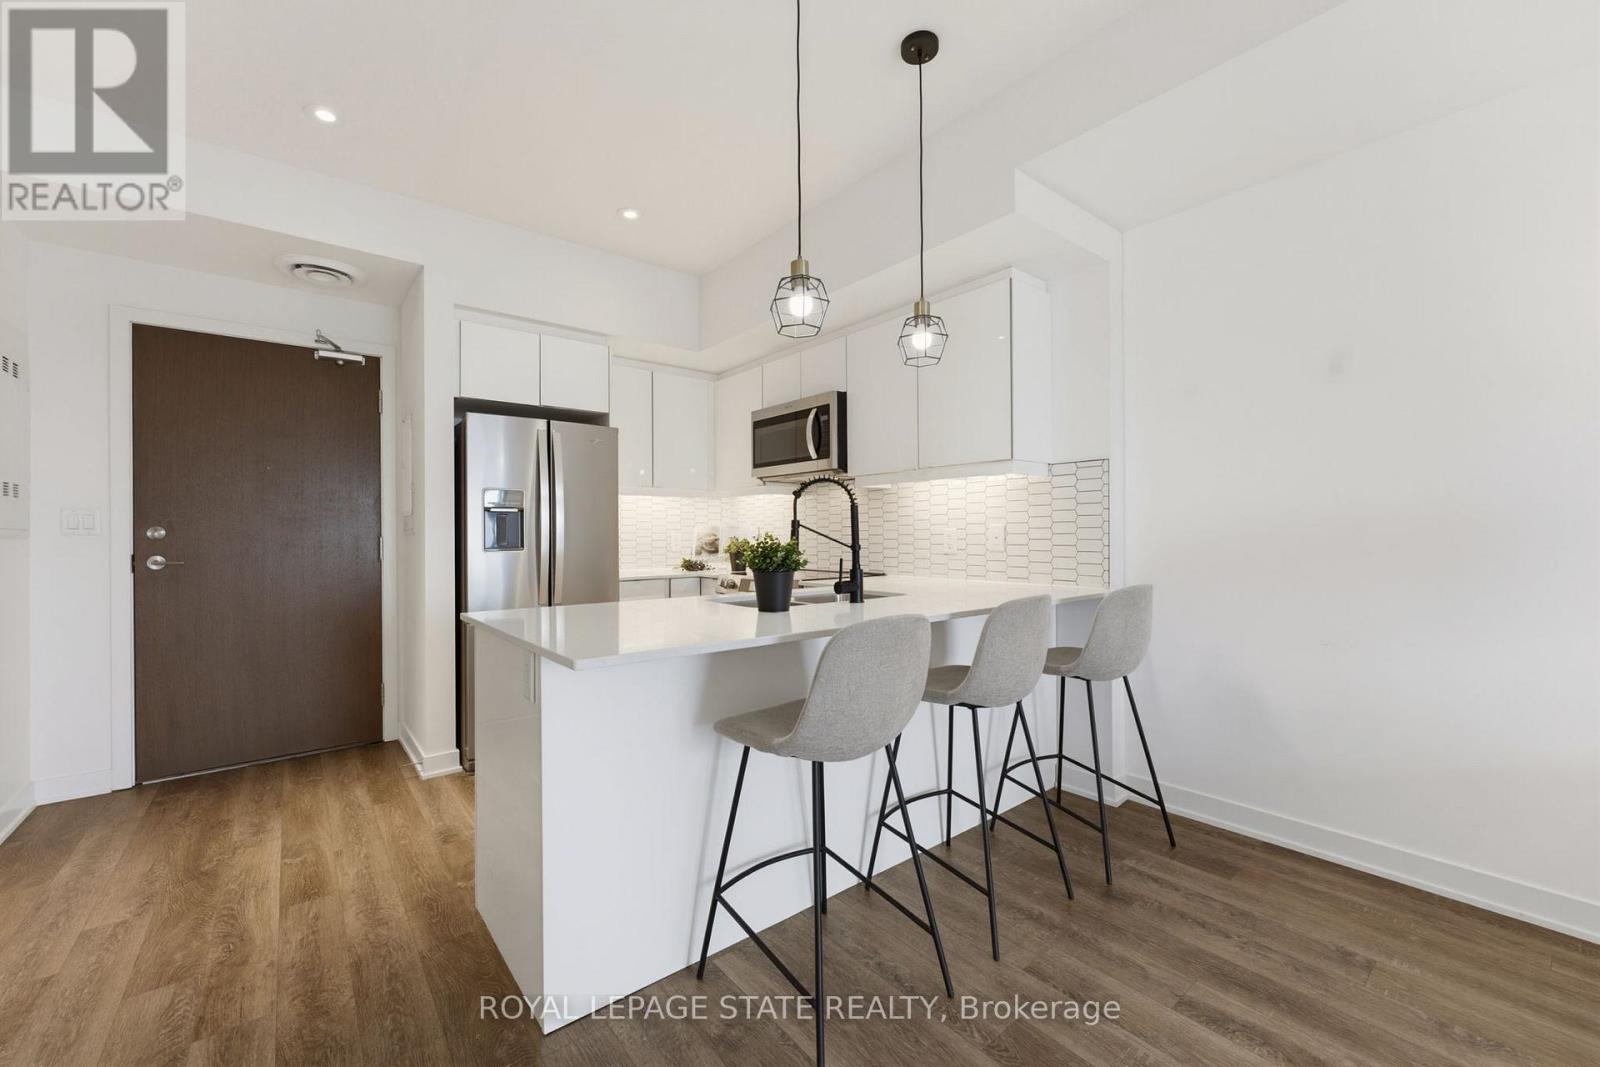
$449,900
16 Markle Crescent
Hamilton (Ancaster) · MLS # X13792910
1 bed · 2 bath

$569,900
215 PALING Avenue
Hamilton (Homeside) · MLS # X13873868
3 bed · 3 bath · 1,500 sq ft
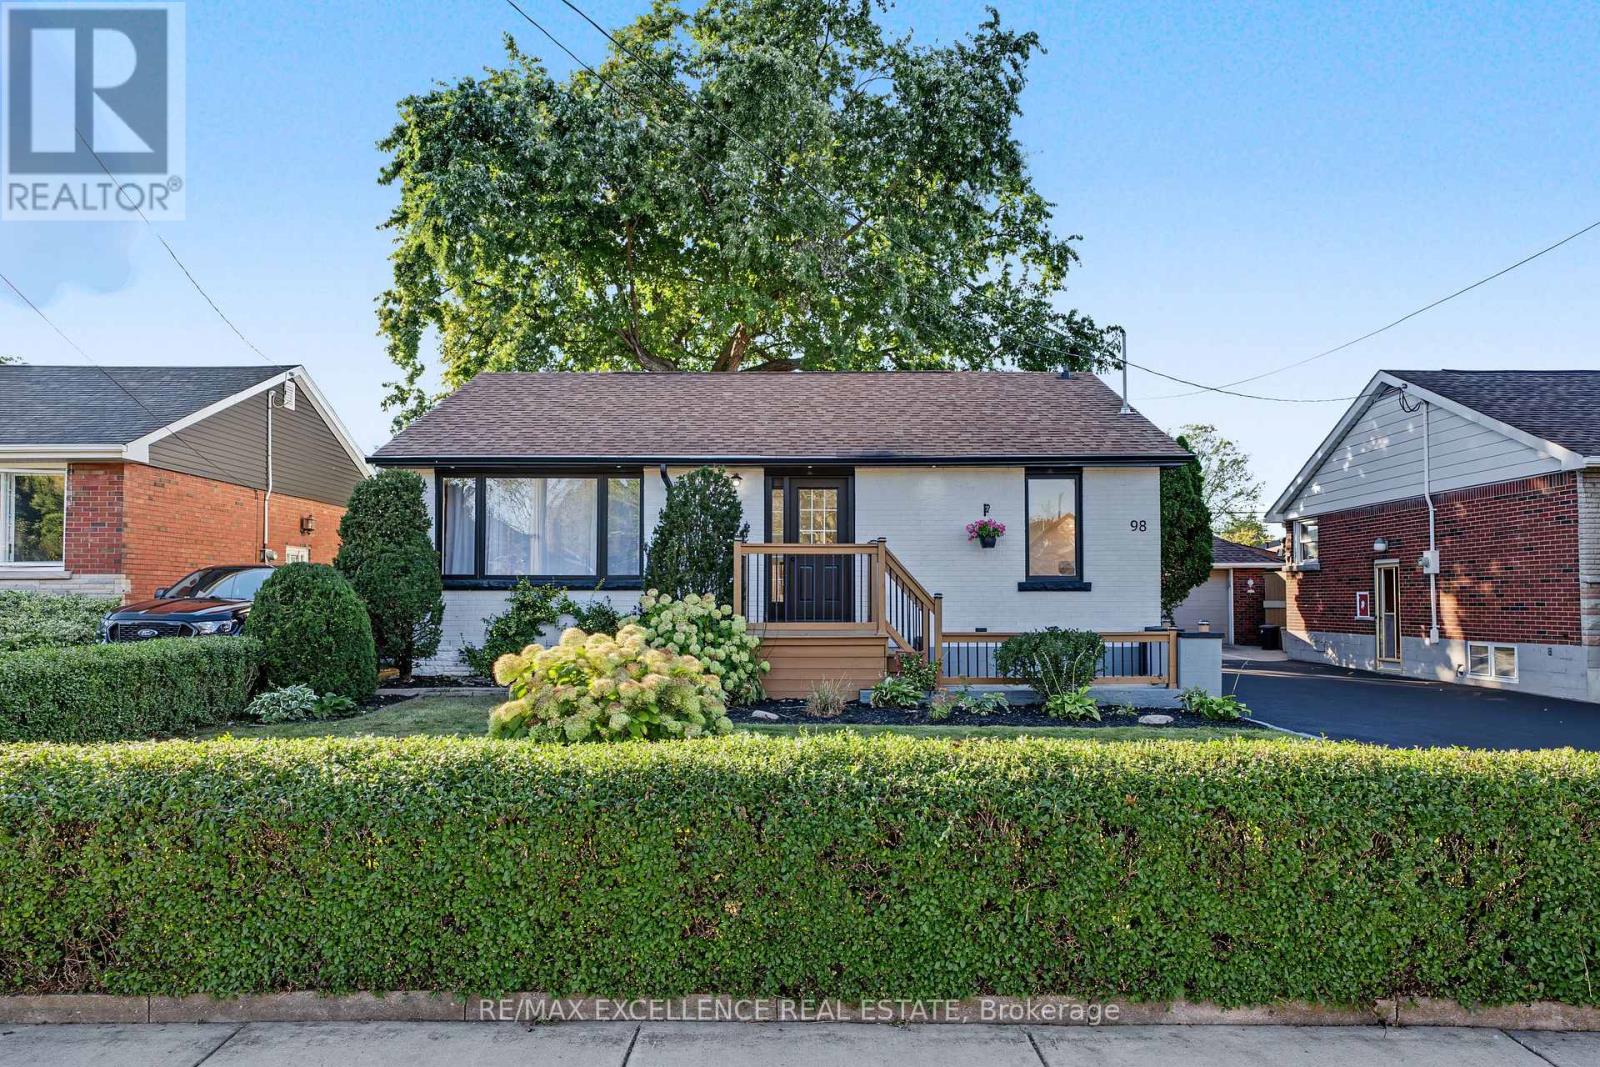
$757,000
98 Wise Crescent
Hamilton (Huntington) · MLS # X13871528
5 bed · 2 bath