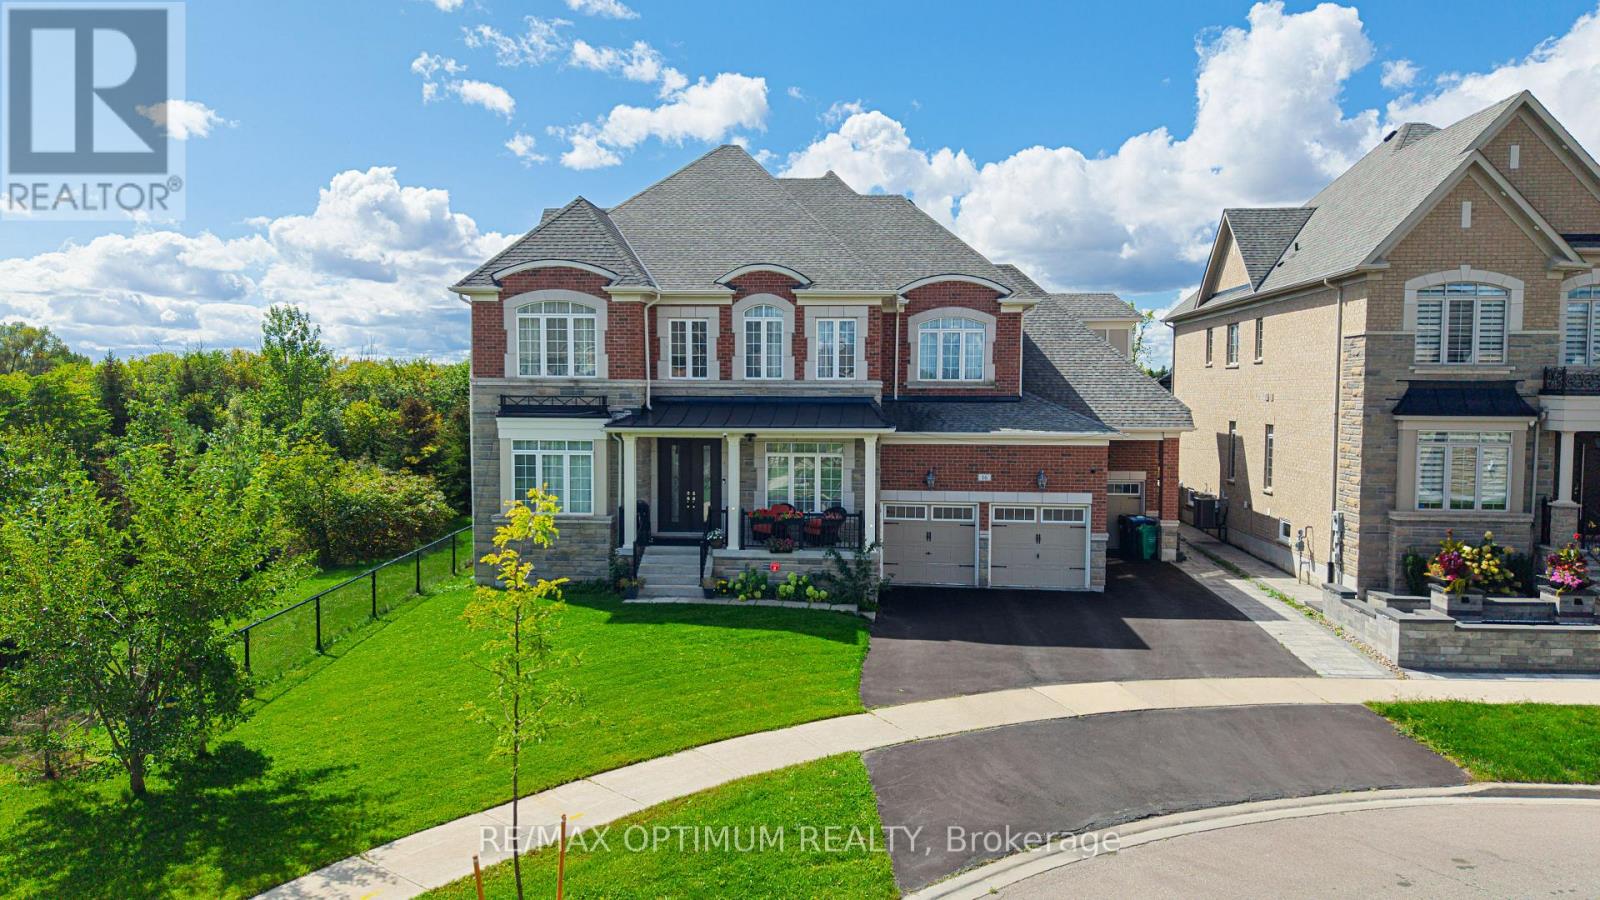
16 Layton Street
Brampton (Toronto Gore Rural Estate), Ontario L6P4H4
MLS # W13790622
Property Details
Type
Detached
Beds
8
Baths
7
Status
For Sale
More homes like this
About this property
Welcome to this exceptional luxury residence situated on a premium corner lot, backing onto a serene ravine with picturesque pond views on the opposite side. Extensively upgraded, this impressive home offers outstanding space, elegance, and functionality throughout.A grand double-door entry opens to a soaring foyer and a main level featuring 10-foot ceilings, upgraded hardwood flooring, and a highly functional layout. The spacious living and dining areas feature energy-efficient bay windows, while the modern kitchen offers quartz countertops, a large centre island, premium built-in JennAir appliances, a 36-inch gas cooktop, wall oven, built-in coffee machine, and a generous breakfast area with walkout to the ravine-facing backyard.The family room features a tray ceiling and upgraded gas fireplace, while the private office includes French doors. A rare main-floor bedroom offers a walk-in closet and luxurious 6-piece ensuite with upgraded jet tub.The circular oak staircase with motion-sensor lighting leads to five spacious bedrooms plus a den. The primary suite features ravine views, his-and-hers walk-in closets, and a 6-piece ensuite. The second and third bedrooms each include 5-piece ensuites and walk-in closets, while the fourth and fifth bedrooms also feature private ensuites.The finished basement offers 9-foot ceilings, one bedroom with a 5-piece ensuite, gym area, kitchen and wet bar rough-ins, and excellent potential for additional bedrooms or two separate living areas.Outside, enjoy a massive pool-sized backyard with hot and cold water connections and a 200-amp electrical setup for a future pool or hot tub. Triple-car garage with EV charger rough-in completes this remarkable home.
Mortgage Estimate
Estimated monthly payment
Calculating…
Estimate only. Taxes, insurance, condo fees, and lender terms are not included.
Monthly costs to verify
Property taxes: about $1,521/month based on listed annual taxes.
Estimate only. Confirm taxes, condo/maintenance fees, insurance, utilities, and lender terms before making decisions.
Rooms
| Room | Level | Dimensions |
|---|---|---|
| Dining room | Main level | 9.74 x 3.65 |
| Bedroom 4 | Second level | 3.35 x 4.75 |
| Bedroom 5 | Second level | 3.65 x 4.78 |
| Living room | Main level | 9.74 x 3.65 |
| Kitchen | Main level | 4.87 x 3.65 |
| Eating area | Main level | 5.18 x 3.23 |
| Family room | Main level | 6.09 x 3.96 |
| Bedroom | Main level | 5.18 x 3.65 |
| Den | Main level | 4.57 x 4 |
| Primary Bedroom | Second level | 7.19 x 4.57 |
| Bedroom 2 | Second level | 3.65 x 3.96 |
| Bedroom 3 | Second level | 3.65 x 4.75 |
Facts & Location
Parking
9 spaces
Lot Size
82.7 x 134.6 FT
Annual Taxes
$18,249
Listing data
Listing information is provided for personal, non-commercial use and should be independently verified before making real estate decisions.
Last refreshed: Oct 10, 2026 3:18 AM
Explore nearby searches
SEO-friendly searches for this area, property type, and nearby neighbourhoods.
Similar Properties
More nearby listings that may fit the same search.
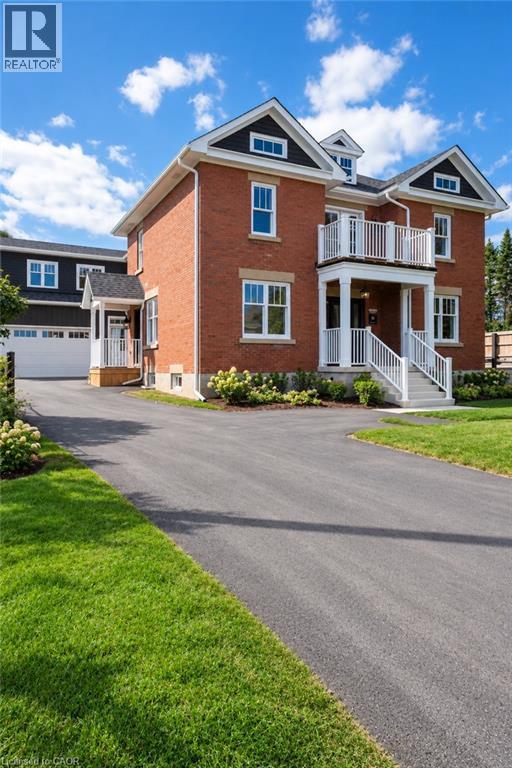
$1,999,999
8946 CREDITVIEW Road
Brampton · MLS # 40869994
4 bed · 3 bath · 3,553 sq ft
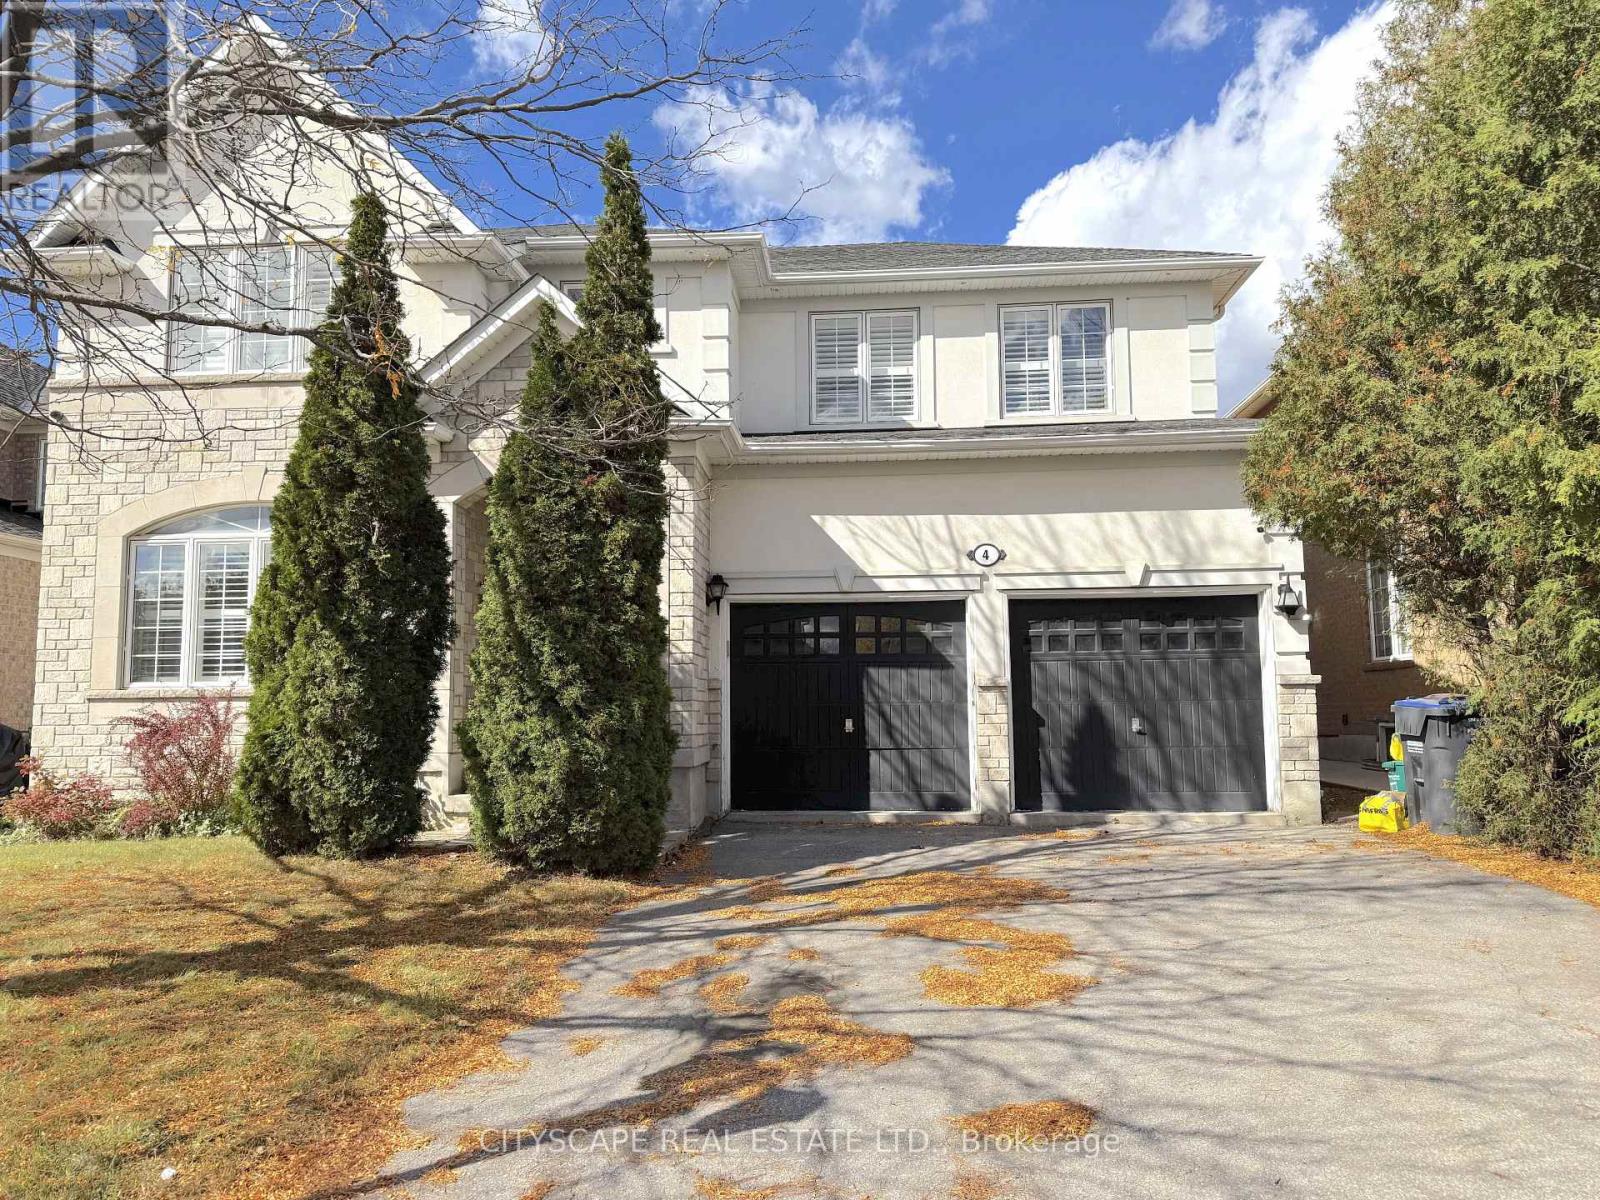
$1,239,000
4 Serviceberry Crescent
Brampton (Vales of Castlemore) · MLS # W13884604
5 bed · 4 bath
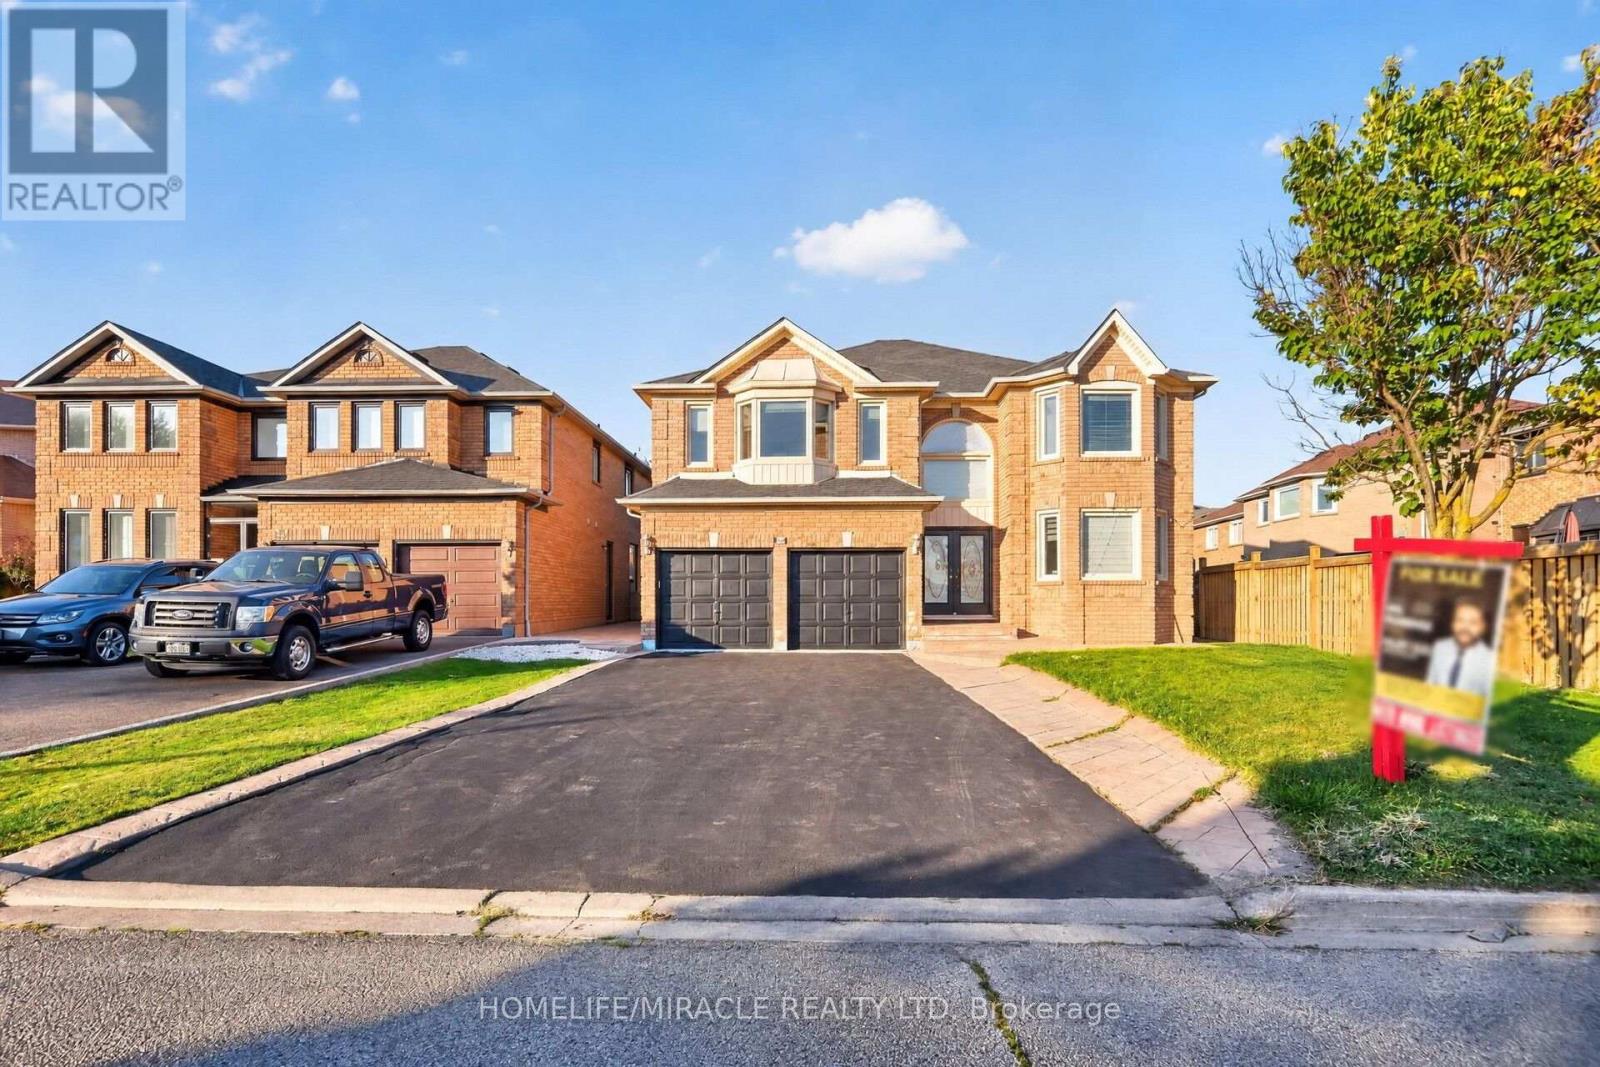
$1,395,888
32 Gold Tree Street
Brampton (Sandringham-Wellington) · MLS # W13881582
7 bed · 5 bath