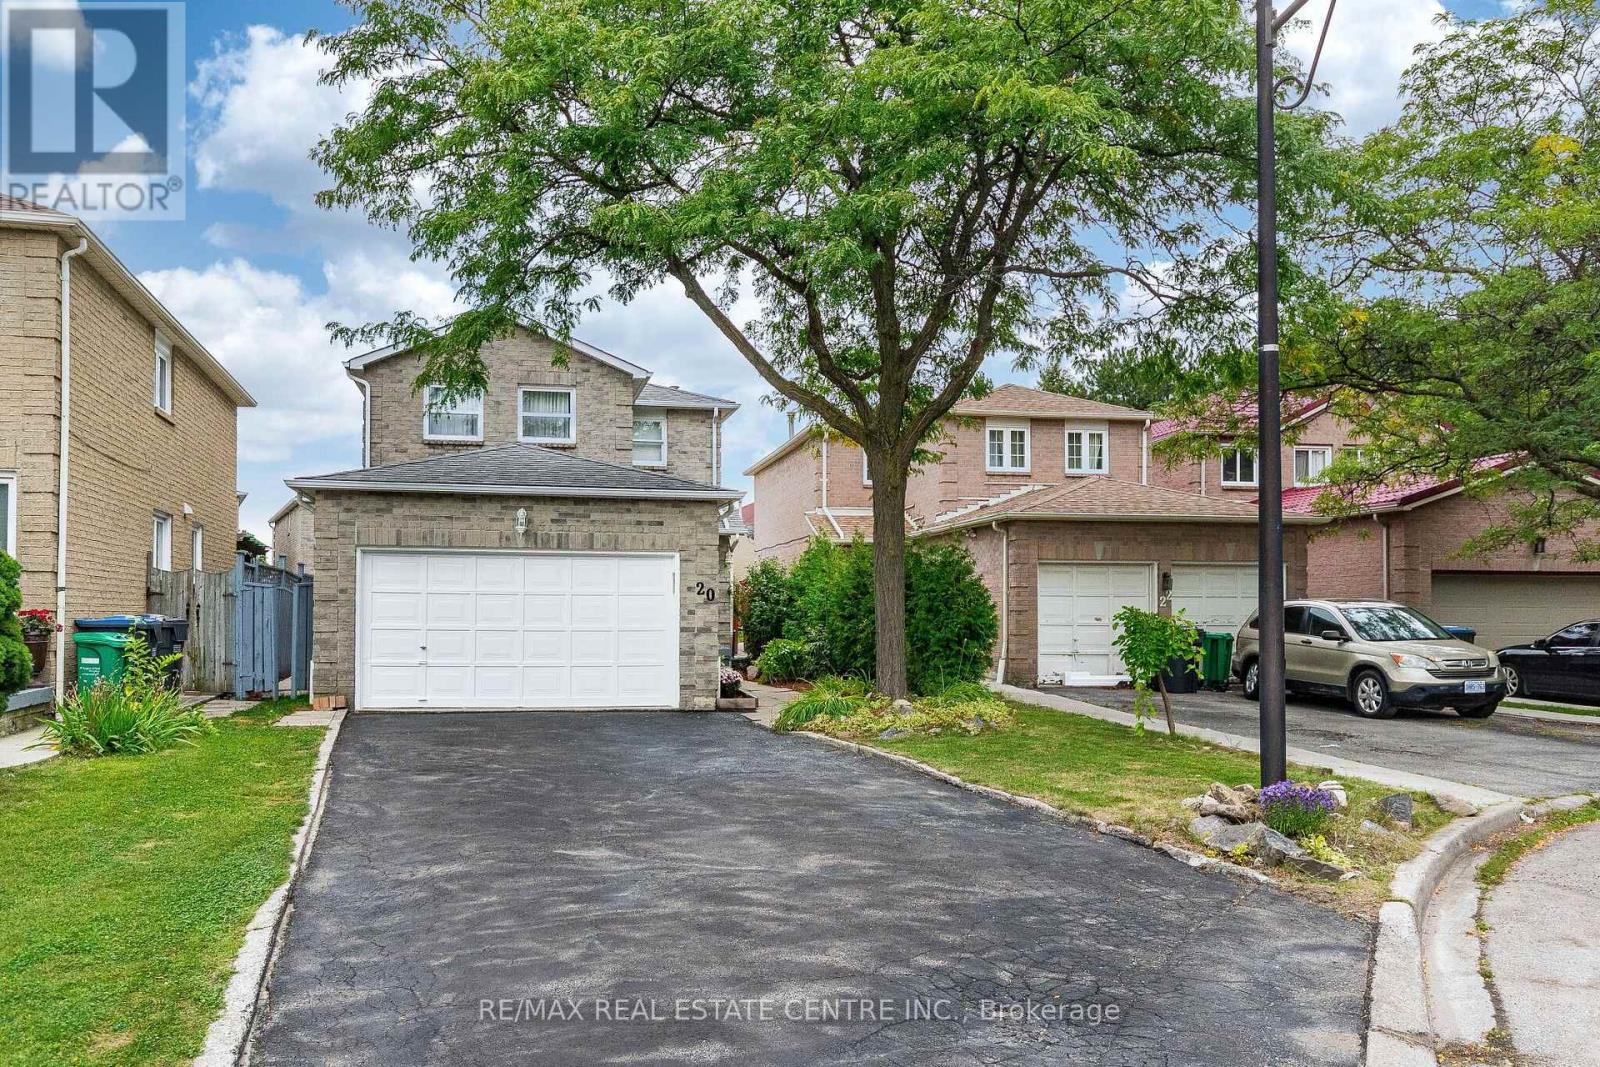
20 Dupont Court
Brampton (Fletcher's Creek South), Ontario L6Y3R5
MLS # W13790652
Property Details
Type
Detached
Beds
4
Baths
4
Status
For Sale
More homes like this
About this property
Welcome to this well-maintained Detached home nestled on a quiet court in Brampton. This 45.58 ft X 104.99 ft Lot Offers approximately 1,500-2,000 sq. ft. of living space. This spacious home features Three generous Sized Bedrooms, 4 bathrooms, and a legal One-bedroom finished basement apartment with a separate entrance. This property offers spacious and functional layout, hardwood flooring, a beautifully finished curved staircase with hardwood railing & carpet. The main floor offers a living area with a cozy fireplace. The kitchen features ample cabinetry, generous counter space, a tiled backsplash, and a walk-out to the backyard, S/S Fridge & stove. The upper level offers three spacious sized bedrooms & two Bathrooms. The primary bedroom comes with his/her closet, 4pc Ensuite and large windows. Separate laundry area on lower level with full-size Washer & Dryer. A Legal Fully Finished Basement Apartment with Separate Entrance features one good-sized bedroom, kitchen & full bathroom. Bright and functional lower-level kitchen featuring white cabinetry, ample storage, modern-style countertop, fridge, stove and convenient sink area. This home also features A double Car garage and private driveway with no side walks provide convenient parking of 6 vehicles. Situated in a family-friendly neighborhood, close to schools, parks, shopping, transit, and major highways 401, 410 & 407 ETR. A great opportunity for families and buyers looking for a well-kept home in an established Brampton community.
Mortgage Estimate
Estimated monthly payment
Calculating…
Estimate only. Taxes, insurance, condo fees, and lender terms are not included.
Monthly costs to verify
Property taxes: about $506/month based on listed annual taxes.
Estimate only. Confirm taxes, condo/maintenance fees, insurance, utilities, and lender terms before making decisions.
Rooms
| Room | Level | Dimensions |
|---|---|---|
| Kitchen | Ground level | 5.36 x 2.84 |
| Family room | Ground level | 3.94 x 3.51 |
| Dining room | Ground level | 3.2 x 2.84 |
| Living room | Ground level | 4.34 x 3.05 |
| Primary Bedroom | Second level | 5.61 x 3.61 |
| Bedroom 2 | Second level | 3.68 x 3.61 |
| Bedroom 3 | Second level | 3.23 x 2.79 |
Facts & Location
Parking
6 spaces
Lot Size
45.6 x 10⁵ FT
Annual Taxes
$6,075
Listing data
Listing information is provided for personal, non-commercial use and should be independently verified before making real estate decisions.
Last refreshed: Sep 18, 2026 3:18 AM
Explore nearby searches
SEO-friendly searches for this area, property type, and nearby neighbourhoods.
Similar Properties
More nearby listings that may fit the same search.
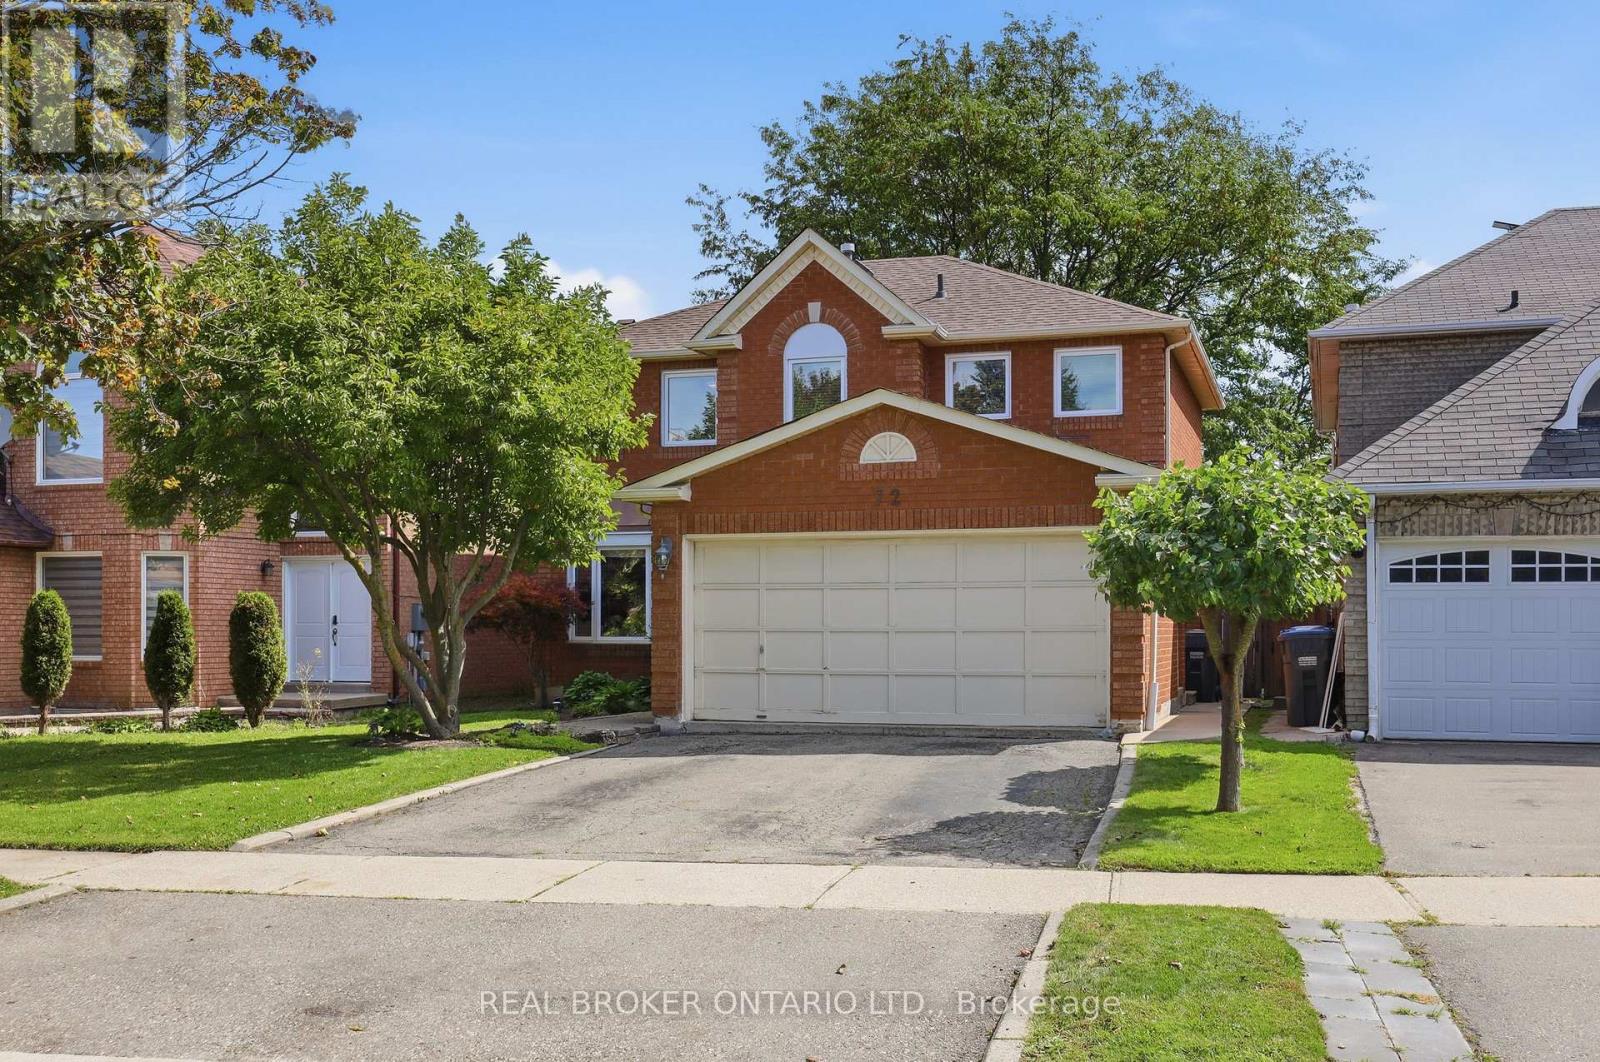
$889,999
72 Appleton Trail
Brampton (Fletcher's Creek South) · MLS # W13784044
5 bed · 4 bath · 2,700 sq ft
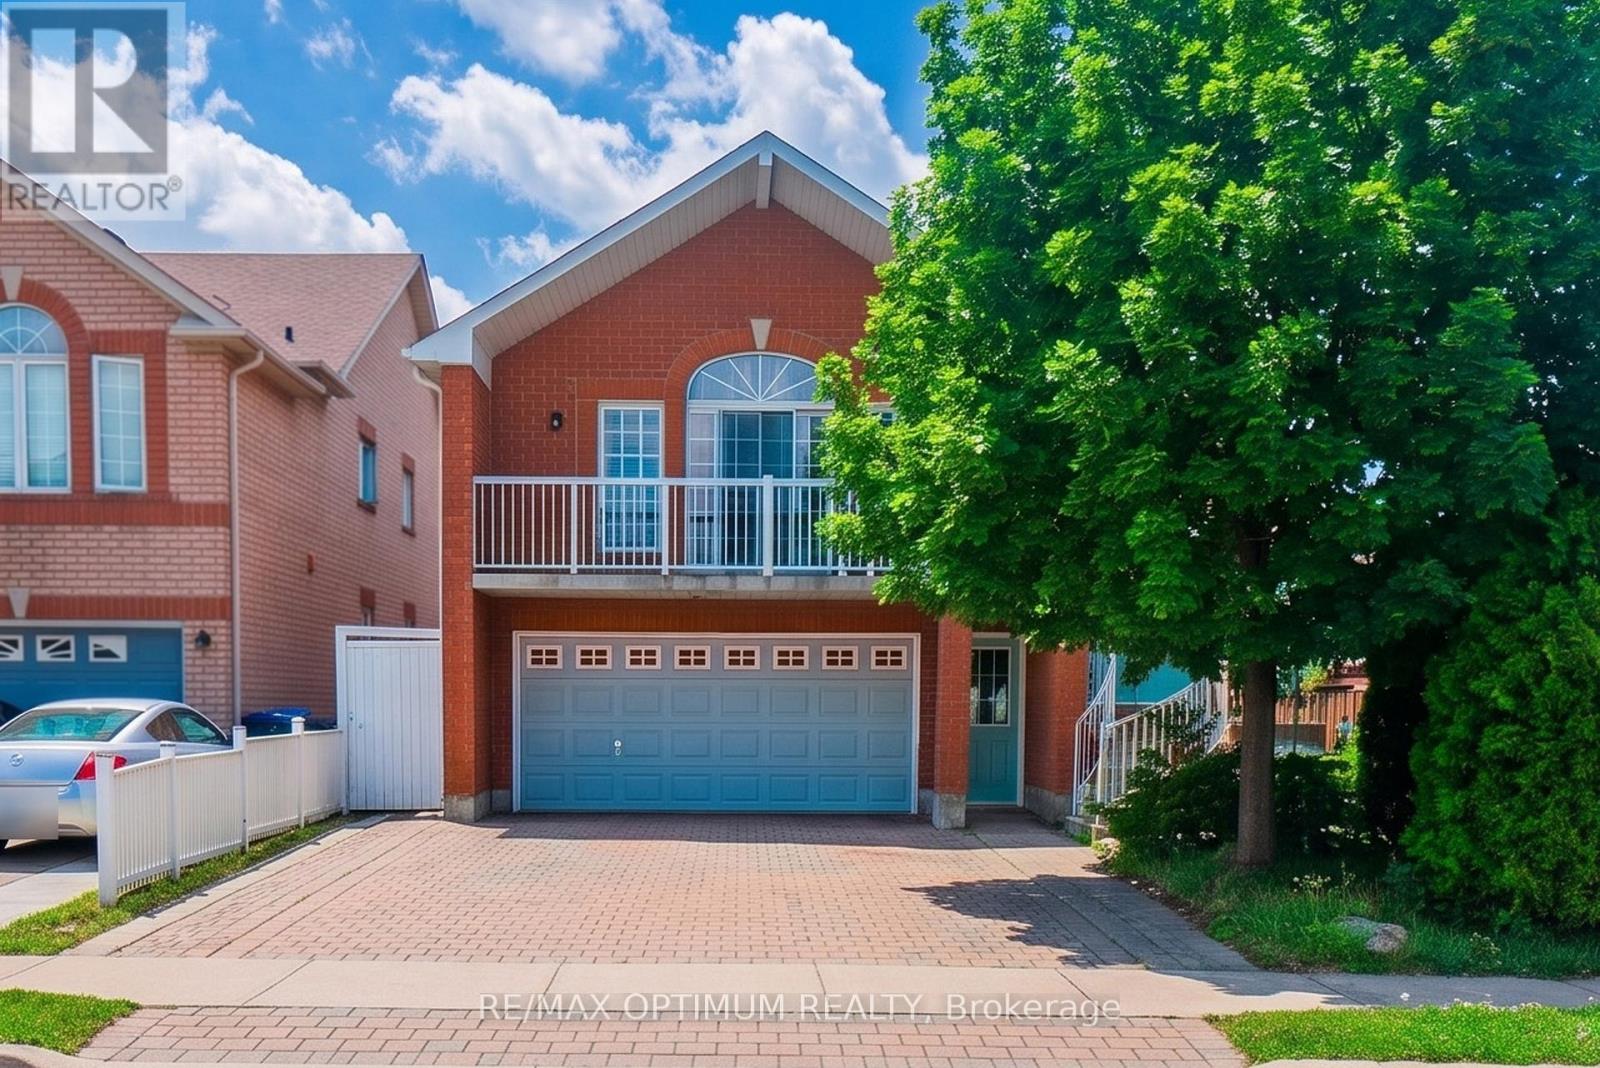
$899,000
43 Wildsky Road
Brampton (Fletcher's Creek South) · MLS # W13520060
5 bed · 3 bath
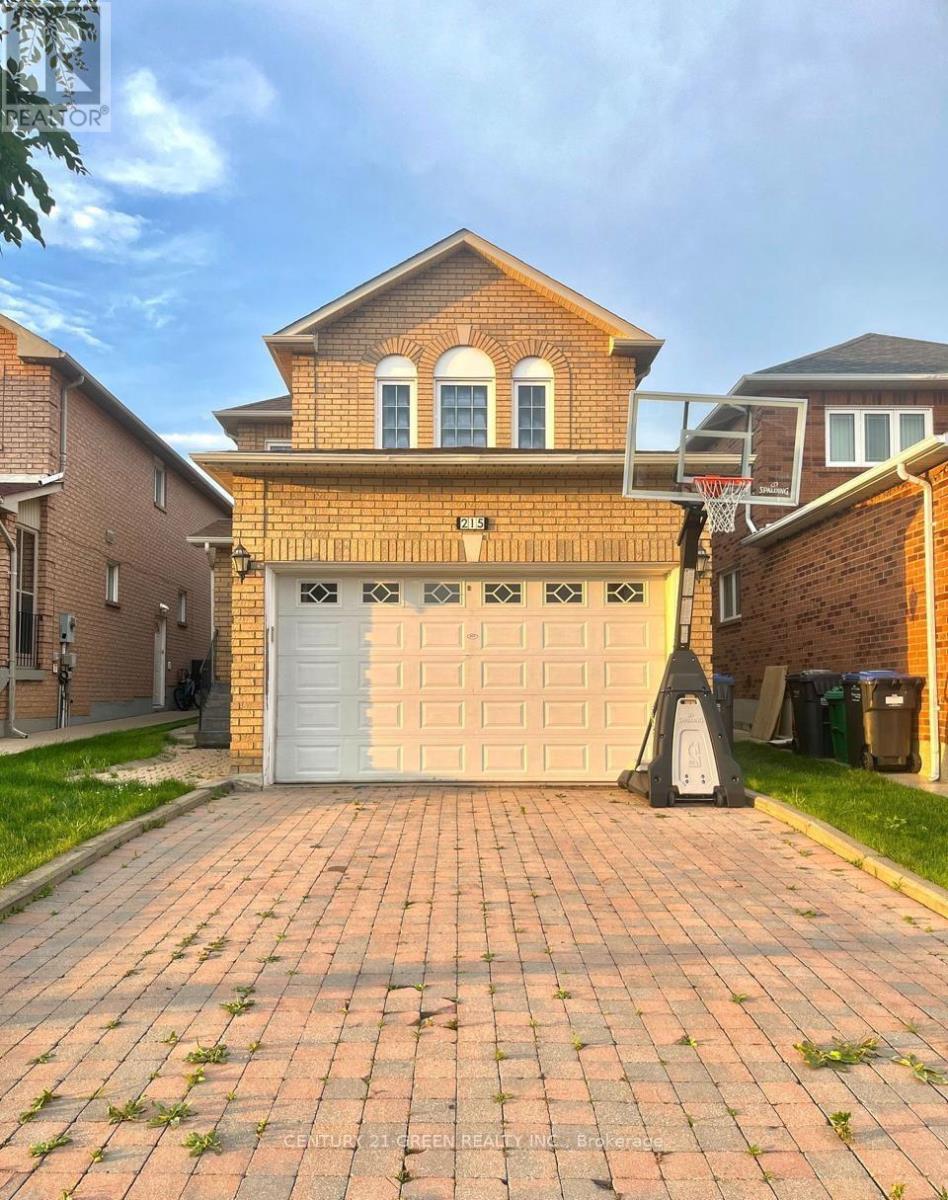
$899,900
215 Kingknoll Drive
Brampton (Fletcher's Creek South) · MLS # W13788792
5 bed · 4 bath