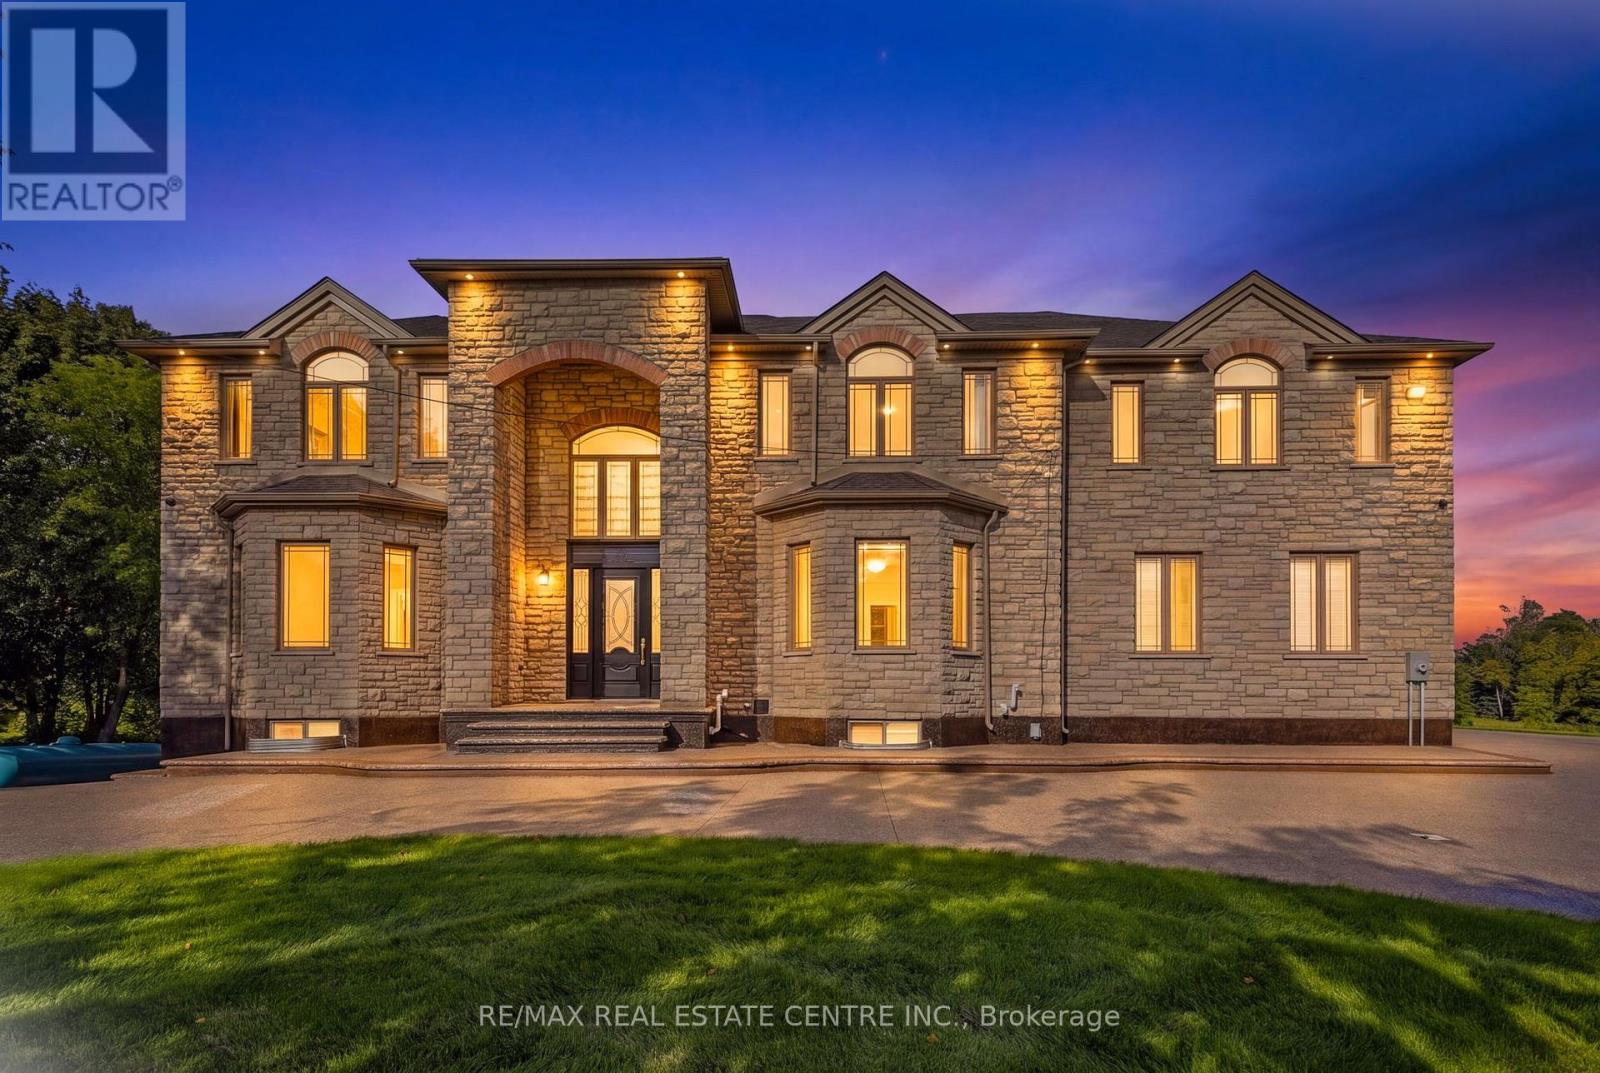
91 Troiless Street
Caledon (Caledon Village), Ontario L7K1C1
MLS # W13790244
Property Details
Type
Detached
Beds
8
Baths
9
Status
For Sale
More homes like this
About this property
Welcome To This Gorgeous One-Of-A-Kind Luxury Custom Built Detached Estate Home Situated On 1 Private Acre In The Prestigious Hidden Hills Community Of Caledon Village. This Meticulously Crafted Modern Day Castle Features 6 + 2 Bedrooms, 9 Bathrooms, 3 Kitchens, And Over 8,000 Square Feet Of Living Space. This Home Consists Of Stunning Architecture Both Inside And Out. A Open To Above Grand Foyer And Great Room With A 5.1 Channel Built-In Surround Sound System And Soaring 20 Foot Ceilings. A Modern High End Chef's Kitchen With Attached Secondary Spice/Butler's Kitchen. A Multi-Sided Walk-Out Basement With An Attached Basement Apartment. A Massive Fully Waterproof Composite Backyard Deck Perfect For Entertaining. Exposed Aggregate Stone Double Driveway With 20+ Car Parking, And Attached Private 4 Car Garage Parking. Fully Automated Smart Home Automation System Equipped With Control 4 To Make Your Life More Effortless. This Masterpiece Includes 6 Large Bedrooms, All With Their Own Private Ensuites And Finished Walk-In Closets. Enjoy A Bright And Spacious Private Office/In-Law Suite On The Main Floor. And Designed With A 3 Story Elevator. A Beautiful Second Floor Containing A Primary Bedroom With A Reading Area And A Walk-Out To Your Balcony Overlooking A Private Lot Nestled By Mature Trees And Vast Greenery. And A Secondary Bedroom With Large Steam Shower And Walk-Out Balcony Perfect For Peace And Serenity. A Fully Finished Basement Comprising Of An Oversized Rec-Room Equipped With A Beautiful Theatre Room With Raised Flooring Perfect For Movie Nights. Close To All Major Schools, Shopping Centres, Parks, Golf Courses, Hiking Trails, Restaurants, Hospitals, And More. Just Seconds To Highway 10. Only 45 Minutes To Downtown Toronto. And Just 10 Minutes To The Future Highway 413. A Truly Luxurious Peel Regional Residence For Those Seeking An Extraordinary Place To Call Home.
Mortgage Estimate
Estimated monthly payment
Calculating…
Estimate only. Taxes, insurance, condo fees, and lender terms are not included.
Monthly costs to verify
Property taxes: about $1,667/month based on listed annual taxes.
Estimate only. Confirm taxes, condo/maintenance fees, insurance, utilities, and lender terms before making decisions.
Rooms
| Room | Level | Dimensions |
|---|---|---|
| Living room | Main level | 5.48 x 3.96 |
| Bedroom 3 | Second level | 5.02 x 5.36 |
| Dining room | Main level | 5.48 x 3.74 |
| Bedroom 4 | Second level | 3.9 x 4.26 |
| Bedroom 5 | Second level | 3.9 x 4.26 |
| Recreational, Games room | Basement | 9.14 x 7.31 |
| Media | Basement | 4.26 x 5.91 |
| Bedroom | Basement | 2.65 x 4.05 |
| Bedroom 2 | Basement | 4.45 x 3.53 |
| Kitchen | Main level | 5.48 x 4.57 |
| Kitchen | Main level | 5.4 x 2.59 |
| Eating area | Main level | 3.77 x 4.57 |
| Great room | Main level | 5.48 x 6.4 |
| Bedroom | Main level | 4.72 x 3.96 |
| Primary Bedroom | Second level | 5.48 x 6.58 |
| Den | Second level | 3.65 x 3.5 |
| Bedroom 2 | Second level | 6.7 x 5.79 |
Facts & Location
Interior Size
8,000 sq ft
Parking
24 spaces
Lot Size
150.8 x 313 FT
Annual Taxes
$20,000
Listing data
Listing information is provided for personal, non-commercial use and should be independently verified before making real estate decisions.
Last refreshed: Oct 9, 2026 3:34 AM
Explore nearby searches
SEO-friendly searches for this area, property type, and nearby neighbourhoods.
Similar Properties
More nearby listings that may fit the same search.
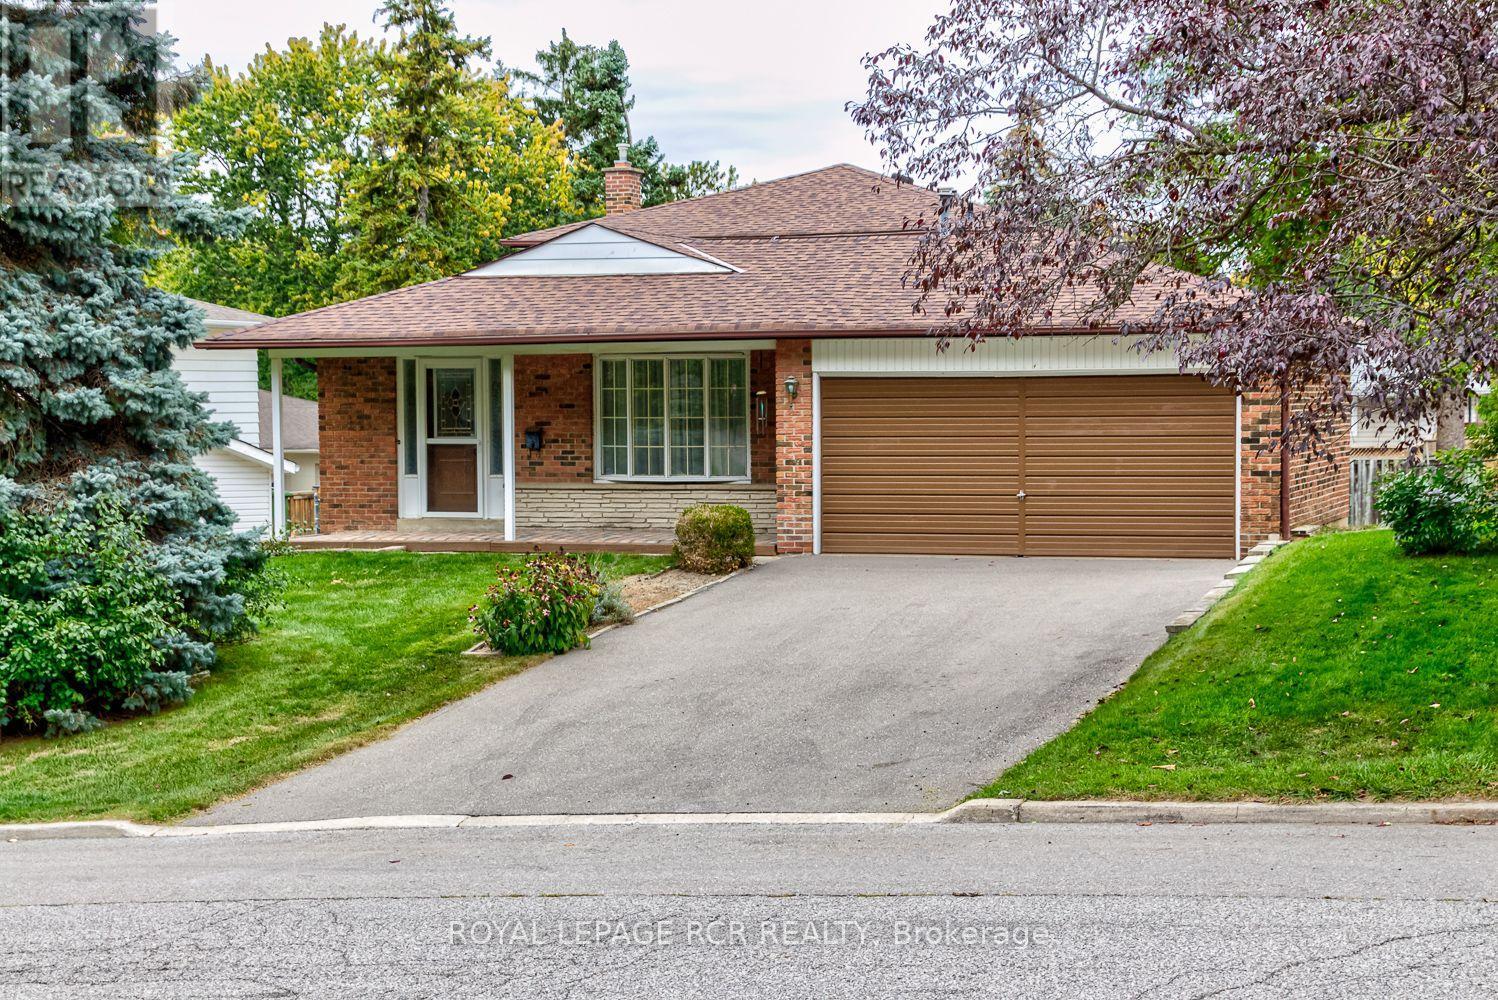
$949,900
115 Meadowvale Court
Caledon (Bolton East) · MLS # W13873808
4 bed · 2 bath · 1,800 sq ft
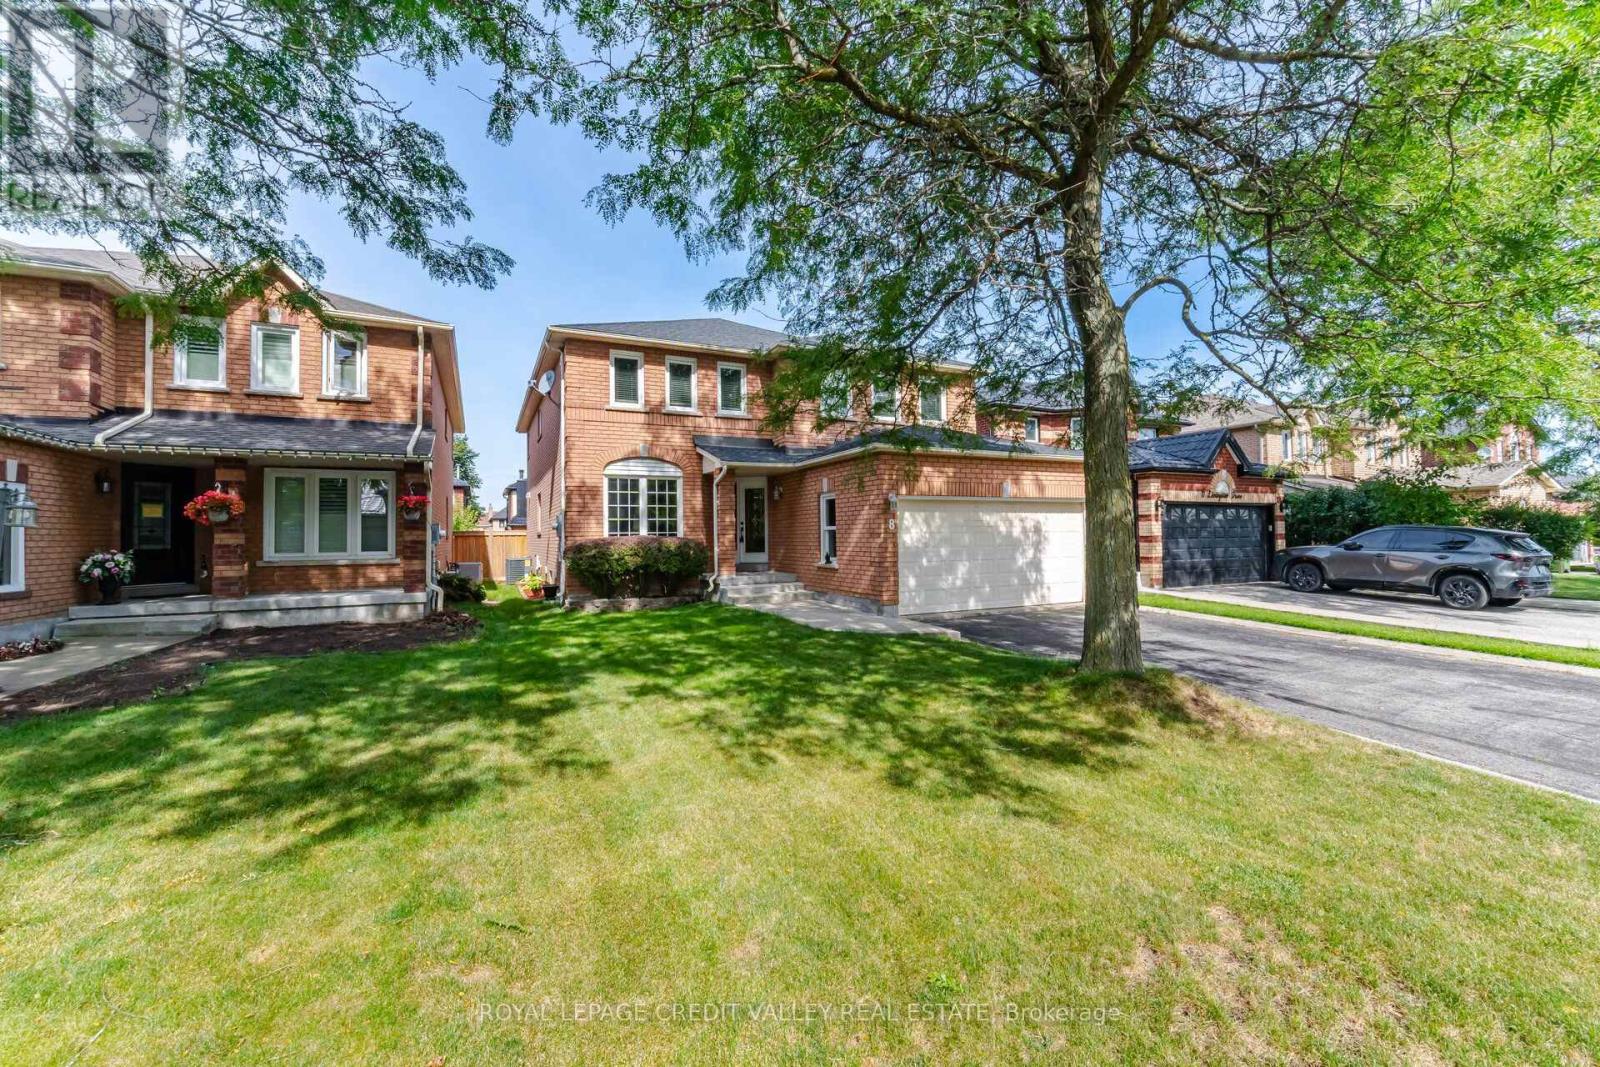
$1,285,000
8 Livingston Drive
Caledon · MLS # W13747338
5 bed · 4 bath

$999,999
66 McEchearn Crescent
Caledon · MLS # W13852596
5 bed · 4 bath