Videos & Virtual Tours
Open available video, 3D tour, or virtual-tour media for this listing.
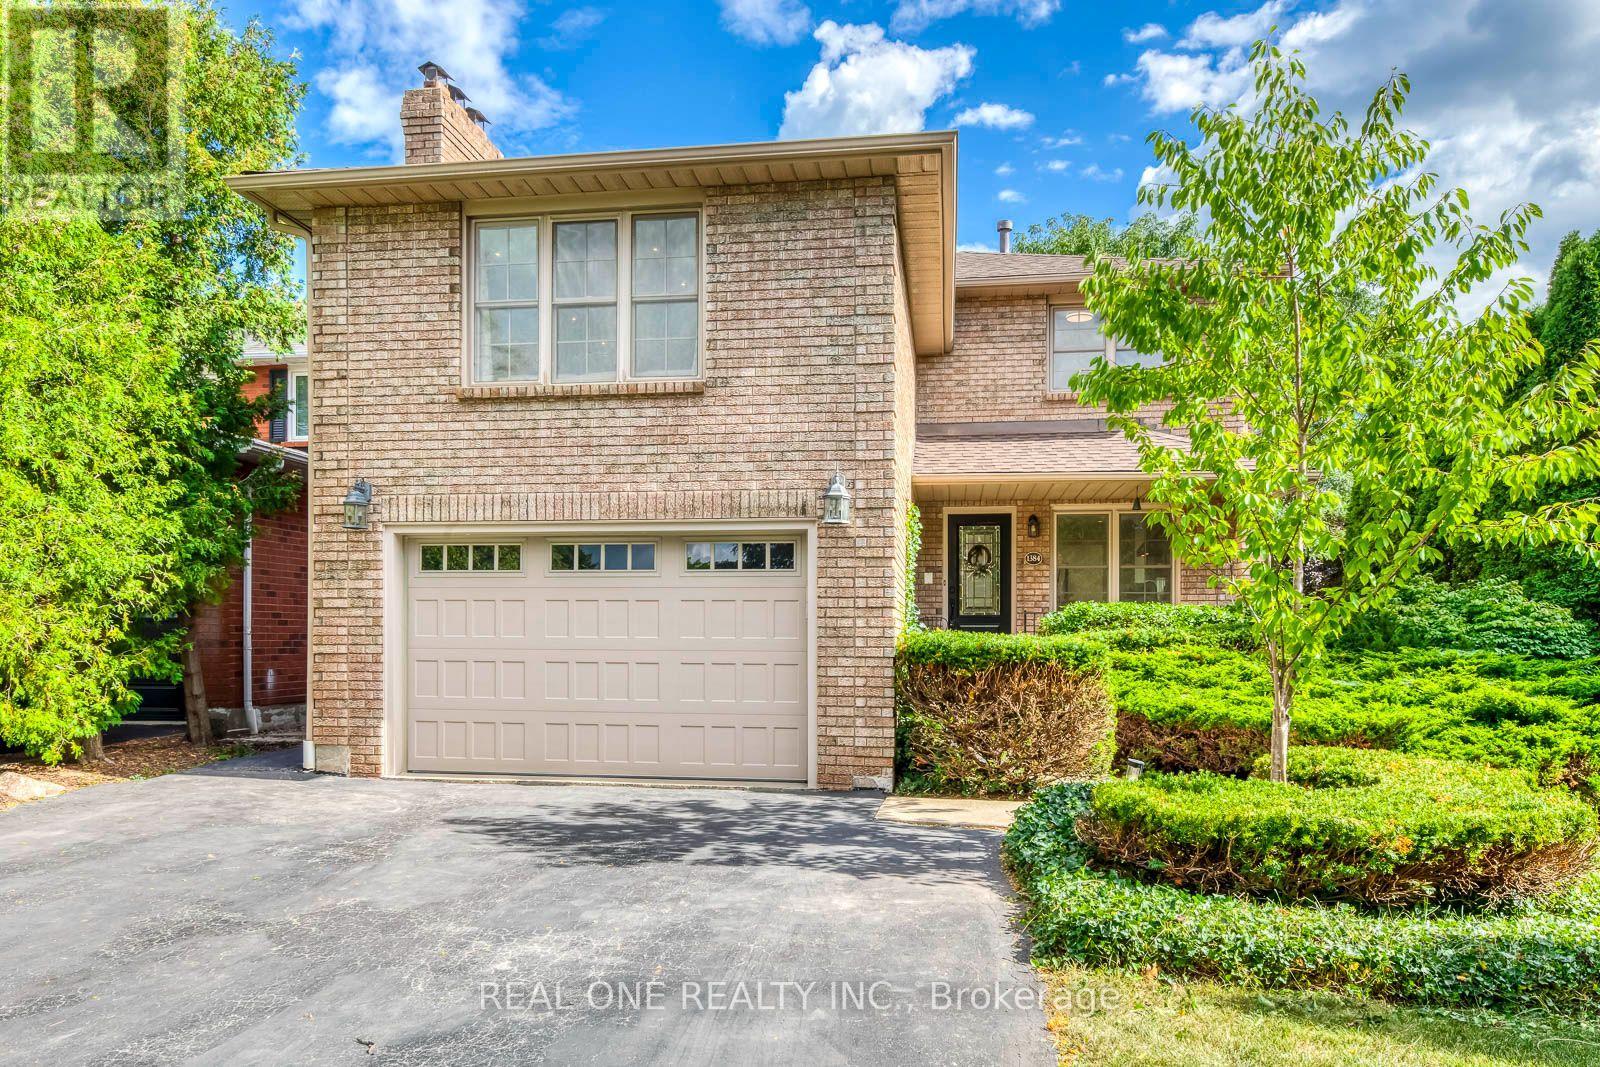
1384 Bramblewood Green
Oakville (GA Glen Abbey), Ontario L6M2R5
MLS # W13789874
Property Details
Type
Detached
Beds
4
Baths
3
Status
For Sale
More homes like this
About this property
5 Elite Picks! Here Are 5 Reasons To Make This Home Your Own: 1. Spectacular Custom Kitchen Boasting Ample Custom Cabinetry, Calacatta D'Oro Italian Marble Countertops, Sleek Tile Backsplash & Premium Appliances! 2. Beautiful Principal Rooms, Including Lovely Living Room with Patio Door W/O to Back Porch & Yard, Bright Dining Room with Bay Window, Plus Spacious 2nd Level Family Room with Fireplace & Large Windows. 3. 3 Bedrooms & 2 Updated Baths ('26) on 2nd Level, with Primary Bedroom Boasting W/I Closet & 4pc Ensuite. 4. Side Door Entrance Leads Down to Beautifully Finished Basement Featuring Rec Room, 4th Bedroom/Office, Large Laundry/Utility Room & Ample Storage! 5. Lovely Corner Lot on Quiet Cul de Sac Boasting Beautiful Private Backyard Oasis with Pergola-Covered Flagstone Patio Area, Mature Trees & Lovely Perennial Gardens! All This & More!! Beautiful Curb Appeal with Meticulous Front Gardens. 2pc Powder Room Completes the Main Level. Modern 4pc Main Bath with Glass Shower. Amazing Location on Quiet Tree-Lined Cul de Sac in Beautiful Glen Abbey Neighbourhood Just Minutes from Many Parks & Trails, Community Centre, Top Schools, Hwy Access & Many More Amenities! Updated Shingles '26, Smoothed Ceilings '26, Upgraded Attic Insulation '26, New Washer '26, Updated Eaves '23, New Lennox A/C '21, Pot Lights Thru Main Level & Family Room '18.
Mortgage Estimate
Estimated monthly payment
Calculating…
Estimate only. Taxes, insurance, condo fees, and lender terms are not included.
Monthly costs to verify
Property taxes: about $438/month based on listed annual taxes.
Estimate only. Confirm taxes, condo/maintenance fees, insurance, utilities, and lender terms before making decisions.
Rooms
| Room | Level | Dimensions |
|---|---|---|
| Kitchen | Main level | 5.69 x 2.39 |
| Dining room | Main level | 3.12 x 3.12 |
| Living room | Main level | 5.16 x 3.33 |
| Family room | Second level | 5.99 x 4.57 |
| Primary Bedroom | Second level | 4.24 x 3.33 |
| Bedroom 2 | Second level | 3.23 x 2.95 |
| Bedroom 3 | Second level | 3.02 x 2.72 |
| Recreational, Games room | Basement | 5.99 x 3.02 |
| Office | Basement | 6.17 x 2.62 |
Facts & Location
Parking
5 spaces
Lot Size
41.4 x 118.3 FT
Annual Taxes
$5,259
Listing data
Listing information is provided for personal, non-commercial use and should be independently verified before making real estate decisions.
Last refreshed: Oct 6, 2026 3:20 AM
Explore nearby searches
SEO-friendly searches for this area, property type, and nearby neighbourhoods.
Similar Properties
More nearby listings that may fit the same search.
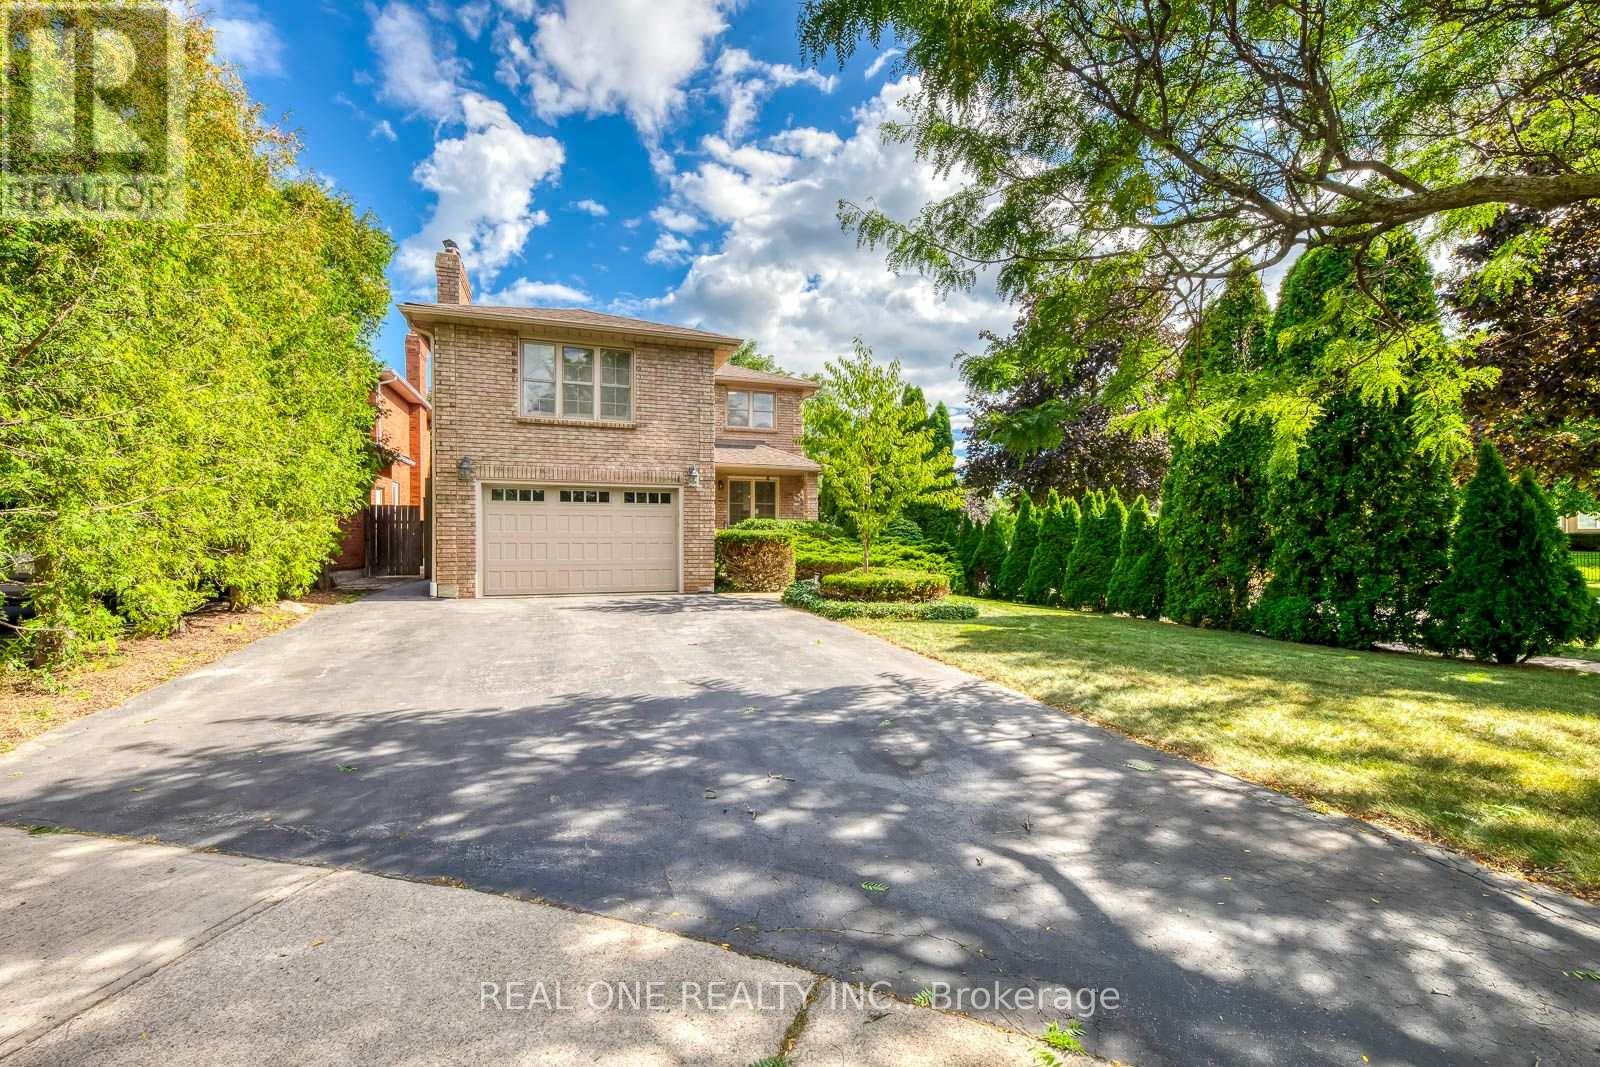
$1,399,000
1384 Bramblewood Green
Oakville (GA Glen Abbey) · MLS # W13867120
4 bed · 3 bath
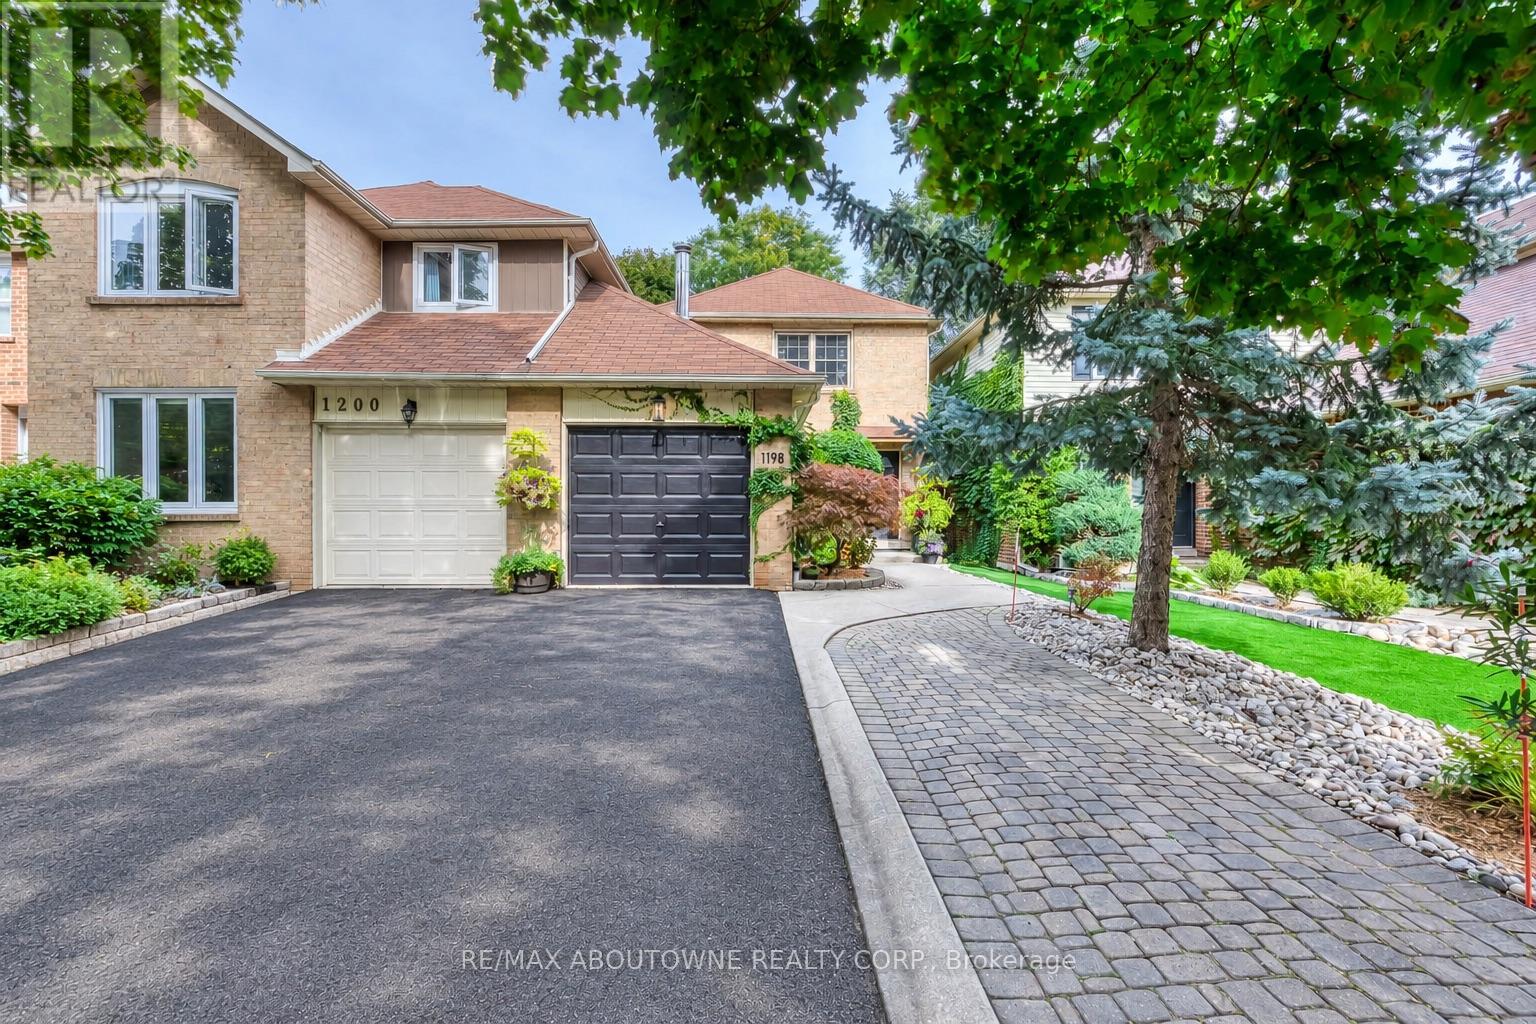
$1,259,000
1198 Potters Wheel Crescent
Oakville (GA Glen Abbey) · MLS # W13815424
4 bed · 3 bath
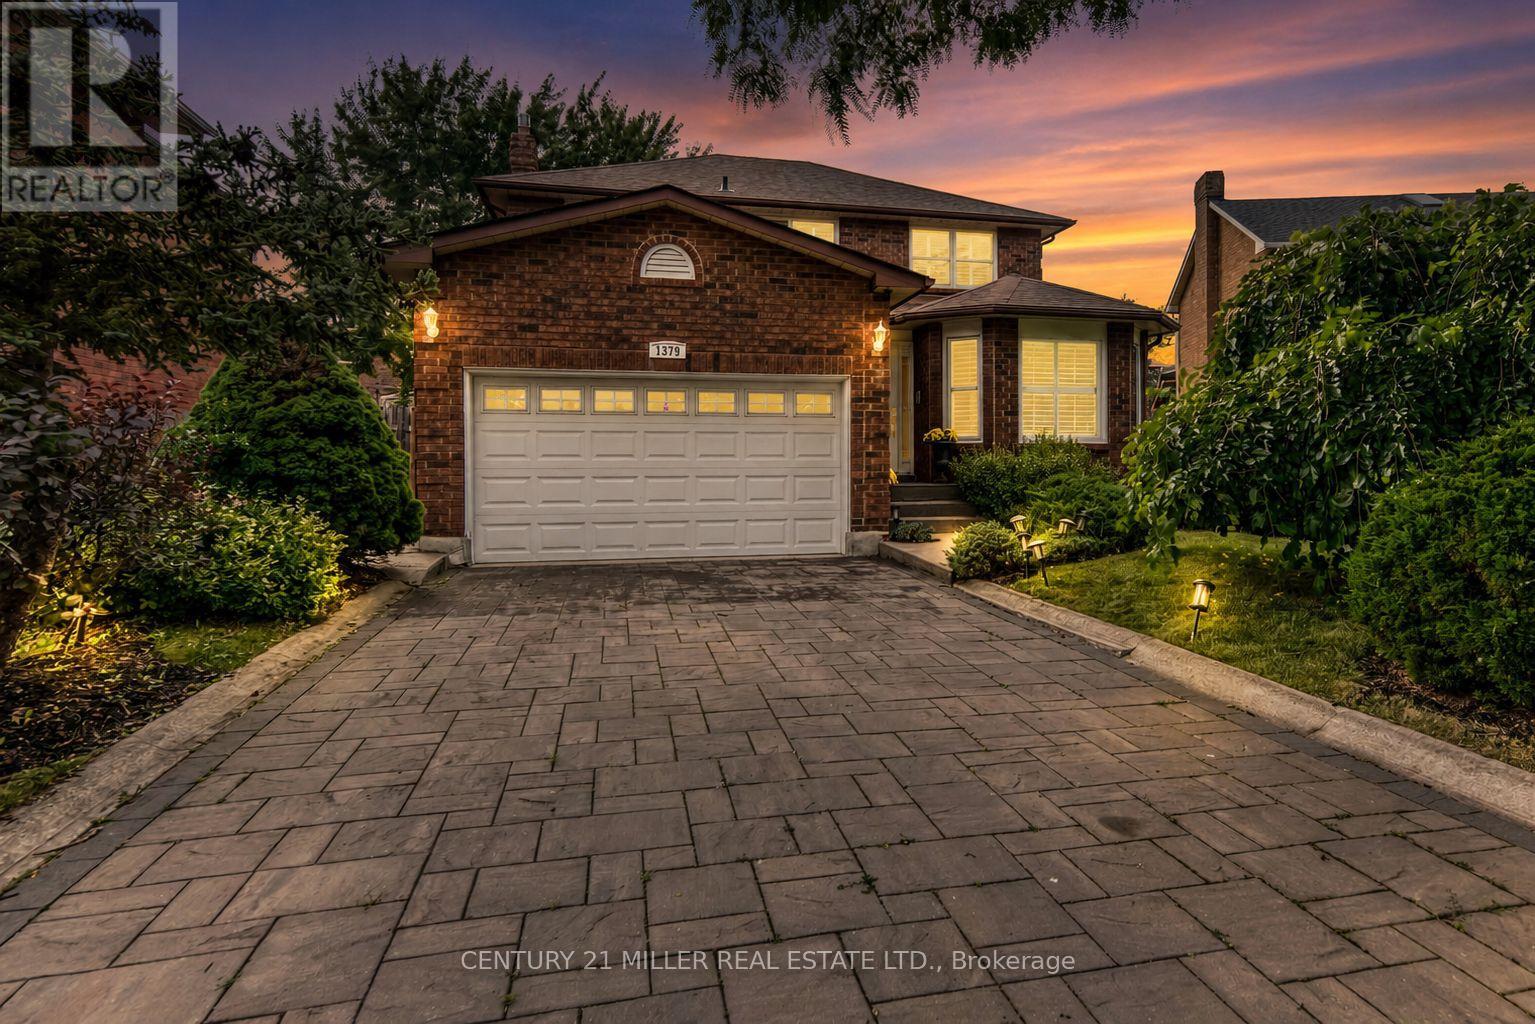
$1,549,000
1379 Bramblewood Green
Oakville (GA Glen Abbey) · MLS # W13791840
4 bed · 4 bath · 3,300 sq ft