Videos & Virtual Tours
Open available video, 3D tour, or virtual-tour media for this listing.
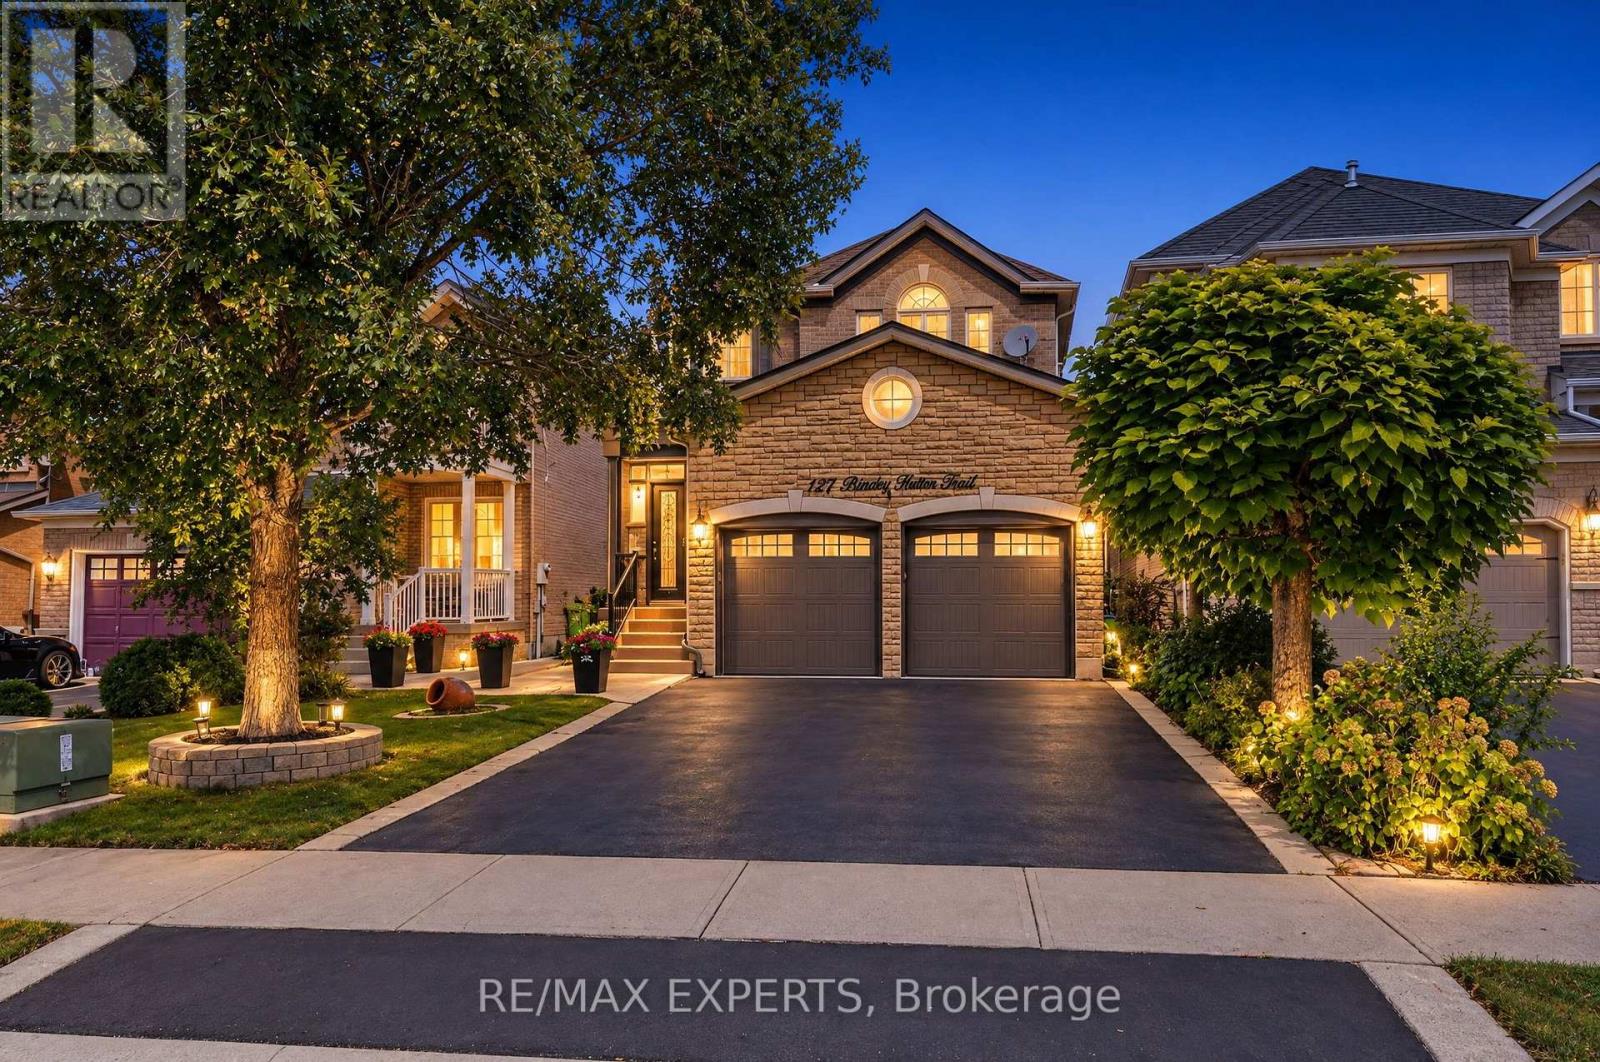
127 Binder Twine Trail
Brampton (Fletcher's Creek Village), Ontario L6X4V6
MLS # W13789918
Property Details
Type
Detached
Beds
4
Baths
4
Status
For Sale
More homes like this
About this property
Your search ends here! 127 Binder Twine Trail is the one you've been waiting for in Brampton's Fletcher's Creek Village community! This detached 4 bed, 4 bath home features nearly 2,300sf of living space + a finished basement! and leaves an impression from the moment you pull up to the driveway! Greeted by a nicely landscaped front yard and a beautifully upgraded stone facade, the excitement starts immediately! Pride of ownership is evident in this meticulously maintained and spotless home which boats 9' ceilings on the main, a functional floor plan featuring spacious principal rooms, oversized primary bedroom with walk in closet and ensuite bath, plenty of windows throughout offering a sun drenched interior, eat in kitchen, separate family room, well manicured and private backyard, finished basement rec room with plenty of storage and an additional bathroom and much more! AAA Brampton location just steps to several retail amenities, restaurants, close to Downtown Brampton, Gage Park, Highway 407, public transit, schools, parks and much more! Excellent family oriented neighbourhood which makes the perfect place to call home!
Mortgage Estimate
Estimated monthly payment
Calculating…
Estimate only. Taxes, insurance, condo fees, and lender terms are not included.
Monthly costs to verify
Property taxes: about $539/month based on listed annual taxes.
Estimate only. Confirm taxes, condo/maintenance fees, insurance, utilities, and lender terms before making decisions.
Rooms
| Room | Level | Dimensions |
|---|---|---|
| Den | Main level | 3.37 x 3.48 |
| Dining room | Main level | 3.37 x 3.81 |
| Kitchen | Main level | 3.23 x 3.17 |
| Eating area | Main level | 3.23 x 2.25 |
| Living room | Main level | 3.37 x 4.87 |
| Primary Bedroom | Second level | 4.5 x 4.59 |
| Bedroom | Second level | 3.35 x 3.28 |
| Bedroom | Second level | 3.35 x 4.24 |
| Bedroom | Second level | 3.58 x 3.89 |
| Recreational, Games room | Basement | 6.53 x 15.62 |
Facts & Location
Parking
6 spaces
Lot Size
32 x 111.9 FT
Annual Taxes
$6,471
Listing data
Listing information is provided for personal, non-commercial use and should be independently verified before making real estate decisions.
Last refreshed: Oct 9, 2026 3:17 AM
Explore nearby searches
SEO-friendly searches for this area, property type, and nearby neighbourhoods.
Similar Properties
More nearby listings that may fit the same search.
$1,075,000
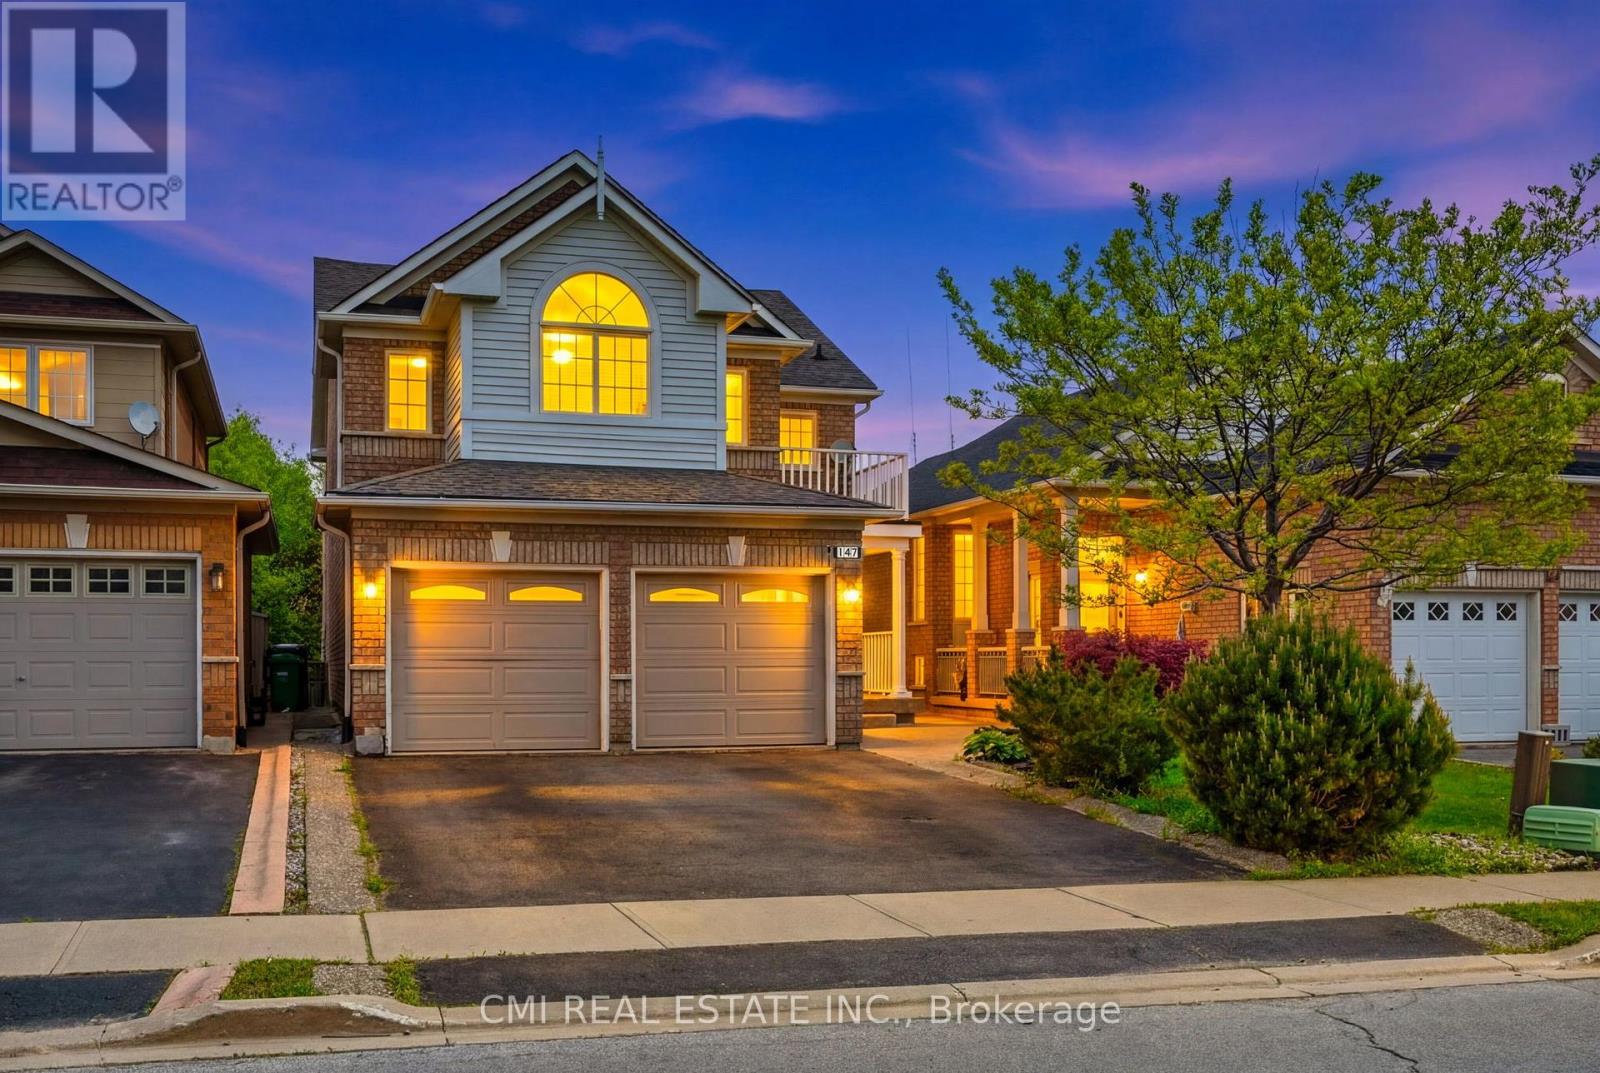
147 Porchlight Road
Brampton (Fletcher's Creek Village) · MLS # W13617504
4 bed · 4 bath
$1,075,000
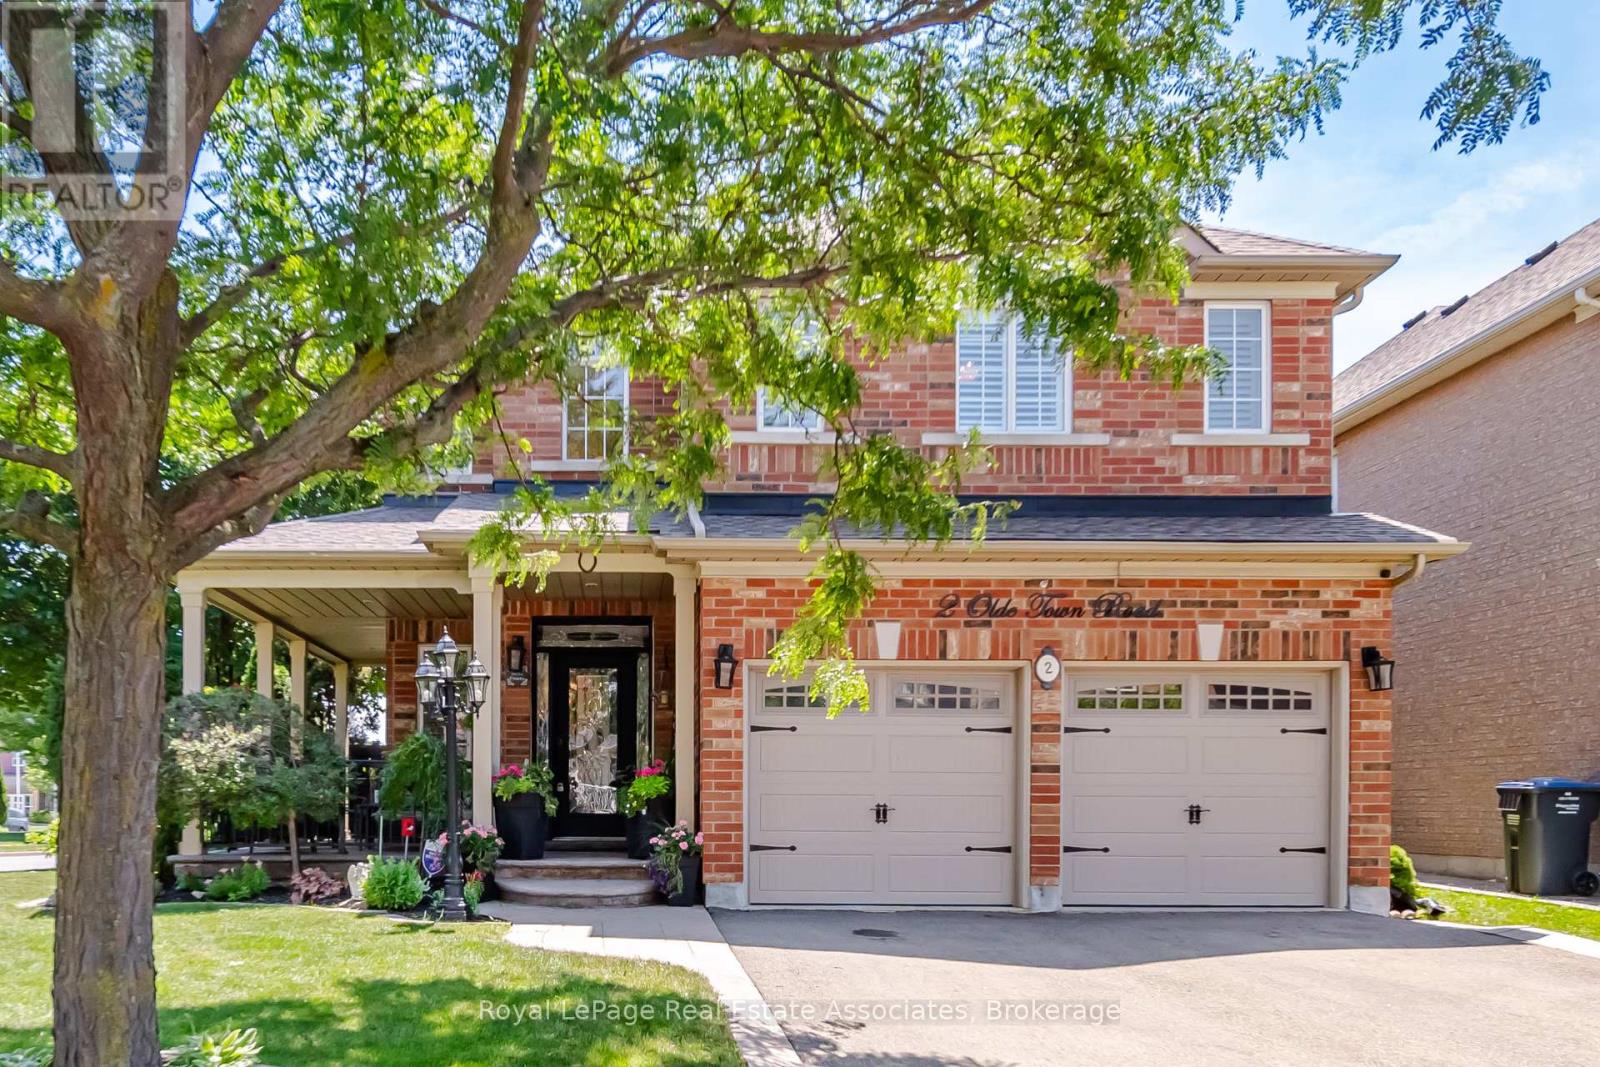
2 Olde Town Road
Brampton (Fletcher's Creek Village) · MLS # W13760038
4 bed · 3 bath · 2,660 sq ft
$1,019,000
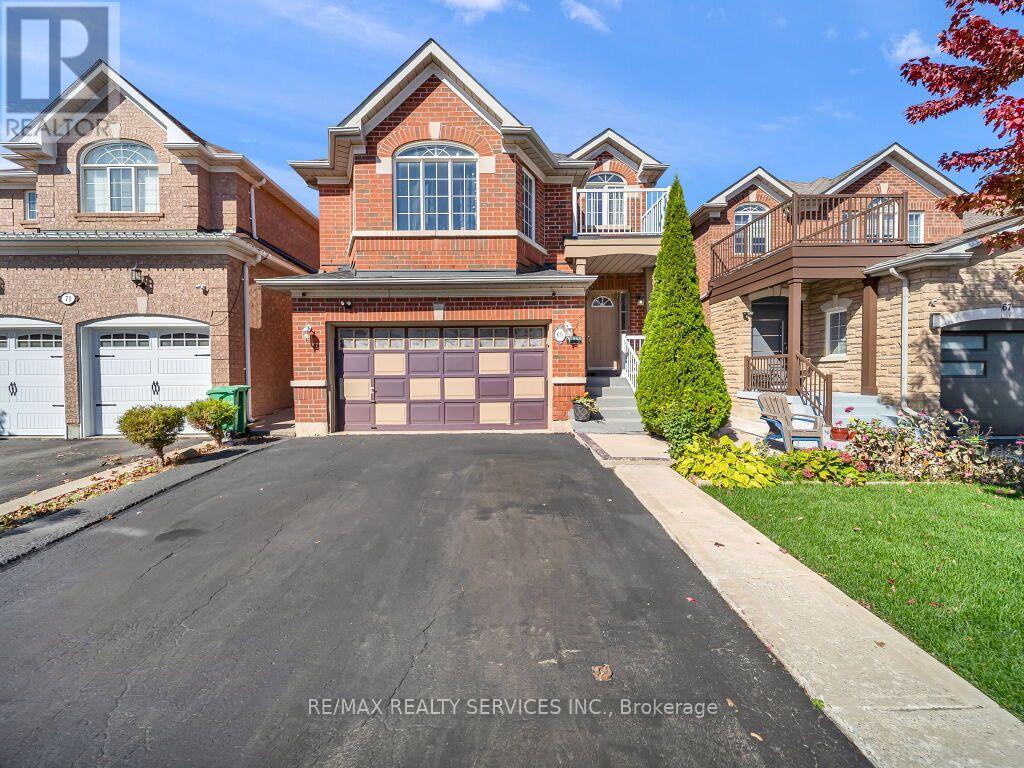
69 Binder Twine Trail
Brampton (Fletcher's Creek Village) · MLS # W13873562
5 bed · 4 bath · 2,100 sq ft