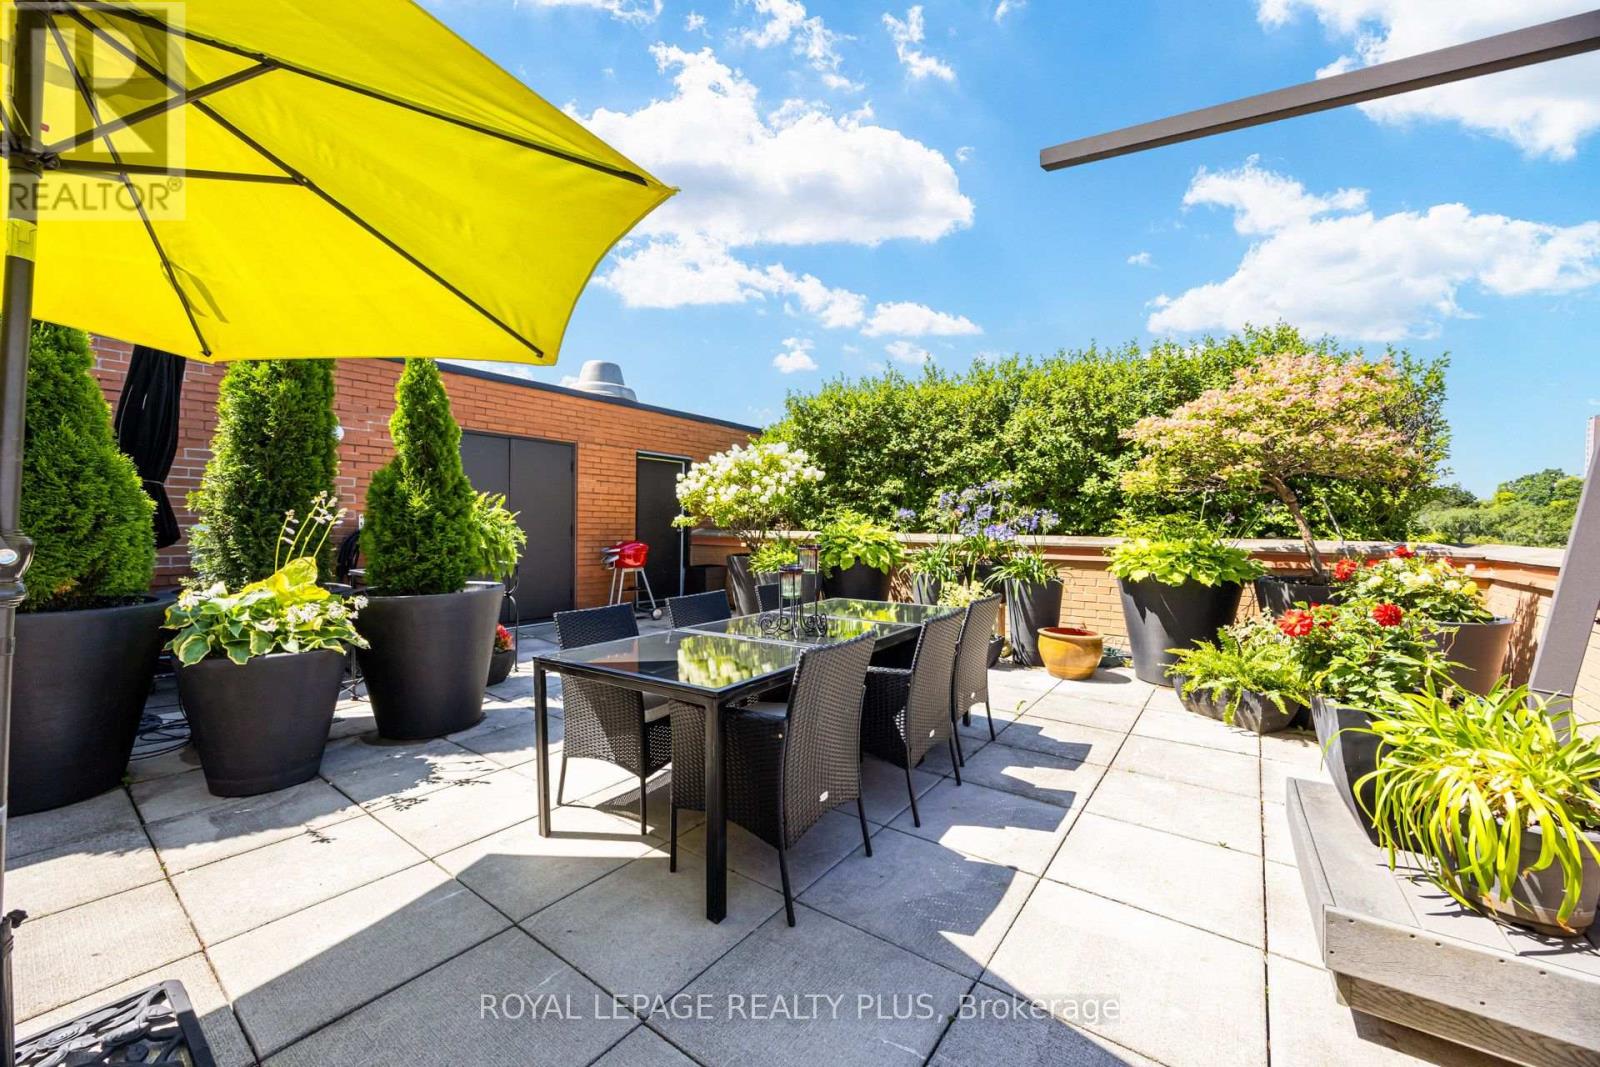
Videos & Virtual Tours
Open available video, 3D tour, or virtual-tour media for this listing.
260 Heath Street
Toronto (Forest Hill South), Ontario M5P3L6
MLS # C13789780
Property Details
Type
Condo Apartment
Beds
2
Baths
2
Status
For Sale
More homes like this
About this property
Forest Hill South. This spectacular, sun-drenched terraced suite offers 1,800 sq. ft. of elegantly appointed living space plus nearly 1,000 sq. ft. of landscaped terrace with unobstructed Cedarvale Ravine views. A coveted corner location fills the home with natural light throughout the day, while the flexible open-concept layout flows seamlessly to a remarkable 40' x 25' west-facing terrace with breathtaking sunset views in every season. A welcoming foyer with granite floors leads to thoughtfully renovated interiors. The elegant kitchen features solid wood cabinetry, granite floors, counters and backsplash, built-in appliances, wine rack, glass display cabinetry and built-in desk. Expansive principal rooms showcase engineered hardwood floors, track lighting and custom granite steps with artisan-crafted railing extending to the terrace. A truly one-of-a-kind outdoor retreat, the terrace includes built-in and freestanding planters, irrigation, a large storage locker and exceptional privacy. The spacious primary suite offers a built-in wall unit, four large closets, dressing area and sophisticated marble bath with Jacuzzi tub. The second bedroom features a double closet, built-in wardrobes and desk, plus a picture window. The elegant main bath includes a granite shower. A bright den with wall-to-wall terrace views, electric fireplace and built-in bookcase provides an ideal private home office or cozy retreat. Designed by renowned architect Jack Diamond, Village Terraces is prized for its location on the cusp of Forest Hill Village, welcoming community atmosphere and exceptional amenities, including 24-hour concierge, outdoor pool and BBQ area, gym, sauna, party room and ample visitor parking. Steps to St. Clair West subway, Forest Hill Village shops and restaurants, and St. Clair's vibrant shopping and dining. Adjacent to Cedarvale Ravine, with access to parks, the Beltway Trail, dog parks, playing fields and abundant green space.
Mortgage Estimate
Estimated monthly payment
Calculating…
Estimate only. Taxes, insurance, condo fees, and lender terms are not included.
Monthly costs to verify
Property taxes: about $618/month based on listed annual taxes.
Condo / Maintenance Fee: $2,655.22/mo
Estimate only. Confirm taxes, condo/maintenance fees, insurance, utilities, and lender terms before making decisions.
Rooms
| Room | Level | Dimensions |
|---|---|---|
| Foyer | Main level | 3.8 x 1.92 |
| Living room | Main level | 8.06 x 6.46 |
| Dining room | Main level | 8.06 x 6.46 |
| Kitchen | Main level | 6.45 x 3.05 |
| Primary Bedroom | Main level | 6.16 x 3.03 |
| Bedroom 2 | Main level | 4.72 x 2.94 |
| Den | Main level | 6.38 x 3.05 |
| Other | Main level | 12.44 x 7.81 |
Facts & Location
Interior Size
1,800 sq ft
Parking
2 spaces
Annual Taxes
$7,420
Condo / Maintenance Fee
$2,655.22/mo
Listing data
Listing information is provided for personal, non-commercial use and should be independently verified before making real estate decisions.
Last refreshed: Oct 9, 2026 4:15 AM
Explore nearby searches
SEO-friendly searches for this area, property type, and nearby neighbourhoods.
Similar Properties
More nearby listings that may fit the same search.
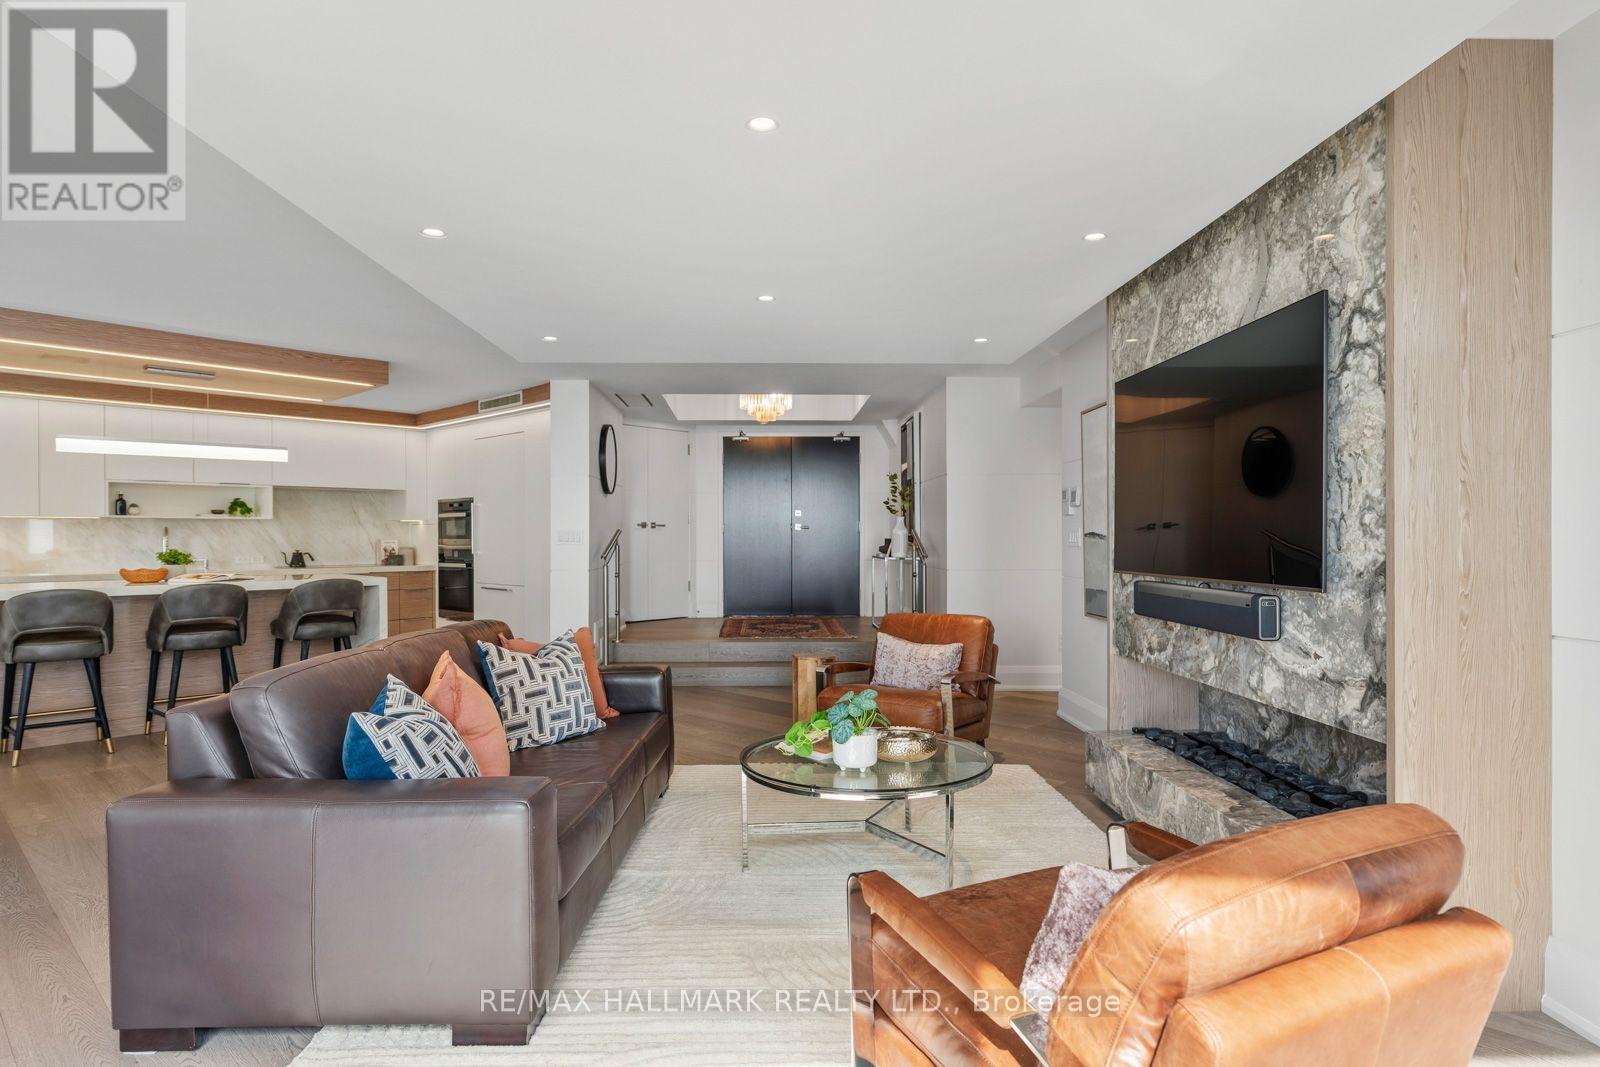
$2,235,000
240 Heath Street
Toronto (Forest Hill South) · MLS # C13814718
2 bed · 2 bath · 1,700 sq ft
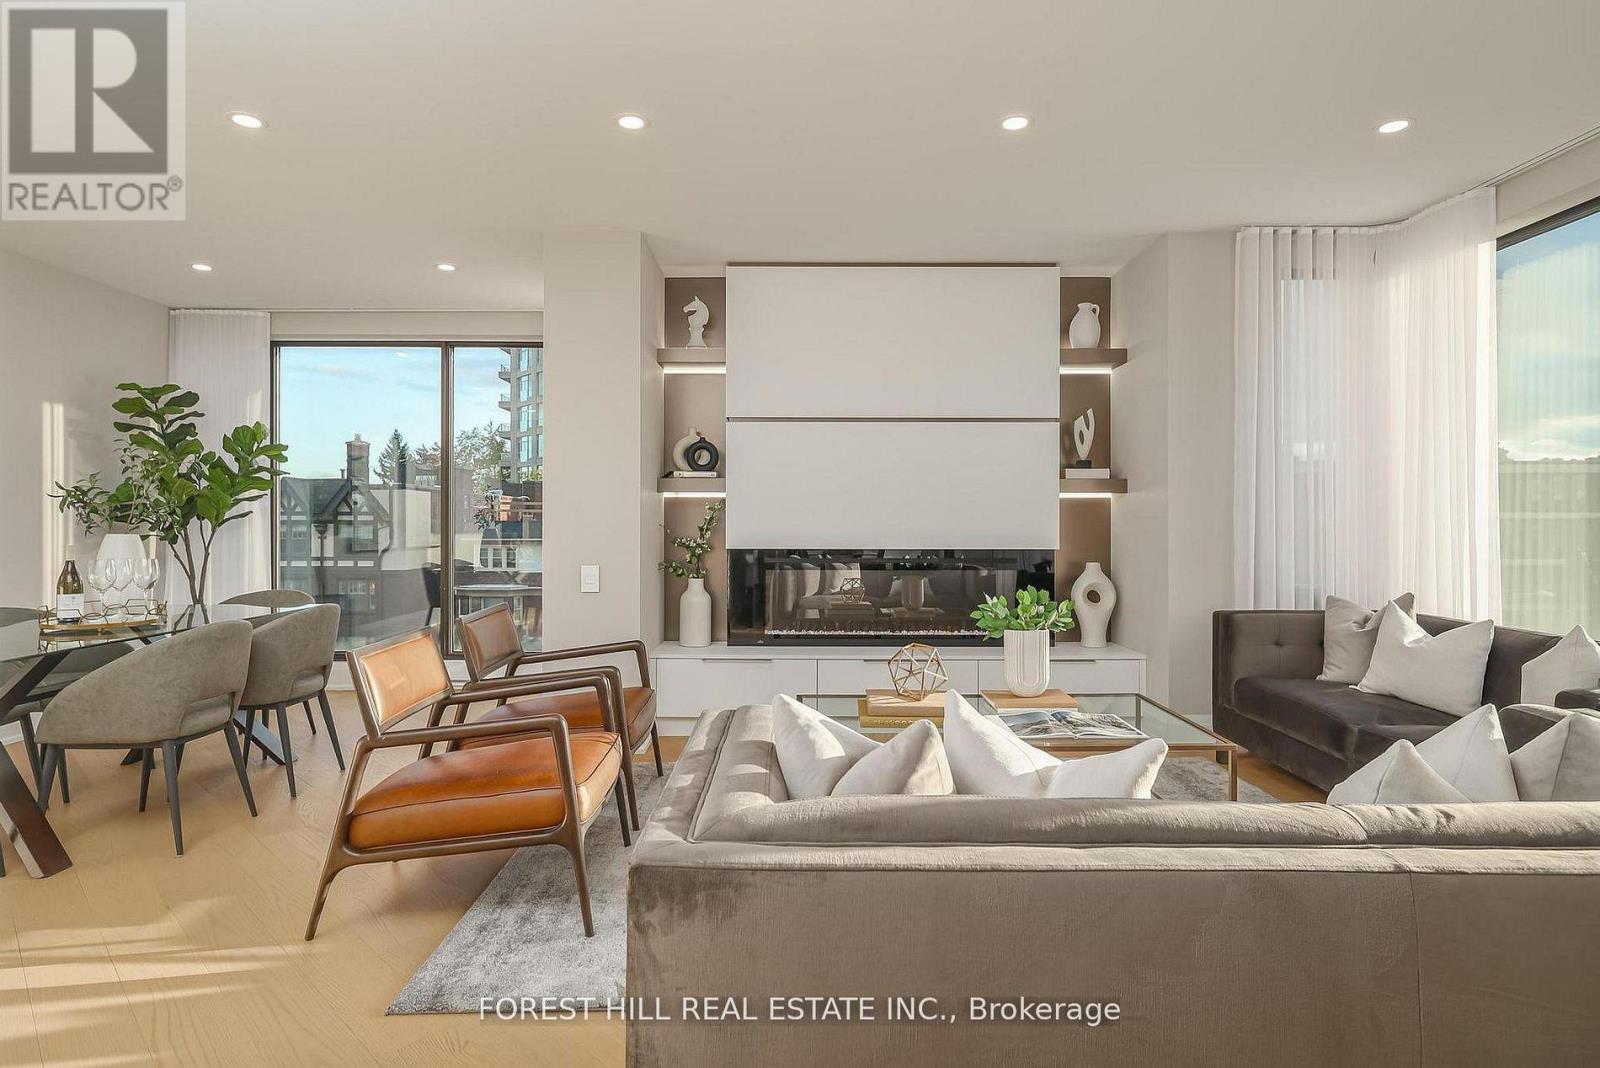
$1,999,000
342 Spadina Road
Toronto (Forest Hill South) · MLS # C13829932
2 bed · 2 bath
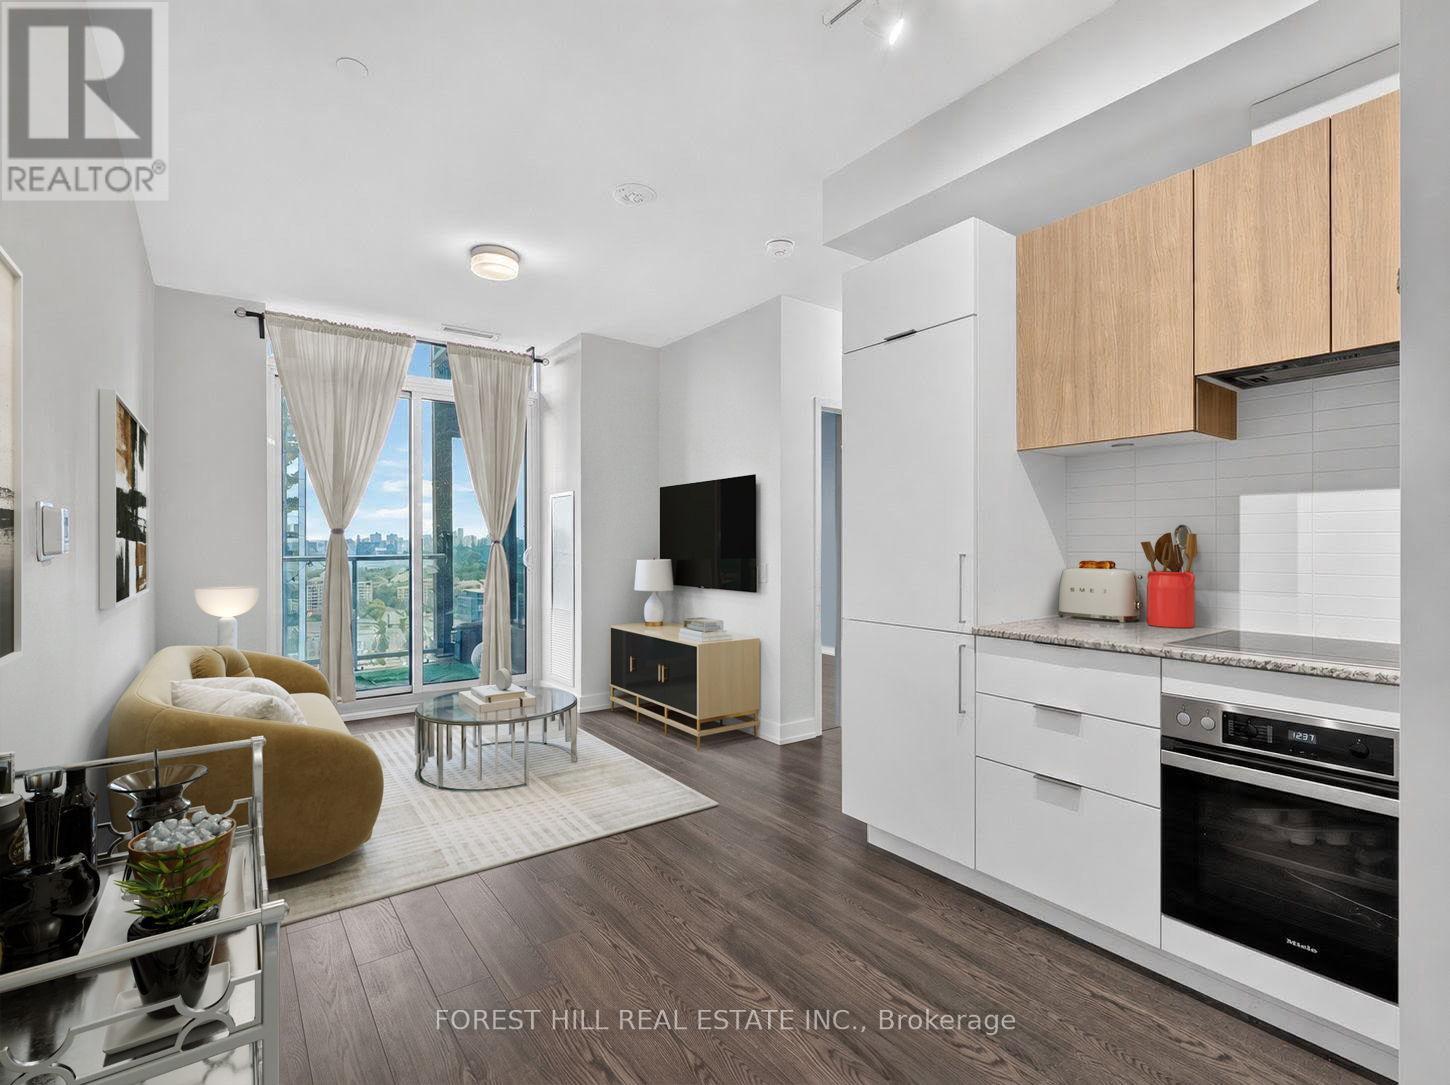
$449,900
20 O'Neill Road
Toronto (Banbury-Don Mills) · MLS # C13883408
1 bed · 1 bath