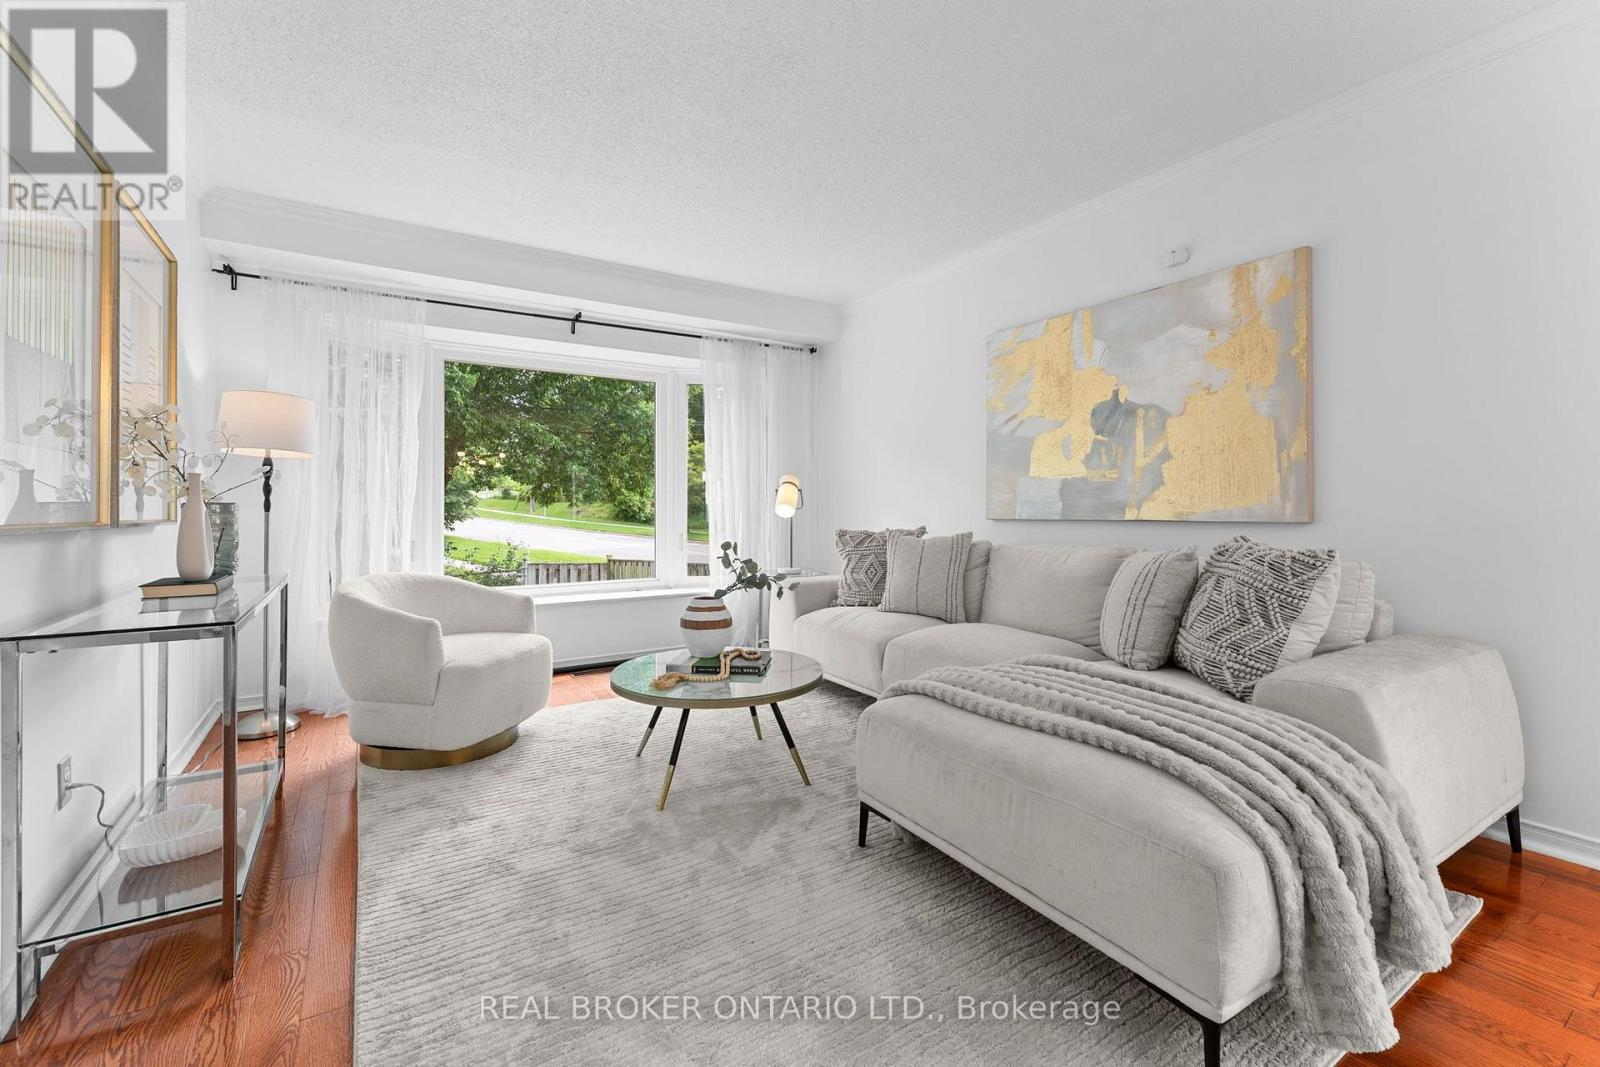
1 Baronial Court
Toronto (Rouge), Ontario M1C3J5
MLS # E13789856
Property Details
Type
Detached
Beds
4
Baths
4
Status
For Sale
More homes like this
About this property
More Space For The Family. More Time To Enjoy It. And A Neighbourhood That Lets You Have The Best Of Both Worlds. Imagine Mornings Filled With Coffee In The Kitchen, Kids Getting Ready For School, And Everyone Having Room To Move. Welcome To 1 Baronial Court, A 4-Bedroom, 4-Bathroom Detached Home Set On An Impressive 59.8 X 114.75 Ft Corner Lot In Family-Friendly West Rouge. Inside, Approximately 2,500 Sqft Total Gives Your Family Space To Grow And Make The Home Your Own. The Main Floor Brings Everyone Together With A Renovated Kitchen, Spacious Living And Dining Areas, And A Warm Family Room With Fireplace And Walkout To The Backyard. Upstairs, The Generous Primary Suite Offers A Walk-In Closet And Private Ensuite, Alongside Three Additional Bedrooms For Children, Guests Or A Home Office. The Finished Basement Creates Even More Room For Movie Nights, Playtime, A Home Gym Or Work-From-Home Days.Outside, The Corner Lot Gives You Space To Enjoy The Seasons - From Summer Barbecues And Kids Playing Outside To Quiet Evenings Under The Stars. Then Comes The Best Part: Time. Rouge Hill GO Station Is Approximately 2 Minutes Away By Car, With A Direct GO Train To Union Station Taking Roughly 35-38 Minutes. Spend Less Time Commuting And More Time At Home. On Weekends, Walk Or Bike To Nearby Parks, The Waterfront And Rouge National Urban Park For Trails, Beaches And Nature. West Rouge Offers The Kind Of Established Community Families Love - Quiet Streets, Green Space, Schools And A Strong Neighbourhood Feel. For First-Time Buyers Ready For Detached Living Or Young Families Looking For More Room, 1 Baronial Court Is A Place To Grow, Gather And Make Memories - Without Giving Up Your Connection To The City.
Mortgage Estimate
Estimated monthly payment
Calculating…
Estimate only. Taxes, insurance, condo fees, and lender terms are not included.
Monthly costs to verify
Property taxes: about $482/month based on listed annual taxes.
Estimate only. Confirm taxes, condo/maintenance fees, insurance, utilities, and lender terms before making decisions.
Rooms
| Room | Level | Dimensions |
|---|---|---|
| Living room | Ground level | 7.44 x 3.47 |
| Dining room | Ground level | 7.44 x 3.47 |
| Family room | Ground level | 4.27 x 3.23 |
| Kitchen | Ground level | 2.74 x 2.83 |
| Laundry room | Ground level | 1.96 x 1.73 |
| Primary Bedroom | Second level | 4.6 x 3.6 |
| Bedroom 2 | Second level | 3.57 x 3.63 |
| Bedroom 3 | Second level | 3.69 x 2.83 |
| Bedroom 4 | Second level | 2.65 x 3.38 |
| Office | Basement | 2.38 x 3.39 |
Facts & Location
Interior Size
2,500 sq ft
Parking
4 spaces
Lot Size
59.8 x 114.8 FT ; Irregular Lot
Annual Taxes
$5,785
Listing data
Listing information is provided for personal, non-commercial use and should be independently verified before making real estate decisions.
Last refreshed: Oct 10, 2026 4:15 AM
Explore nearby searches
SEO-friendly searches for this area, property type, and nearby neighbourhoods.
Similar Properties
More nearby listings that may fit the same search.
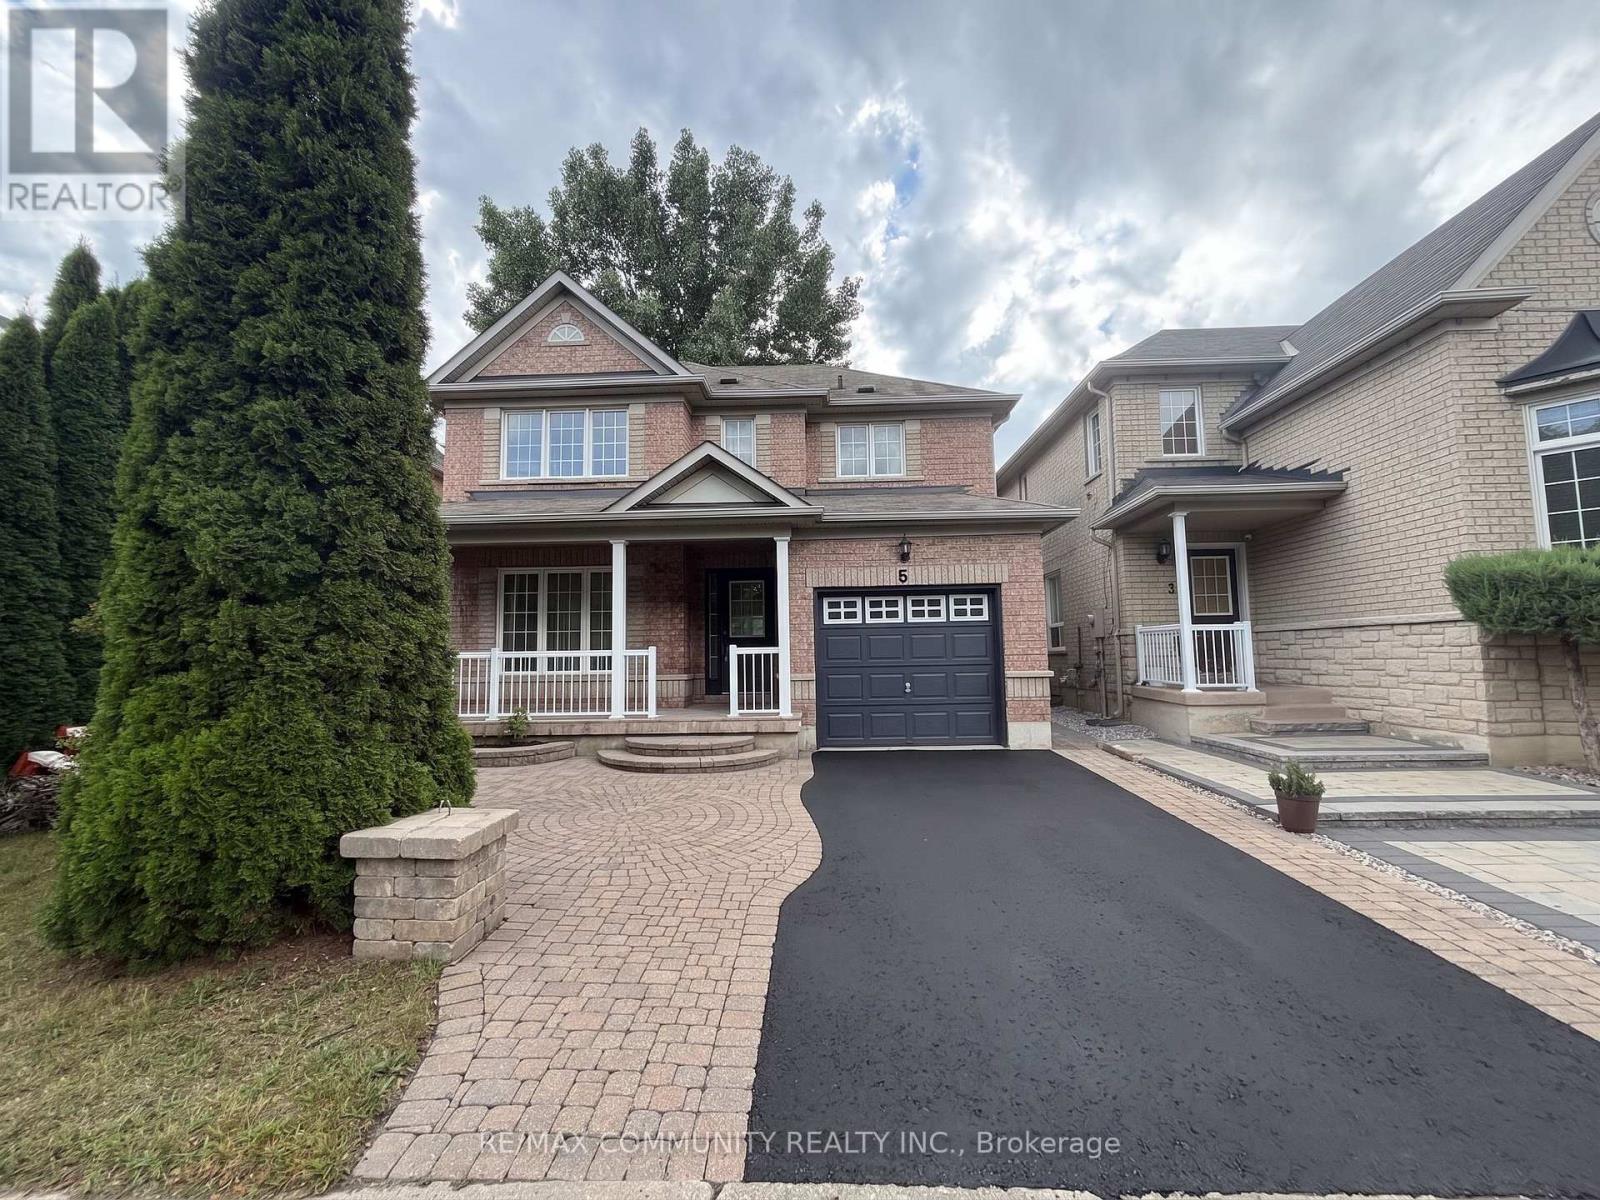
$1,099,000
5 Canoe Crescent
Toronto (Rouge) · MLS # E13696868
3 bed · 3 bath
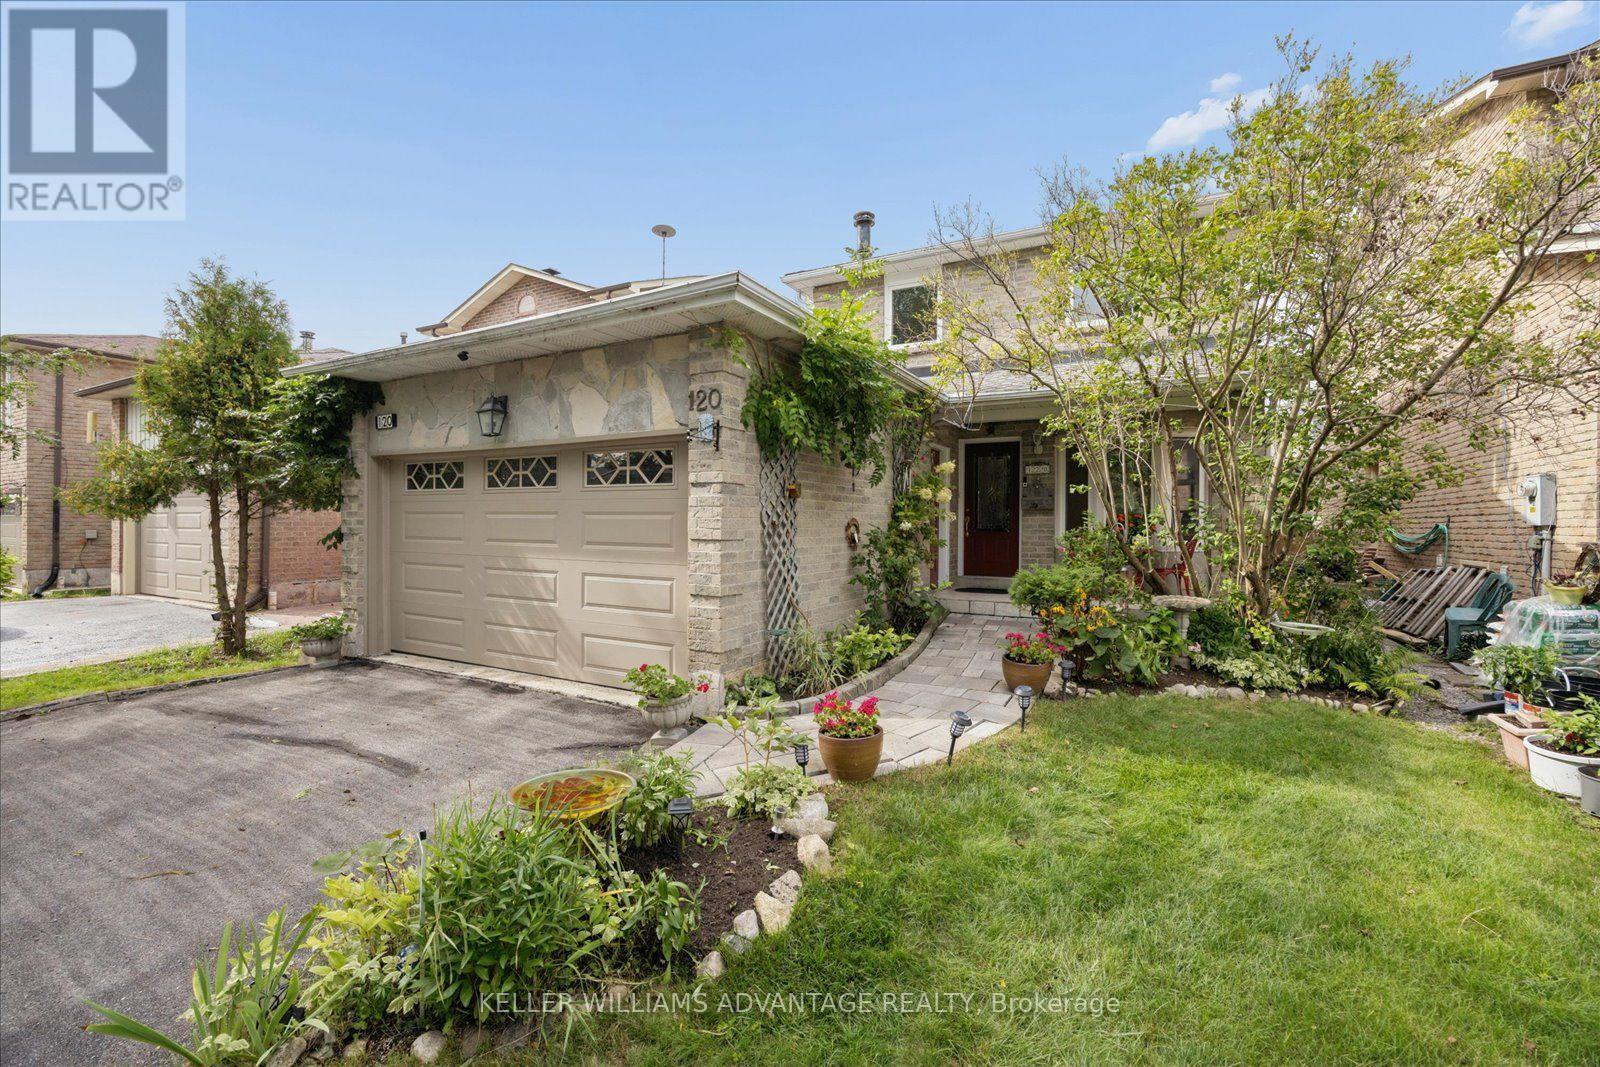
$1,020,000
120 Winter Gardens Trail
Toronto (Rouge) · MLS # E13838110
4 bed · 3 bath
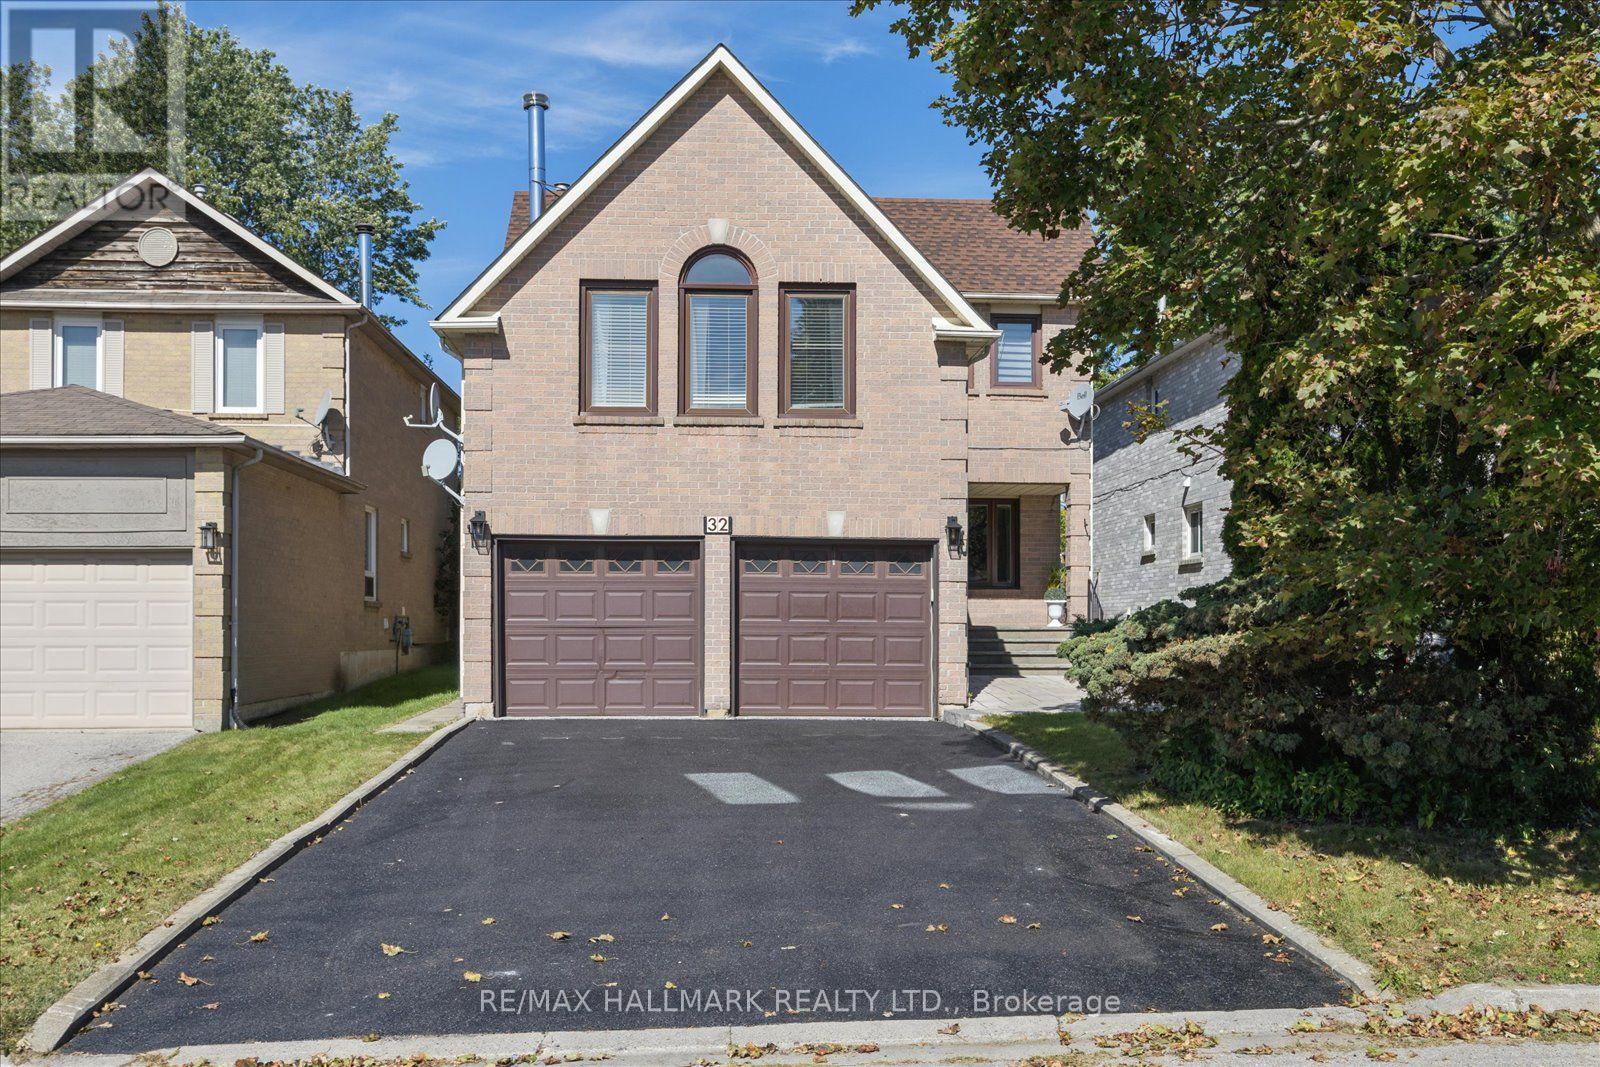
$1,248,800
32 Valley Centre Drive
Toronto (Rouge) · MLS # E13820822
4 bed · 3 bath · 2,300 sq ft