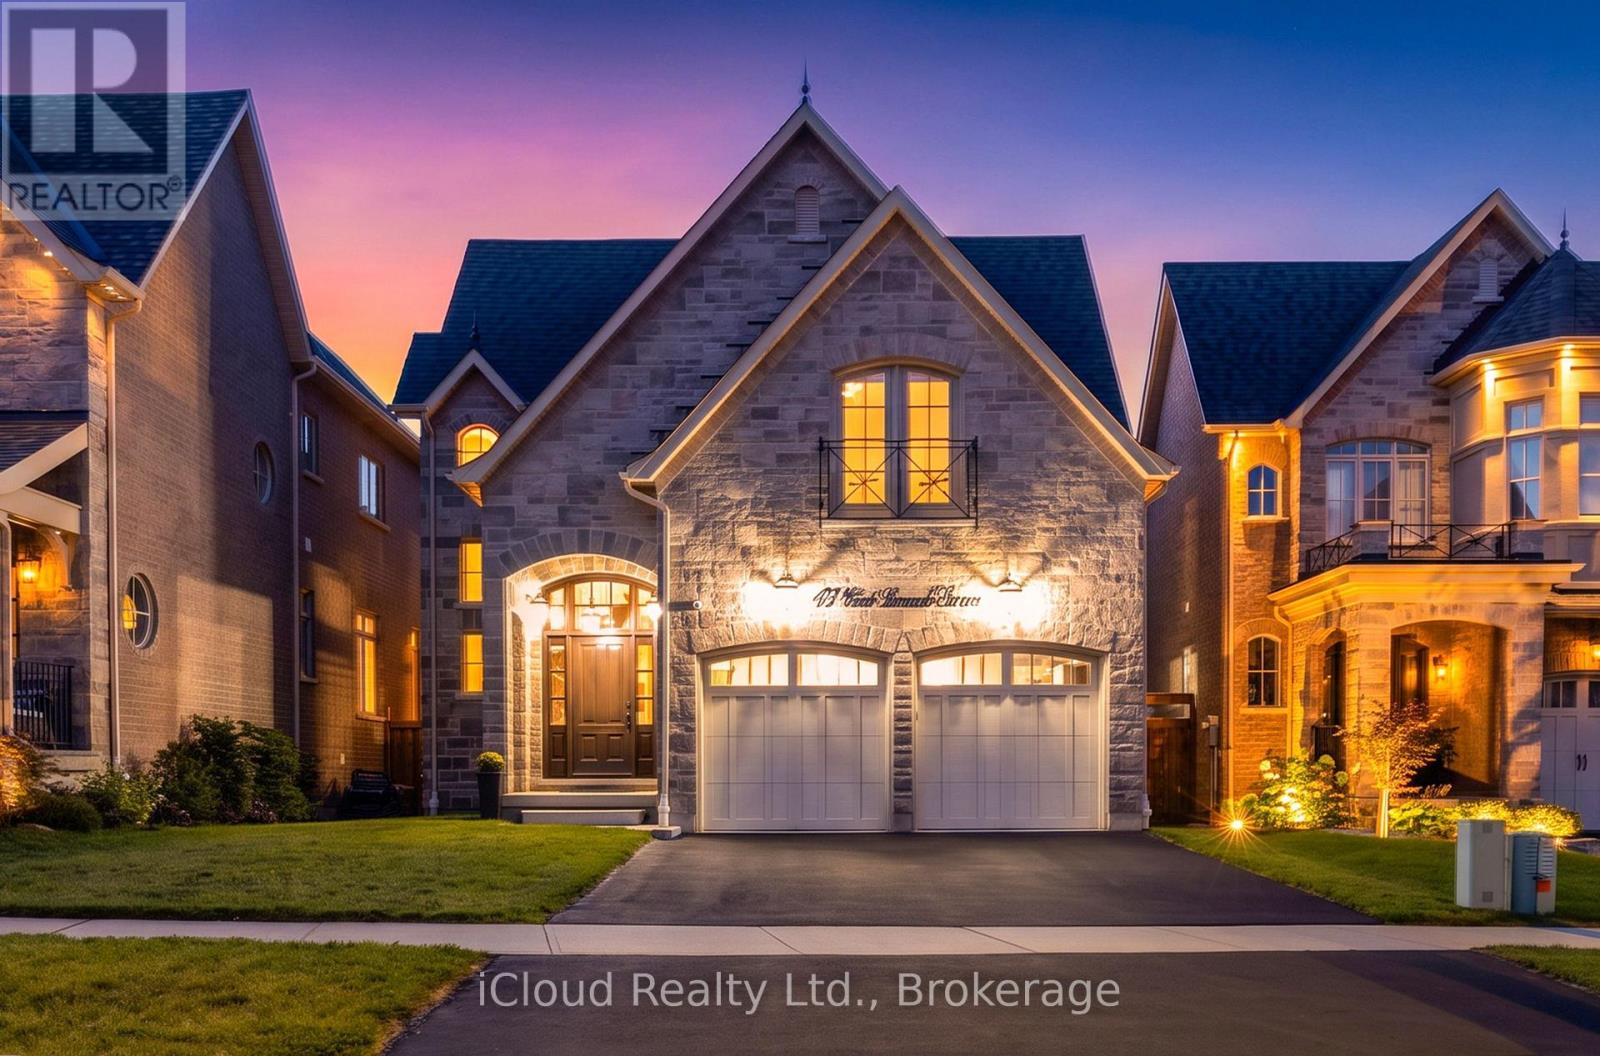
Videos & Virtual Tours
Open available video, 3D tour, or virtual-tour media for this listing.
47 West Branch Drive
Halton Hills (Georgetown), Ontario L7G6N7
MLS # W13789530
Property Details
Type
Detached
Beds
4
Baths
4
Status
For Sale
More homes like this
About this property
Exceptional Luxury Home with Private Elevator & Park Setting. Timeless elegance, thoughtful design and exceptional accessibility define this impressive 4-bedroom, 4-bathroom residence. Featuring a rare private elevator connecting the garage level to the main floor and second-floor bedroom level, this home offers outstanding convenience and versatility. Eye-catching curb appeal and an elegant entry with a stunning statement front door create a memorable first impression. Beautiful hardwood flooring flows throughout much of the home, complemented by hardwood staircase and wrought-iron railings from the lower to upper level. The open-concept main floor features 9' ceilings and a spectacular chef's kitchen with a Wolf gas range, centre island and Caesarstone countertops, seamlessly connecting to the dining and living areas-ideal for entertaining and everyday living. The private residential elevator by Cambridge Elevating provides easy access between levels, offering enhanced accessibility, multi-generational living, aging-in-place potential and everyday convenience. The third bedroom has direct elevator access, creating the feel of a private suite and an ideal space for extended family or guests. The luxurious primary retreat features a walk-in closet and 5-piece ensuite. Bedrooms two and three are generously sized and share a Jack-and-Jill bath, while bedroom four offers a large closet and is conveniently located beside a third generous 5-piece bath. A convenient garage entrance leads directly into the spacious laundry room. The garage features a natural gas heater and the elevator has been thoughtfully incorporated into the space, with remaining garage area suited to compact/smart vehicles, motorcycles, bicycles and storage. The unfinished basement with rough-in bath offers endless potential for additional living space. Enjoy a fenced private backyard with composite deck and natural gas BBQ, overlooking a peaceful park setting with no neighbours directly behind.
Mortgage Estimate
Estimated monthly payment
Calculating…
Estimate only. Taxes, insurance, condo fees, and lender terms are not included.
Monthly costs to verify
Property taxes: about $713/month based on listed annual taxes.
Estimate only. Confirm taxes, condo/maintenance fees, insurance, utilities, and lender terms before making decisions.
Rooms
| Room | Level | Dimensions |
|---|---|---|
| Kitchen | Main level | 4.92 x 4.62 |
| Bathroom | Second level | 2.2 x 5 |
| Other | Lower level | 10.75 x 9.44 |
| Dining room | Main level | 3.12 x 4.62 |
| Great room | Main level | 8.21 x 4.62 |
| Laundry room | Main level | 3.34 x 4.49 |
| Foyer | Main level | 1.8 x 2.2 |
| Partial bathroom | Main level | 1.85 x 1.8 |
| Primary Bedroom | Second level | 5.32 x 5.08 |
| Bedroom 2 | Second level | 4.05 x 4.01 |
| Bedroom 3 | Second level | 5.89 x 4.97 |
| Bedroom 4 | Second level | 3.4 x 3.65 |
Facts & Location
Parking
4 spaces
Lot Size
41.1 x 117.8 FT
Annual Taxes
$8,561
Listing data
Listing information is provided for personal, non-commercial use and should be independently verified before making real estate decisions.
Last refreshed: Oct 6, 2026 3:34 AM
Explore nearby searches
SEO-friendly searches for this area, property type, and nearby neighbourhoods.
Similar Properties
More nearby listings that may fit the same search.
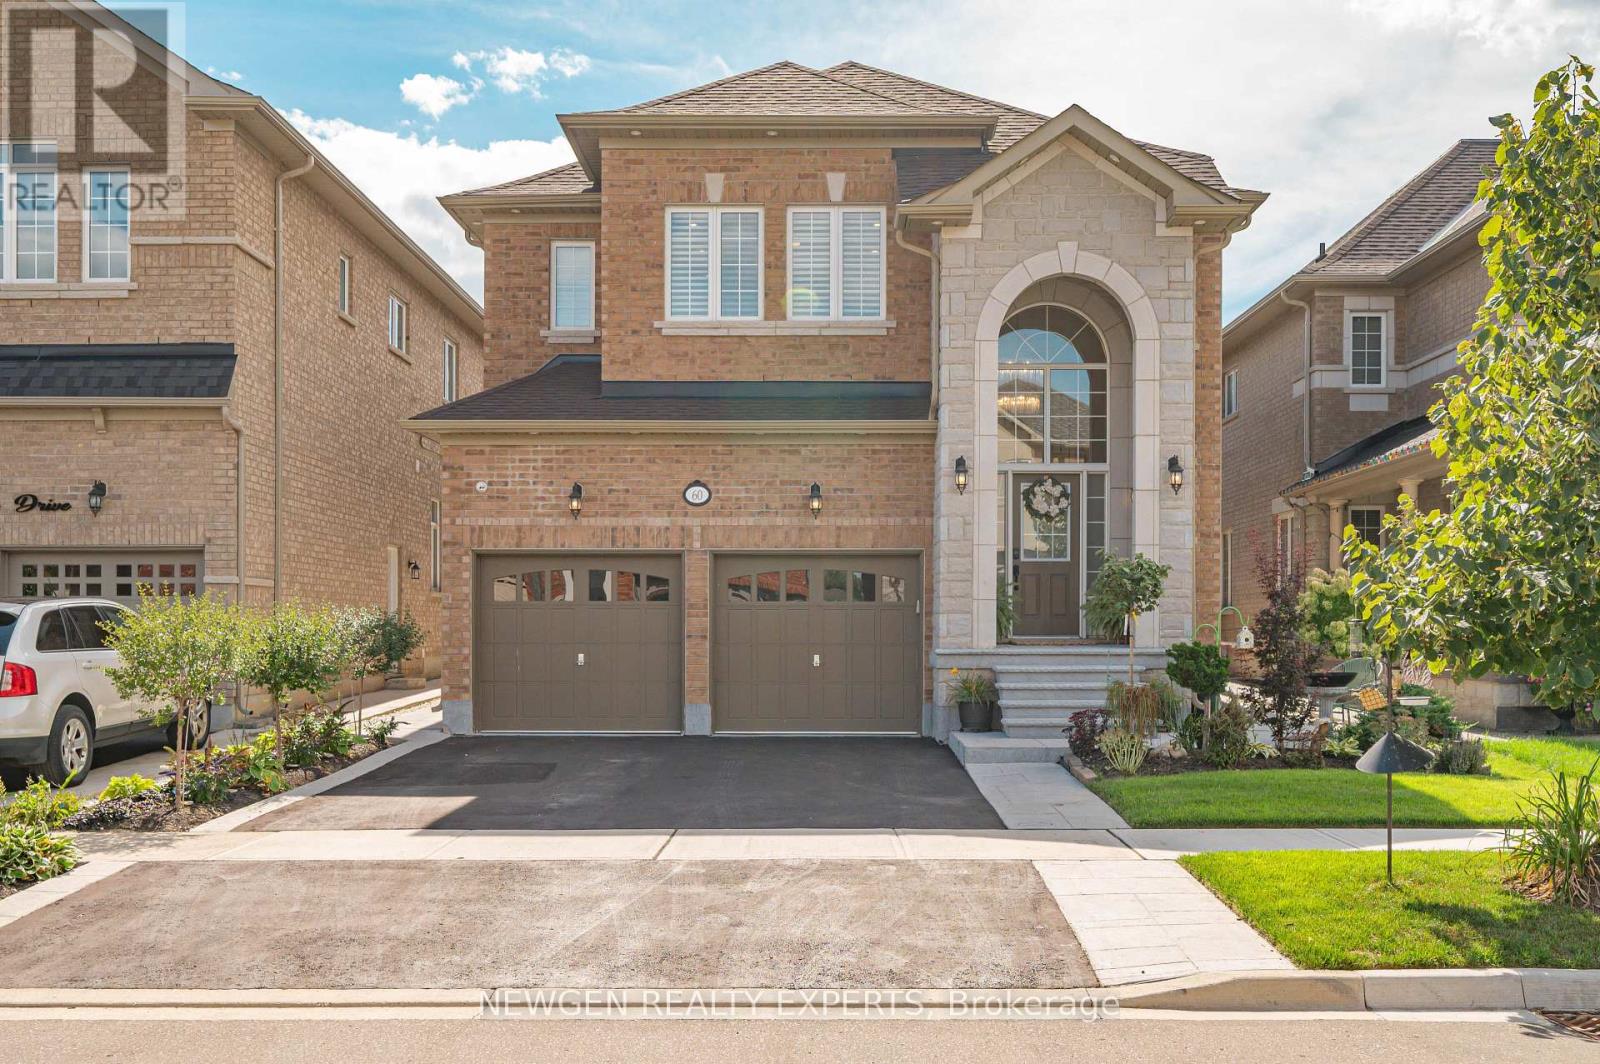
$1,698,000
60 Monarch Drive
Halton Hills (Georgetown) · MLS # W13756226
4 bed · 4 bath
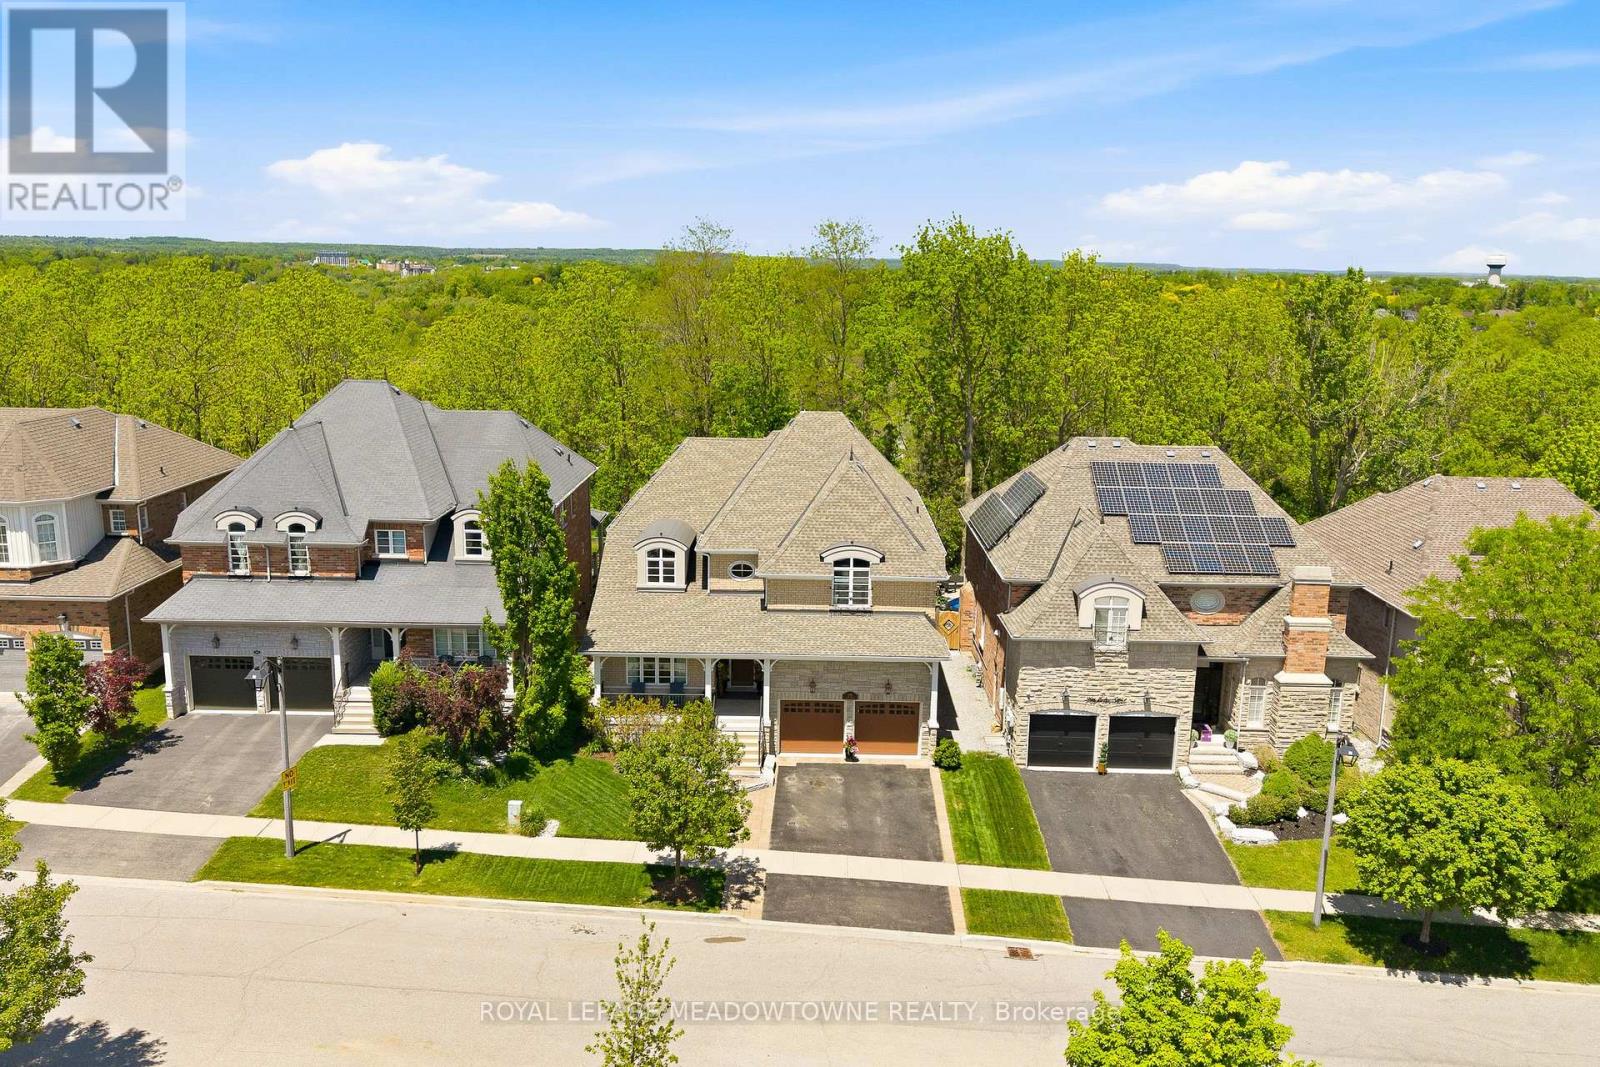
$1,699,000
298 Eaton Street
Halton Hills (Georgetown) · MLS # W13576606
5 bed · 5 bath
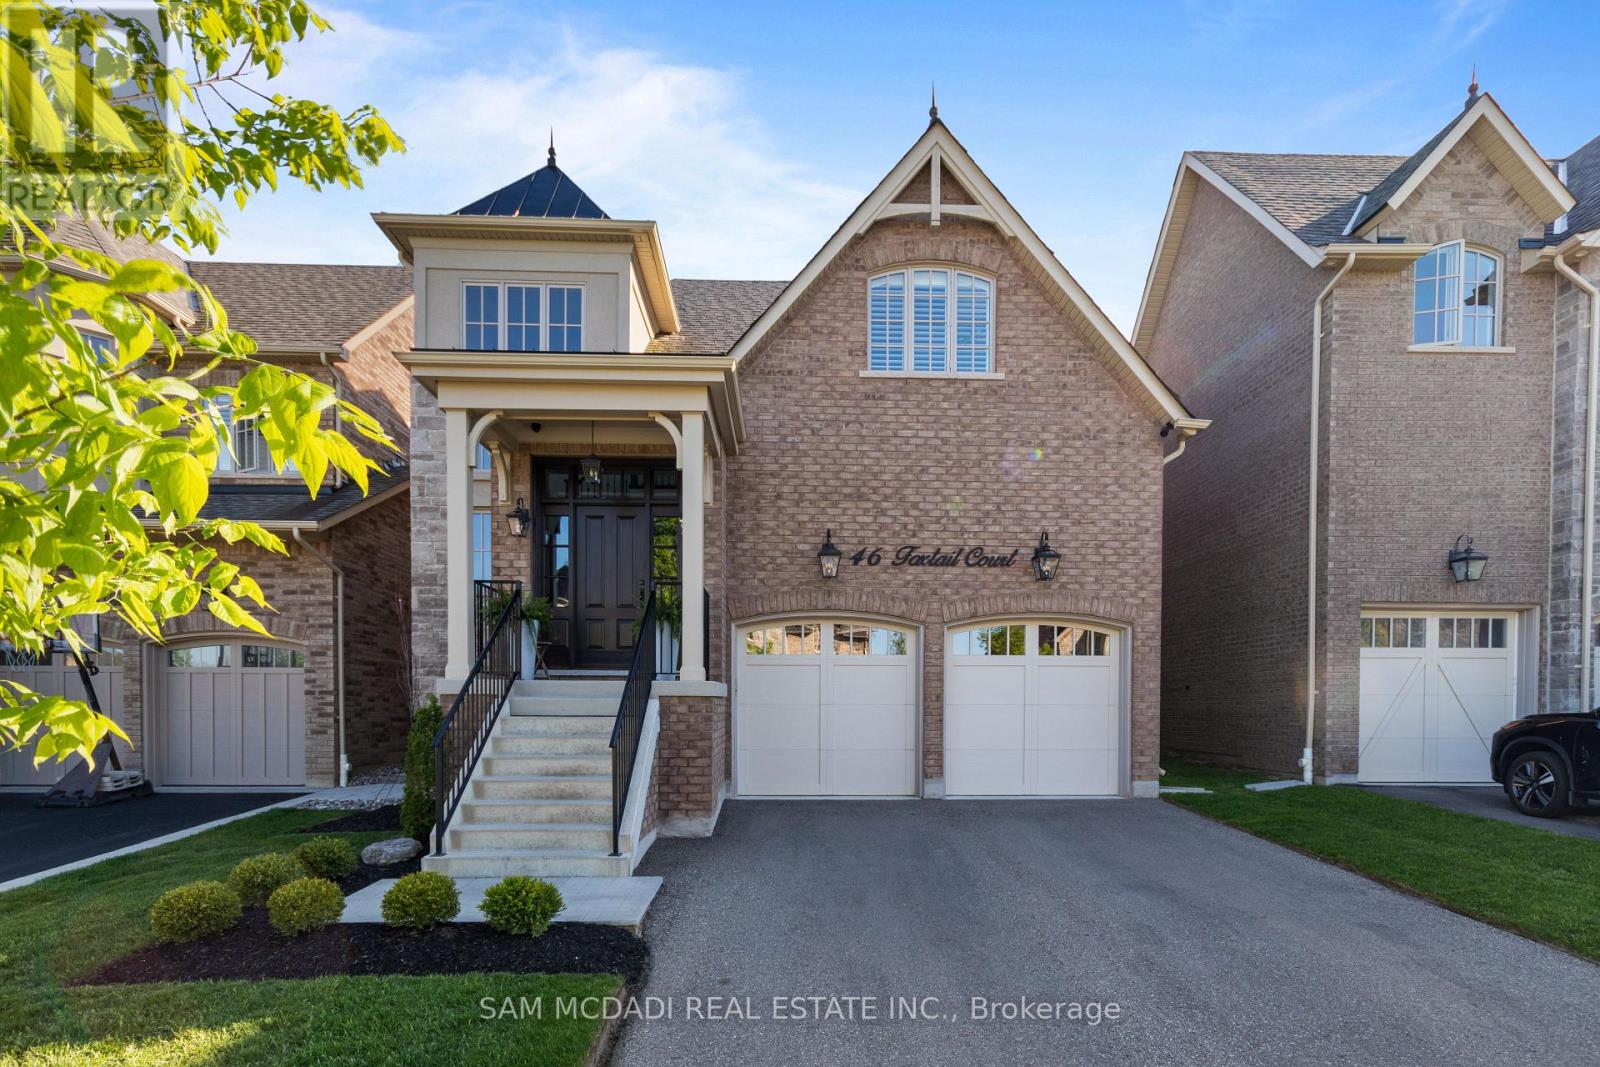
$1,699,900
46 Foxtail Court
Halton Hills (Georgetown) · MLS # W13759860
4 bed · 5 bath · 4,600 sq ft