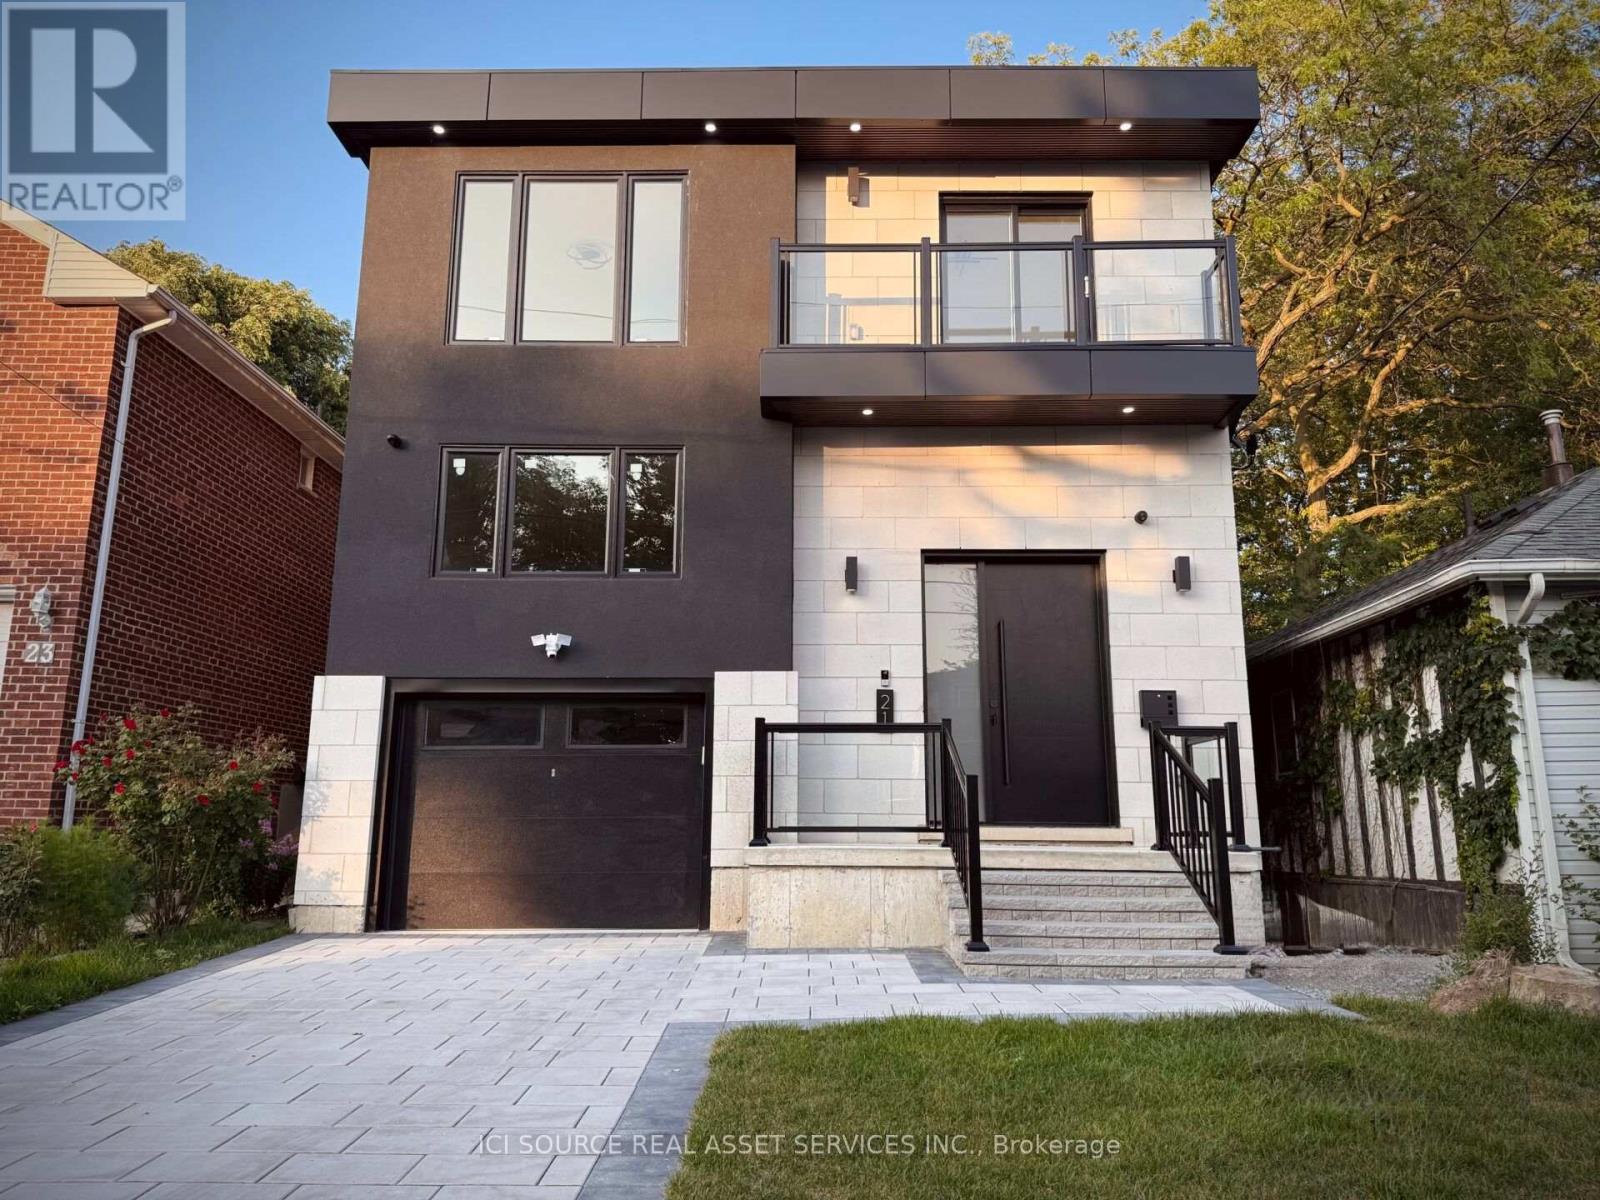
21 Vanbrugh Avenue
Toronto (Birchcliffe-Cliffside), Ontario M1N3S8
MLS # E13789412
Property Details
Type
Detached
Beds
4
Baths
5
Status
For Rent
More homes like this
About this property
Brand New 4 (+2) Bed & 4.5 Bath Dream Build Highly Desirable Cliffside Community Near The Bluffs. Oriented Around Mature Elm w/ Modern Curb Appeal, Brick Exterior + Modern Paneling, Balcony w/ Glass Railing, 8Ft Custom Door & Fully Interlocked Driveway. 2,128 Sq Ft (+ Basement) of Thoughtfully Designed Space. Soaring 12ft Ceilings & Massive Skylights Flood Open Concept Living & Dining with Natural Light + Seamless Indoor-Outdoor Flow. Family Room w/ Accent Wall. Chef's Kitchen w/ Custom Two-Tone Cabinetry, Large Waterfall Island, Quartz Counters & Premium Appliances. Dine & BBQ on Sundeck w/ Natural Gas. Four Bright Bedrooms incl. Primary w/ Spa-Like 5PC Ensuite. High-End Finishes: Custom Carpentry, Modern Hardware, Pot Lights & Premium Fixtures, CCTV, Smart Doorbell, Speakers. Finished Walk-Up Basement w/ High Ceilings, LED Potlights & Two Rooms for Family/Guests. Steps to Groceries, Coffee, Bluffs, Water & Beach. Close to Top Schools, Scarborough GO & 30 Mins Downtown. Rare New Construction in a Mature Walkable Neighbourhood. *For Additional Property Details Click The Brochure Icon Below*
Rent Affordability
Affordability guide
Enter income
A common guideline is keeping rent near 30% of gross monthly income. This is an estimate only.
Rooms
| Room | Level | Dimensions |
|---|---|---|
| Living room | Main level | 3.9 x 6.3 |
| Dining room | Main level | 3.1 x 3.4 |
| Family room | Main level | 4.7 x 4.6 |
| Kitchen | Main level | 3.1 x 3.3 |
| Primary Bedroom | Second level | 4.5 x 4.4 |
| Bedroom 2 | Second level | 3.6 x 3.7 |
| Bedroom 3 | Second level | 4 x 3.9 |
| Bedroom 4 | Second level | 2.8 x 3.1 |
| Recreational, Games room | Basement | 3.1 x 3.2 |
| Recreational, Games room | Basement | 3.8 x 3.7 |
Facts & Location
Interior Size
2,128 sq ft
Parking
2 spaces
Listing data
Listing information is provided for personal, non-commercial use and should be independently verified before making real estate decisions.
Last refreshed: Sep 16, 2026 9:45 AM
Explore nearby searches
SEO-friendly searches for this area, property type, and nearby neighbourhoods.
Similar Properties
More nearby listings that may fit the same search.
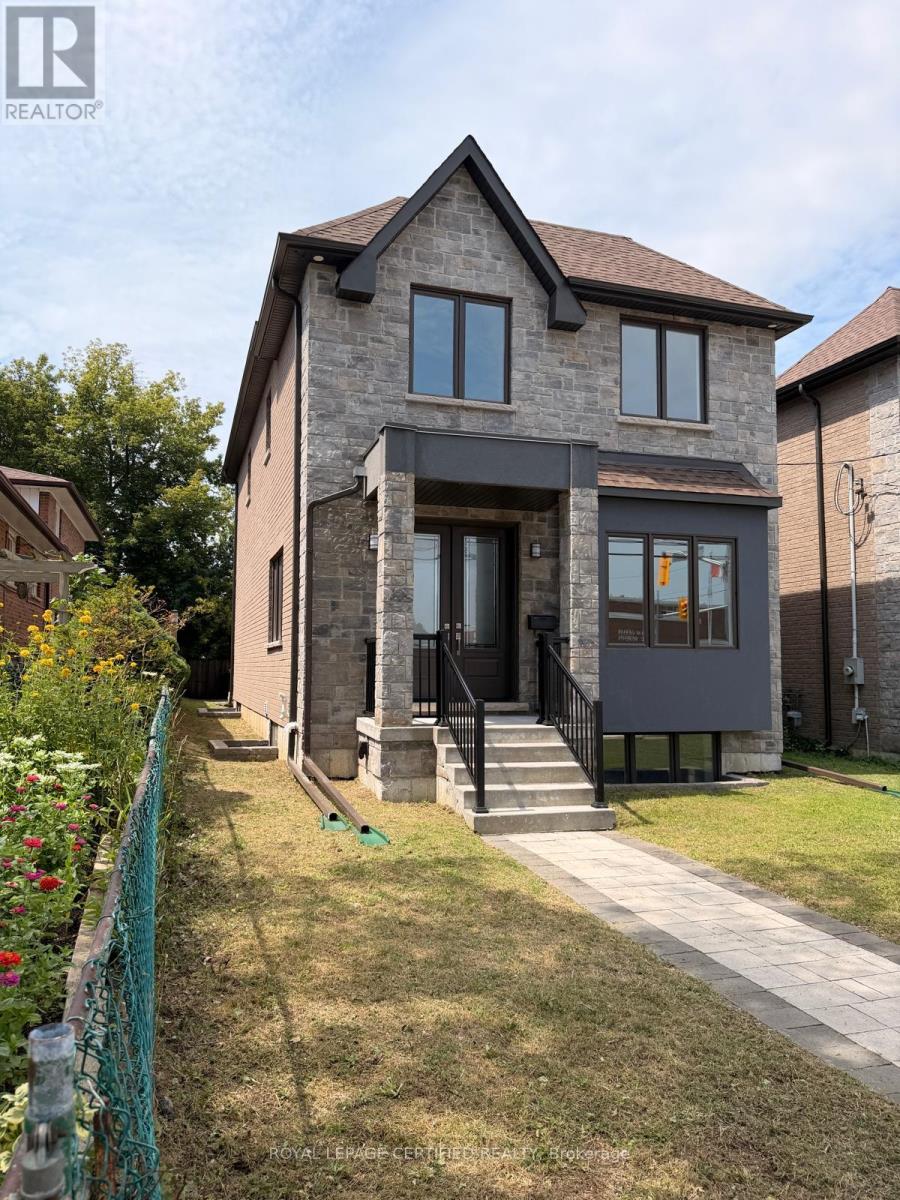
$4,500/mo
450 Midland Avenue
Toronto (Birchcliffe-Cliffside) · MLS # E13636818
5 bed · 5 bath
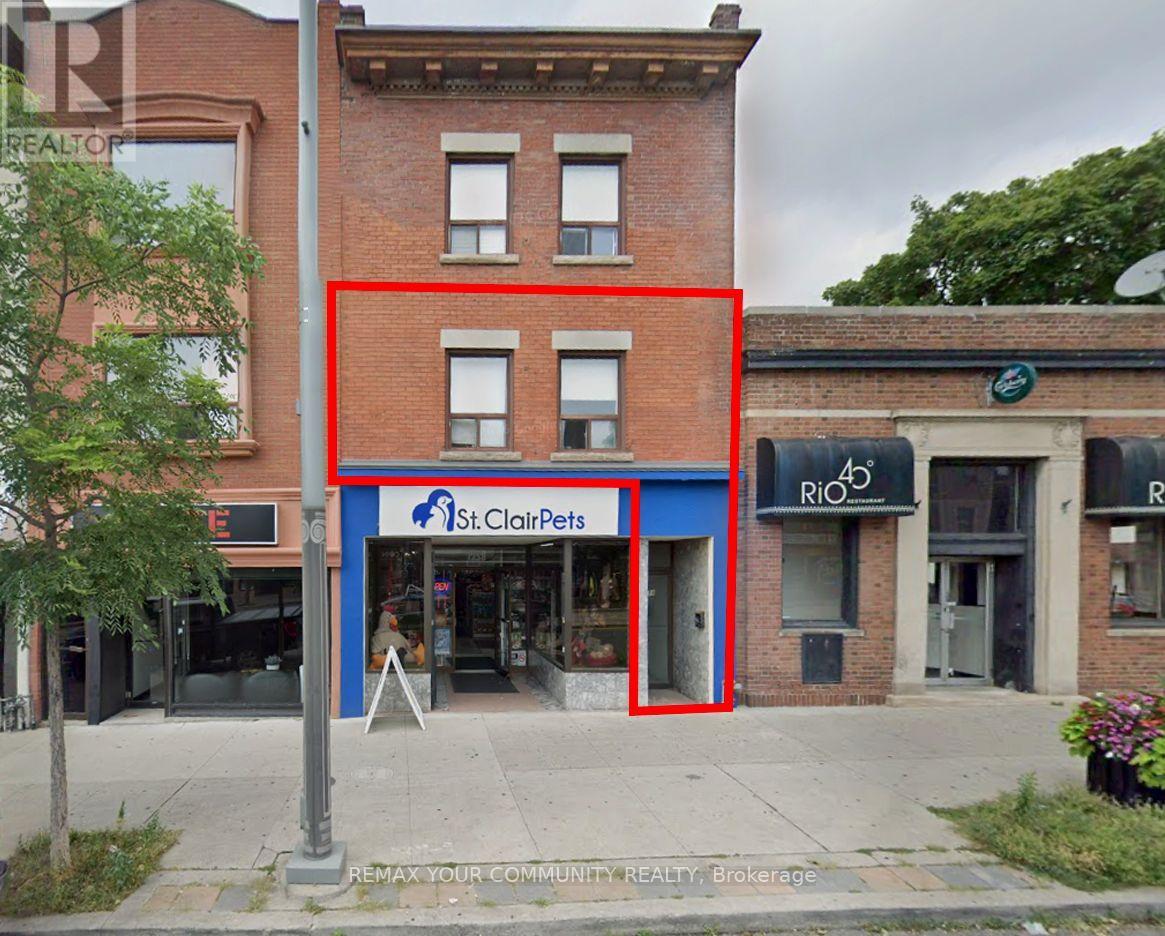
$3,000/mo
1258A St. Clair Avenue
Toronto (Corso Italia-Davenport) · MLS # W13789980
3 bed · 1 bath · 1,000 sq ft
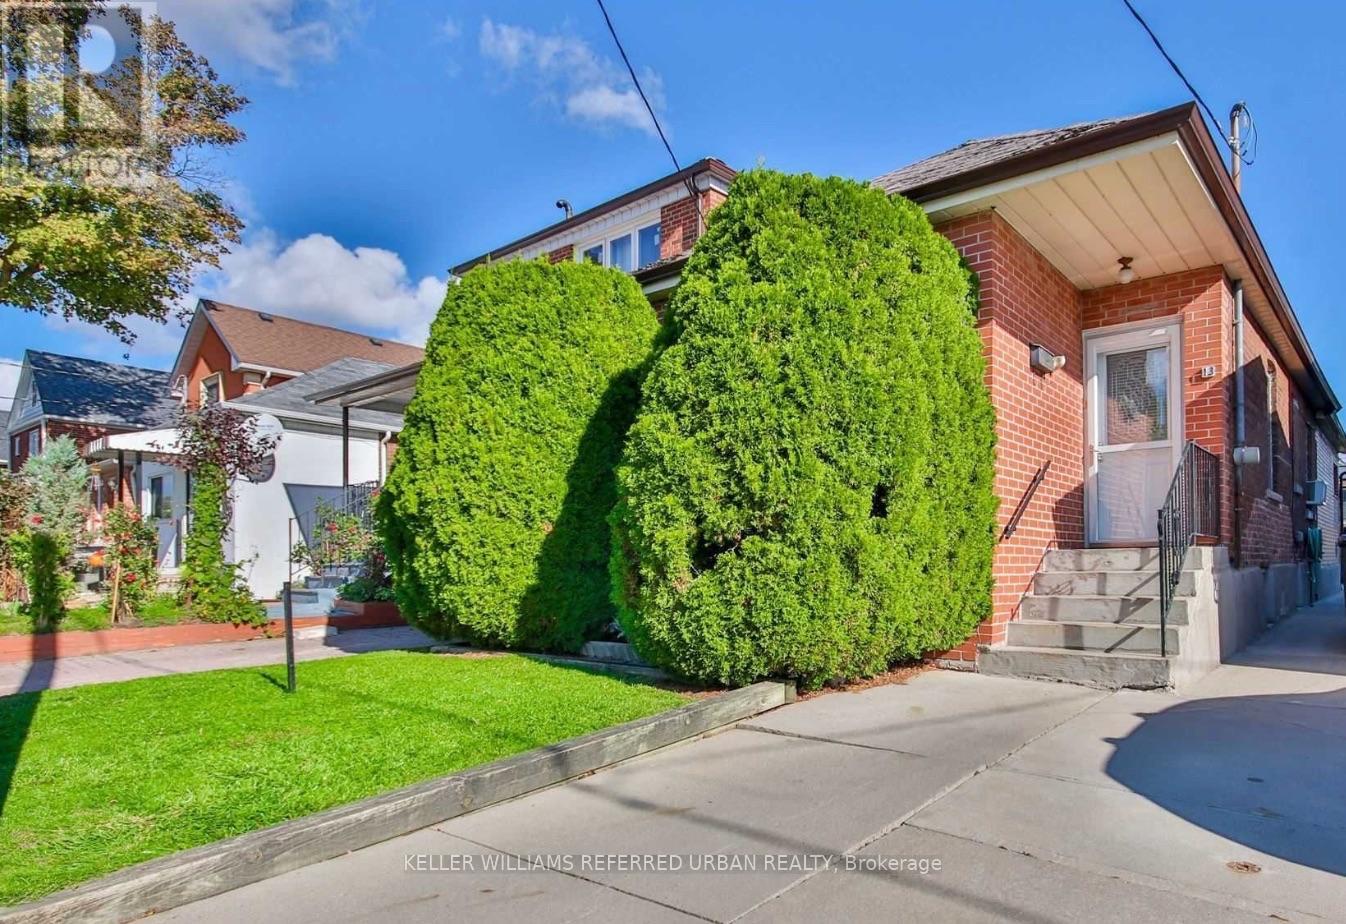
$2,500/mo
13 Teston Boulevard
Toronto (Rockcliffe-Smythe) · MLS # W13734712
2 bed · 1 bath