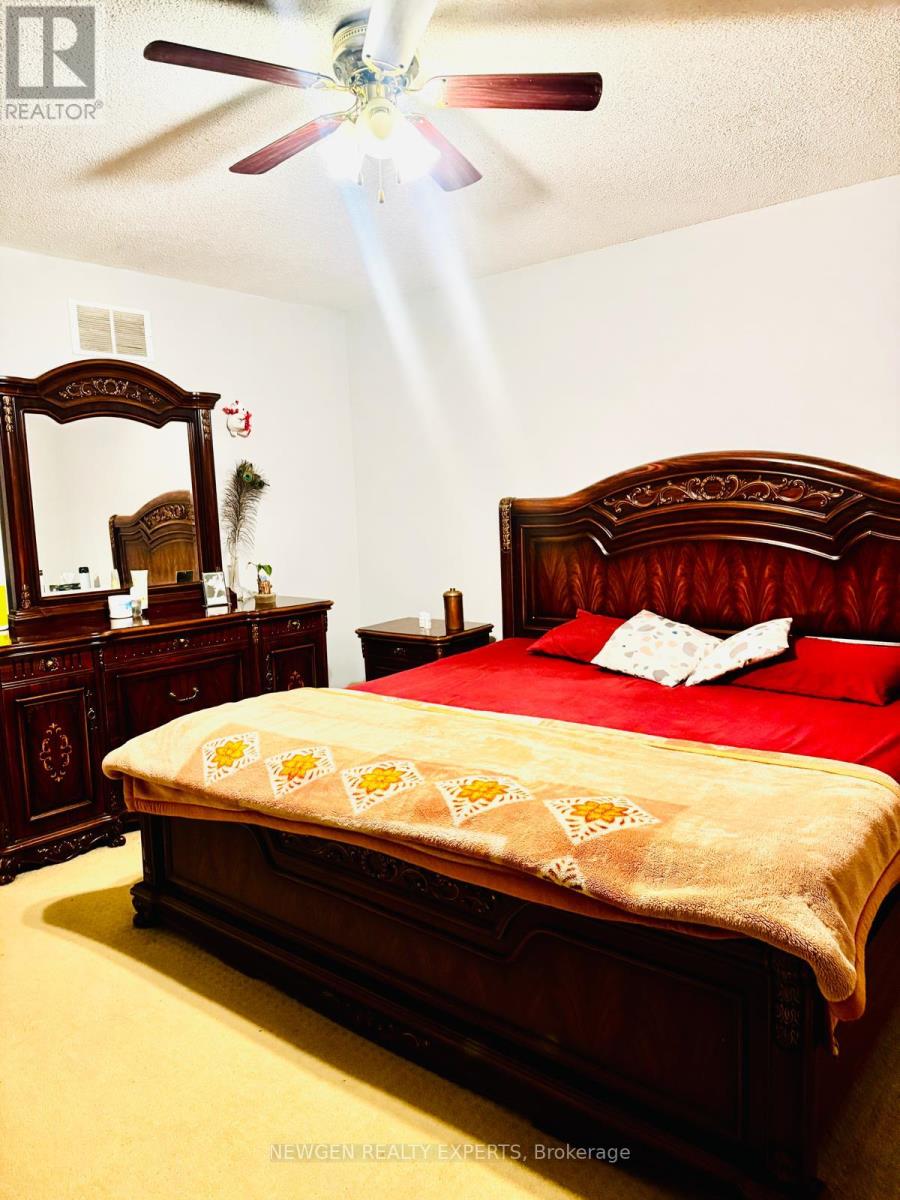
107 Rollingwood Drive
Brampton (Fletcher's Creek South), Ontario L6Y5P9
MLS # W13412386
Property Details
Type
Detached
Beds
6
Baths
5
Status
For Sale
More homes like this
About this property
Stunning Location! 4-Bedroom, 5-Washroom Detached Home Featuring Two Rare Primary Bedrooms - A Unique Find in This Area! Welcome to this elegant and spacious family home offering a perfect blend of comfort, style, and functionality. From the moment you step through the double-door entry, you are greeted with hardwood floors, modern pot lights, and a warm, inviting atmosphere. Main Features Include: Two Primary Bedrooms, each with its own ensuite - ideal for large families or multi generational living, Modern Kitchen with stylish backsplash and stainless steel appliances Bright and open living spaces perfect for entertaining, Primary bedroom with 4-piece ensuite and walk-in closet, Three additional generously sized bedrooms, offering ample space for the whole family, Finished 2-Bedroom Basement with a separate entrance - great for in-laws, extended family, or potential rental income. Prime Location - Close to Sheridan College, Nanaksar Gurudwara, Shopping plazas, parks, schools, and major highways 407 / 401 / 410. This home truly checks all the boxes, space, location, upgrades, and income potential. Don't miss the opportunity to own this exceptional property!
Mortgage Estimate
Estimated monthly payment
Calculating…
Estimate only. Taxes, insurance, condo fees, and lender terms are not included.
Monthly costs to verify
Property taxes: about $589/month based on listed annual taxes.
Estimate only. Confirm taxes, condo/maintenance fees, insurance, utilities, and lender terms before making decisions.
Rooms
| Room | Level | Dimensions |
|---|---|---|
| Living room | Main level | 3.5 x 3.13 |
| Living room | Basement | 0 x 0 |
| Dining room | Main level | 3.12 x 3.12 |
| Family room | Main level | 4.18 x 3.12 |
| Kitchen | Main level | 3.15 x 3.1 |
| Primary Bedroom | Second level | 4.56 x 3.25 |
| Bedroom 2 | Second level | 4.25 x 4.2 |
| Bedroom 3 | Second level | 3.2 x 3.1 |
| Bedroom 4 | Second level | 3.1 x 3 |
| Bedroom | Basement | 0 x 0 |
| Bedroom 2 | Basement | 0 x 0 |
Facts & Location
Parking
5 spaces
Lot Size
32 x 105 FT
Annual Taxes
$7,072
Listing data
Listing information is provided for personal, non-commercial use and should be independently verified before making real estate decisions.
Last refreshed: Jul 27, 2026 3:18 AM
Explore nearby searches
SEO-friendly searches for this area, property type, and nearby neighbourhoods.
Similar Properties
More nearby listings that may fit the same search.
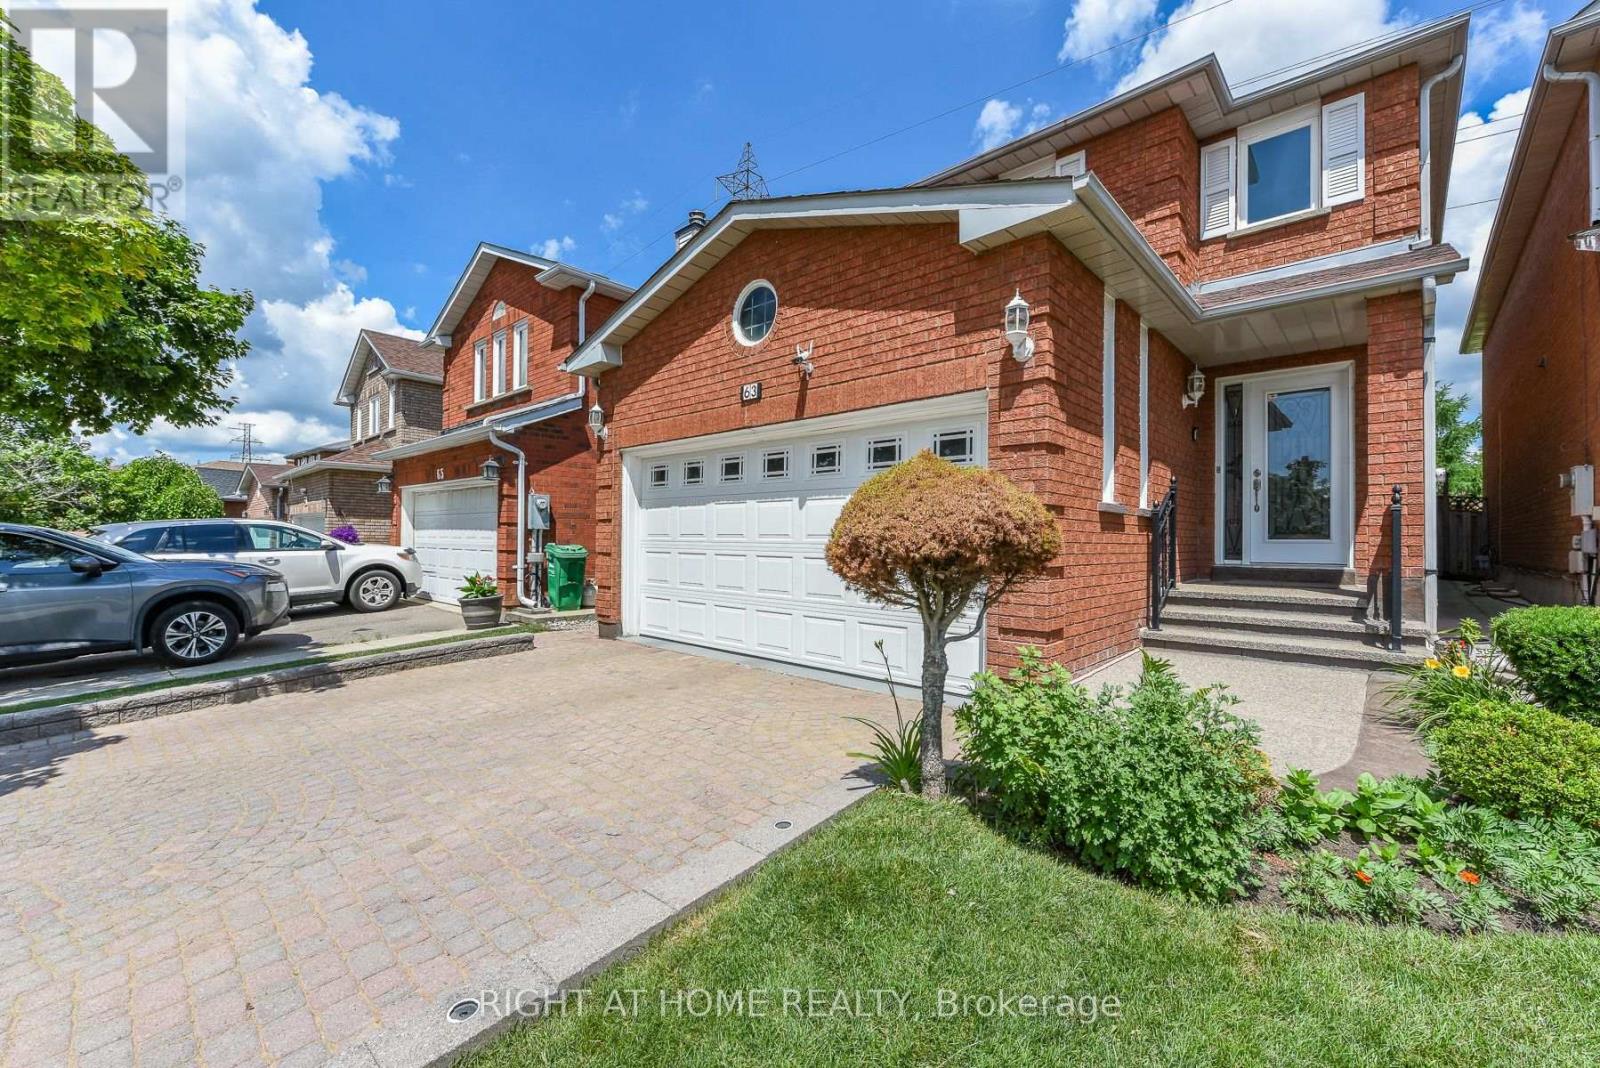
$1,089,900
63 PENNSYLVANIA Avenue
Brampton (Fletcher's Creek South) · MLS # W13608290
6 bed · 4 bath · 2,213 sq ft
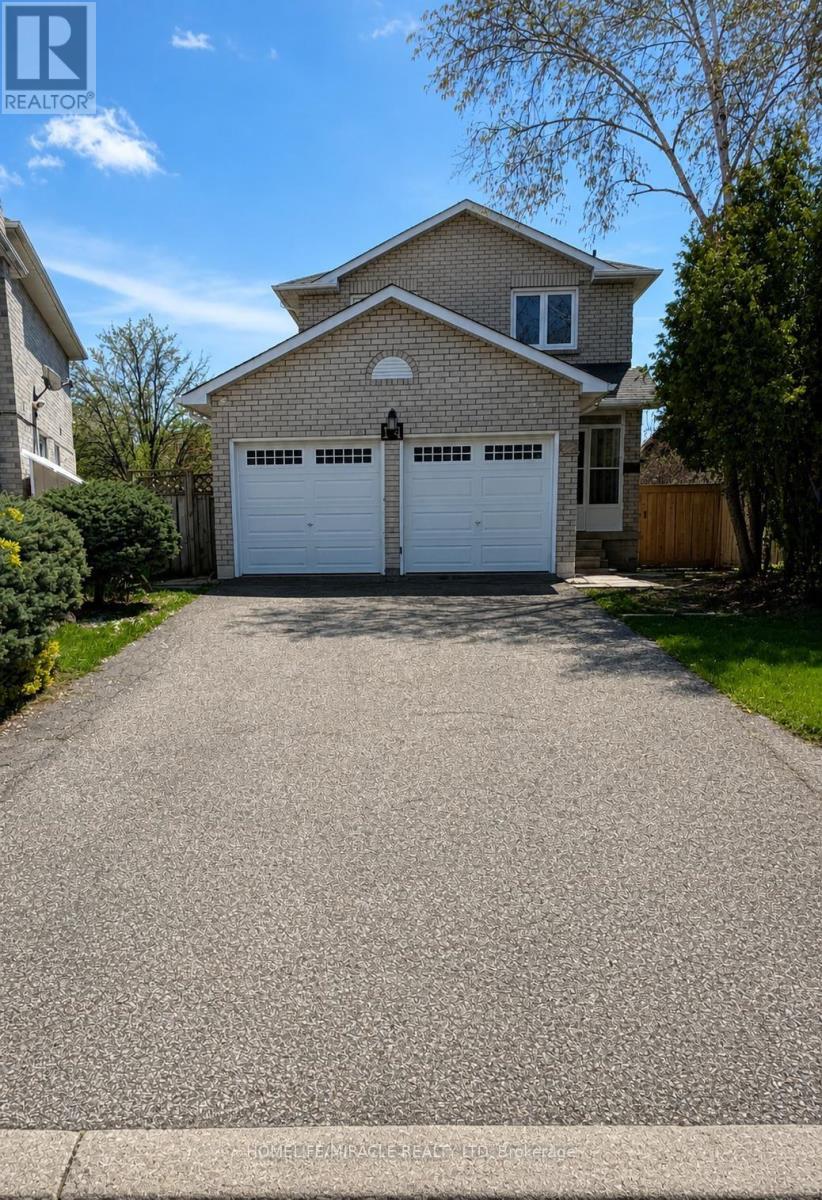
$999,999
14 Rodwell Court
Brampton (Fletcher's Creek South) · MLS # W13595194
6 bed · 5 bath
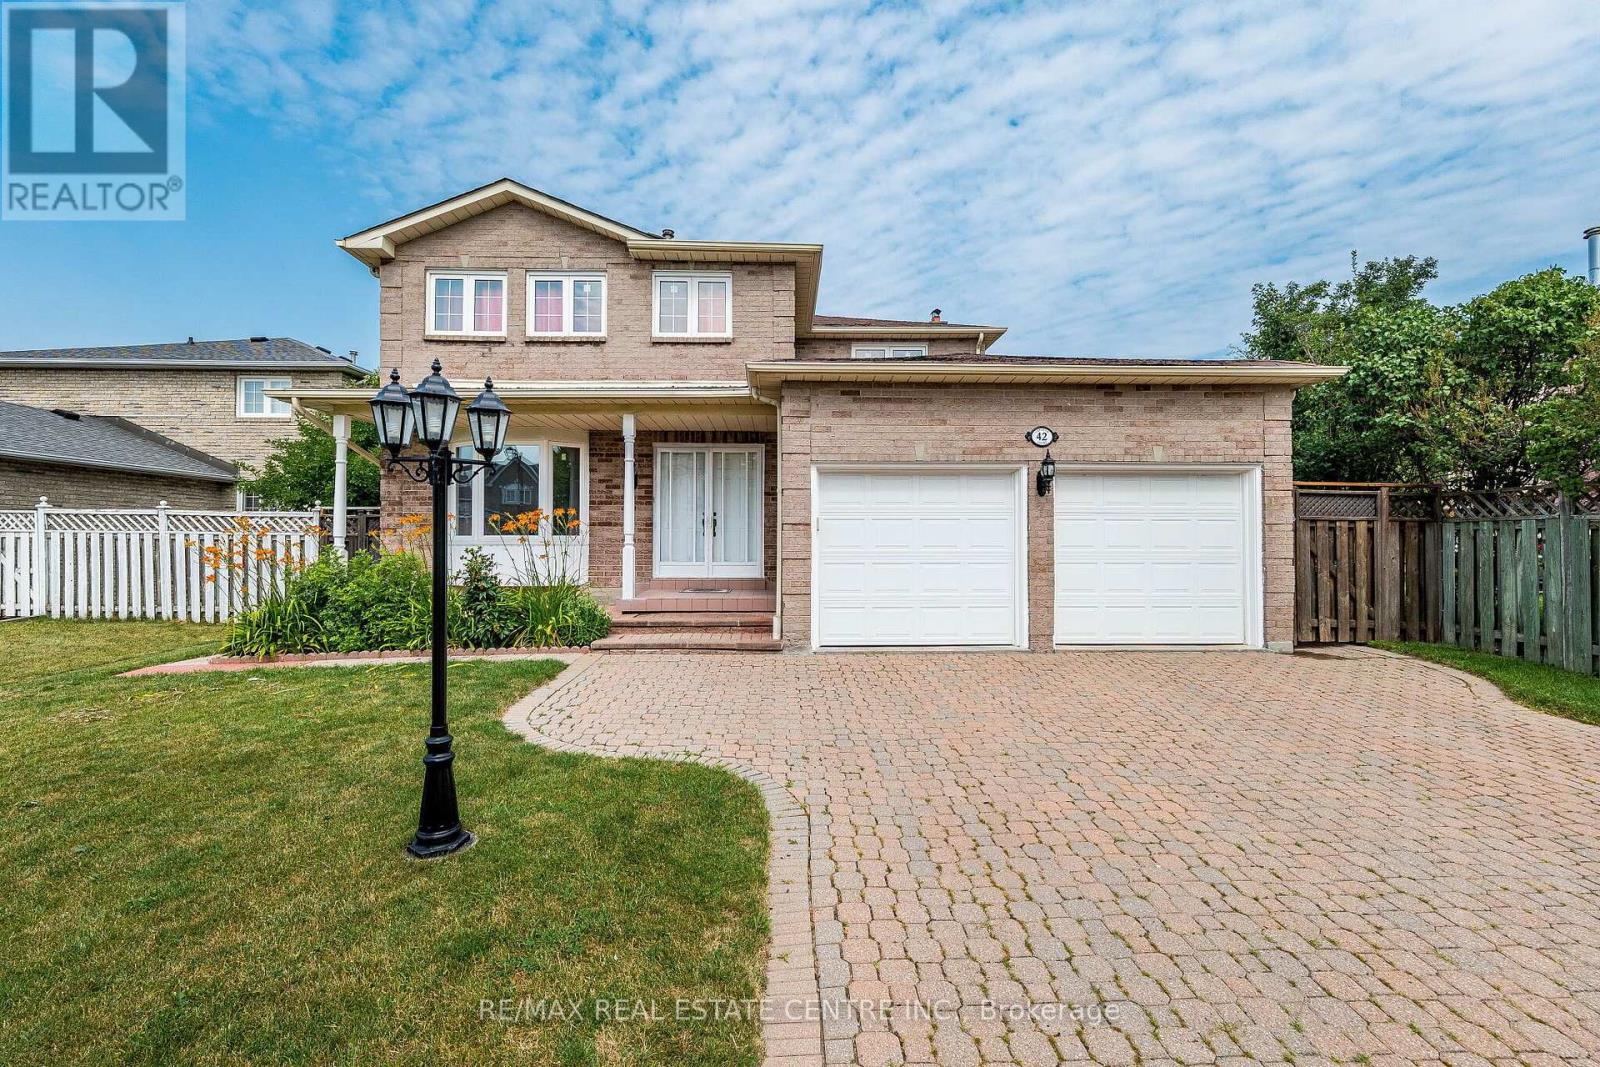
$999,900
42 Lafleur Court
Brampton (Fletcher's Creek South) · MLS # W13582724
6 bed · 4 bath · 2,000–2,500 sq ft