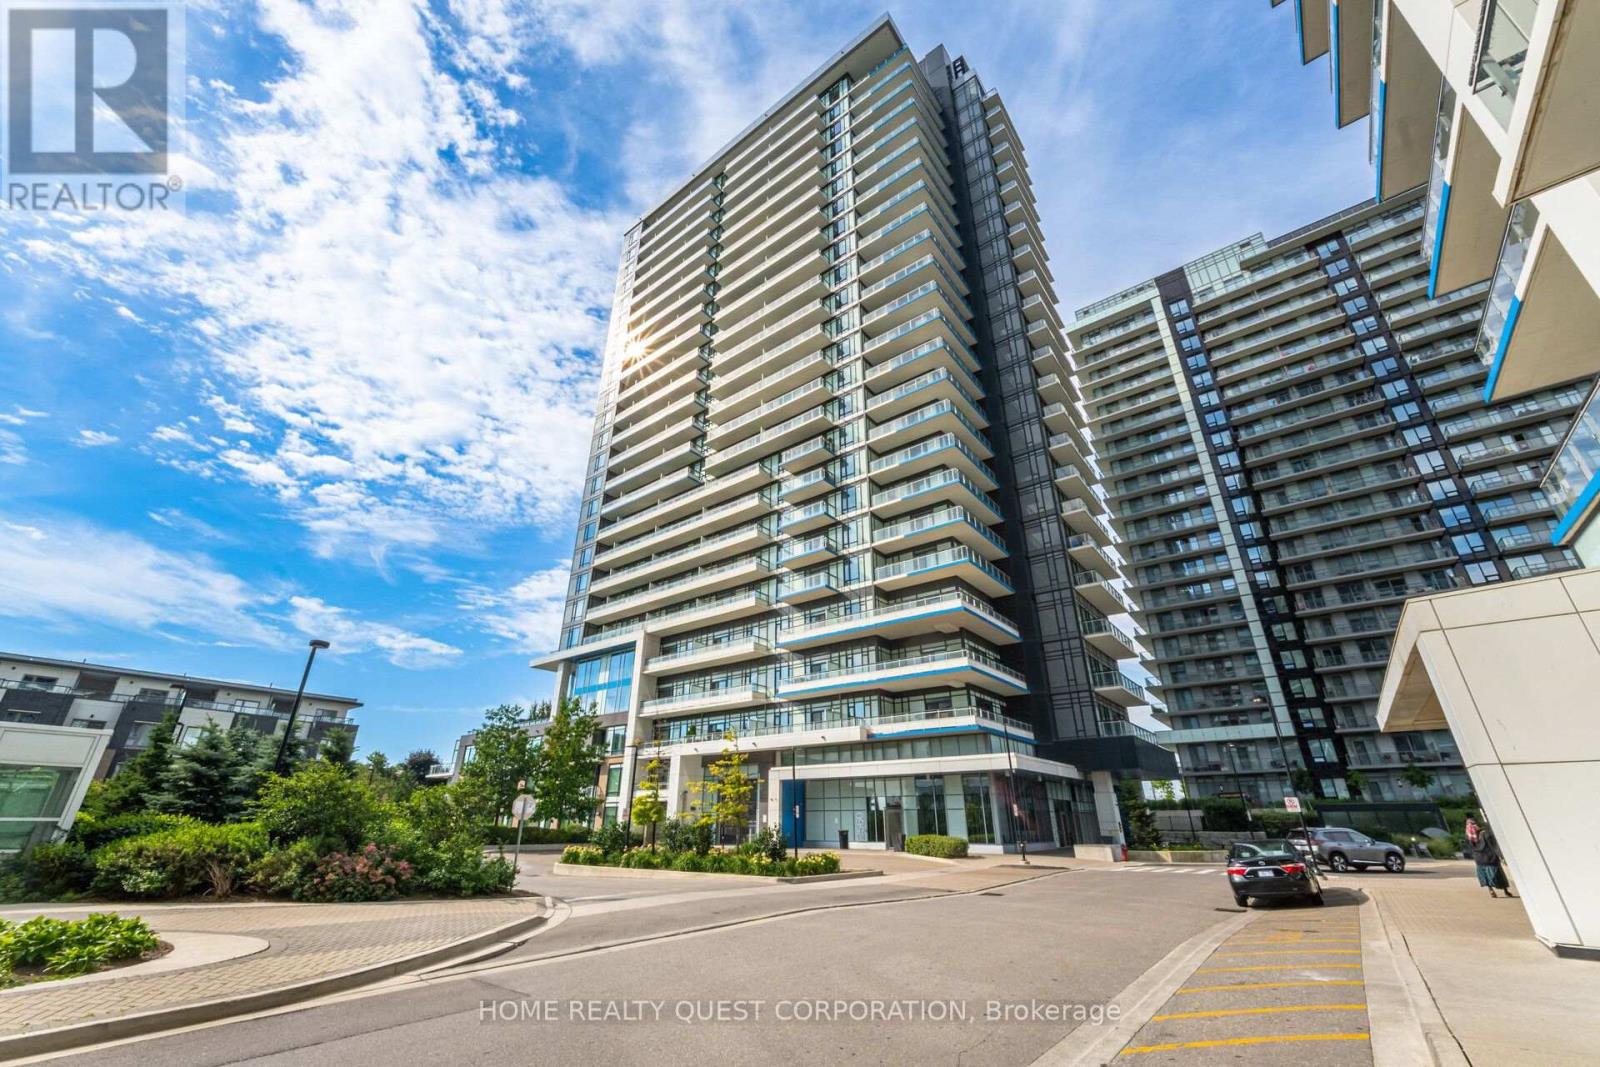
2560 Eglinton Avenue
Mississauga (Central Erin Mills), Ontario L5M0Y3
MLS # W13789376
Property Details
Type
Condo Apartment
Beds
2
Baths
2
Status
For Sale
More homes like this
About this property
Stunning "Castlebridge" model by Daniels! Corner suite offering an exceptional combination of space, privacy and spectacular views. This highly sought-after model features an amazing expansive wrap-around balcony with breath taking unobstructed east, south and west panoramas overlooking Toronto, Lake Ontario and Mississauga. No neighbouring walls on either side provide a private and peaceful setting. A rare and highly desirable bonus is the TWO SIDE-BY-SIDE underground parking spaces, plus a large private locker - an exceptional combination that is difficult to find. The bright, modern functional interior features beautiful wood floors and elegant quartz countertops. Generous Primary with beautiful 4 piece ensuite bath. Spacious 2nd bedroom. Floor to ceiling windows, neutral decor, modern appliances and move in ready! Ideally situated just steps from Hwy 403, Credit Valley Hospital, Erin Mills Town Centre, MiWay and GO Transit. Fantastic building amenities complete the package. A truly special opportunity in one of Mississauga's most convenient and desirable locations.
Mortgage Estimate
Estimated monthly payment
Calculating…
Estimate only. Taxes, insurance, condo fees, and lender terms are not included.
Monthly costs to verify
Property taxes: about $324/month based on listed annual taxes.
Condo / Maintenance Fee: $691.57/mo
Estimate only. Confirm taxes, condo/maintenance fees, insurance, utilities, and lender terms before making decisions.
Rooms
| Room | Level | Dimensions |
|---|---|---|
| Living room | Main level | 4.72 x 3.41 |
| Dining room | Main level | 4.76 x 3.41 |
| Kitchen | Main level | 4.51 x 2.35 |
| Primary Bedroom | Main level | 3.49 x 3.4 |
| Bedroom 2 | Second level | 3.11 x 2.9 |
| Bathroom | Main level | 2.44 x 1.65 |
| Bathroom | Main level | 8.1 x 1.62 |
Facts & Location
Parking
2 spaces
Annual Taxes
$3,884
Condo / Maintenance Fee
$691.57/mo
Listing data
Listing information is provided for personal, non-commercial use and should be independently verified before making real estate decisions.
Last refreshed: Oct 6, 2026 3:16 AM
Explore nearby searches
SEO-friendly searches for this area, property type, and nearby neighbourhoods.
Similar Properties
More nearby listings that may fit the same search.

$639,900
4677 Glen Erin Drive
Mississauga (Central Erin Mills) · MLS # W13658108
3 bed · 2 bath · 880 sq ft
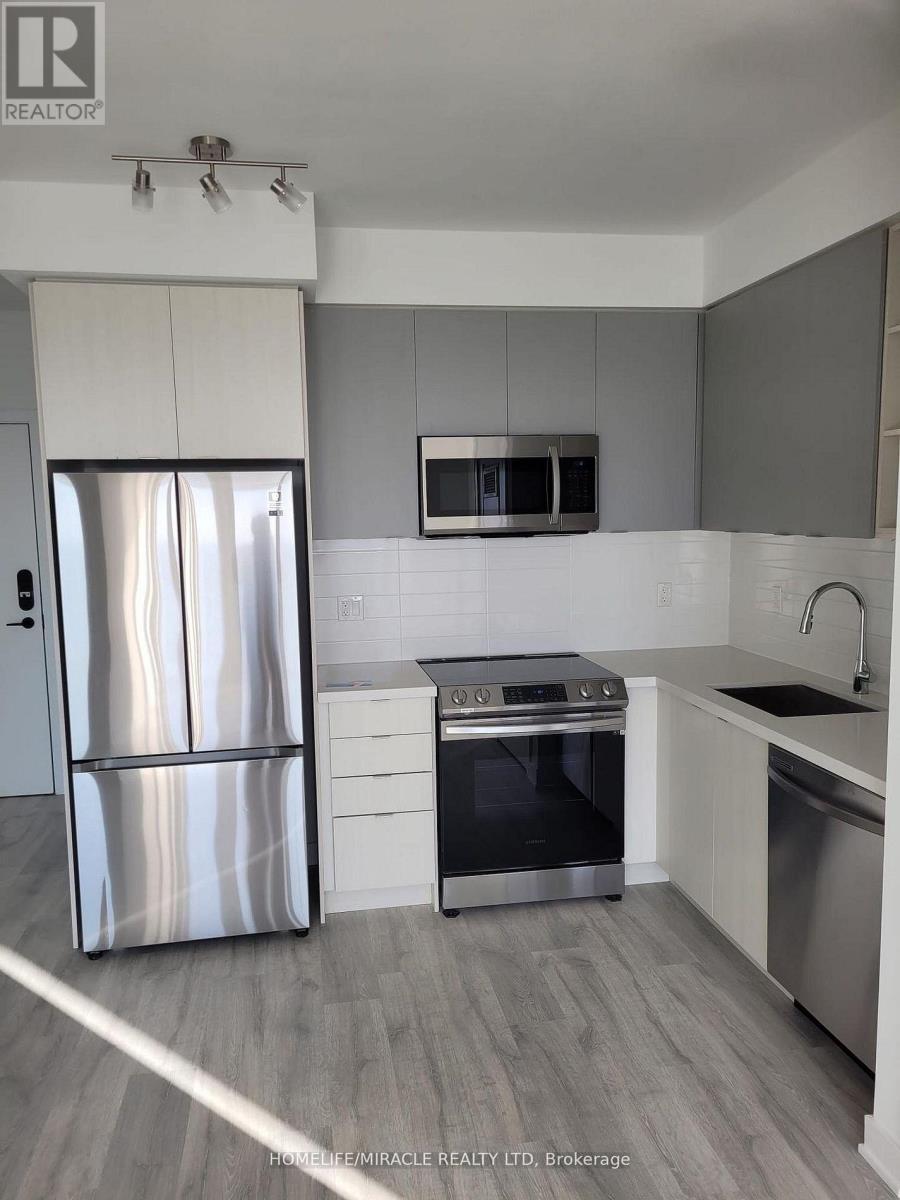
$649,999
4655 Metcalfe Avenue
Mississauga (Central Erin Mills) · MLS # W13687546
3 bed · 2 bath
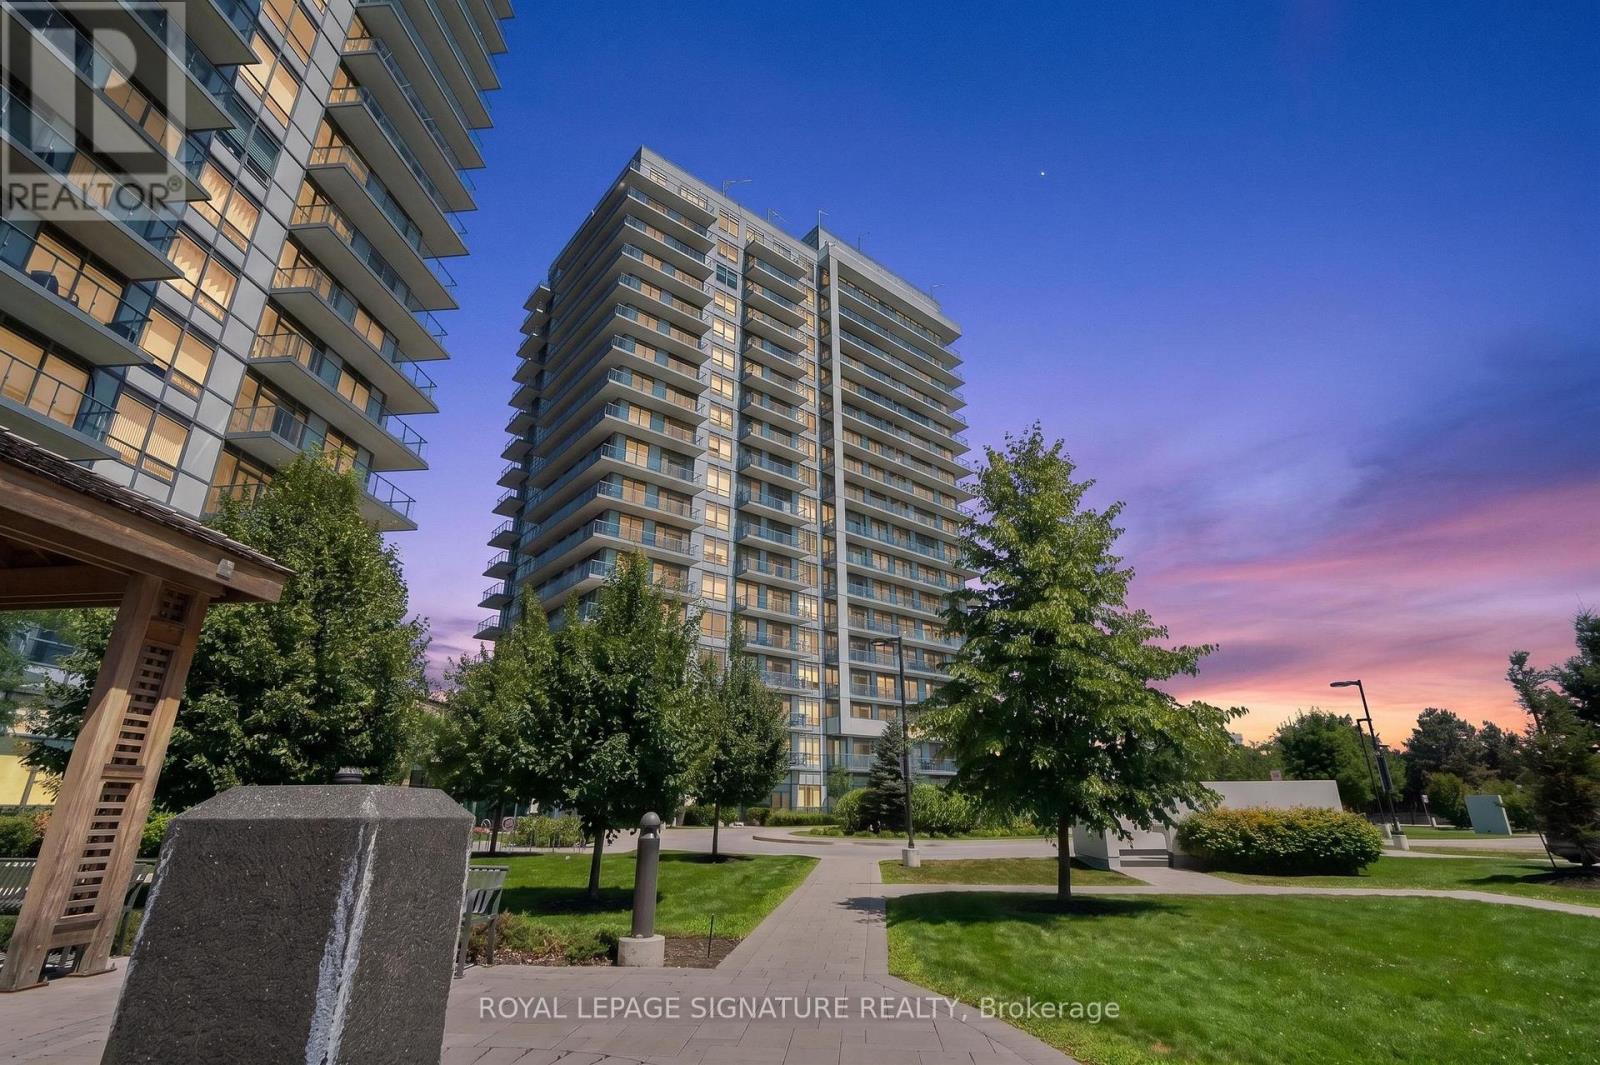
$649,999
4699 Glen Erin Drive
Mississauga (Central Erin Mills) · MLS # W13603234
3 bed · 2 bath · 935 sq ft