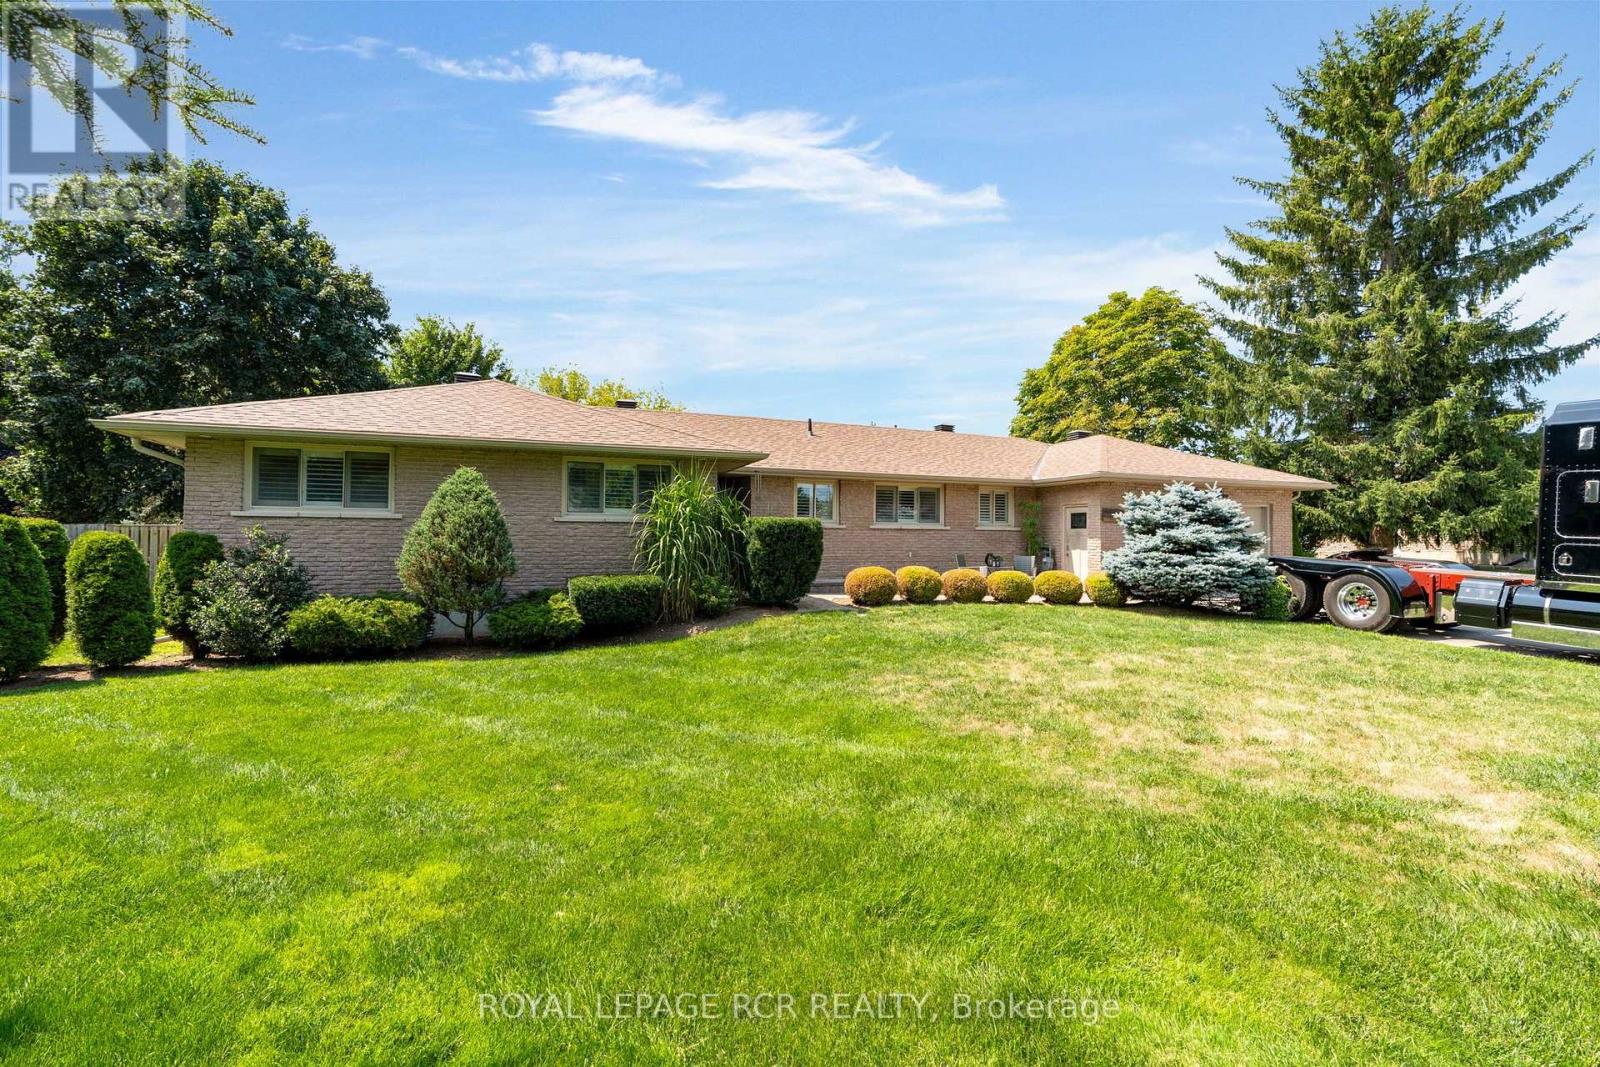
20 Douglas Drive
New Tecumseth (Alliston), Ontario L9R1J9
MLS # N13670634
Property Details
Type
Detached
Beds
5
Baths
3
Status
For Sale
More homes like this
About this property
Welcome to this sprawling bungalow nestled in a quiet, desirable neighbourhood on an expansive lot, offering the perfect blend of space, comfort, and resort-style living. With 3+2 bedrooms, 3 bathrooms and a fully finished basement with a separate entrance, this exceptional home is ideal for families, entertaining, or multigenerational living. The heart of the home is the impressive open-concept kitchen and living area, featuring beautiful marble countertops, an oversized island with built-in cooktop, double ovens, built-in microwave, and a convenient coffee nook. Rich hardwood floors and large windows create a warm, inviting atmosphere while offering breathtaking views of the backyard oasis. The living room is anchored by a gas fireplace, creating the perfect gathering space for cozy evenings. The main floor offers a spacious primary suite, two additional bedrooms, a full bathroom, and the convenience of main-floor laundry. Thoughtfully designed with both everyday living and entertaining in mind, the main level is bright, spacious, and filled with natural light. Downstairs, the beautifully finished basement provides incredible flexibility with a large great room and kitchenette, two additional generously sized bedrooms, and a 3-piece bathroom. A separate entrance through the garage provides added privacy and functionality, making this level ideal for extended family, guests, a home office, or additional living space. Step outside and prepare to be impressed. The expansive backyard is a true private retreat, featuring a stunning inground pool with a gorgeous waterfall feature, surrounded by plenty of space to relax, entertain, and enjoy summer days with family and friends. Teh large lot provides an exceptional combination of privacy, recreation and outdoor living. With its generous layout, thoughtfully designed living spaces, impressive kitchen, finished lower level, and spectacular backyard oasis, this is a home that truly needs to be seen to be appreciated.
Mortgage Estimate
Estimated monthly payment
Calculating…
Estimate only. Taxes, insurance, condo fees, and lender terms are not included.
Monthly costs to verify
Property taxes: about $422/month based on listed annual taxes.
Estimate only. Confirm taxes, condo/maintenance fees, insurance, utilities, and lender terms before making decisions.
Rooms
| Room | Level | Dimensions |
|---|---|---|
| Kitchen | Main level | 12.4 x 3.86 |
| Bedroom 5 | Basement | 3.62 x 3.38 |
| Bathroom | Basement | 2.31 x 2 |
| Dining room | Main level | 4.51 x 2.54 |
| Laundry room | Main level | 2.54 x 2.41 |
| Bathroom | Main level | 0.96 x 2.13 |
| Primary Bedroom | Main level | 3.86 x 4.06 |
| Bathroom | Main level | 2.72 x 2 |
| Bedroom 2 | Main level | 3.11 x 3.63 |
| Bedroom 3 | Main level | 2.74 x 3.06 |
| Great room | Basement | 9.14 x 6.73 |
| Bedroom 4 | Basement | 3.77 x 4.23 |
Facts & Location
Parking
8 spaces
Lot Size
99.8 x 163.2 FT ; 175.08 at back, 157.68 North side
Annual Taxes
$5,065
Listing data
Listing information is provided for personal, non-commercial use and should be independently verified before making real estate decisions.
Last refreshed: Oct 6, 2026 3:25 AM
Explore nearby searches
SEO-friendly searches for this area, property type, and nearby neighbourhoods.
Similar Properties
More nearby listings that may fit the same search.
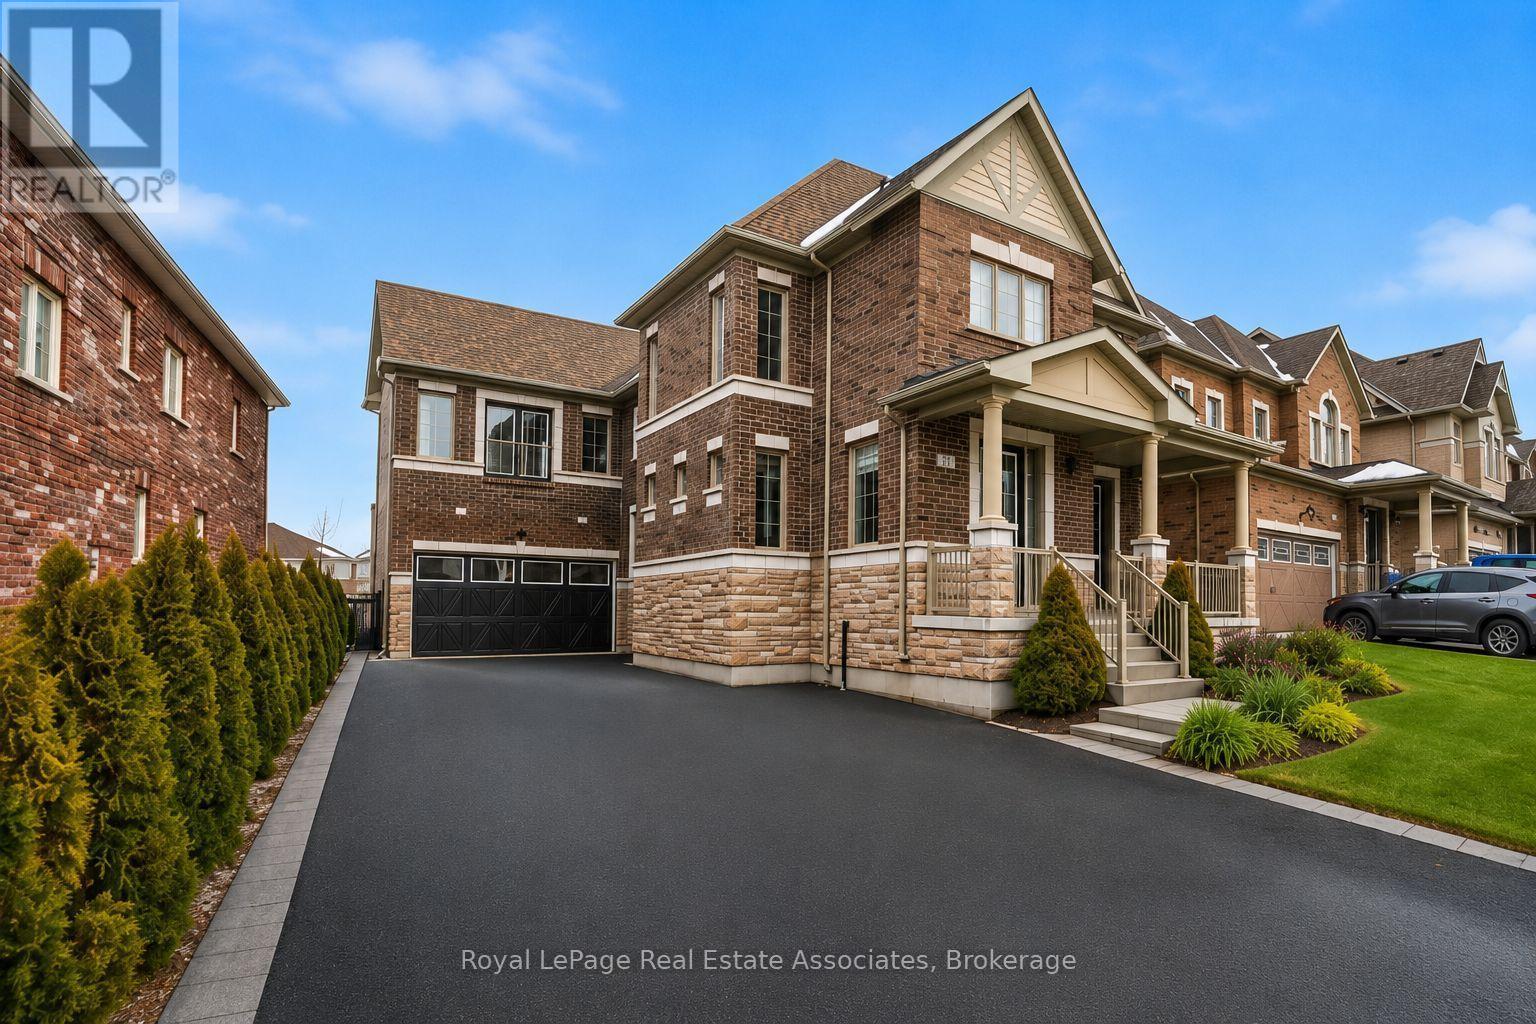
$1,199,000
24 Burke Street
New Tecumseth (Alliston) · MLS # N13642896
4 bed · 4 bath · 4,500 sq ft
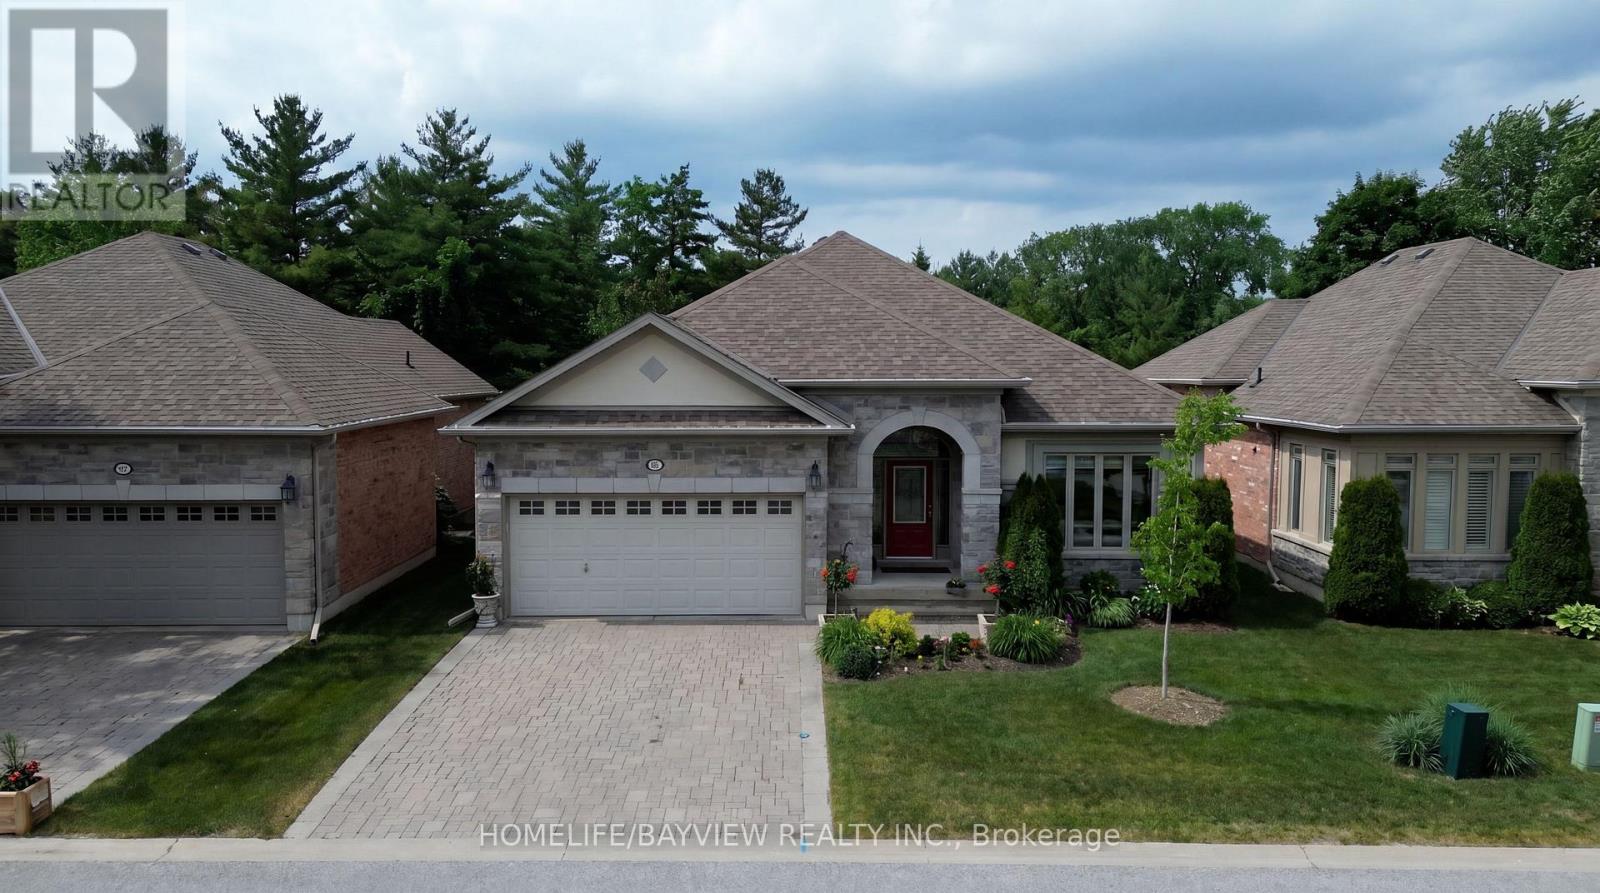
$1,188,000
195 Ridge Way
New Tecumseth (Alliston) · MLS # N13683806
4 bed · 3 bath
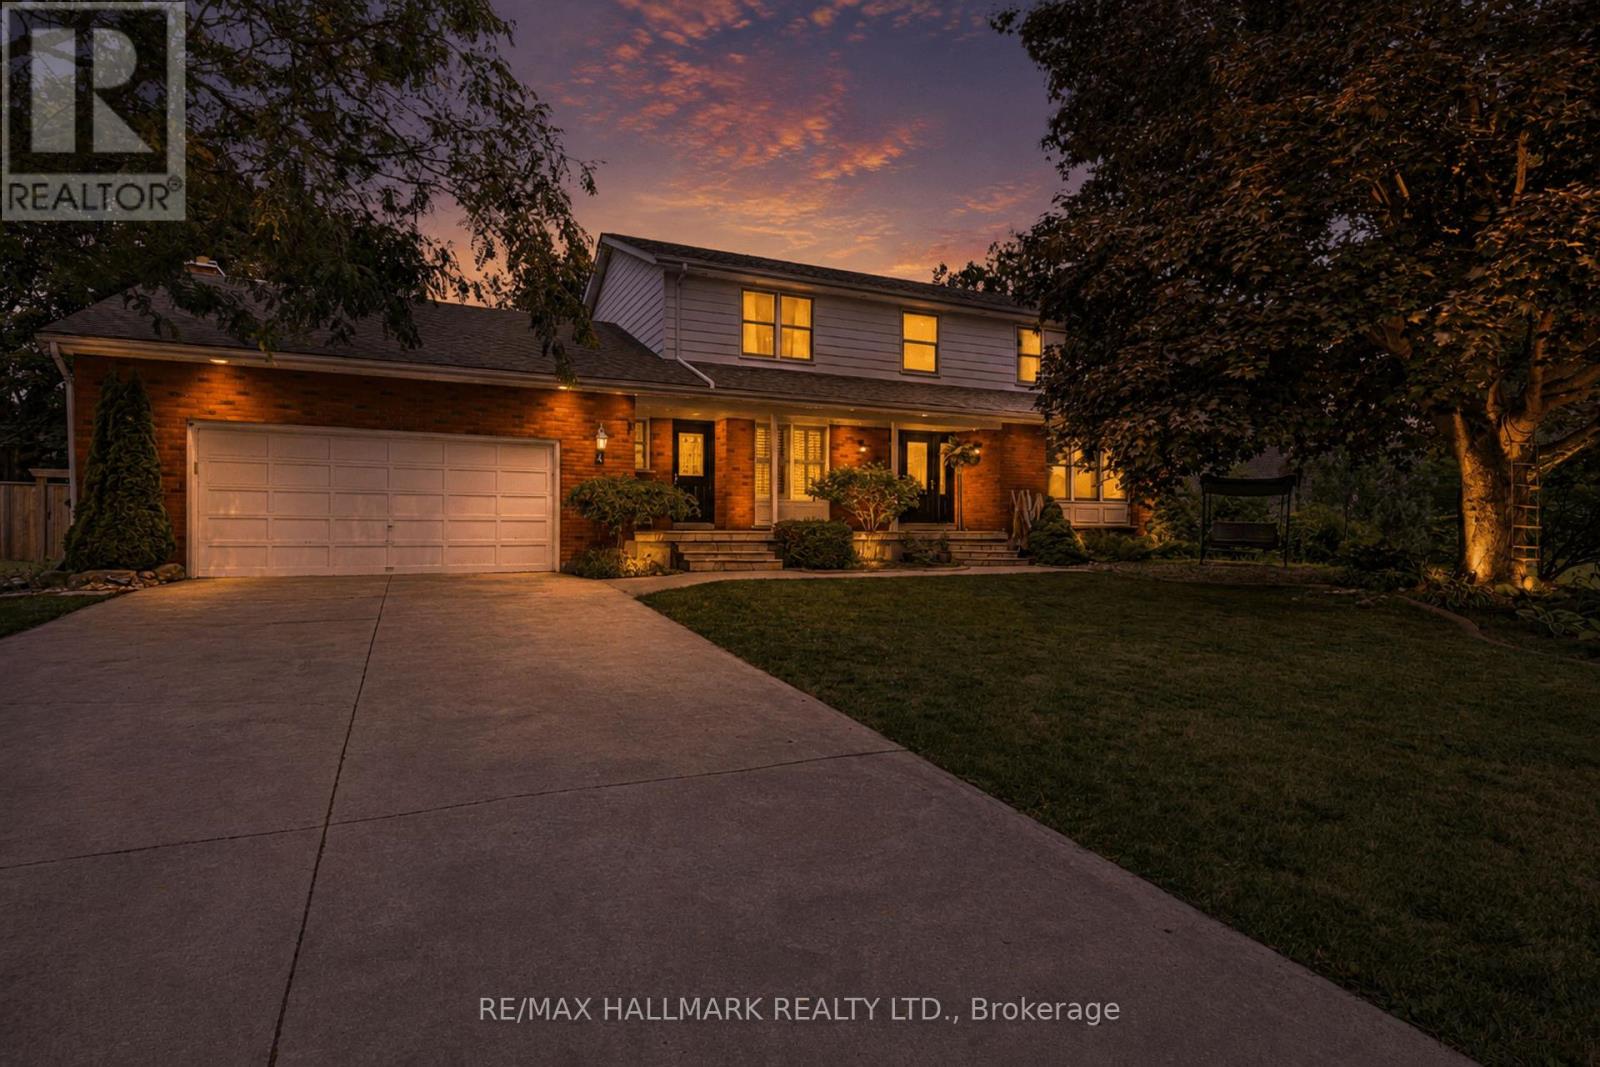
$1,029,999
4 Doner Street
New Tecumseth (Alliston) · MLS # N13578674
6 bed · 4 bath · 2,500 sq ft