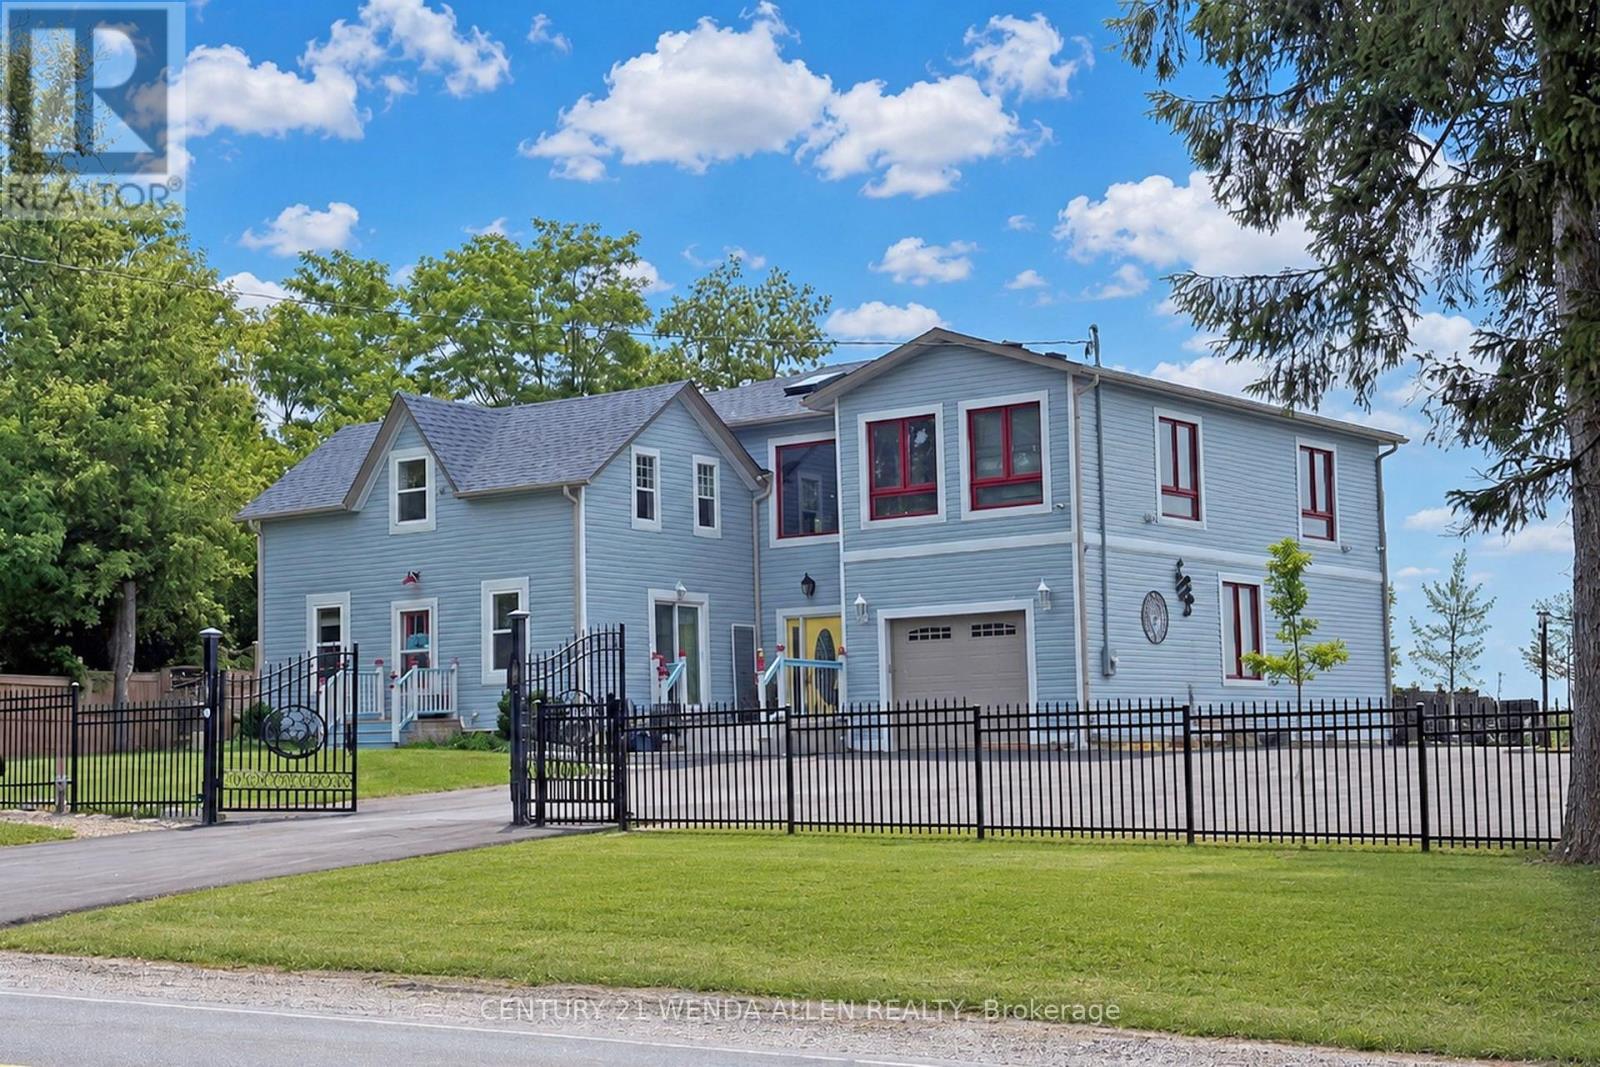
2925 Highway 2 Road
Clarington (Bowmanville), Ontario L1C6E9
MLS # E13592884
Property Details
Type
Detached
Beds
7
Baths
7
Status
For Sale
More homes like this
About this property
A PRIME investment opportunity for Medical, Church, Daycare, Retirement Residence or Redevelopment! The lot is zoned *MP4* on 1.37 Acres 46m x 121.04 m (as per attached survey) with multiple parking spots. The BUILDING presently offers 2 residential units One New 2025 Modern & existing which is Upgraded, both with 3 Bedrooms, Plus a Finished Bsmt Apartment and personal Rec. Room area. In total over 4000 Sq. Ft. **See Additional Zoning Info & Bldg Plans***for complete details regarding building and potential for future uses. Front Apt. Rented for $2200/month including heat, hydro & internet. Bsmt Apt rented for $1100/month including heat hydro & internet. The property is situated on the outskirts of Bowmanville, a beautiful, vibrant community. Living in Bowmanville offers a perfect balance of small-town charm and big-city accessibility.This is a great opportunity to capitalize on the promising investment this location offers.
Mortgage Estimate
Estimated monthly payment
Calculating…
Estimate only. Taxes, insurance, condo fees, and lender terms are not included.
Monthly costs to verify
Property taxes: about $1,021/month based on listed annual taxes.
Estimate only. Confirm taxes, condo/maintenance fees, insurance, utilities, and lender terms before making decisions.
Rooms
| Room | Level | Dimensions |
|---|---|---|
| Living room | Main level | 6.7 x 5 |
| Laundry room | Second level | 3.3 x 2.1 |
| Living room | Main level | 0 x 0 |
| Kitchen | Main level | 0 x 0 |
| Primary Bedroom | Second level | 0 x 0 |
| Bedroom 2 | Second level | 0 x 0 |
| Bedroom 3 | Second level | 0 x 0 |
| Recreational, Games room | Basement | 5.8 x 3.2 |
| Workshop | Basement | 2.7 x 1.7 |
| Kitchen | Basement | 0 x 0 |
| Dining room | Main level | 6.7 x 5 |
| Bedroom | Basement | 0 x 0 |
| Kitchen | Main level | 3.9 x 3.4 |
| Eating area | Main level | 3.4 x 3.4 |
| Office | Main level | 3.2 x 2.2 |
| Family room | Second level | 6.6 x 4.5 |
| Primary Bedroom | Second level | 5 x 4.3 |
| Bedroom 2 | Second level | 4.8 x 4.4 |
| Bedroom 3 | Second level | 4.6 x 2.4 |
| Other | Second level | 3.2 x 3 |
Facts & Location
Interior Size
4,000 sq ft
Parking
12 spaces
Lot Size
46 x 121 M
Annual Taxes
$12,248
Listing data
Listing information is provided for personal, non-commercial use and should be independently verified before making real estate decisions.
Last refreshed: Oct 6, 2026 3:00 AM
Explore nearby searches
SEO-friendly searches for this area, property type, and nearby neighbourhoods.
Similar Properties
More nearby listings that may fit the same search.
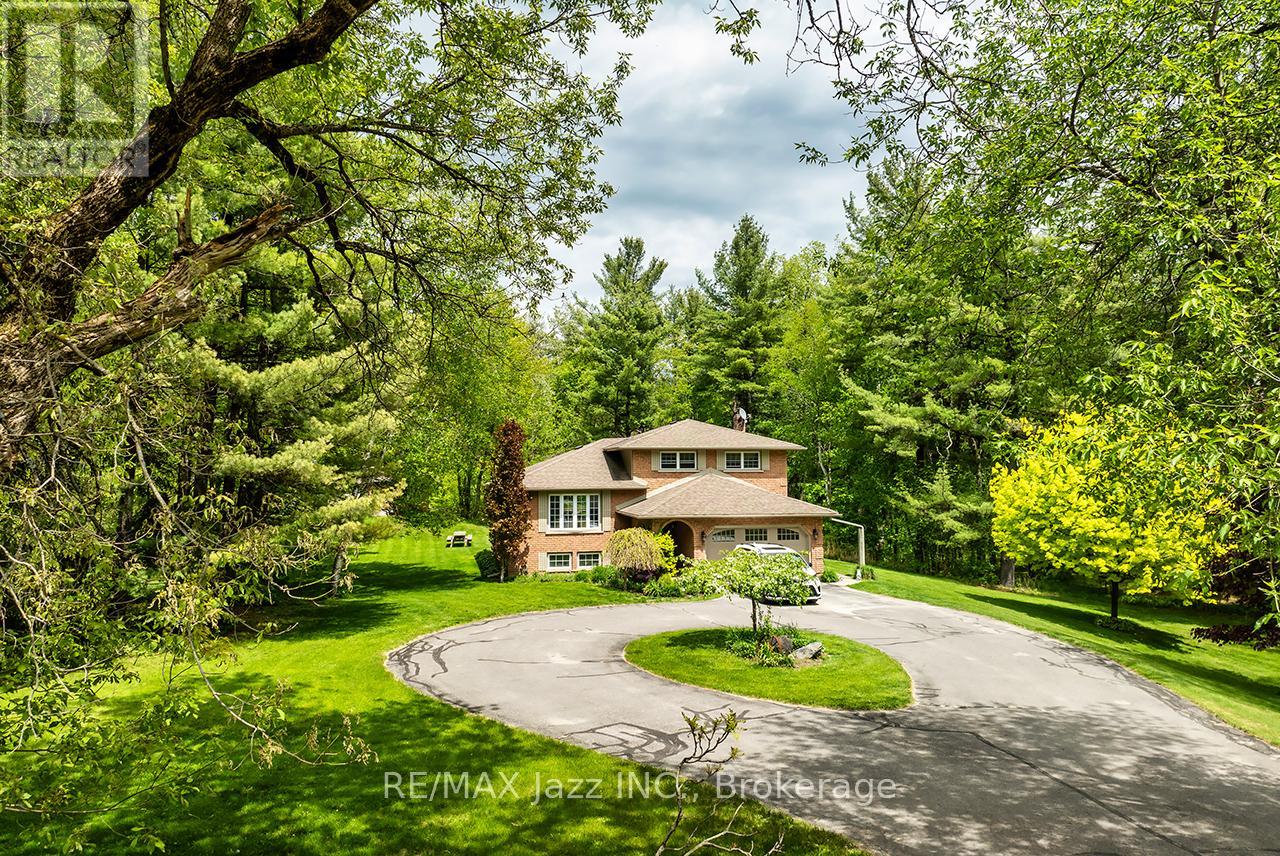
$1,175,000
10049 Old Scugog Road
Clarington · MLS # E13610438
4 bed · 3 bath · 1,918 sq ft
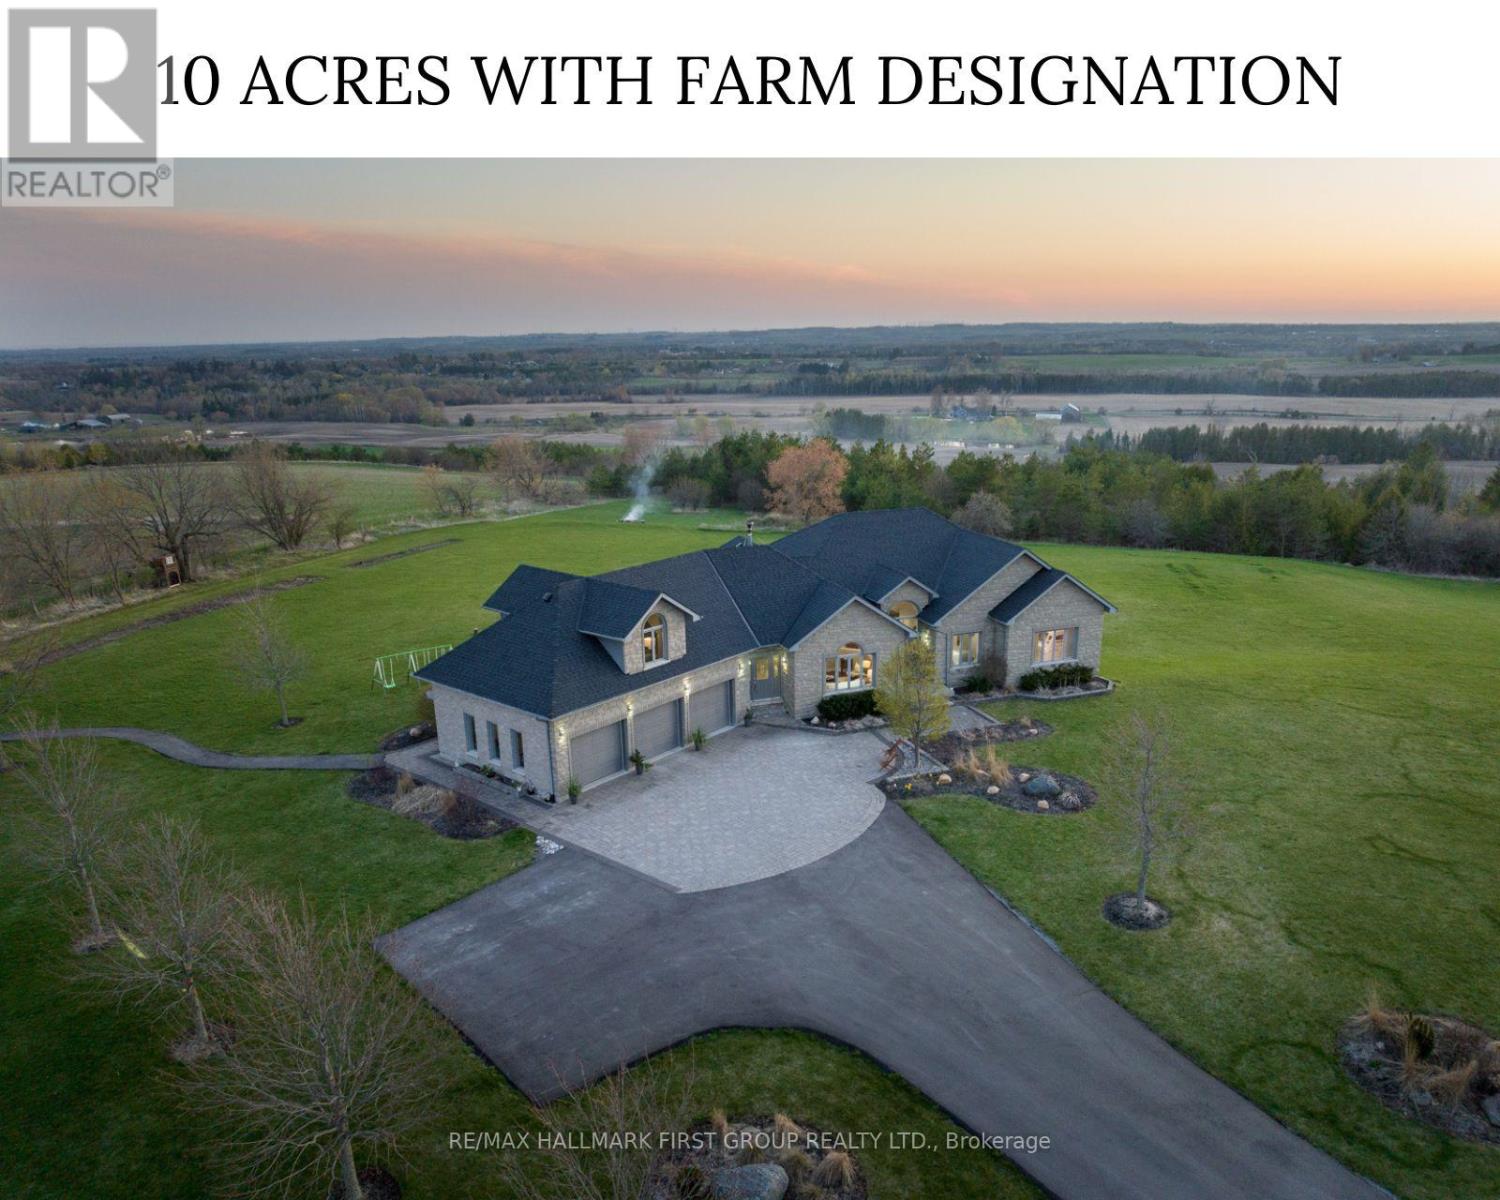
$2,398,000
7472 Aked Road
Clarington · MLS # E13620064
4 bed · 5 bath · 6,000 sq ft
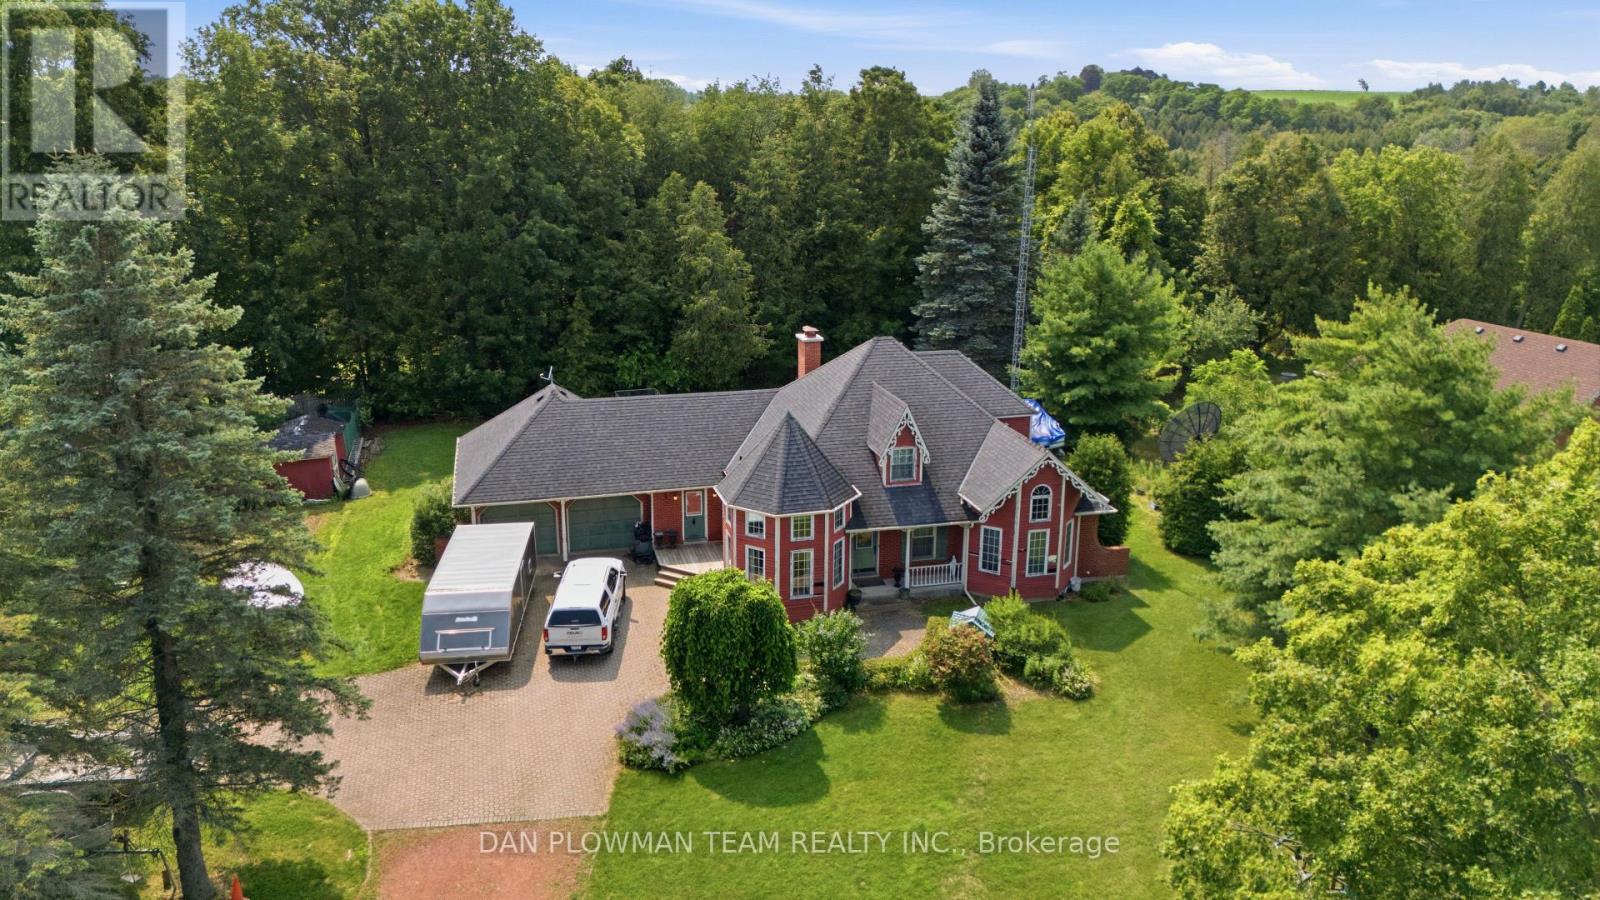
$1,250,000
3310 Old Scugog Road
Clarington (Bowmanville) · MLS # E13620384
4 bed · 3 bath