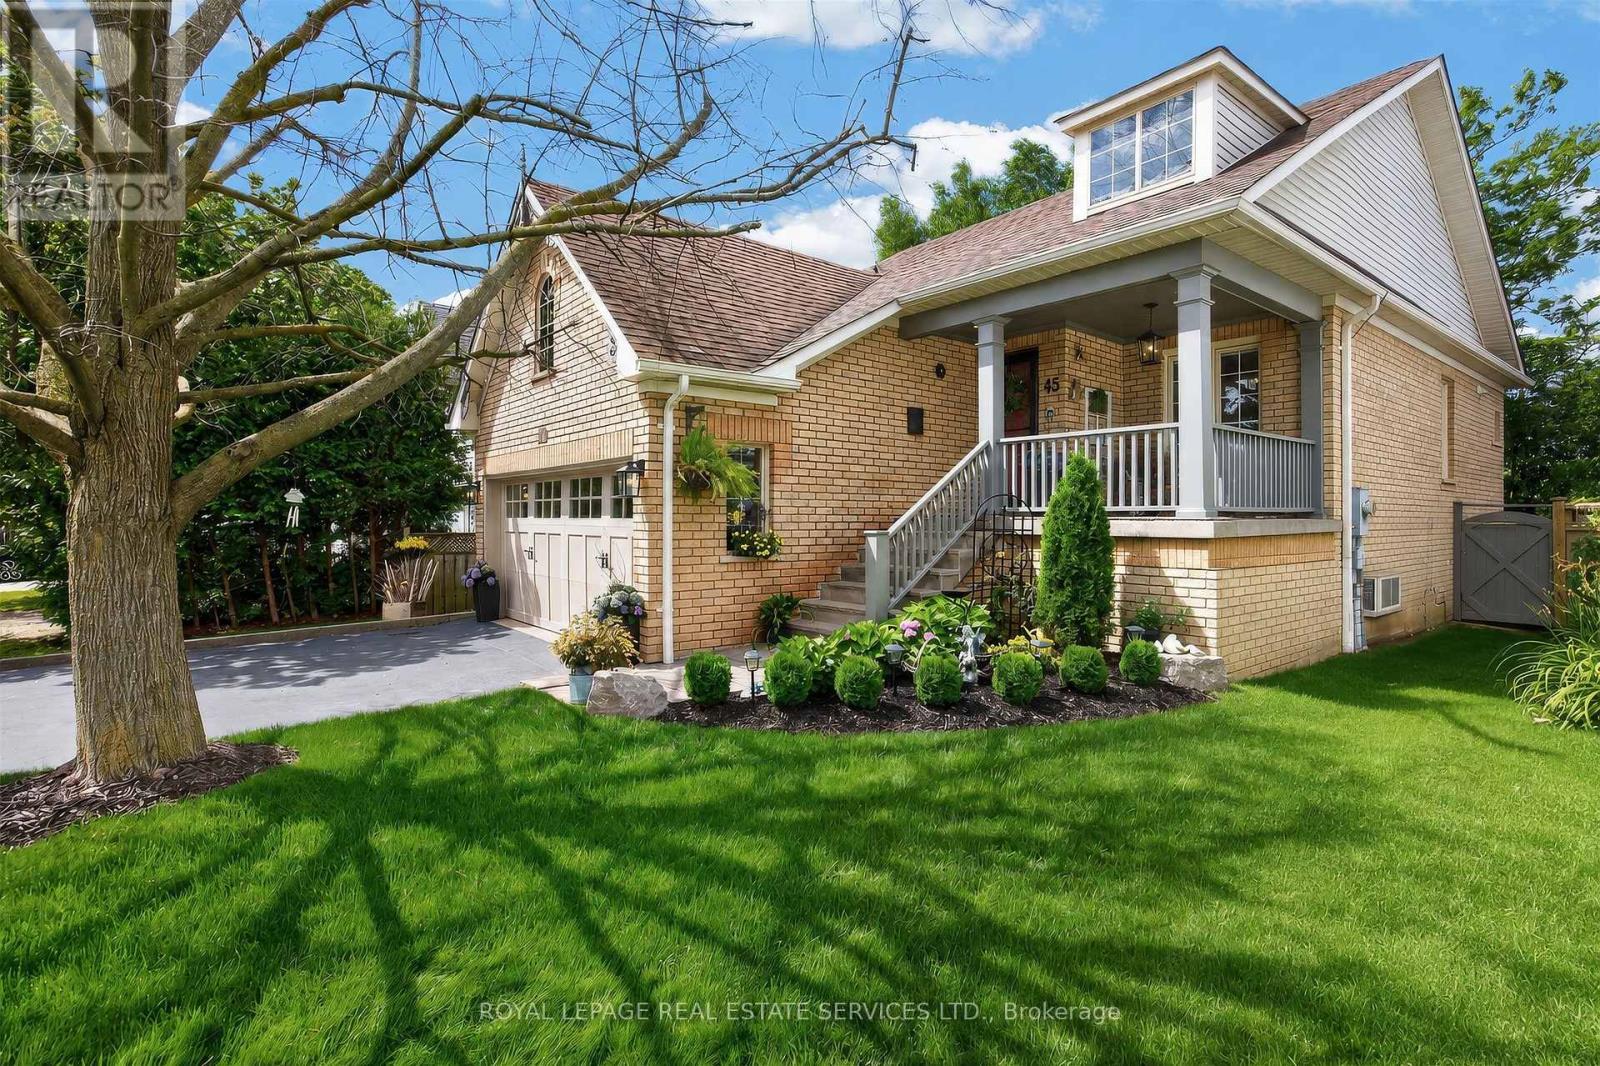
45 Rosemarie Crescent
Whitby (Brooklin), Ontario L1M1G6
MLS # E13613342
Property Details
Type
Detached
Beds
3
Baths
2
Status
For Sale
More homes like this
About this property
Welcome to this beautifully maintained spacious 3-bedroom, 2-bathroom raised bungalow nestled on a quiet, family-friendly street in one of Brooklin's most desirable neighbourhoods. Designed for comfortable everyday living, this home offers bright, inviting living spaces, a cozy family room, and a functional layout ideal for growing families, downsizers, or those who love to entertain. Step outside to a private, beautifully landscaped backyard, perfect for summer barbecues, relaxing evenings, or letting children and pets play. The professionally landscaped front and rear yards provide exceptional curb appeal and create a peaceful outdoor retreat. Pride of ownership is evident throughout, with numerous quality updates including: 2025: Professionally completed natural stone landscaping, new front entrance door and screen door ,freshly painted main floor. 2024: New window above the garage. 2019: New kitchen patio sliding door. 2018: New eavestroughs and downspouts. 2017: Furnace, central air conditioning, humidifier, water tank, garage door, and interior garage storm door. 2012: Roof replacement. This move-in ready home combines spacious living, quality updates, beautiful landscaping, and an outstanding location-offering an exceptional lifestyle in the heart of Brooklin.
Mortgage Estimate
Estimated monthly payment
Calculating…
Estimate only. Taxes, insurance, condo fees, and lender terms are not included.
Monthly costs to verify
Property taxes: about $544/month based on listed annual taxes.
Estimate only. Confirm taxes, condo/maintenance fees, insurance, utilities, and lender terms before making decisions.
Rooms
| Room | Level | Dimensions |
|---|---|---|
| Bedroom | Main level | 3.29 x 5.49 |
| Bedroom 2 | Lower level | 4.39 x 3.1 |
| Bedroom 3 | Lower level | 2.92 x 3.54 |
| Bathroom | Main level | 1.78 x 4.34 |
| Bathroom | Lower level | 2.93 x 1.52 |
| Kitchen | Main level | 5.53 x 3.03 |
| Living room | Main level | 8.08 x 6.1 |
| Family room | Lower level | 5 x 5.51 |
| Laundry room | Main level | 1.94 x 2.6 |
Facts & Location
Parking
4 spaces
Lot Size
39.4 x 116.5 FT
Annual Taxes
$6,528
Listing data
Listing information is provided for personal, non-commercial use and should be independently verified before making real estate decisions.
Last refreshed: Oct 20, 2026 2:45 AM
Explore nearby searches
SEO-friendly searches for this area, property type, and nearby neighbourhoods.
Similar Properties
More nearby listings that may fit the same search.
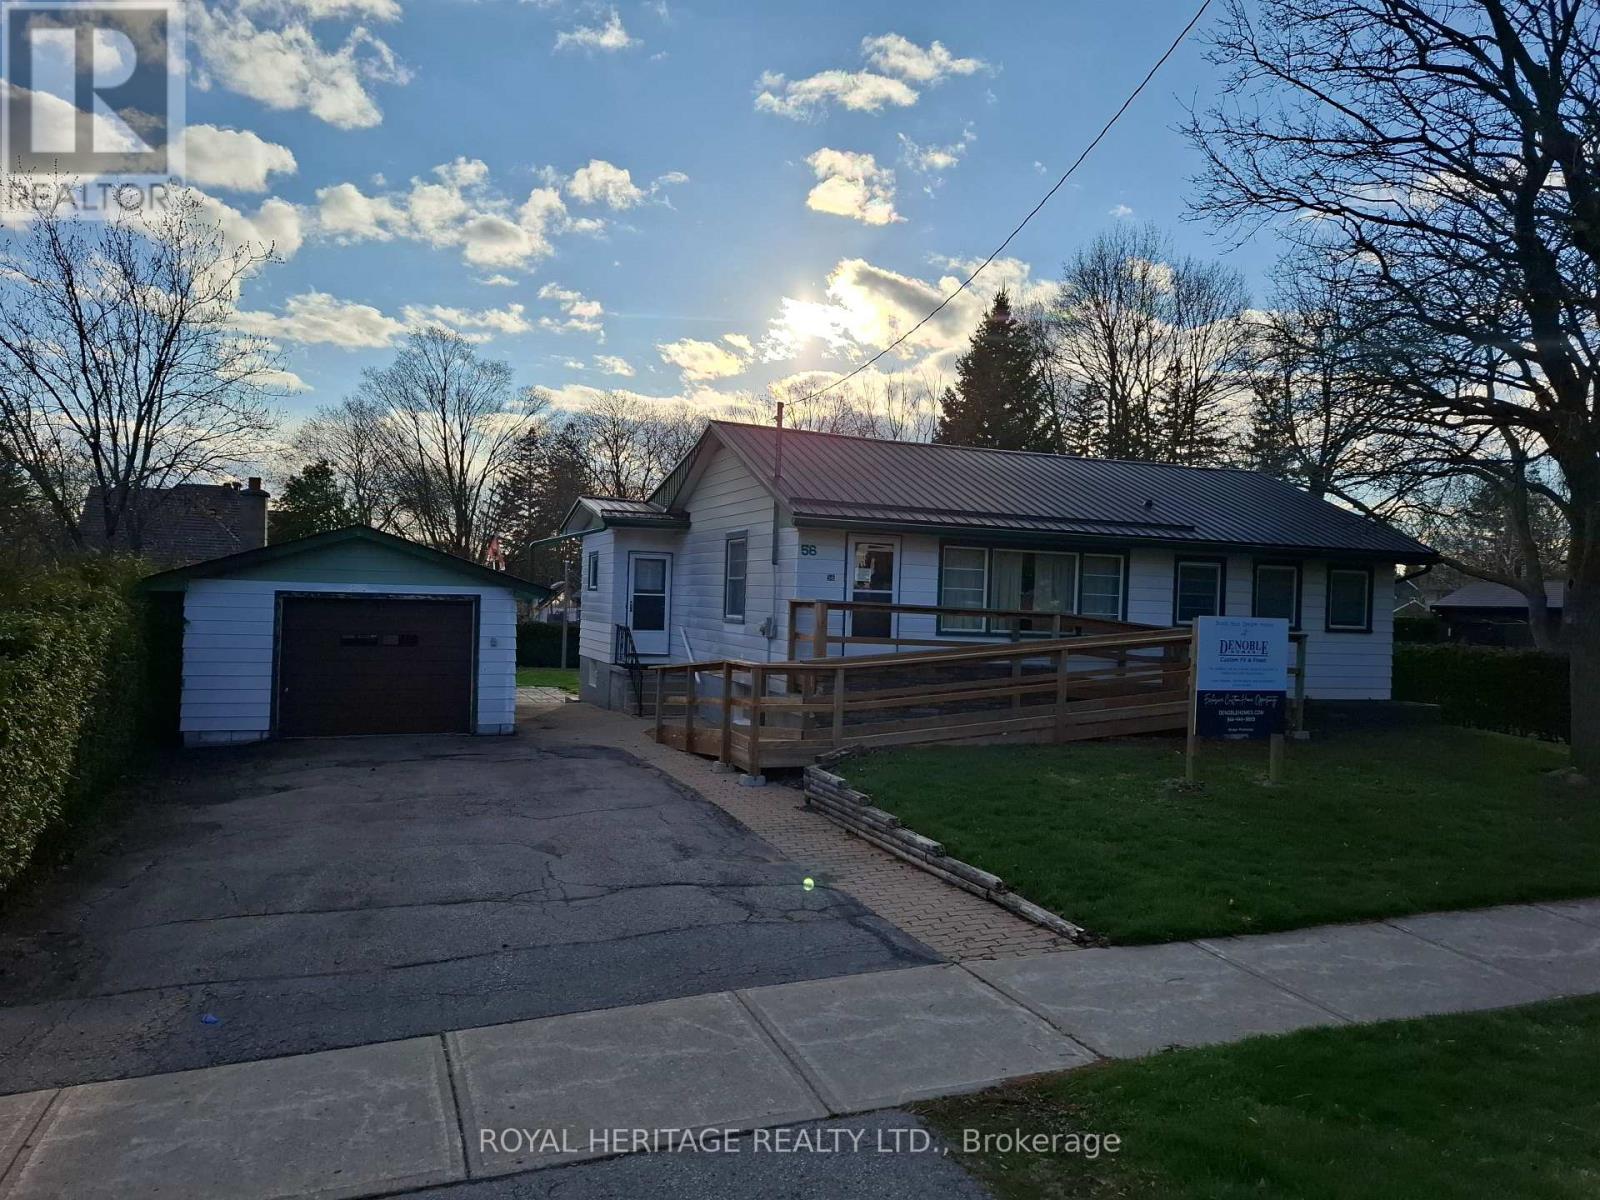
$879,900
56 Queen Street
Whitby (Brooklin) · MLS # E13022532
3 bed · 1 bath · 1,107 sq ft
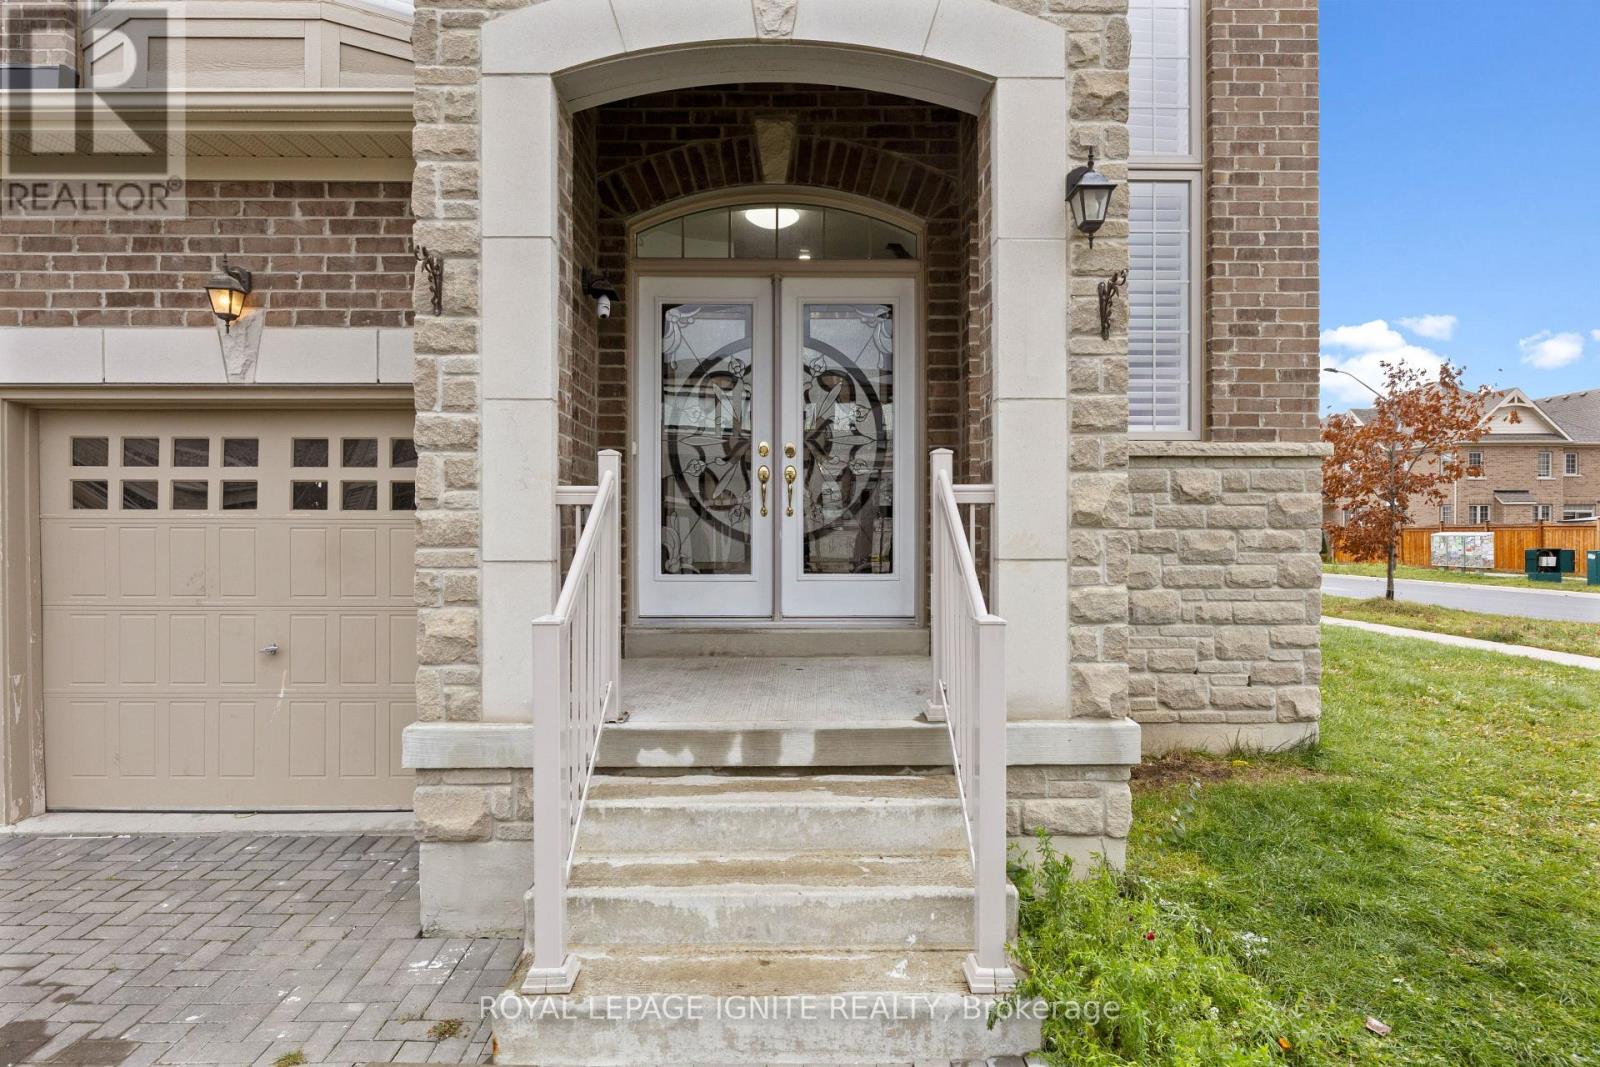
$1,488,888
1 Morningstar Avenue
Whitby (Rolling Acres) · MLS # E13704048
7 bed · 6 bath · 3,794 sq ft
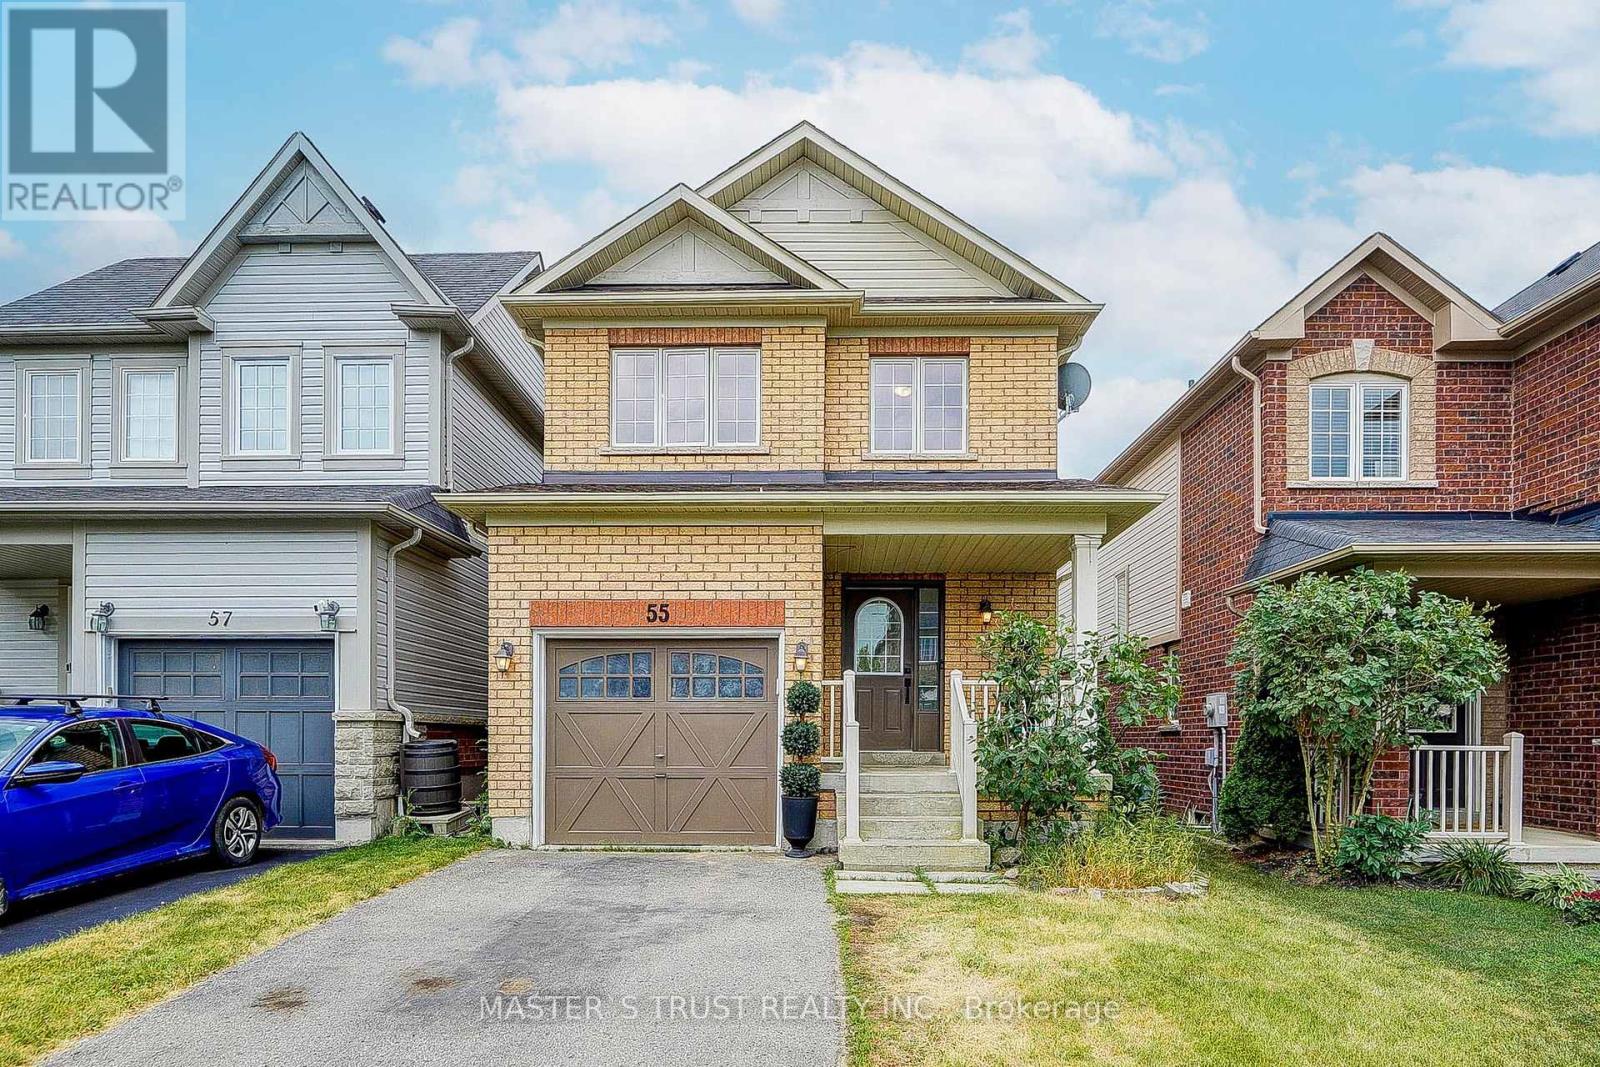
$848,000
55 Bettina Place
Whitby (Rolling Acres) · MLS # E13625590
4 bed · 3 bath