Videos & Virtual Tours
Open available video, 3D tour, or virtual-tour media for this listing.
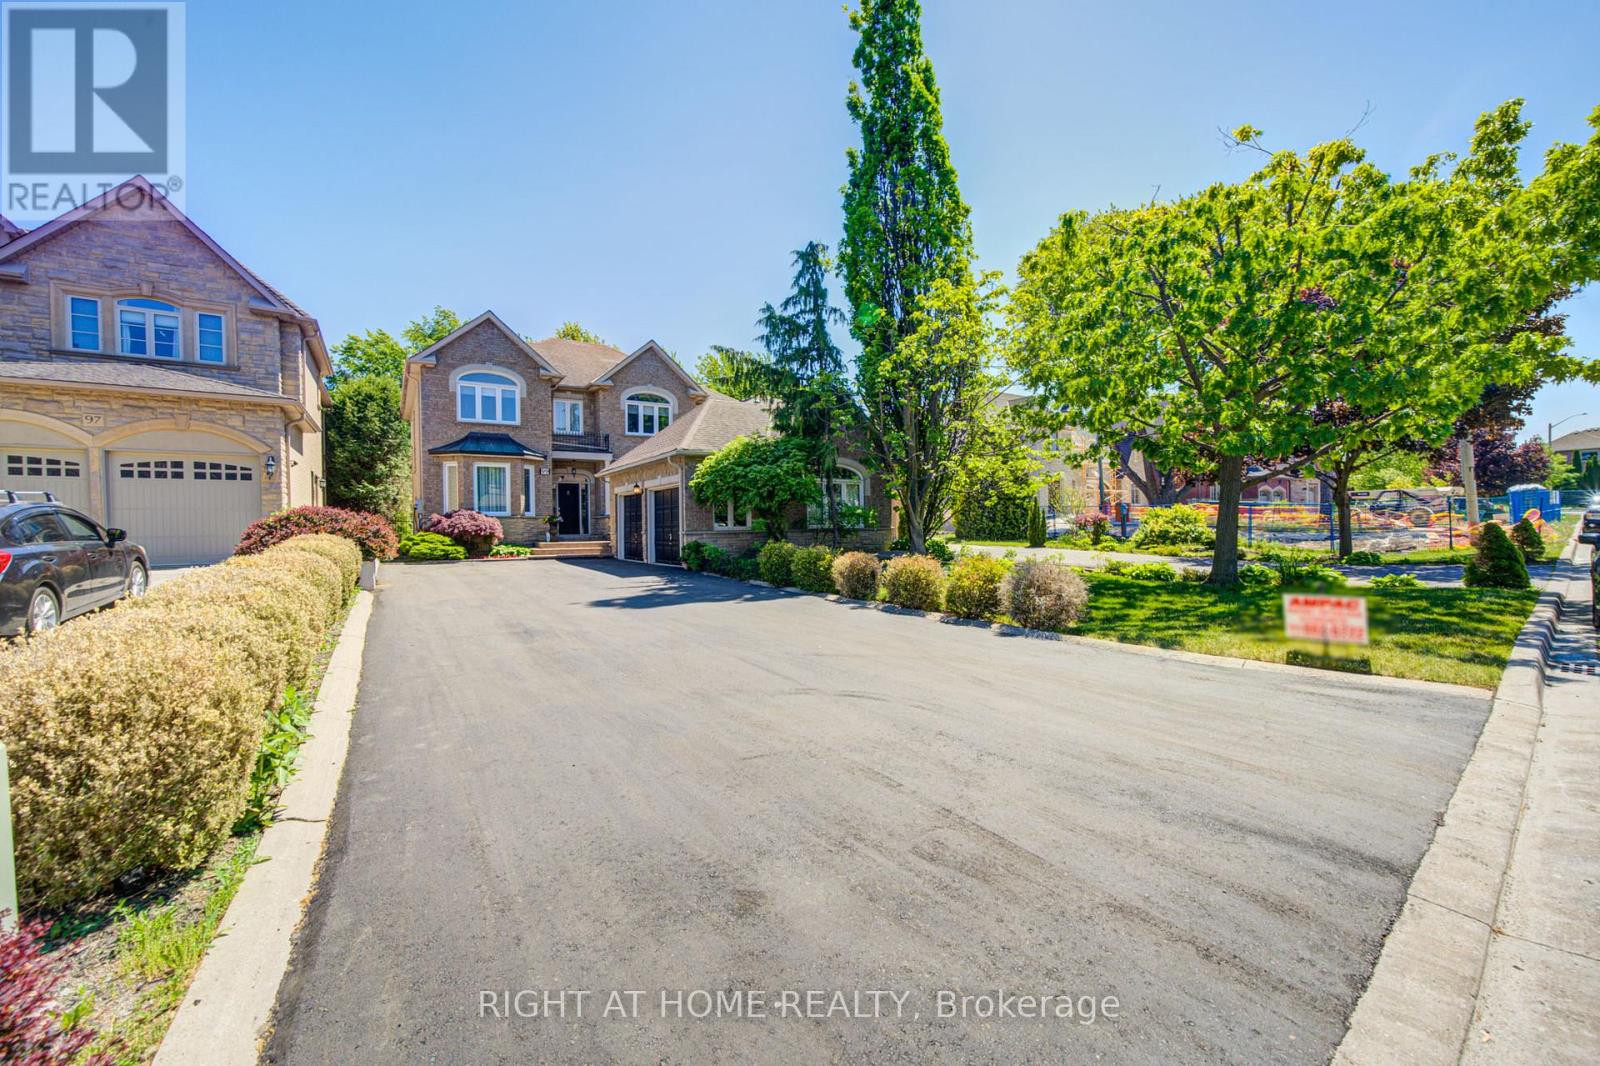
99 Naughton Drive
Richmond Hill (Westbrook), Ontario L4C8B3
MLS # N13246228
Property Details
Type
Detached
Beds
4
Baths
5
Status
For Sale
More homes like this
About this property
A Truly Luxury Custom Built Home On South Lot At Quiet Cul-De-Sac. Private South Yard-Premium 200 Ft Depth. Surrounded by Multi-million-dollar Custom Homes, This one-of-a-kind Residence Combines Distinguished Charm, Elegance, and Breathtaking Curb Appeal. Careful Architectural Attention To All Details. Absolutely Stunning! Quality & Superior Construction. Hardwood Floor Thru-Out. Spacious Modern Gourmet Kitchen & Granite Counter. Quality Book Shelves In Family Room. Custom Designed Curtains, Crown Mouldings Thru-Out, Professional Finished Basement With A Kitchen And Separate Entrance. Great Location- close to Yonge Street, Viva Transit, Everyday Conveniences and Top-rated Schools such as St. Teresa of Lisieux Catholic High School and Richmond Hill High School.
Mortgage Estimate
Estimated monthly payment
Calculating…
Estimate only. Taxes, insurance, condo fees, and lender terms are not included.
Monthly costs to verify
Property taxes: about $907/month based on listed annual taxes.
Estimate only. Confirm taxes, condo/maintenance fees, insurance, utilities, and lender terms before making decisions.
Rooms
| Room | Level | Dimensions |
|---|---|---|
| Living room | Main level | 5.18 x 3.6 |
| Dining room | Main level | 4.63 x 3.6 |
| Family room | Main level | 5.18 x 5.18 |
| Kitchen | Main level | 4.57 x 4.27 |
| Eating area | Main level | 4.57 x 3.66 |
| Primary Bedroom | Second level | 4.76 x 4.57 |
| Bedroom 2 | Second level | 3.96 x 3.35 |
| Bedroom 3 | Second level | 3.6 x 3.66 |
| Bedroom 4 | Second level | 3.6 x 3.66 |
| Recreational, Games room | Basement | 3.6 x 3.9 |
Facts & Location
Parking
8 spaces
Lot Size
50 x 200 FT
Annual Taxes
$10,878
Listing data
Listing information is provided for personal, non-commercial use and should be independently verified before making real estate decisions.
Last refreshed: Oct 15, 2026 2:45 AM
Explore nearby searches
SEO-friendly searches for this area, property type, and nearby neighbourhoods.
Similar Properties
More nearby listings that may fit the same search.
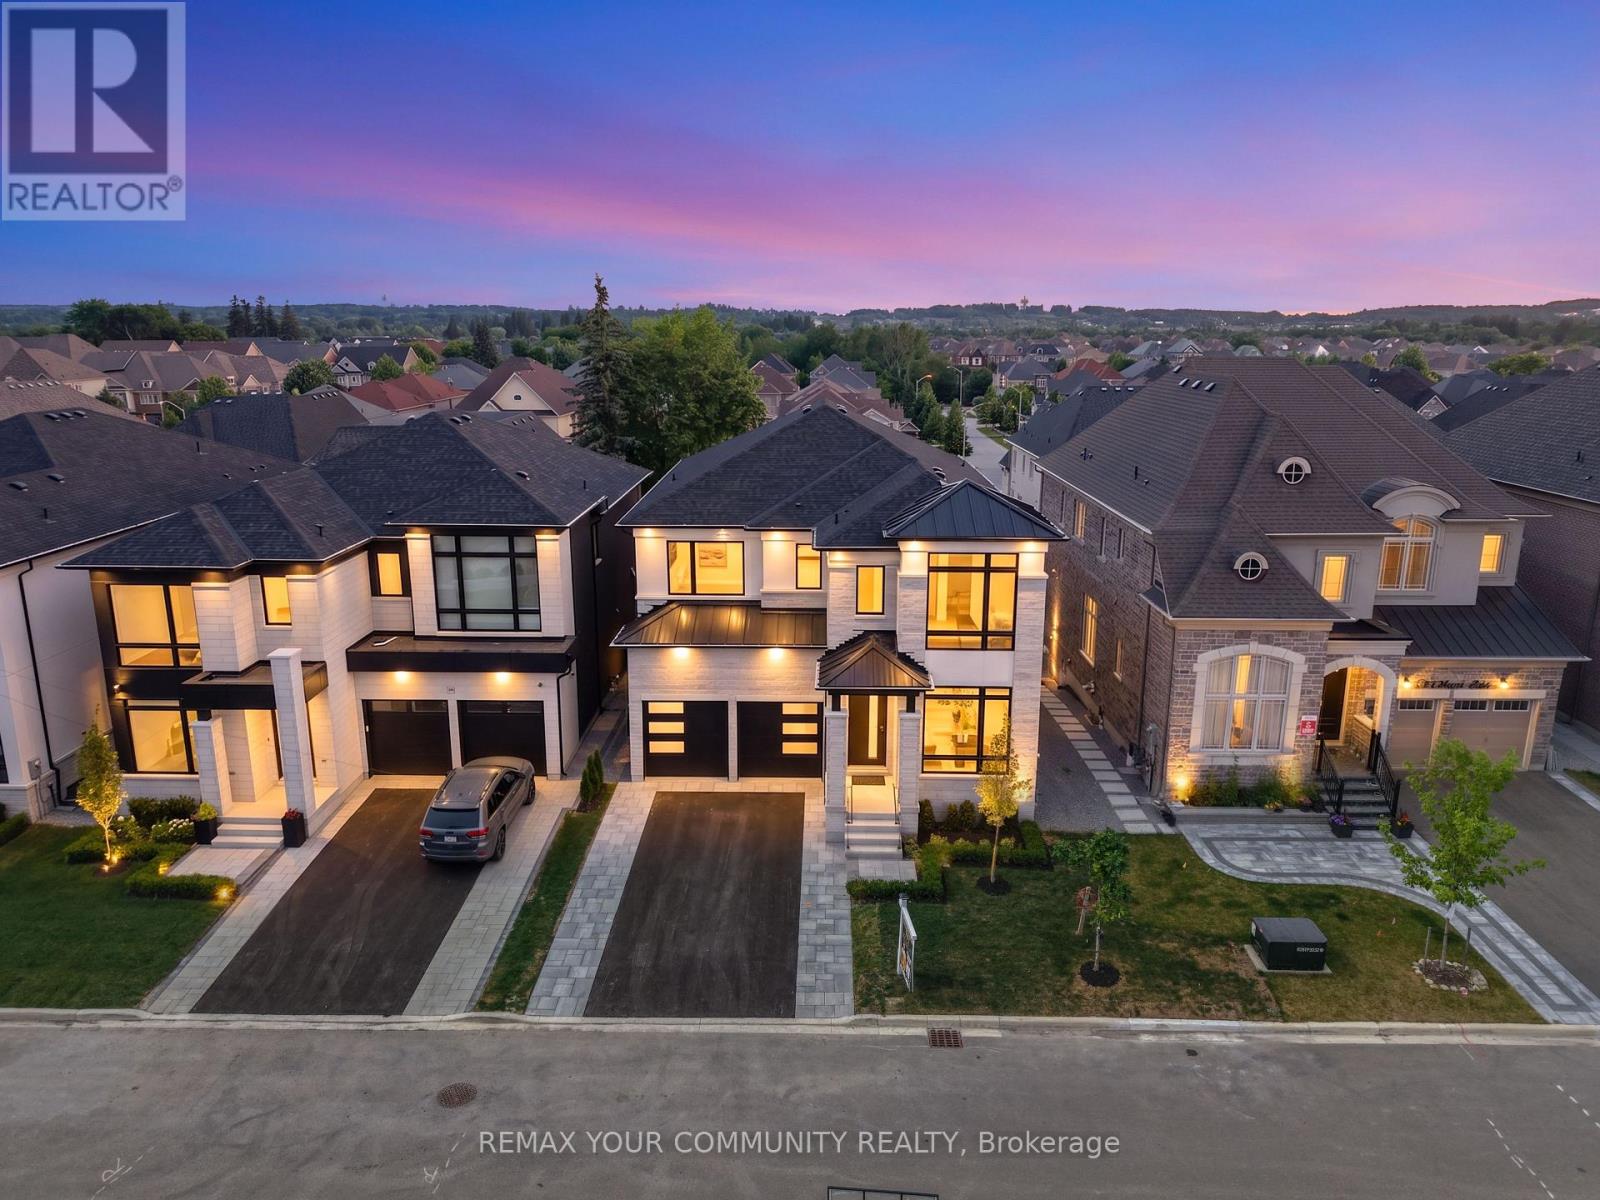
$2,688,000
23 Menotti Drive
Richmond Hill (Oak Ridges) · MLS # N13543008
4 bed · 5 bath
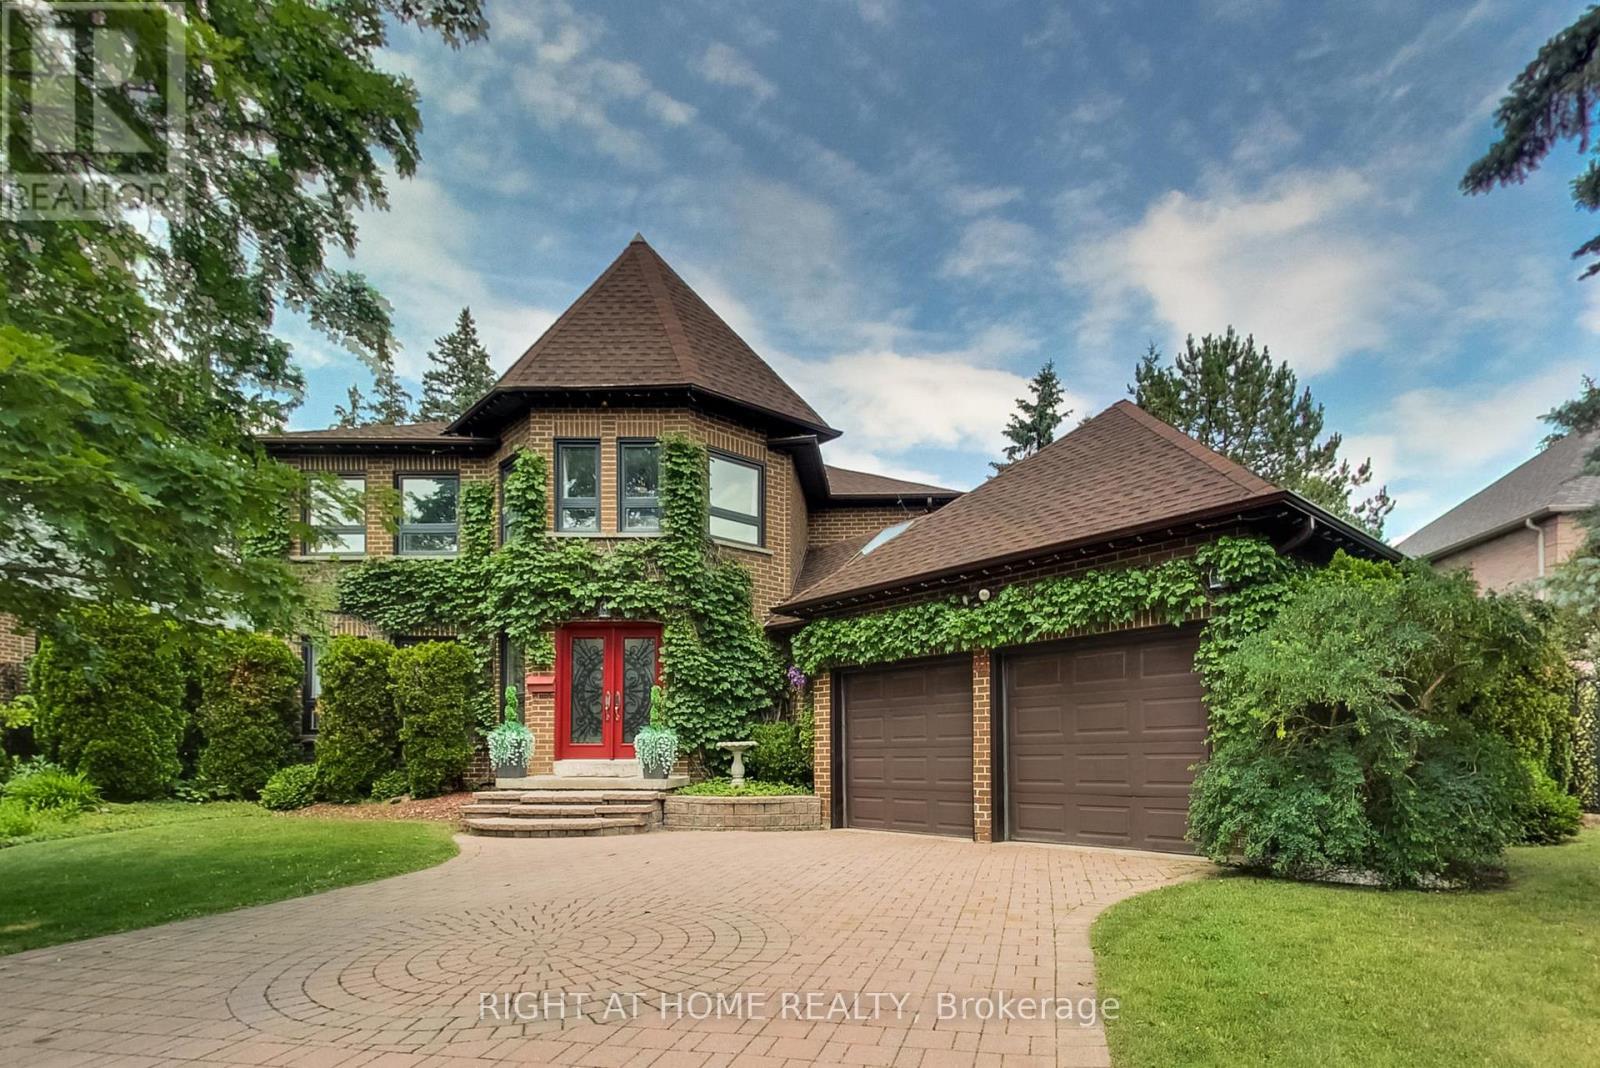
$1,849,000
41 Bloomfield Trail
Richmond Hill (Oak Ridges) · MLS # N13547314
5 bed · 4 bath · 2,780 sq ft
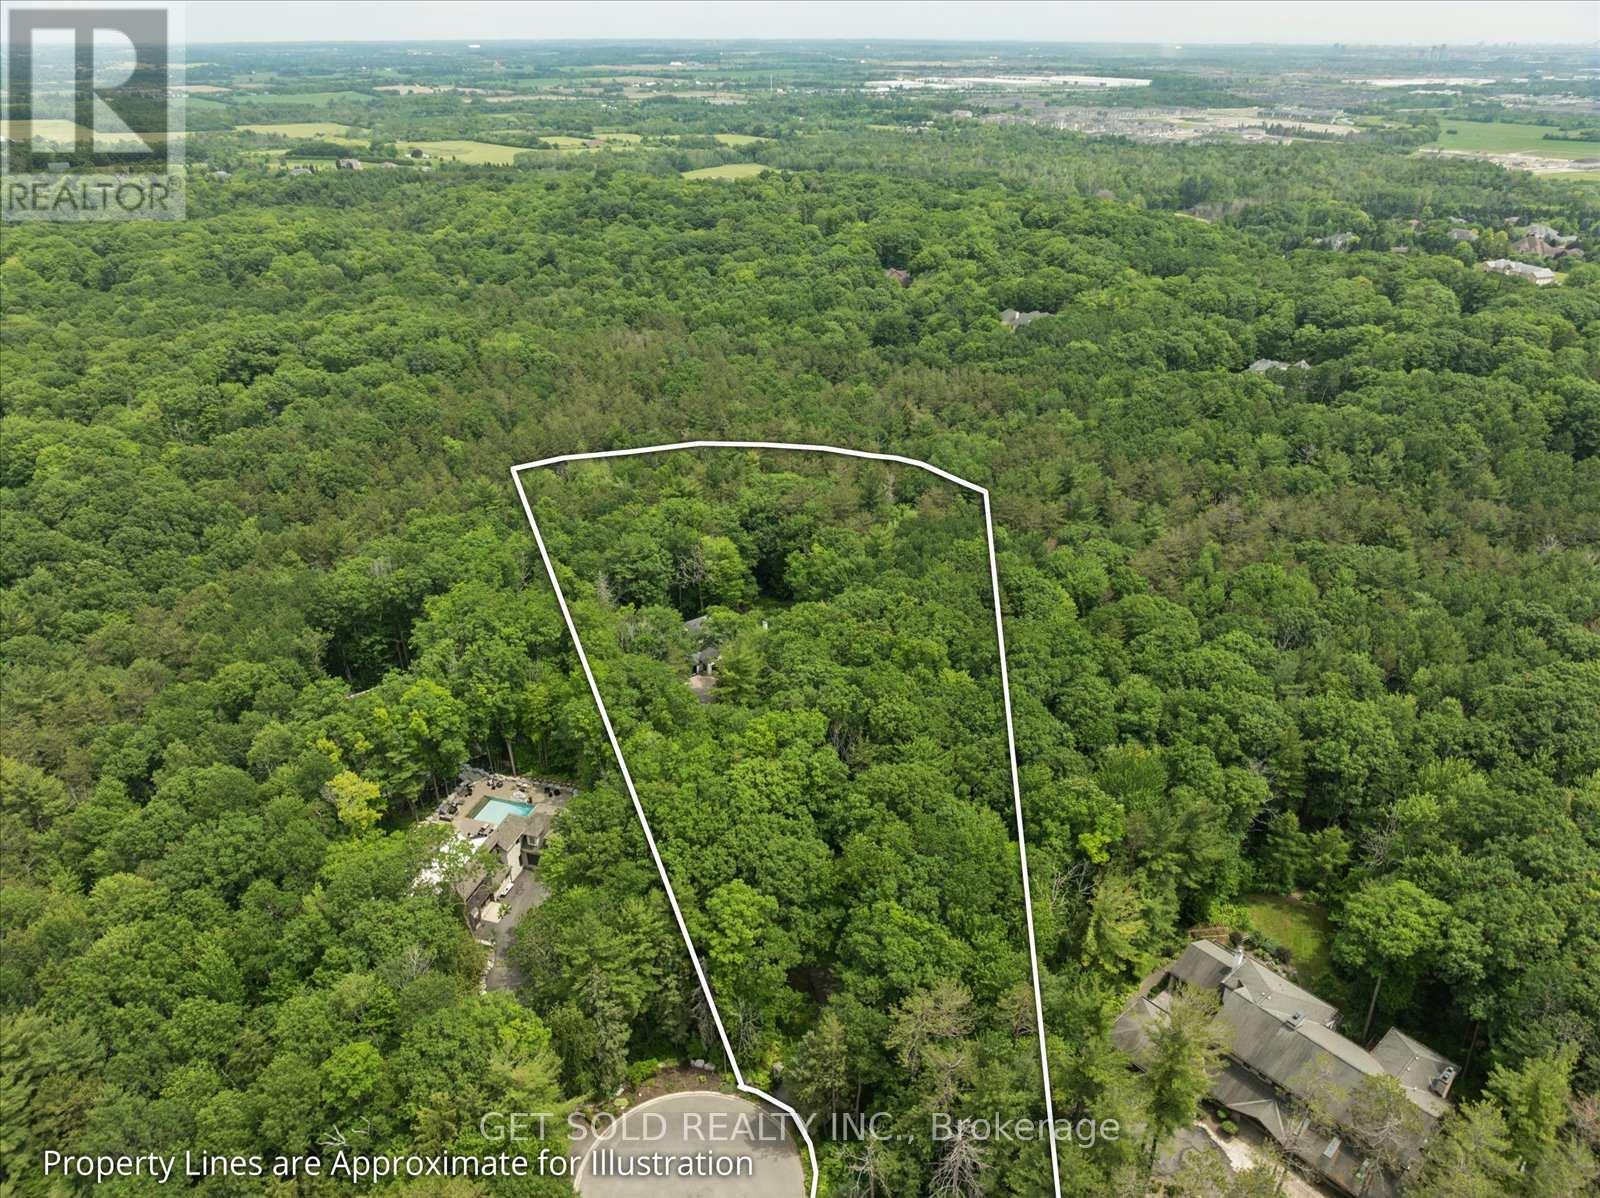
$4,299,000
80 White Pine Trail
Richmond Hill · MLS # N13503956
7 bed · 4 bath