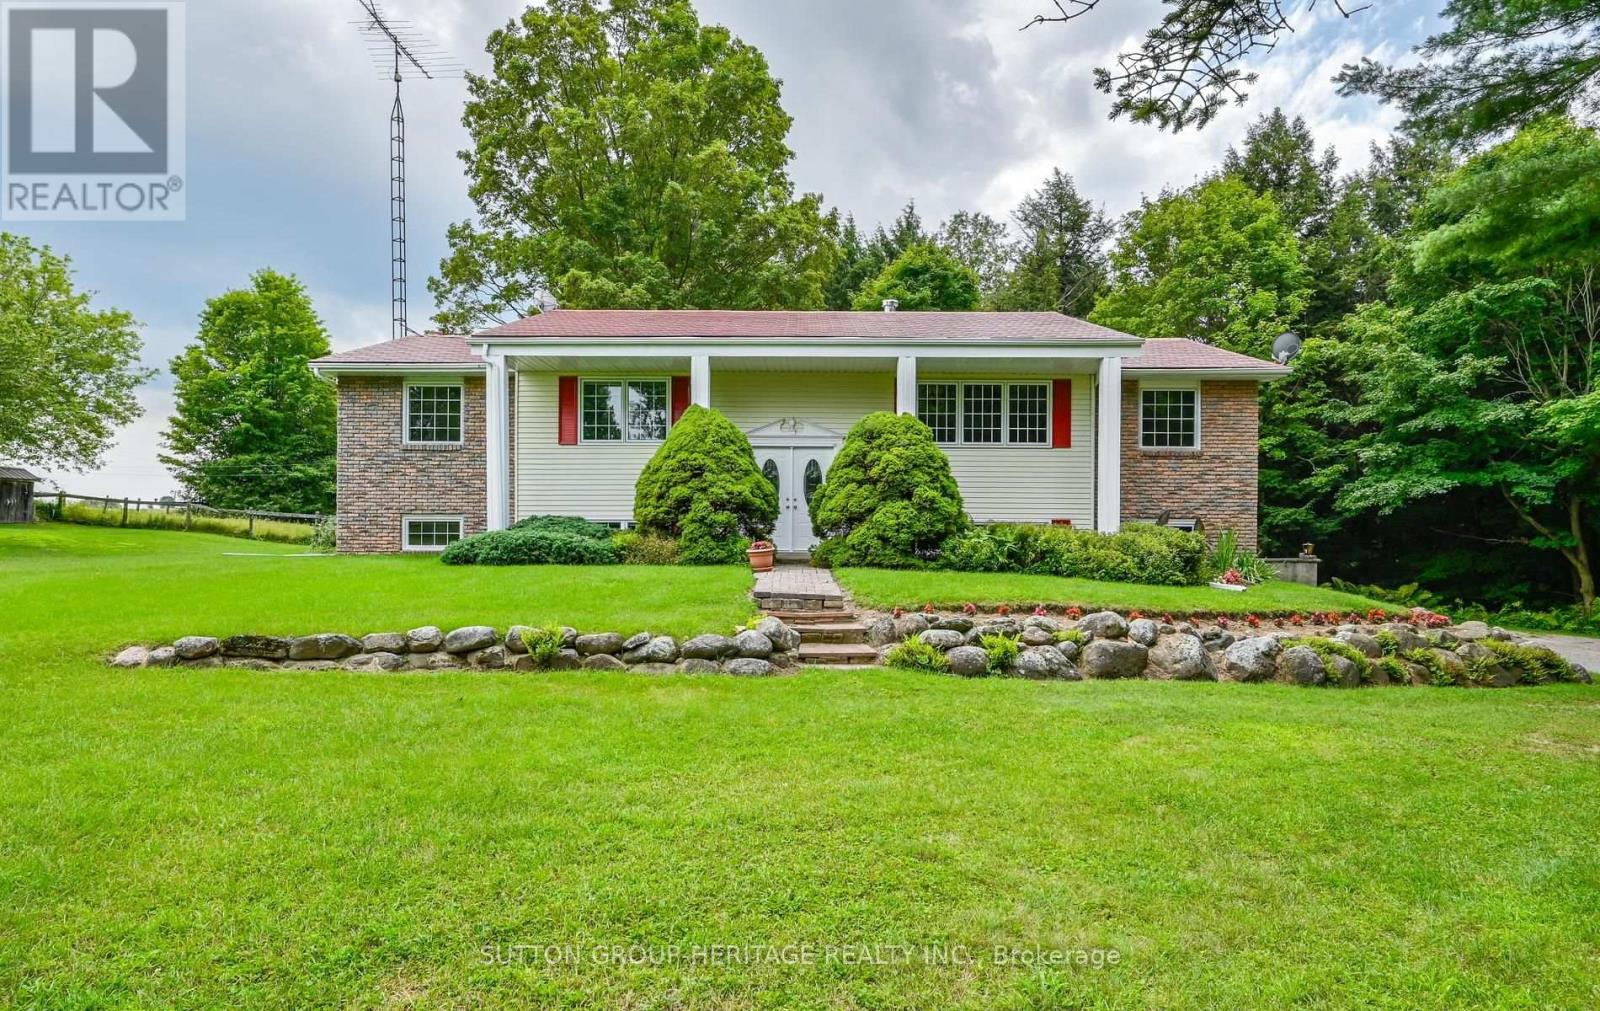
3630 Devitts Road
Scugog (Blackstock), Ontario L0B1B0
MLS # E13785556
Property Details
Type
Detached
Beds
3
Baths
3
Status
For Sale
More homes like this
About this property
Welcome To 3630 Devitts Rd, A Private 8-Acre Country Property Offering Space, Versatility And Incredible Potential Just Outside Blackstock. Approximately Three-Quarters Of The Property Is Forested, Creating A Peaceful Natural Setting With Exceptional Privacy, Mature Trees And Room To Enjoy Your Own Private Country Living. The 3-Bedroom, 3-Bath Home Offers A Functional Layout With Plenty Of Opportunity To Update And Make It Your Own. Both The Kitchen And Dining Room Walk Out To A Raised Rear Deck Overlooking The Forest, Providing A Beautiful Backdrop For Morning Coffee, Entertaining Or Relaxing Outdoors. Look Up And See The Steel Roof w/Lifetime Warranty Giving You Exceptional Piece Of Mind! The Finished Lower Level Adds Valuable Living Space With Two Separate Walkouts-One From The Laundry/Mudroom And Another From The Recreation Room. An Updated 3-Piece Bathroom Is Also Located Downstairs, Along With Plenty Of Flexible Space For A Rec Room, Home Gym, Games Area, Office Or Additional Living Space. A Standout Feature Is The Separate 2-Storey Outbuilding, Ideal For Contractors, Hobbyists, Car Enthusiasts Or Anyone Needing Serious Workspace And Storage. It Features Two Garage Bays With High-Clearance Doors, A Dedicated Workshop Area, Loft Space And 200-Amp Electrical Service. The Property Also Includes A Horse Barn With Four Small Horse/Pony Stalls, Five Standing Stalls And A Feed Stall, Along With Two Horse Paddocks. With Quick And Easy Access To 407/418 And A Short Drive To Port Perry/Bowmanville; This Property Offers A Rare Opportunity To Create A Truly Special Country Property With Privacy, Acreage, Outbuildings And Endless Potential.
Mortgage Estimate
Estimated monthly payment
Calculating…
Estimate only. Taxes, insurance, condo fees, and lender terms are not included.
Monthly costs to verify
Property taxes: about $720/month based on listed annual taxes.
Estimate only. Confirm taxes, condo/maintenance fees, insurance, utilities, and lender terms before making decisions.
Rooms
| Room | Level | Dimensions |
|---|---|---|
| Living room | Main level | 7.37 x 4.09 |
| Dining room | Main level | 3.53 x 3.38 |
| Kitchen | Main level | 4.19 x 4.06 |
| Eating area | Main level | 4.22 x 2.74 |
| Primary Bedroom | Main level | 4.8 x 3.63 |
| Bedroom 2 | Main level | 3.63 x 3.35 |
| Bedroom 3 | Main level | 3.15 x 2.92 |
| Recreational, Games room | Basement | 7.62 x 3.61 |
| Living room | Basement | 6.66 x 4.47 |
| Laundry room | Basement | 4.45 x 3 |
Facts & Location
Parking
12 spaces
Lot Size
774.7 x 450.2 FT
Annual Taxes
$8,641
Listing data
Listing information is provided for personal, non-commercial use and should be independently verified before making real estate decisions.
Last refreshed: Sep 16, 2026 2:30 AM
Explore nearby searches
SEO-friendly searches for this area, property type, and nearby neighbourhoods.
Similar Properties
More nearby listings that may fit the same search.
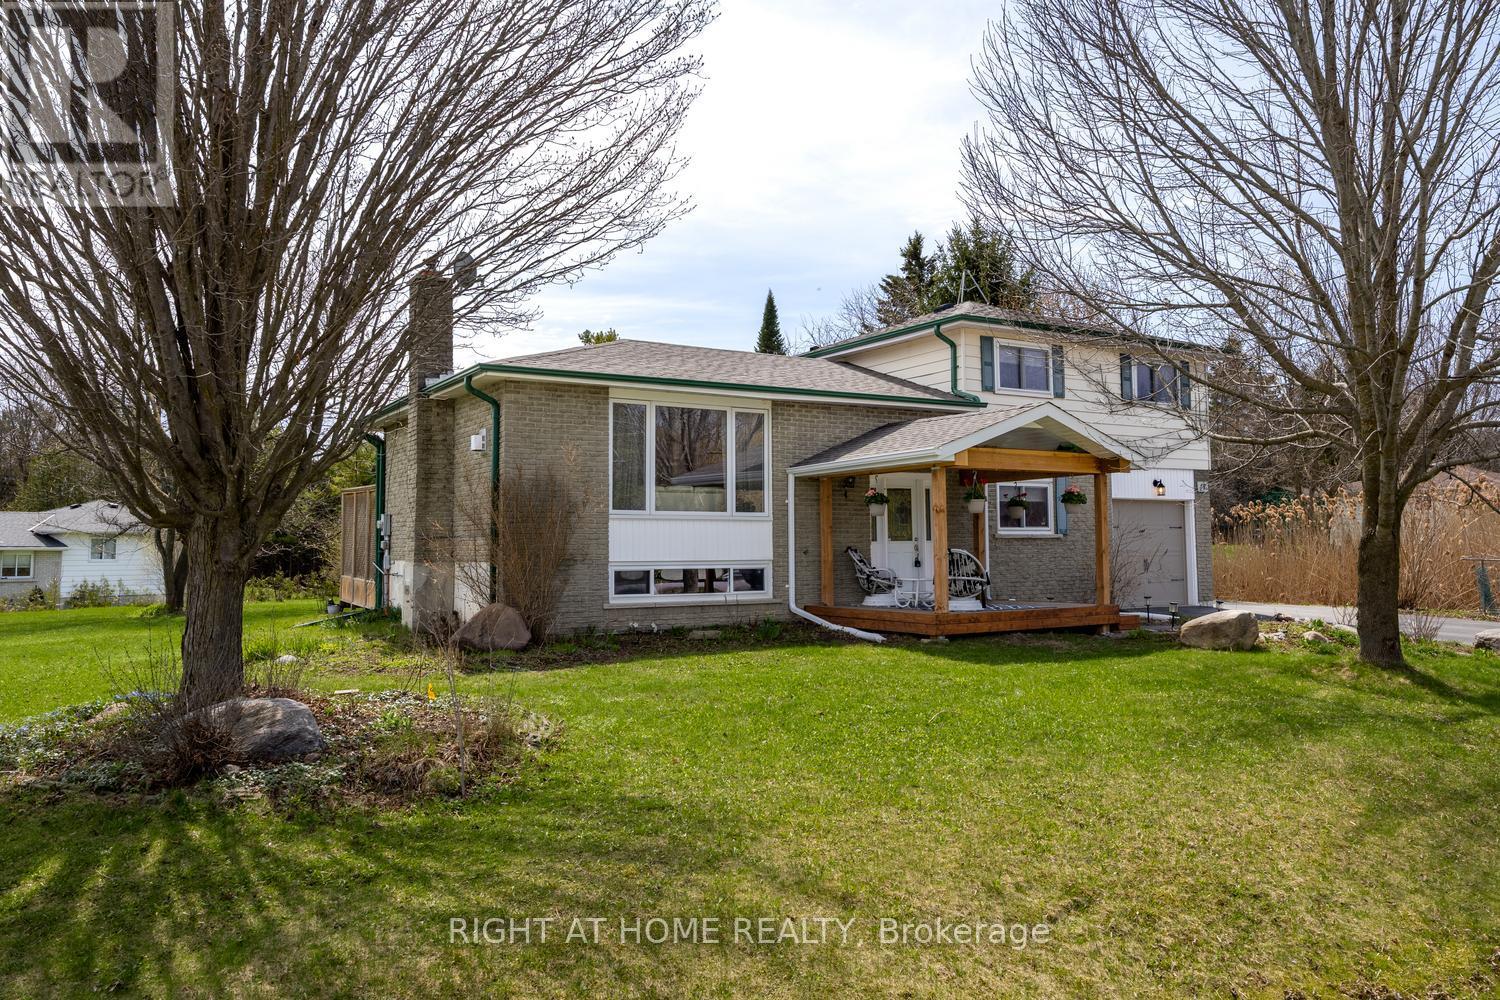
$799,900
17 Crestview Avenue
Scugog (Blackstock) · MLS # E13577050
3 bed · 3 bath
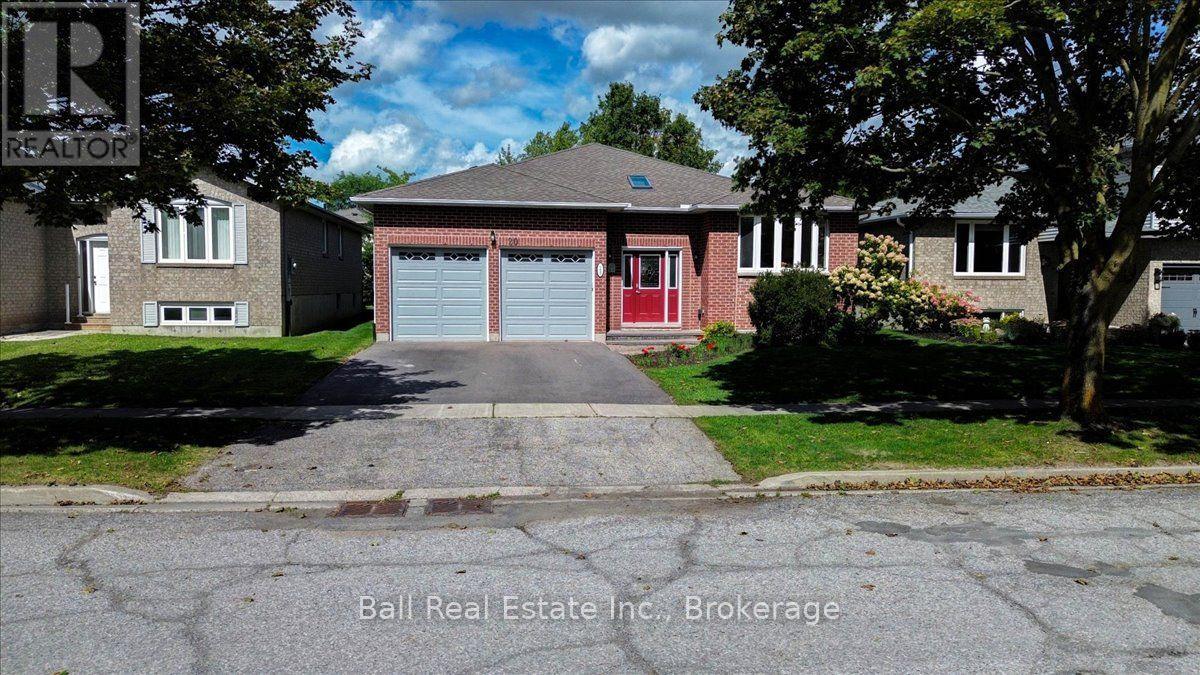
$779,000
20 Lakeview Drive
Scugog (Port Perry) · MLS # E13772510
3 bed · 2 bath
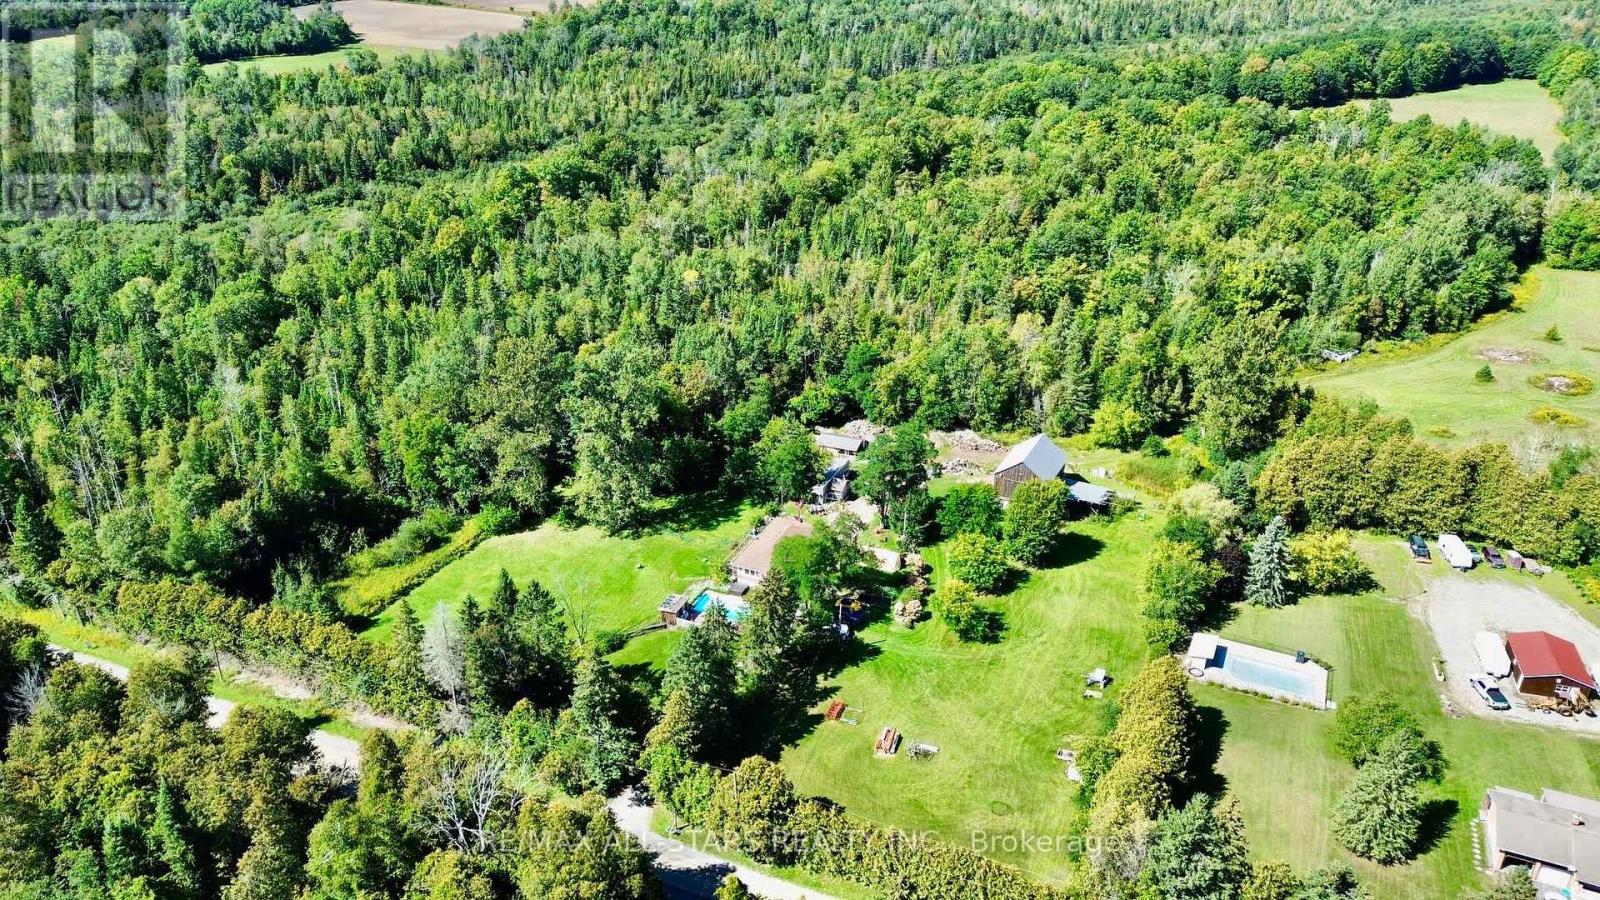
$1,350,000
4331 Malcolm Street
Scugog · MLS # E13773868
3 bed · 3 bath