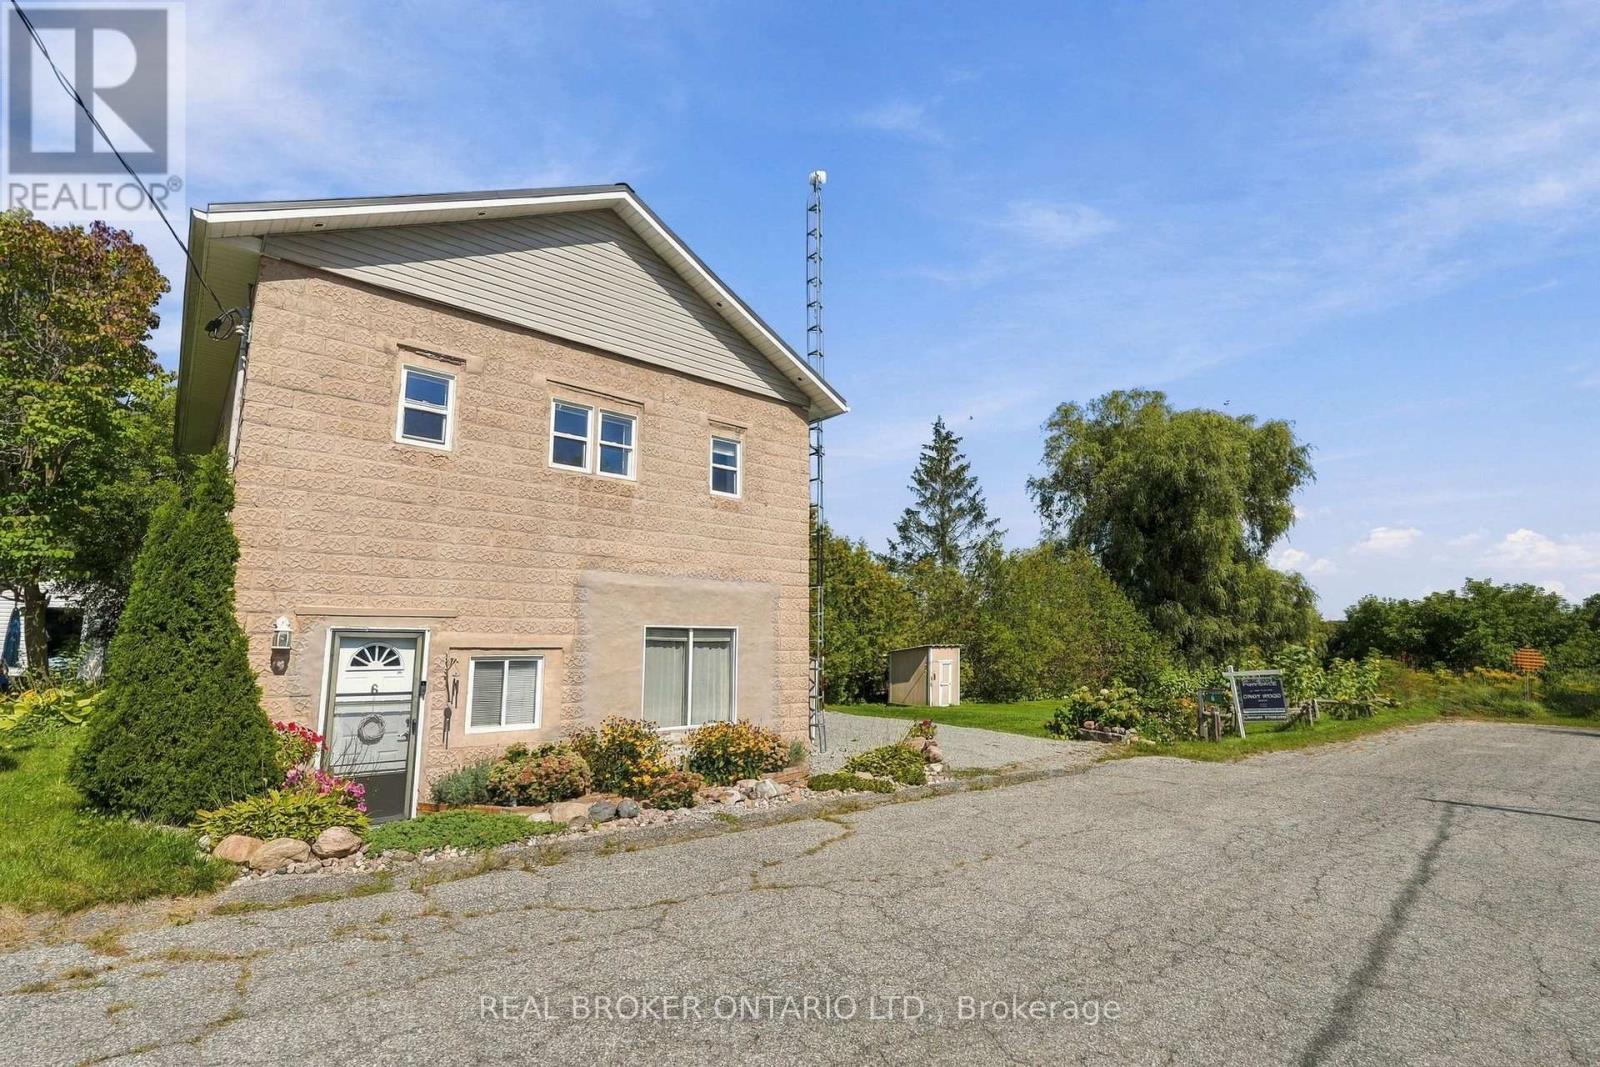
6 Temperance Street
Uxbridge, Ontario L0E1T0
MLS # N13784080
Property Details
Type
Detached
Beds
3
Baths
2
Status
For Sale
More homes like this
About this property
This two-storey home offers two kitchens, one on each level, along with bedrooms, living spaces, laundry facilities and bathrooms on both levels, separate entrances and four parking spaces. The adjoining land to the east is home to Zephyr Park and Community Centre, offering a peaceful natural setting. The layout offers plenty of flexibility for extended family, with in-law suite potential, or those looking for additional living space. Tucked away at the end of a quiet dead-end street, this property is situated in the community of Zephyr, with an abundance of birdlife and nearby walking trails for those who enjoy the outdoors. The Zephyr Community Centre features a baseball diamond, basketball hoop and children's park, while the public library is conveniently located just a short walk away. Uxbridge and Highway 404 are also within easy reach, making it easy to enjoy nearby amenities while still coming home to a quieter setting. A durable metal roof and separate electrical panels add to the property's practicality. With its versatile layout, convenient location and peaceful setting, this property offers plenty of possibilities for its next owner.
Mortgage Estimate
Estimated monthly payment
Calculating…
Estimate only. Taxes, insurance, condo fees, and lender terms are not included.
Monthly costs to verify
Property taxes: about $244/month based on listed annual taxes.
Estimate only. Confirm taxes, condo/maintenance fees, insurance, utilities, and lender terms before making decisions.
Rooms
| Room | Level | Dimensions |
|---|---|---|
| Kitchen | Main level | 2.81 x 3.28 |
| Dining room | Main level | 2.74 x 3.48 |
| Living room | Main level | 5.03 x 3.19 |
| Bedroom | Main level | 2.89 x 3.47 |
| Foyer | Main level | 1.74 x 2.37 |
| Kitchen | Second level | 3.25 x 3.55 |
| Dining room | Second level | 3.26 x 3.41 |
| Living room | Second level | 6.87 x 2.99 |
| Bedroom 2 | Second level | 3.51 x 2.66 |
| Bedroom 3 | Second level | 3.51 x 2.56 |
Facts & Location
Parking
4 spaces
Lot Size
311.7 x 41.1 FT ; Lot slightly irregular. See survey
Annual Taxes
$2,931
Listing data
Listing information is provided for personal, non-commercial use and should be independently verified before making real estate decisions.
Last refreshed: Sep 16, 2026 2:30 AM
Explore nearby searches
SEO-friendly searches for this area, property type, and nearby neighbourhoods.
Similar Properties
More nearby listings that may fit the same search.
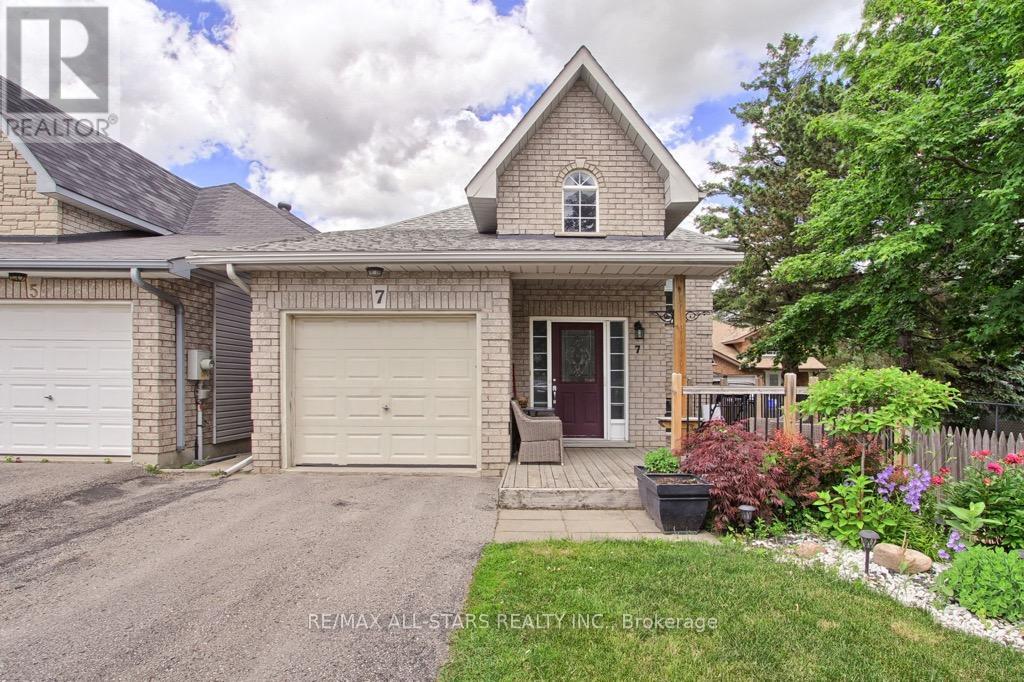
$749,000
7 John Harvey Street
Uxbridge · MLS # N13476812
4 bed · 2 bath
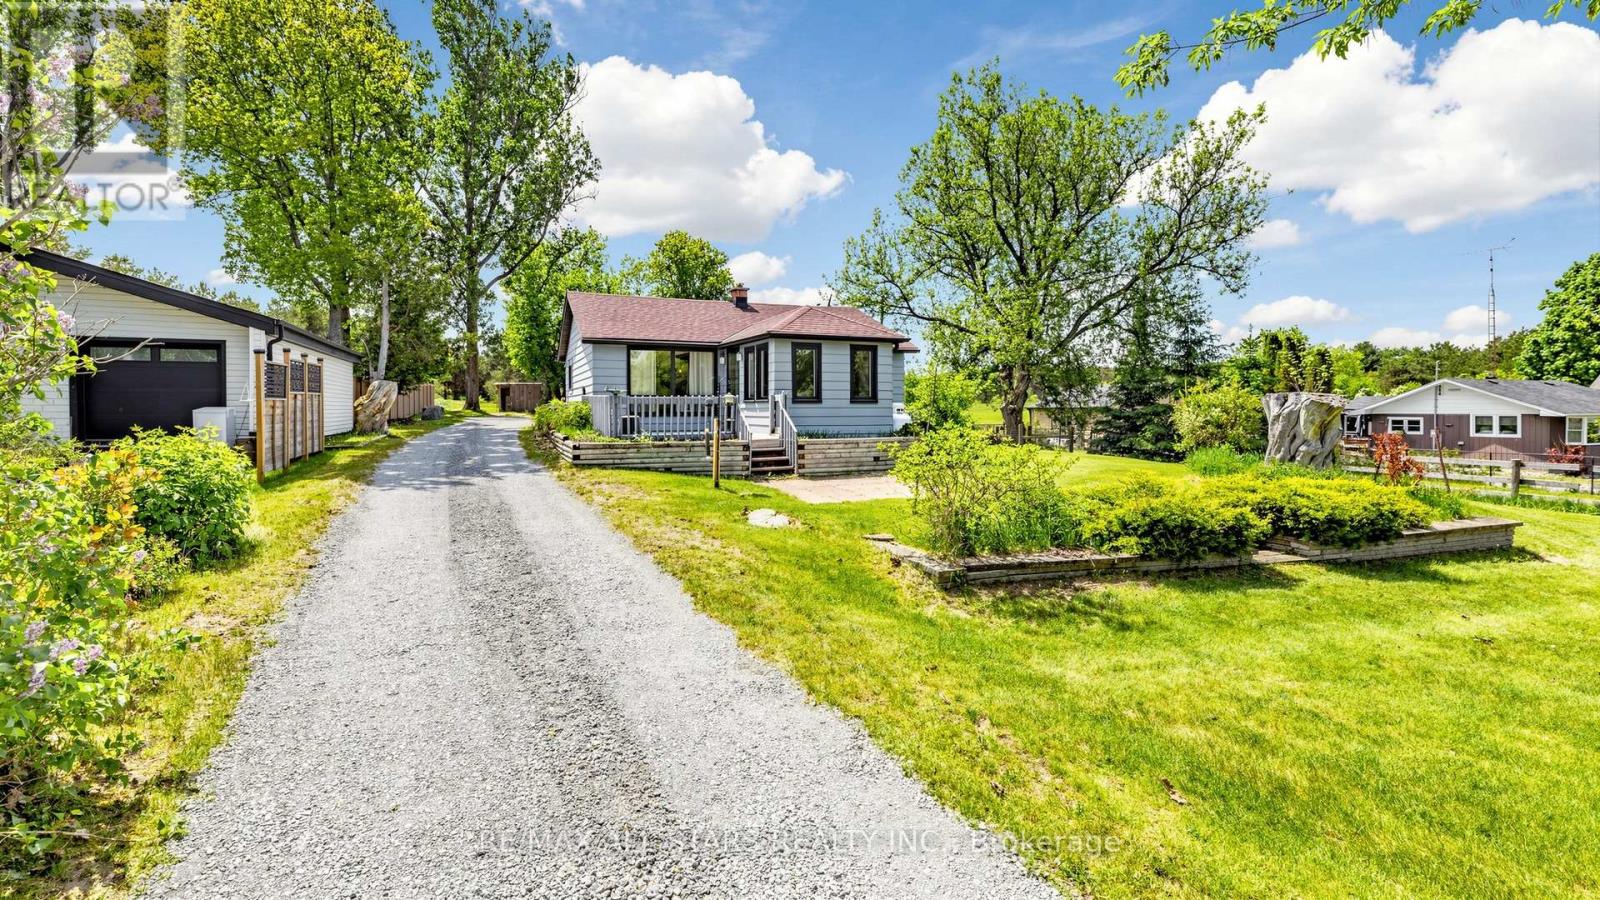
$749,900
5500 Highway 47
Uxbridge · MLS # N13642690
2 bed · 1 bath
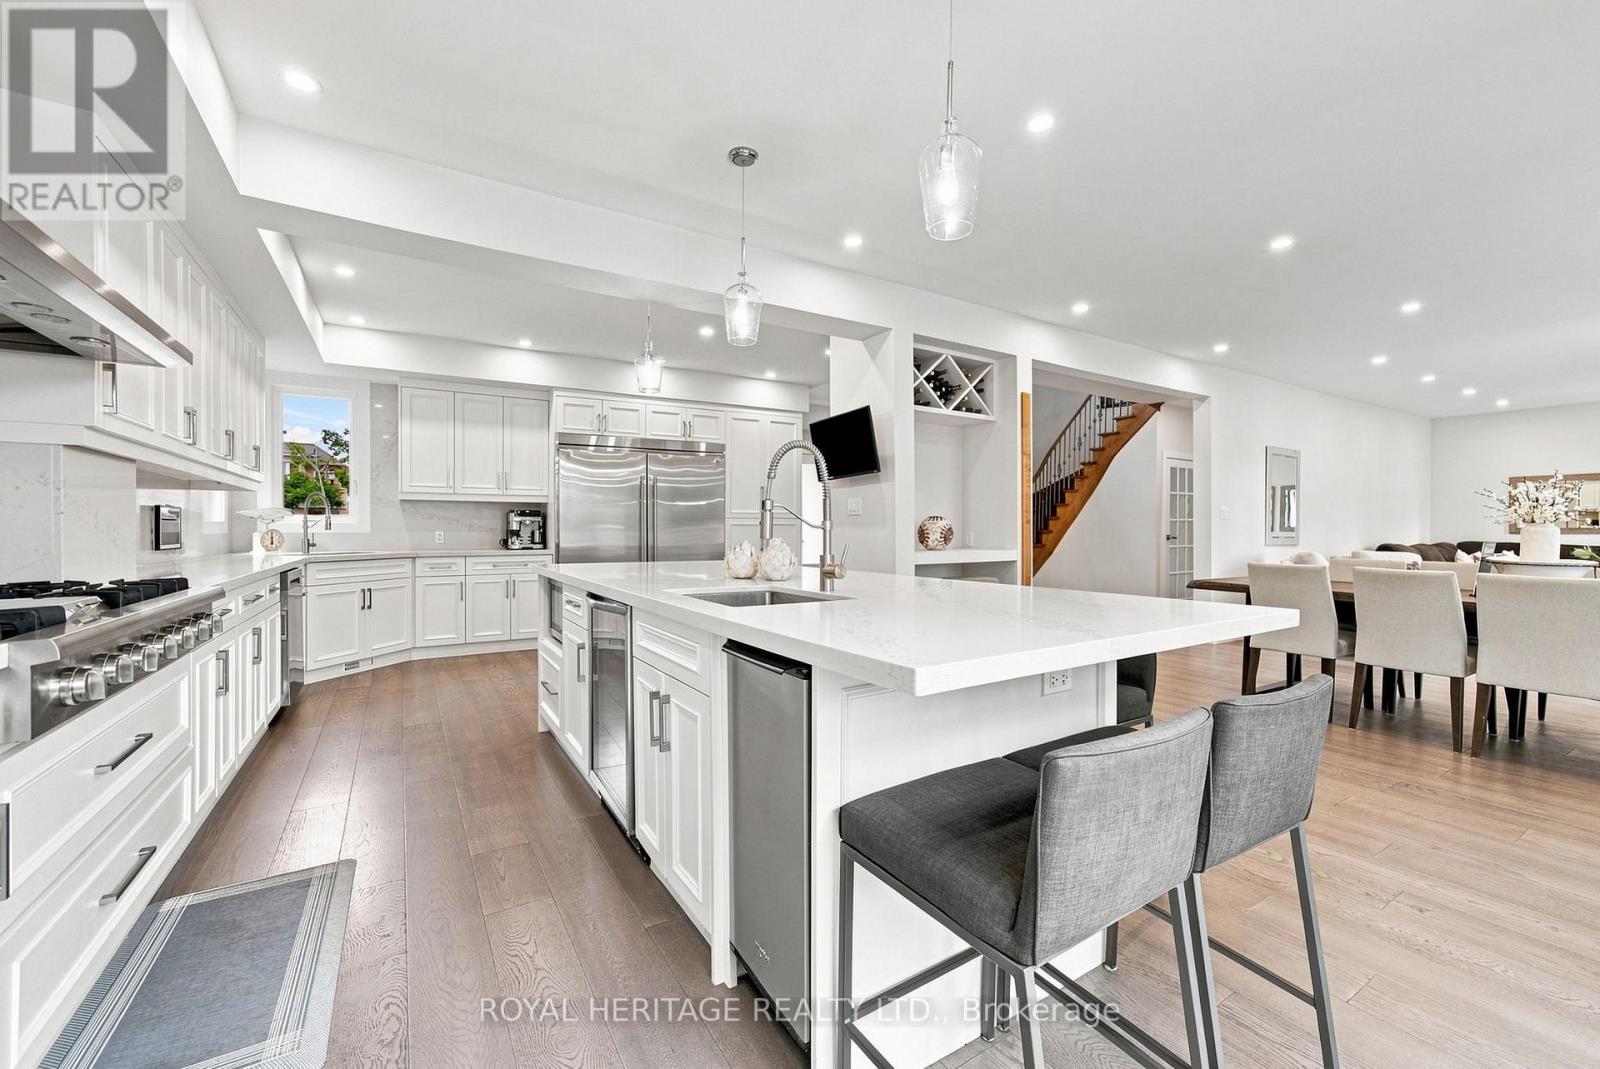
$1,495,000
66 Rosena Lane
Uxbridge · MLS # N13721286
4 bed · 5 bath